
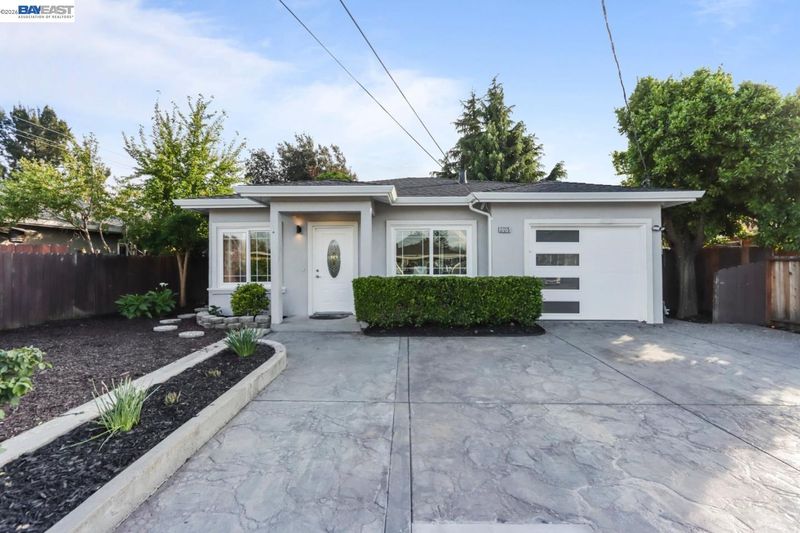

$1,299,888
1,143
SQ FT
$1,137
SQ/FT
37275 Dondero Way
@ Thornton Ave - Centerville, Fremont

- 3 Bed
- 2 Bath
- 1 Park
- 1,143 sqft
- Fremont
-

Welcome to your meticulously remodeled dream home in sought-after Fremont! This charming 3Bed/2Bath residence exudes warmth and elegance, boasting exquisite craftsmanship and attention to detail throughout. The brand-new kitchen features modern appliances, sleek countertops, and ample storage space, perfect for culinary adventures. The open layout seamlessly connects the kitchen to the living area, ideal for entertaining guests or relaxing with family. Newly remodeled bathrooms offer luxurious amenities, including custom showers and elegant vanities. Fresh paint, new flooring, and stylish lighting fixtures enhance every corner of the house, creating a sense of tranquility and comfort. Step outside into your private oasis, where the oversized lot provides endless possibilities for outdoor enjoyment, from hosting barbecues to gardening. Conveniently located near amenities and major freeways, including 880, 680, and 84, commuting is a breeze. Top-rated schools like Cabrillo Elementary and Washington High School are nearby, ensuring quality education. With its prime location, stunning upgrades, and potential for future expansion, this home embodies the best of California living. Don't miss this rare gem!

- Current Status
- Active - Coming Soon
- Original Price
- $1,299,888
- List Price
- $1,299,888
- On Market Date
- May 30, 2026
- Property Type
- Detached
- D/N/S
- Centerville
- Zip Code
- 94536
- MLS ID
- 41136615
- APN
- 50140311
- Year Built
- 1952
- Stories in Building
- 1
- Possession
- Close Of Escrow
- Data Source
- MAXEBRDI
- Origin MLS System
- BAY EAST
Family Learning Center
Private 1-12 Coed
Students: NA Distance: 0.1mi
Fremont Christian School
Private PK-12 Combined Elementary And Secondary, Religious, Coed
Students: 620 Distance: 0.2mi
Cabrillo Elementary School
Public K-6 Elementary
Students: 418 Distance: 0.4mi
Learn and Play Montessori School
Private PK-2 Preschool Early Childhood Center, Montessori, Elementary, Coed
Students: 8 Distance: 0.4mi
Thornton Junior High School
Public 7-8 Middle
Students: 1297 Distance: 0.7mi
Glenmoor Elementary School
Public K-6 Elementary
Students: 663 Distance: 0.7mi
- Bed
- 3
- Bath
- 2
- Parking
- 1
- Attached
- SQ FT
- 1,143
- SQ FT Source
- Public Records
- Lot SQ FT
- 5,429.0
- Lot Acres
- 0.13 Acres
- Pool Info
- None
- Kitchen
- Dishwasher, Gas Range, Microwave, Refrigerator, Disposal, Gas Range/Cooktop, Kitchen Island, Updated Kitchen
- Cooling
- Central Air
- Disclosures
- Nat Hazard Disclosure
- Entry Level
- Exterior Details
- Back Yard, Front Yard
- Flooring
- Vinyl
- Foundation
- Fire Place
- None, See Remarks
- Heating
- Forced Air
- Laundry
- In Garage
- Main Level
- Main Entry
- Possession
- Close Of Escrow
- Architectural Style
- Contemporary
- Construction Status
- Existing
- Additional Miscellaneous Features
- Back Yard, Front Yard
- Location
- Rectangular Lot
- Roof
- Composition Shingles
- Water and Sewer
- Public
- Fee
- Unavailable
MLS and other Information regarding properties for sale as shown in Theo have been obtained from various sources such as sellers, public records, agents and other third parties. This information may relate to the condition of the property, permitted or unpermitted uses, zoning, square footage, lot size/acreage or other matters affecting value or desirability. Unless otherwise indicated in writing, neither brokers, agents nor Theo have verified, or will verify, such information. If any such information is important to buyer in determining whether to buy, the price to pay or intended use of the property, buyer is urged to conduct their own investigation with qualified professionals, satisfy themselves with respect to that information, and to rely solely on the results of that investigation.
School data provided by GreatSchools. School service boundaries are intended to be used as reference only. To verify enrollment eligibility for a property, contact the school directly.