
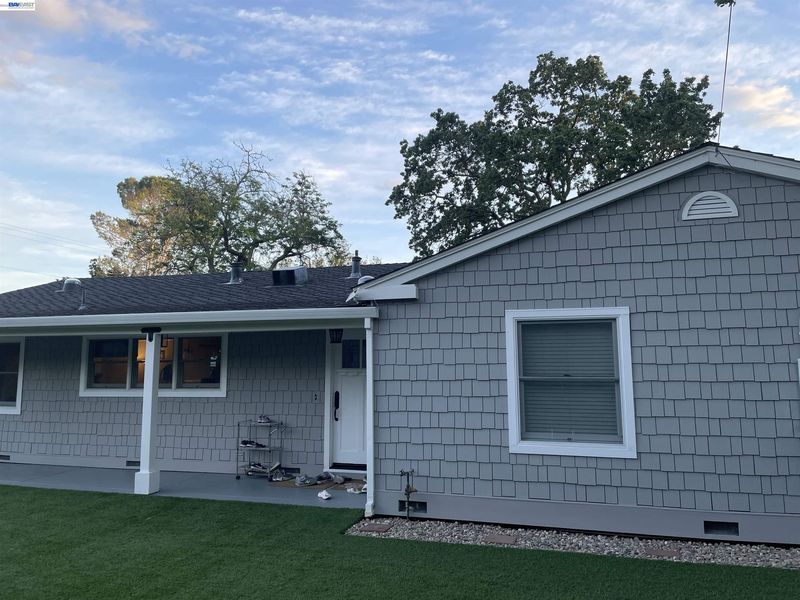

$1,750,000
1,629
SQ FT
$1,074
SQ/FT
1021 Scots Ln
@ Walnut Blvd - Walnut Heights, Walnut Creek

- 4 Bed
- 2 Bath
- 2 Park
- 1,629 sqft
- Walnut Creek
-

If you've been dreaming of a single-story home with room to breathe, garden, and truly live outdoors — this is it. Set on a rare corner lot of nearly ½ acre in the coveted Walnut Heights neighborhood, this home delivers the kind of land and privacy that's nearly impossible to find this close to downtown Walnut Creek. The expansive backyard is a gardener's and entertainer's paradise: raised garden beds, tranquil pond, sports court, and a large patio made for long evenings outside. A versatile detached room handles hobbies, a home office, or whatever your lifestyle demands. Inside, the open-concept layout flows effortlessly — hardwood floors throughout, a chef's kitchen anchored by a 6-burner Viking range and island seating for five, and a primary suite with direct backyard access. Three additional bedrooms, updated baths, and thoughtful storage complete the picture. Top-rated Walnut Creek schools, walkable to Walnut Heights Elementary, and minutes to BART and downtown. If this sounds like home, it probably is.

- Current Status
- Active - Coming Soon
- Original Price
- $1,750,000
- List Price
- $1,750,000
- On Market Date
- May 29, 2026
- Property Type
- Detached
- D/N/S
- Walnut Heights
- Zip Code
- 94596
- MLS ID
- 41136413
- APN
- 1802000164
- Year Built
- 1959
- Stories in Building
- 1
- Possession
- Close Of Escrow
- Data Source
- MAXEBRDI
- Origin MLS System
- BAY EAST
Walnut Heights Elementary School
Public K-5 Elementary
Students: 387 Distance: 0.1mi
Contra Costa Midrasha
Private 8-12 Secondary, Religious, Coed
Students: NA Distance: 0.6mi
Indian Valley Elementary School
Public K-5 Elementary
Students: 395 Distance: 0.6mi
Singing Stones School
Private PK-4
Students: 63 Distance: 0.7mi
Murwood Elementary School
Public K-5 Elementary
Students: 366 Distance: 0.9mi
Las Lomas High School
Public 9-12 Secondary
Students: 1601 Distance: 1.2mi
- Bed
- 4
- Bath
- 2
- Parking
- 2
- Attached, Int Access From Garage
- SQ FT
- 1,629
- SQ FT Source
- Public Records
- Lot SQ FT
- 19,600.0
- Lot Acres
- 0.45 Acres
- Pool Info
- None
- Kitchen
- Dishwasher, Gas Range, Microwave, Range, Refrigerator, Tankless Water Heater, Stone Counters, Eat-in Kitchen, Gas Range/Cooktop, Kitchen Island, Range/Oven Built-in, Updated Kitchen
- Cooling
- Central Air
- Disclosures
- None
- Entry Level
- Exterior Details
- Back Yard, Front Yard, Garden/Play, Side Yard
- Flooring
- Hardwood Flrs Throughout
- Foundation
- Fire Place
- None
- Heating
- Forced Air
- Laundry
- Laundry Closet
- Main Level
- 4 Bedrooms, 2 Baths
- Possession
- Close Of Escrow
- Architectural Style
- Contemporary
- Construction Status
- Existing
- Additional Miscellaneous Features
- Back Yard, Front Yard, Garden/Play, Side Yard
- Location
- Premium Lot
- Roof
- Composition
- Water and Sewer
- Public
- Fee
- Unavailable
MLS and other Information regarding properties for sale as shown in Theo have been obtained from various sources such as sellers, public records, agents and other third parties. This information may relate to the condition of the property, permitted or unpermitted uses, zoning, square footage, lot size/acreage or other matters affecting value or desirability. Unless otherwise indicated in writing, neither brokers, agents nor Theo have verified, or will verify, such information. If any such information is important to buyer in determining whether to buy, the price to pay or intended use of the property, buyer is urged to conduct their own investigation with qualified professionals, satisfy themselves with respect to that information, and to rely solely on the results of that investigation.
School data provided by GreatSchools. School service boundaries are intended to be used as reference only. To verify enrollment eligibility for a property, contact the school directly.