

$2,688,000
2,400
SQ FT
$1,120
SQ/FT
630 San Benito Avenue
@ Middlefield - 311 - County Area / Fair Oaks Ave, Menlo Park

- 4 Bed
- 3 (2/1) Bath
- 1 Park
- 2,400 sqft
- Menlo Park
-

-
Sat May 30, 1:00 pm - 4:00 pm
Twilight Open House
-
Sun May 31, 1:00 pm - 4:00 pm
Twilight Open House
-
Tue Jun 2, 10:00 am - 1:00 pm
Twilight Open House
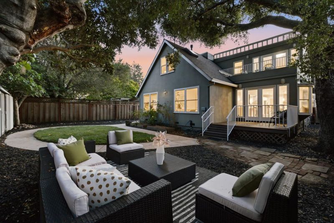
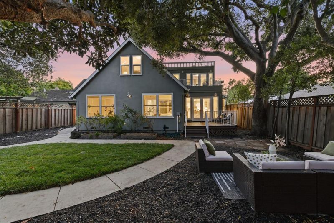
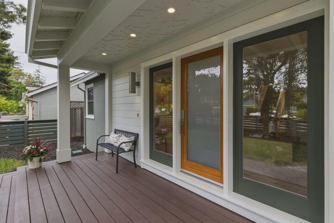
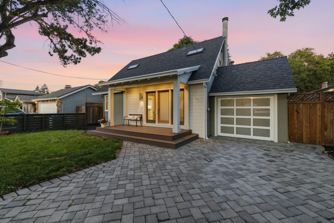
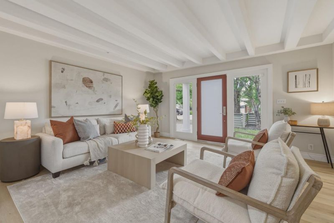
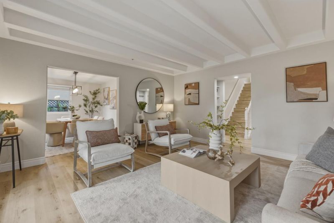
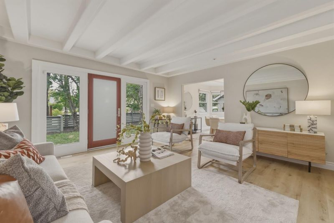
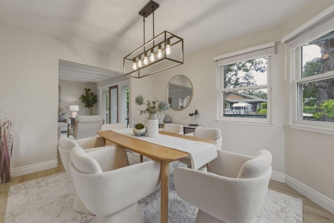
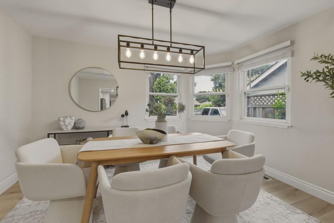
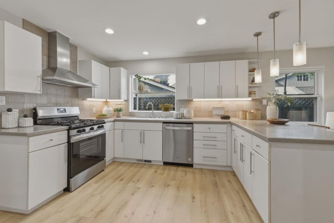
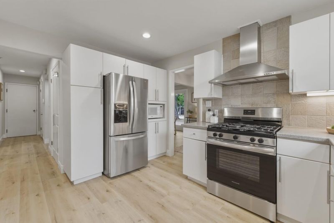
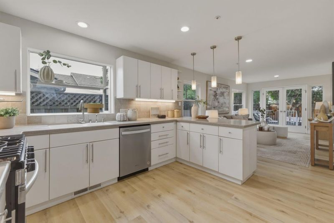
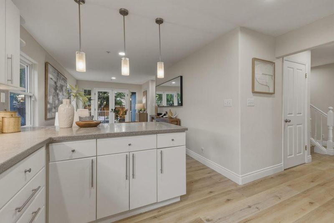
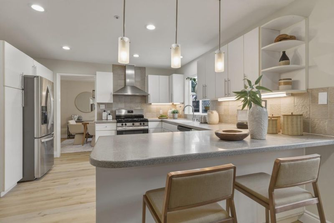
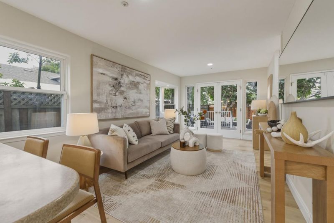
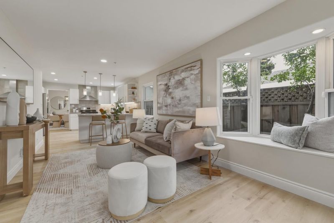
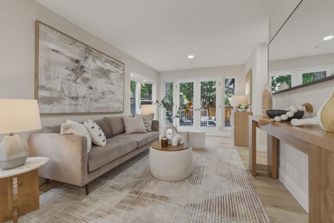
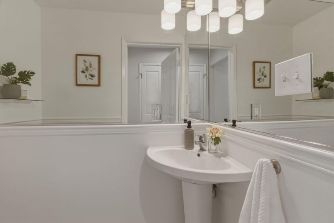
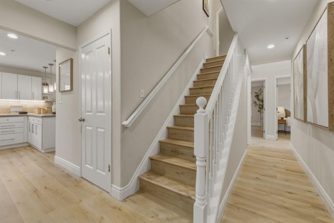
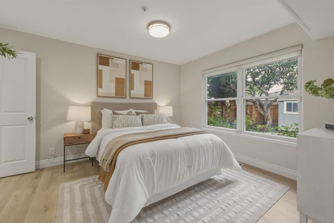
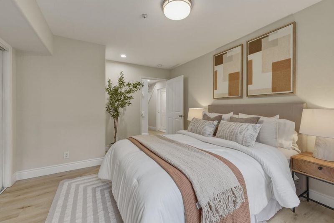
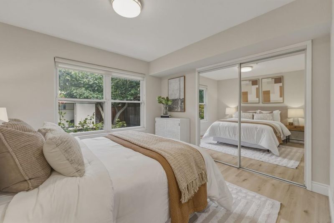
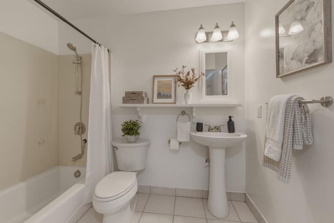
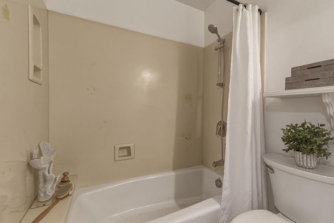
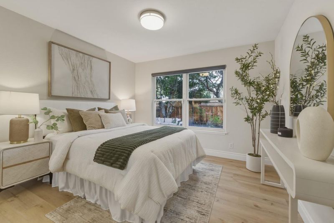
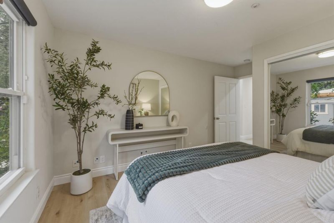
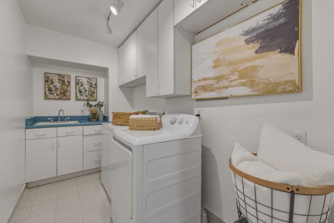
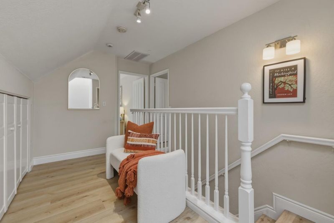
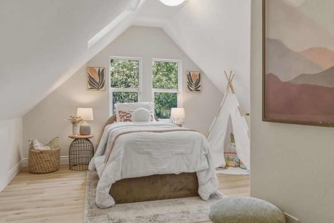
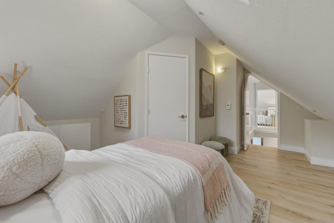
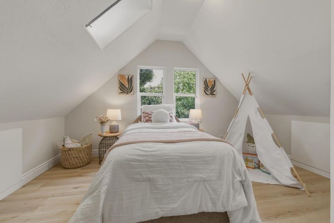
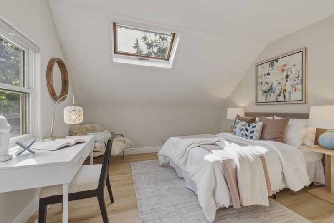
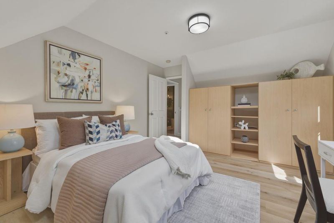
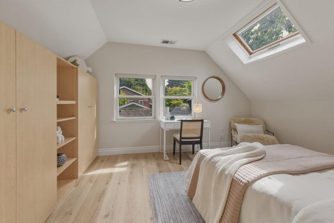
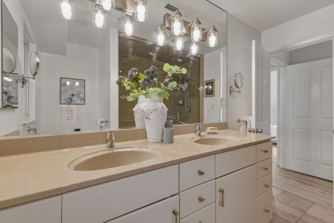
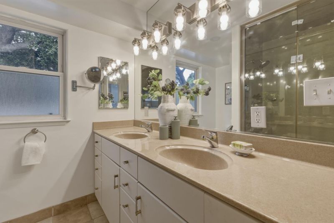
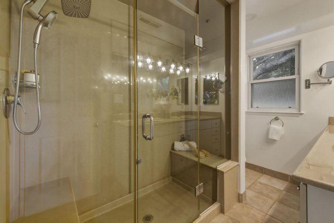
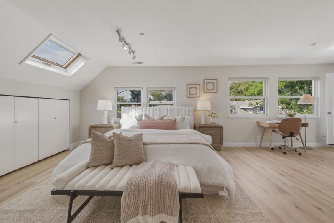
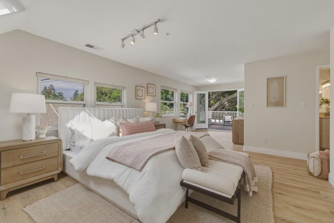
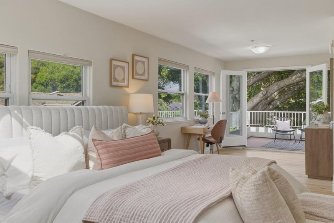
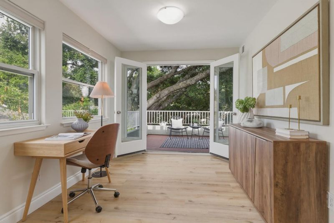
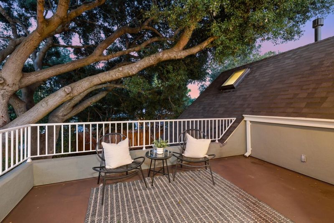
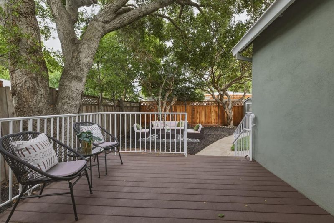
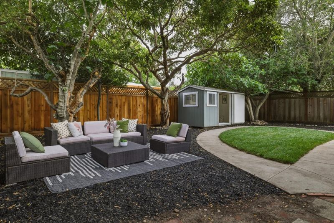
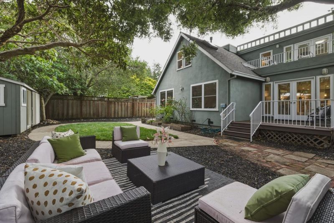
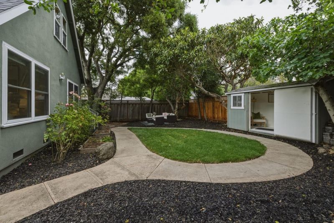
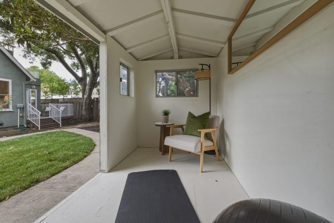
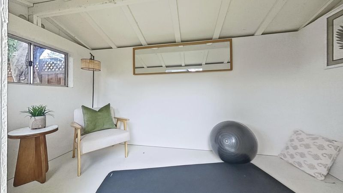
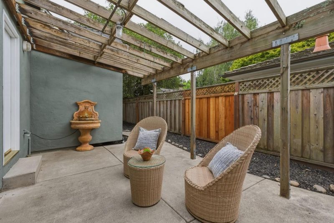
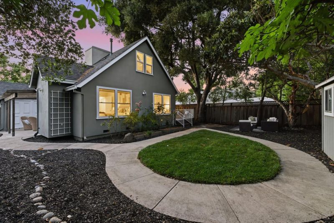
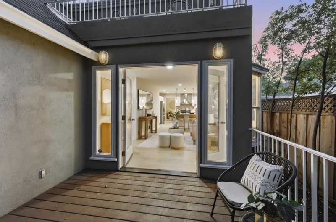
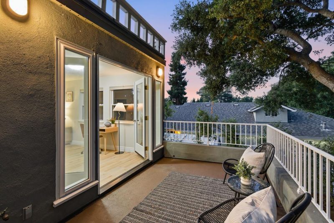
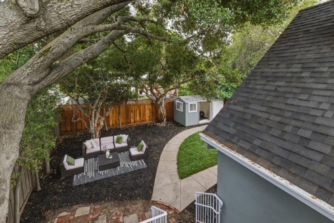
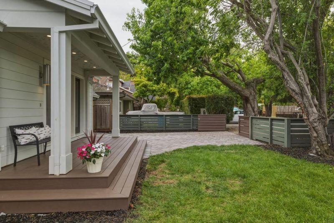
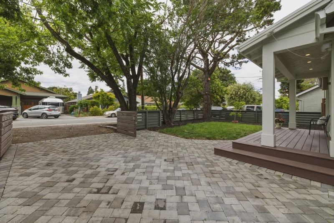
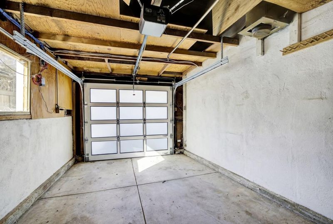
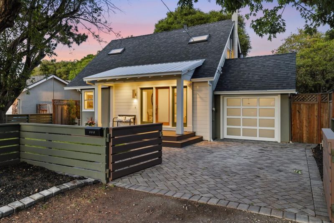
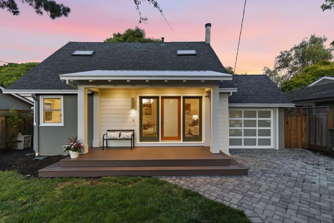
Experience timeless charm in this 4 BDRM, 2.5BTH home, ideally located in the heart of Menlo Parks North Fair Oaks neighborhood. An inviting front yard and custom facade designed and built by Sam Sinnott & Co. The home is filled with abundant natural light, blending classic period details with tasteful updates. The spacious living room flows seamlessly into a formal dining room, creating an ideal layout for everyday living. The updated kitchen features bright cabinetry, new stainless steel appliances, stone countertops, and opens to a separate family room adjacent to a private, spacious backyard complete with a deck, mature fruit trees, and storage shed can be an artist studio, playhouse or gym perfect for outdoor living. Upstairs, you'll find an office area, an additional bedroom, and a primary suite featuring an ensuite bath with dual showers and steam plus a secluded balcony overlooking the yard. Two additional bedrooms on the main level share a guest bath with a tub-over-shower. Highlights new flooring, skylights, updated lighting, freshly painted interior, a guest powder room, laundry room w/ washer and dryer, and an attached one-car garage. Situated on a charming street, just minutes from local parks, Highway 101, Caltrain, schools, and Silicon Valley tech hubs.

- Days on Market
- 1 day
- Current Status
- Active
- Original Price
- $2,688,000
- List Price
- $2,688,000
- On Market Date
- May 29, 2026
- Property Type
- Single Family Home
- Area
- 311 - County Area / Fair Oaks Ave
- Zip Code
- 94025
- MLS ID
- ML82033655
- APN
- 060-125-160
- Year Built
- 1947
- Stories in Building
- 1
- Possession
- Unavailable
- Data Source
- MLSL
- Origin MLS System
- MLSListings, Inc.
Synapse School
Private K-8 Core Knowledge
Students: 265 Distance: 0.3mi
Garfield Elementary School
Public K-8 Elementary
Students: 533 Distance: 0.4mi
Taft Elementary School
Public K-5 Elementary, Yr Round
Students: 279 Distance: 0.4mi
Wherry Academy
Private K-12 Combined Elementary And Secondary, Coed
Students: 16 Distance: 0.5mi
Seaport Academy
Private K-12
Students: 7 Distance: 0.5mi
Sequoia District Adult Education
Public n/a Adult Education
Students: 2 Distance: 0.5mi
- Bed
- 4
- Bath
- 3 (2/1)
- Double Sinks, Shower and Tub, Split Bath, Steam Shower, Full on Ground Floor, Half on Ground Floor, Primary - Stall Shower(s)
- Parking
- 1
- Attached Garage, Guest / Visitor Parking
- SQ FT
- 2,400
- SQ FT Source
- Unavailable
- Lot SQ FT
- 5,350.0
- Lot Acres
- 0.122819 Acres
- Kitchen
- 220 Volt Outlet, Countertop - Stone, Garbage Disposal, Hood Over Range, Ice Maker, Microwave, Oven Range - Gas, Refrigerator
- Cooling
- None
- Dining Room
- Breakfast Bar, Formal Dining Room
- Disclosures
- Natural Hazard Disclosure
- Family Room
- Kitchen / Family Room Combo
- Flooring
- Tile, Vinyl / Linoleum, Wood
- Foundation
- Concrete Perimeter and Slab
- Heating
- Central Forced Air
- Laundry
- In Utility Room, Inside, Washer / Dryer
- Fee
- Unavailable
MLS and other Information regarding properties for sale as shown in Theo have been obtained from various sources such as sellers, public records, agents and other third parties. This information may relate to the condition of the property, permitted or unpermitted uses, zoning, square footage, lot size/acreage or other matters affecting value or desirability. Unless otherwise indicated in writing, neither brokers, agents nor Theo have verified, or will verify, such information. If any such information is important to buyer in determining whether to buy, the price to pay or intended use of the property, buyer is urged to conduct their own investigation with qualified professionals, satisfy themselves with respect to that information, and to rely solely on the results of that investigation.
School data provided by GreatSchools. School service boundaries are intended to be used as reference only. To verify enrollment eligibility for a property, contact the school directly.