

$667,500
2,128
SQ FT
$314
SQ/FT
1915 Yellowstone Ct
@ Yellowstone Dr. - Meadowbrook, Antioch

- 4 Bed
- 3 Bath
- 2 Park
- 2,128 sqft
- Antioch
-

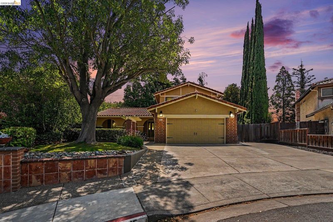
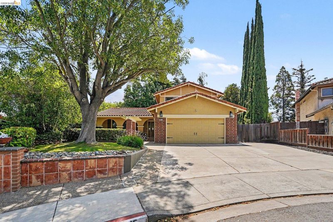
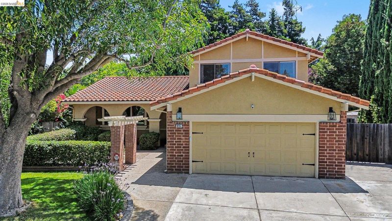
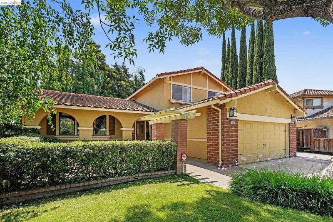
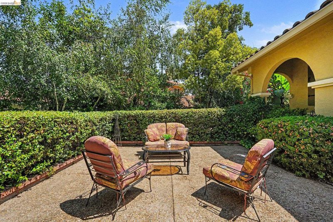
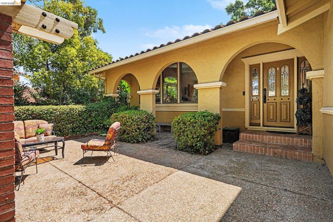
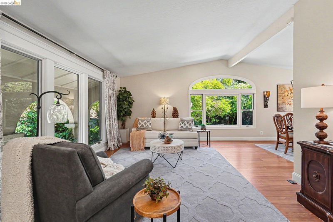
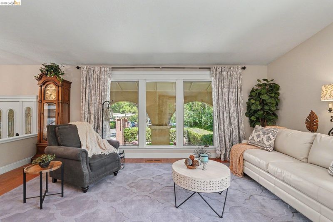
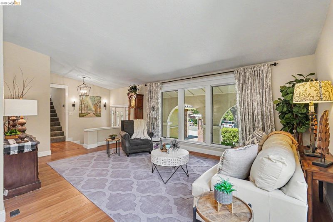
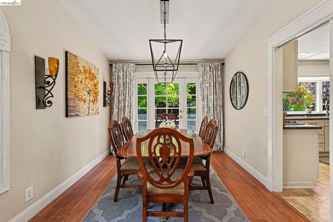
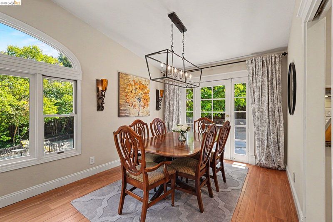
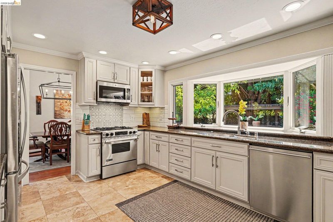
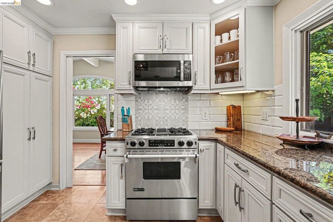
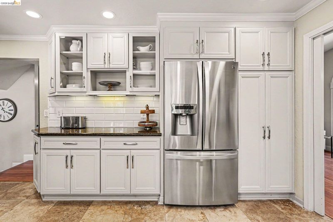
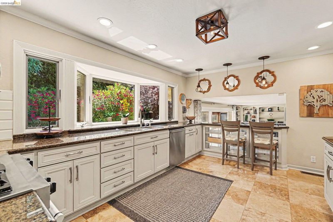
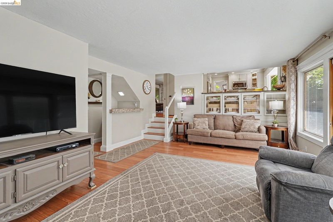
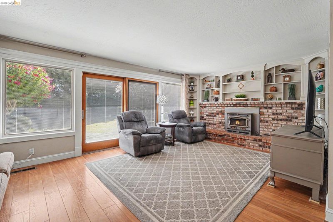
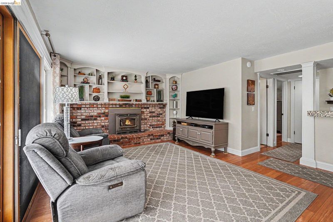
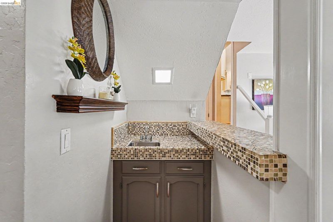
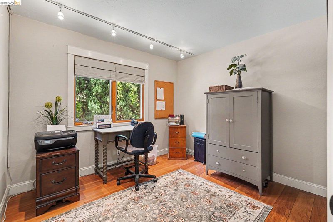
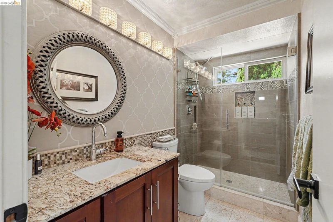
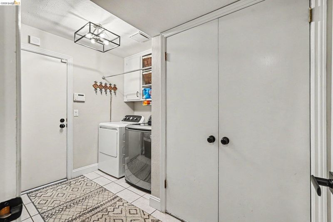
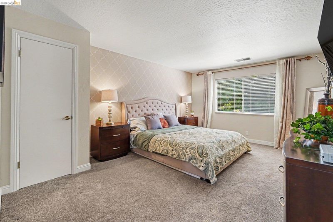
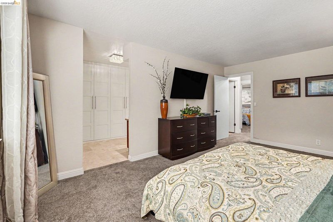
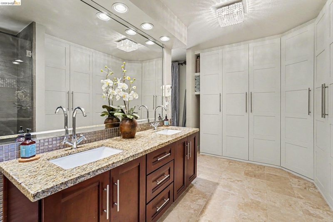
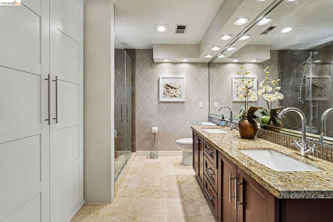
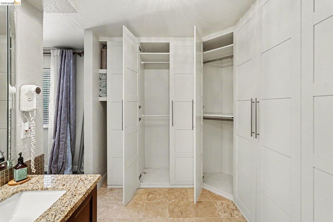
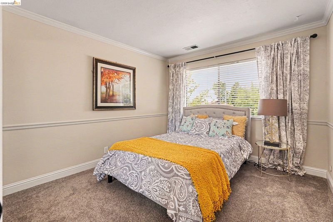
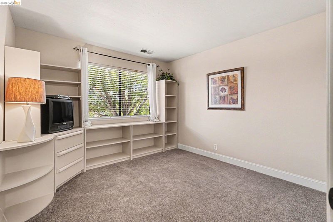
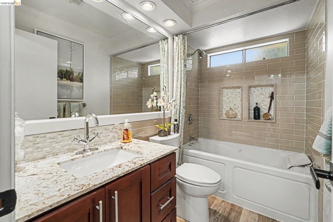
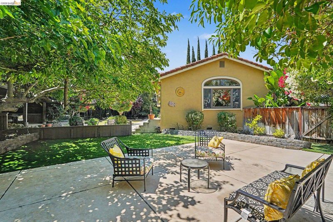
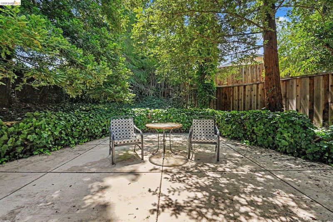
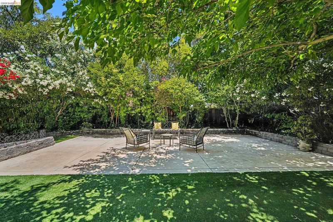
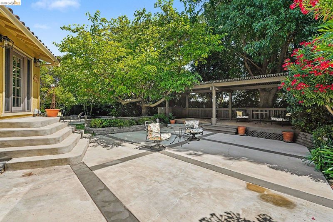
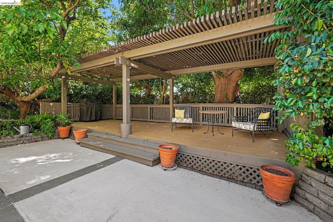
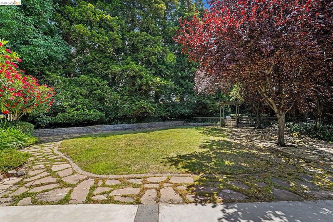
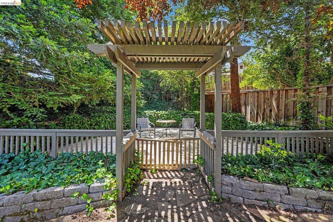
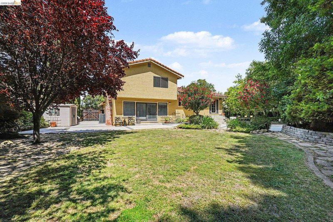
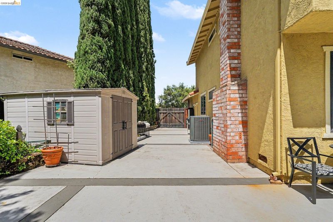
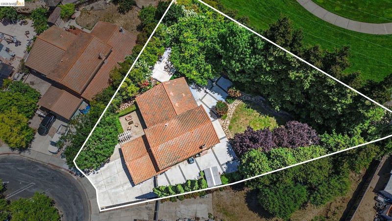
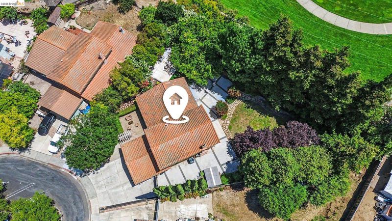
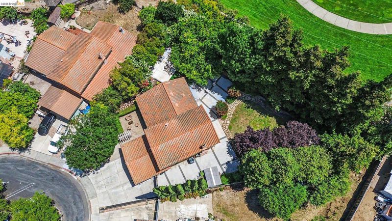
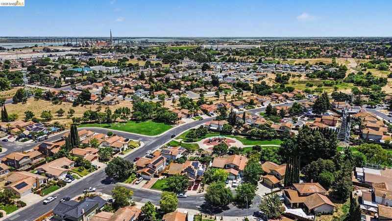
Welcome to 1915 Yellowstone Court, where beauty, comfort, and thoughtful design come together to create the perfect place to call home. Beautifully updated and meticulously maintained, this impressive property offers stylish finishes, generous living spaces, and exceptional indoor-outdoor living. Step inside to discover extensive wide-plank laminate flooring, dual pane windows, crown molding, wide baseboards, recessed lighting, and abundant natural light throughout. The stunning updated Chef's kitchen is designed for both function and style, featuring travertine flooring, upgraded appliances, breakfast bar seating, large bay window overlooking the backyard, abundant counter and cabinet space, pantry and lower cabinet pull-outs, plus elegant upper cabinets with glass door inlays. The expansive additional living space is warm and inviting with custom built-in shelving, wall-to-wall brick fireplace with insert for cozy evenings, coffee station/wet bar, and tons of ambient light. The lower level offers a bedroom, beautifully updated full bathroom, and spacious laundry room — ideal for guests, multigenerational living, or a home office setup. Upstairs, the spacious primary suite features a beautifully updated bathroom with large walk-in tile and travertine shower, dual sinks, granite countertops, updated vanity, and custom built-in closet system with abundant storage. The upstairs hall bath has also been tastefully updated and includes a jetted tub and granite countertop vanity. Secondary bedrooms are light and bright with newer carpet. Additional amenities include a central vacuum system for added convenience. The HUGE, .24 acre private park-like backyard is truly a standout feature, offering multiple sitting areas, large covered deck, and mature trees that provide the perfect balance of sun and shade. Extra-wide side yard includes a large concrete pad with potential space for an ADU. Additional gated side yard access creates ideal storage for small recreational vehicles or additional parking needs. This exceptional property offers too many amenities to list and is a must-see!

- Current Status
- New
- Original Price
- $667,500
- List Price
- $667,500
- On Market Date
- May 28, 2026
- Property Type
- Detached
- D/N/S
- Meadowbrook
- Zip Code
- 94509
- MLS ID
- 41136316
- APN
- 0512830050
- Year Built
- 1979
- Stories in Building
- Unavailable
- Possession
- Seller Rent Back
- Data Source
- MAXEBRDI
- Origin MLS System
- DELTA
Cornerstone Christian School
Private K-12 Combined Elementary And Secondary, Religious, Coed
Students: 402 Distance: 0.3mi
Shining Star Christian Academy
Private K-12 Religious, Coed
Students: NA Distance: 0.4mi
Bidwell Continuation High School
Public 10-12 Continuation
Students: 151 Distance: 0.6mi
Rocketship Delta Prep
Charter K-5
Students: 422 Distance: 0.8mi
Kimball Elementary School
Public K-5 Elementary
Students: 491 Distance: 1.1mi
Steppingstones Academy
Private K-11 Elementary, Religious, Nonprofit
Students: NA Distance: 1.1mi
- Bed
- 4
- Bath
- 3
- Parking
- 2
- Attached, Int Access From Garage, RV/Boat Parking, Side Yard Access, Deck, Garage Faces Front, Garage Door Opener
- SQ FT
- 2,128
- SQ FT Source
- Public Records
- Lot SQ FT
- 10,500.0
- Lot Acres
- 0.24 Acres
- Pool Info
- Possible Pool Site
- Kitchen
- Dishwasher, Plumbed For Ice Maker, Microwave, Free-Standing Range, Refrigerator, Dryer, Washer, Gas Water Heater, Breakfast Bar, Stone Counters, Disposal, Ice Maker Hookup, Pantry, Range/Oven Free Standing, Updated Kitchen
- Cooling
- Ceiling Fan(s), Central Air
- Disclosures
- Disclosure Package Avail
- Entry Level
- Exterior Details
- Back Yard, Front Yard, Garden/Play, Side Yard, Sprinklers Automatic, Sprinklers Front
- Flooring
- Laminate, Carpet
- Foundation
- Fire Place
- Family Room
- Heating
- Forced Air
- Laundry
- 220 Volt Outlet, Dryer, Laundry Room, Washer, Cabinets
- Upper Level
- 3 Bedrooms, 2 Baths, Primary Bedrm Suite - 1
- Main Level
- 1 Bedroom, 1 Bath, Laundry Facility, Main Entry
- Possession
- Seller Rent Back
- Architectural Style
- Mediterranean
- Non-Master Bathroom Includes
- Shower Over Tub, Stall Shower, Tile, Tub with Jets, Updated Baths, Stone, Window
- Construction Status
- Existing
- Additional Miscellaneous Features
- Back Yard, Front Yard, Garden/Play, Side Yard, Sprinklers Automatic, Sprinklers Front
- Location
- Court, Level, Secluded, Front Yard, Landscaped, Private, Sprinklers In Rear
- Roof
- Tile
- Water and Sewer
- Public
- Fee
- Unavailable
MLS and other Information regarding properties for sale as shown in Theo have been obtained from various sources such as sellers, public records, agents and other third parties. This information may relate to the condition of the property, permitted or unpermitted uses, zoning, square footage, lot size/acreage or other matters affecting value or desirability. Unless otherwise indicated in writing, neither brokers, agents nor Theo have verified, or will verify, such information. If any such information is important to buyer in determining whether to buy, the price to pay or intended use of the property, buyer is urged to conduct their own investigation with qualified professionals, satisfy themselves with respect to that information, and to rely solely on the results of that investigation.
School data provided by GreatSchools. School service boundaries are intended to be used as reference only. To verify enrollment eligibility for a property, contact the school directly.