

$1,299,000
2,331
SQ FT
$557
SQ/FT
1427 Summit Rd
@ Grizzly Peak - Berkeley Hills, Berkeley

- 5 Bed
- 2 Bath
- 1 Park
- 2,331 sqft
- Berkeley
-

-
Sat May 30, 2:00 pm - 4:00 pm
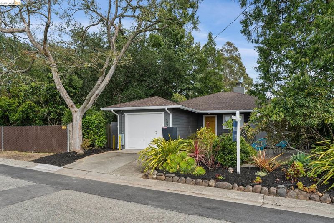
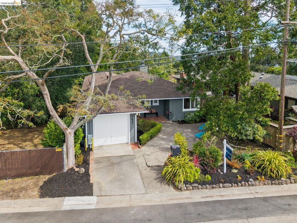
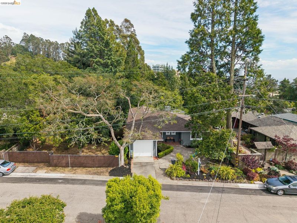
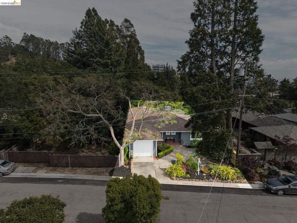
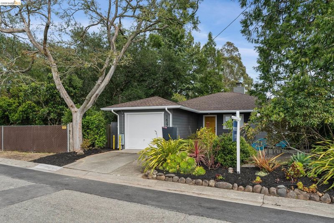
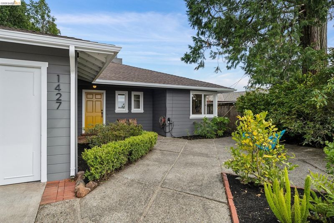
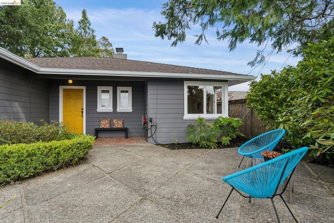
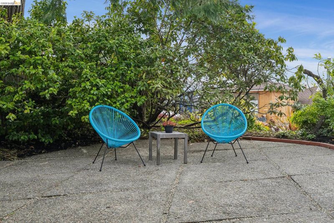
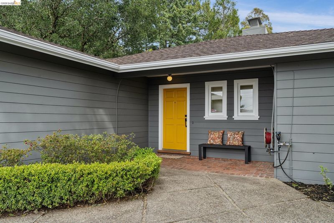
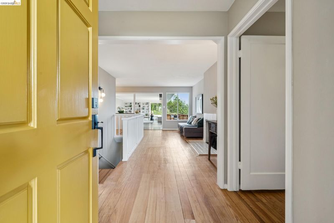
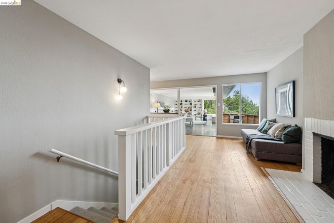
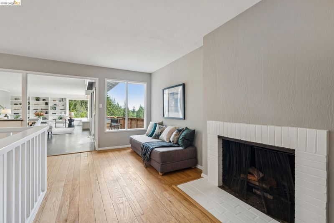
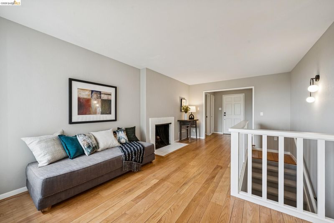
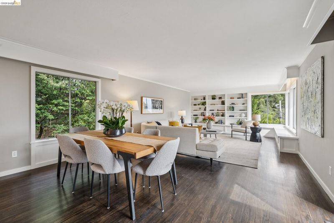
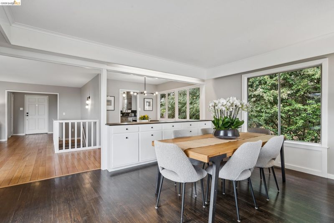
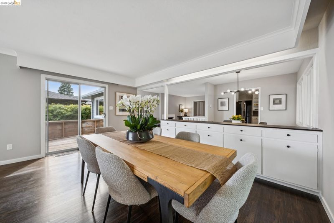
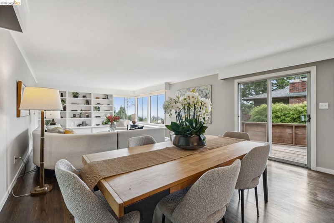
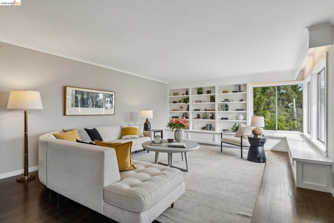
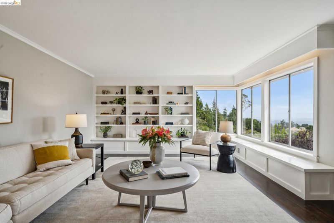
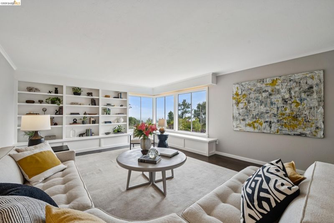
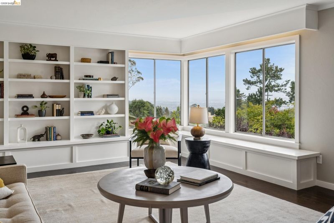
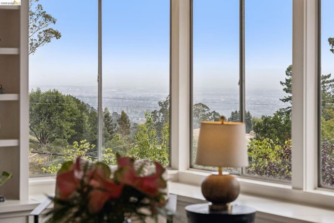
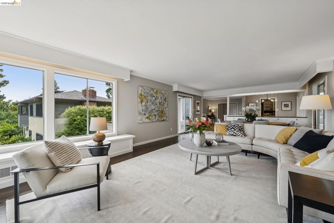
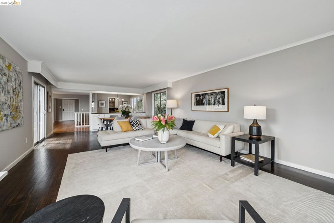
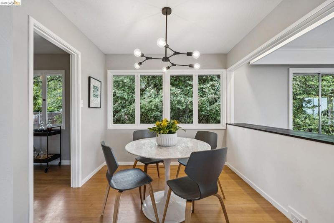
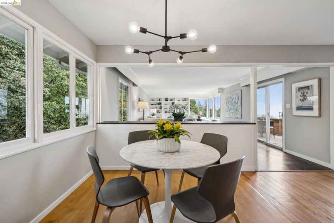
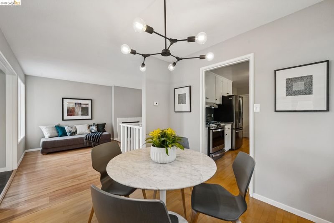
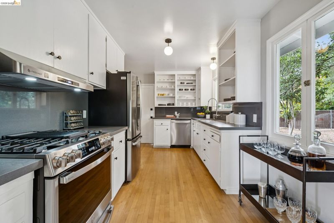
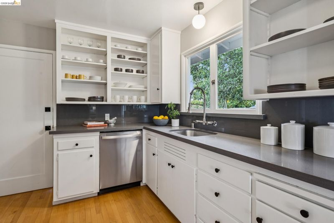
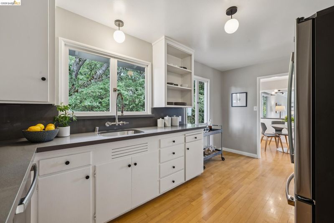
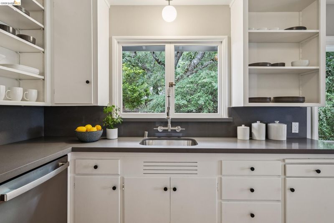
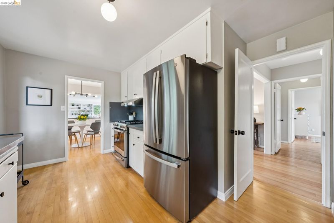
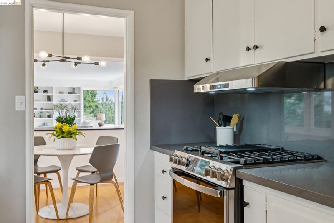
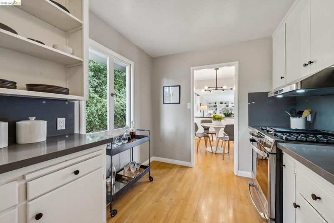
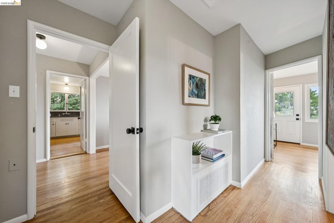
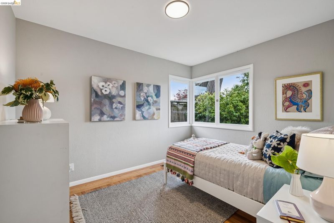
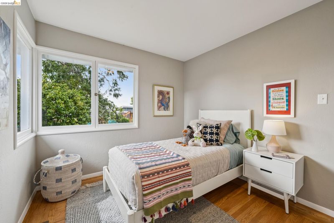
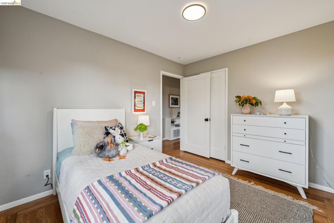
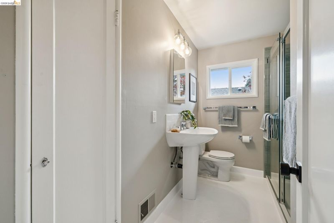
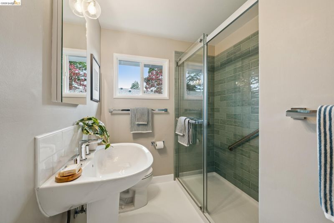
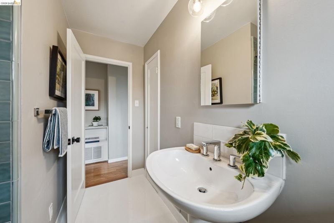
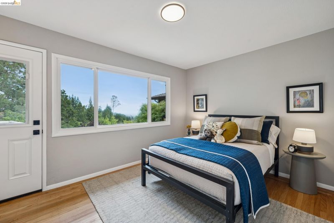
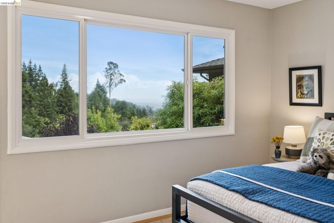
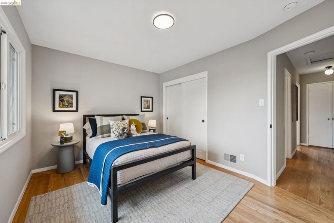
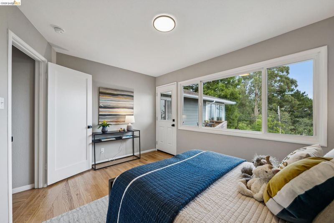
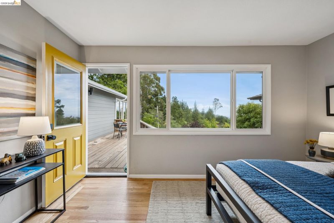
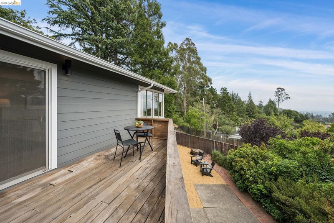
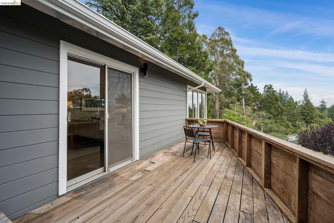
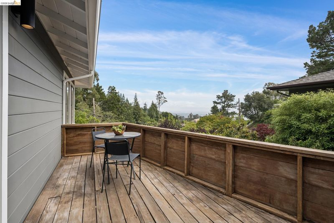
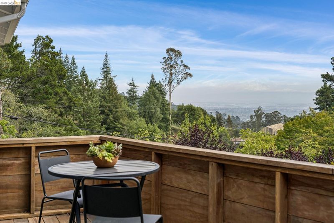
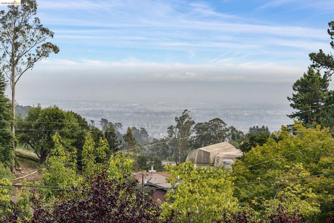
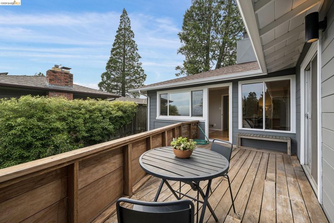
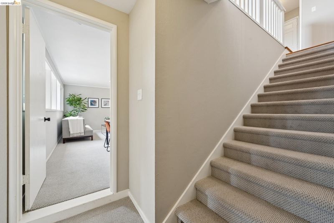
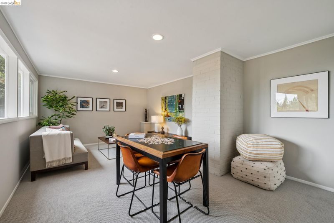
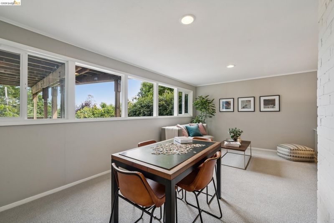
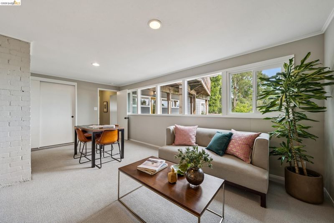
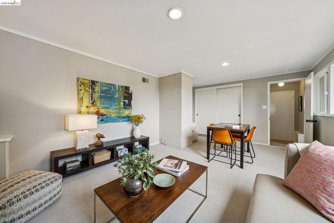
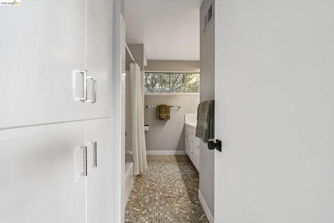
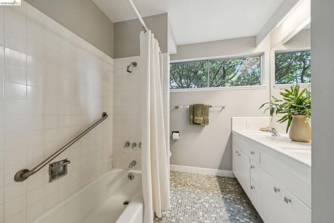
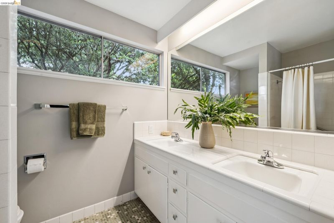
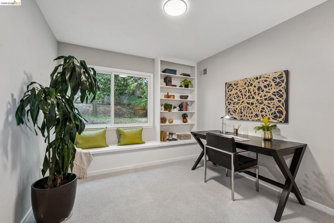
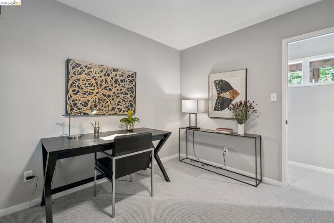
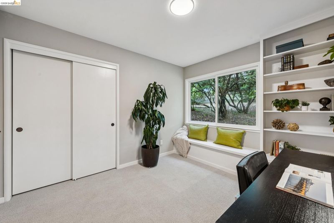
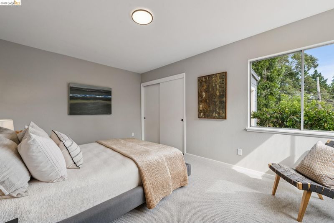
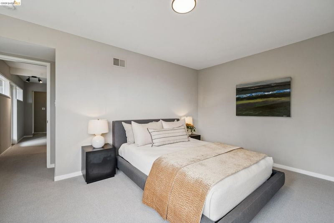
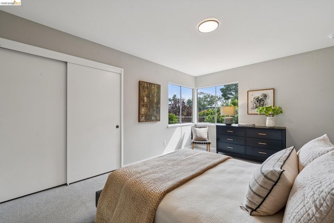
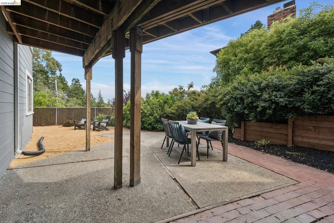
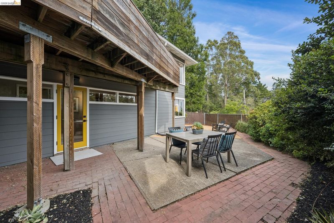
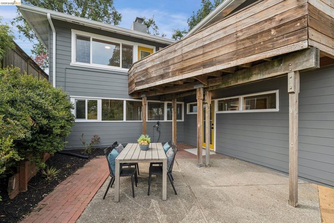
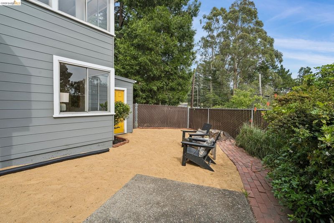
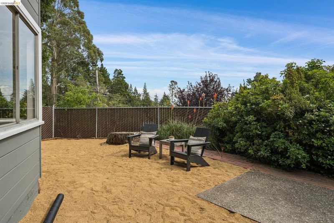
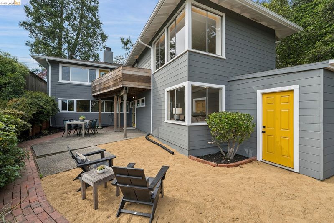
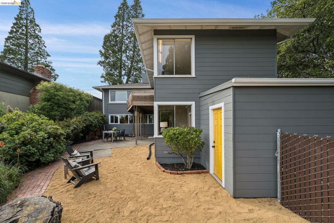
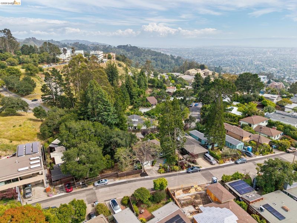
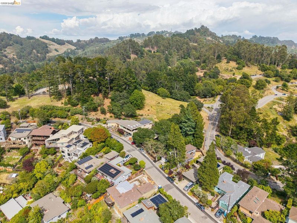
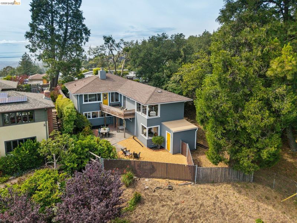
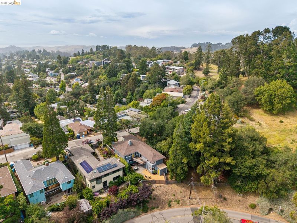
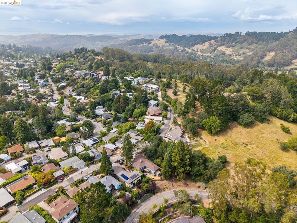
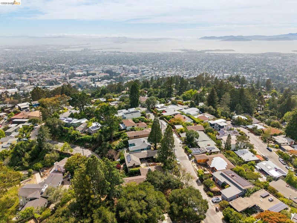
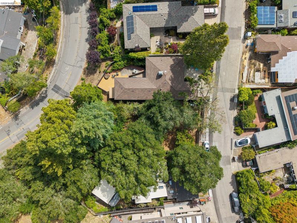
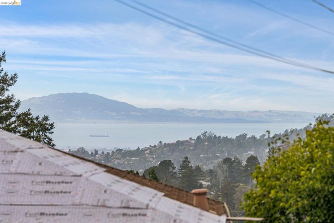
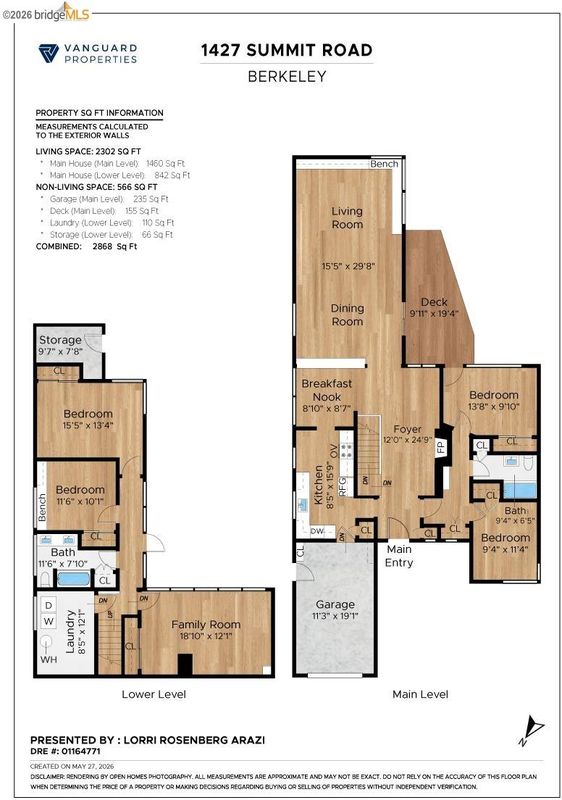
Atop the serene Berkeley Hills, this Mid-Century beauty offers 5 bedrooms on 2 levels to provide perfect separations of space. The capacious living/dining room is outfitted with views of the South Bay, built-in bookshelves & window seats, & access to a deck. New countertops, backsplashes, & stainless steel appliances bring the kitchen up to modern standards. The upstairs bathroom's custom tile shower surround lends an air of spa-like luxury. On this floor, one bedroom overlooks the verdant front patio while the second has a door leading out to the sun-drenched rear deck. Downstairs, the largest room which once functioned as the home's primary bedroom is currently furnished as a Family Room ready for movie watching or game night. The middle bedroom works beautifully as a home office or nursery, while the fifth bedroom overlooks the rear garden. Perhaps the piece de resistance is the vacant lot next door for which the new homeowners will have first right of refusal. How could one resist?
-
Sun May 31, 2:00 pm - 4:00 pm
Atop the serene Berkeley Hills, this Mid-Century beauty offers 5 bedrooms on 2 levels to provide perfect separations of space. The capacious living/dining room is outfitted with views of the South Bay, built-in bookshelves & window seats, & access to a deck. New countertops, backsplashes, & stainless steel appliances bring the kitchen up to modern standards. The upstairs bathroom's custom tile shower surround lends an air of spa-like luxury. On this floor, one bedroom overlooks the verdant front patio while the second has a door leading out to the sun-drenched rear deck. Downstairs, the largest room which once functioned as the home's primary bedroom is currently furnished as a Family Room ready for movie watching or game night. The middle bedroom works beautifully as a home office or nursery, while the fifth bedroom overlooks the rear garden. Perhaps the piece de resistance is the vacant lot next door for which the new homeowners will have first right of refusal. How could one resist?
-
Thu Jun 4, 9:30 am - 12:00 pm
Atop the serene Berkeley Hills, this Mid-Century beauty offers 5 bedrooms on 2 levels to provide perfect separations of space. The capacious living/dining room is outfitted with views of the South Bay, built-in bookshelves & window seats, & access to a deck. New countertops, backsplashes, & stainless steel appliances bring the kitchen up to modern standards. The upstairs bathroom's custom tile shower surround lends an air of spa-like luxury. On this floor, one bedroom overlooks the verdant front patio while the second has a door leading out to the sun-drenched rear deck. Downstairs, the largest room which once functioned as the home's primary bedroom is currently furnished as a Family Room ready for movie watching or game night. The middle bedroom works beautifully as a home office or nursery, while the fifth bedroom overlooks the rear garden. Perhaps the piece de resistance is the vacant lot next door for which the new homeowners will have first right of refusal. How could one resist?
-
Sat Jun 6, 2:00 pm - 4:00 pm
Atop the serene Berkeley Hills, this Mid-Century beauty offers 5 bedrooms on 2 levels to provide perfect separations of space. The capacious living/dining room is outfitted with views of the South Bay, built-in bookshelves & window seats, & access to a deck. New countertops, backsplashes, & stainless steel appliances bring the kitchen up to modern standards. The upstairs bathroom's custom tile shower surround lends an air of spa-like luxury. On this floor, one bedroom overlooks the verdant front patio while the second has a door leading out to the sun-drenched rear deck. Downstairs, the largest room which once functioned as the home's primary bedroom is currently furnished as a Family Room ready for movie watching or game night. The middle bedroom works beautifully as a home office or nursery, while the fifth bedroom overlooks the rear garden. Perhaps the piece de resistance is the vacant lot next door for which the new homeowners will have first right of refusal. How could one resist?
-
Sun Jun 7, 2:00 pm - 4:00 pm
Atop the serene Berkeley Hills, this Mid-Century beauty offers 5 bedrooms on 2 levels to provide perfect separations of space. The capacious living/dining room is outfitted with views of the South Bay, built-in bookshelves & window seats, & access to a deck. New countertops, backsplashes, & stainless steel appliances bring the kitchen up to modern standards. The upstairs bathroom's custom tile shower surround lends an air of spa-like luxury. On this floor, one bedroom overlooks the verdant front patio while the second has a door leading out to the sun-drenched rear deck. Downstairs, the largest room which once functioned as the home's primary bedroom is currently furnished as a Family Room ready for movie watching or game night. The middle bedroom works beautifully as a home office or nursery, while the fifth bedroom overlooks the rear garden. Perhaps the piece de resistance is the vacant lot next door for which the new homeowners will have first right of refusal. How could one resist?
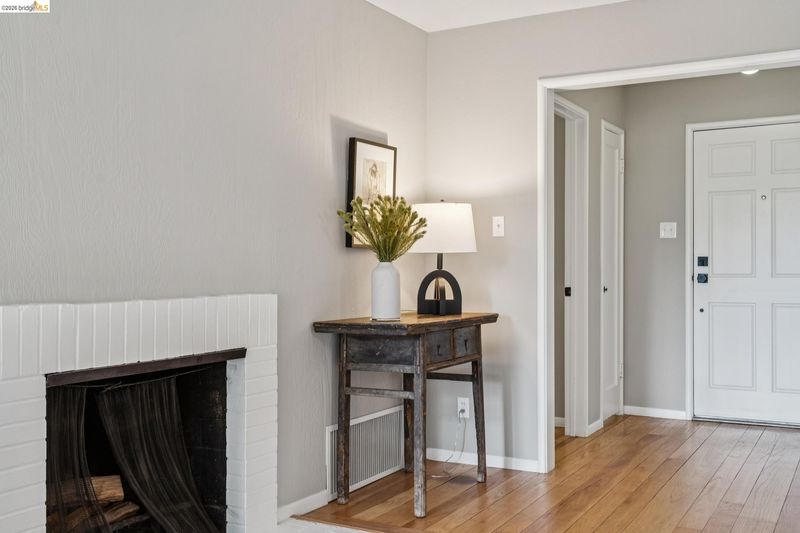
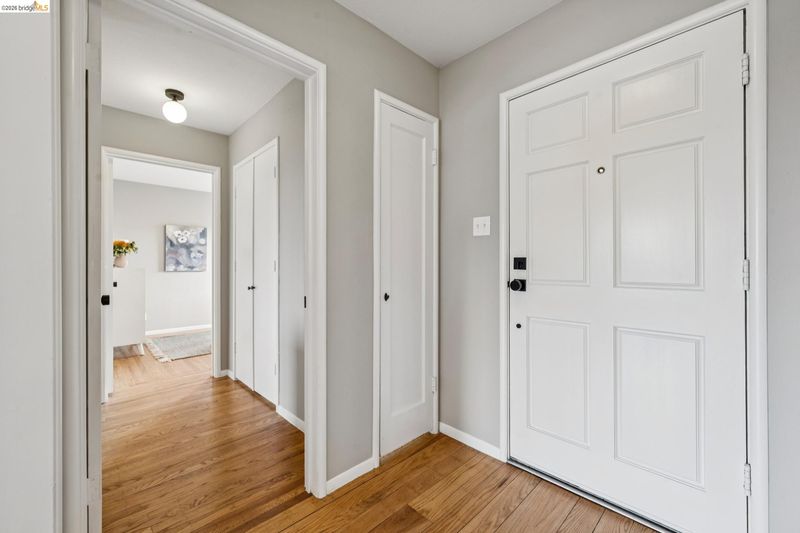
Your escape to the serene Berkeley Hills awaits! Originally constructed circa 1949 and enlarged soon thereafter, this Mid-Century beauty offers up 5 bedrooms (or 4 plus a Family Room) on 2 levels to provide the perfect separations of space. The capacious living/dining room is outfitted with views of the South Bay, built-in bookshelves and window seats, and access to the dining deck. New countertops and backsplashes as well as new stainless steel appliances bring the kitchen up to modern standards. The upstairs bathroom's custom tile shower surround lends an air of spa-like luxury. On this floor, one bedroom overlooks the verdant front patio while the second has a door leading out to the sun-drenched rear deck. Downstairs, the largest room, which once functioned as the home's primary bedroom with double the closet space is currently furnished as a Family Room ready for movie watching or game night. The smaller bedroom works beautifully as a home office or nursery (and was once a potting studio including a potter's kiln!), while the fifth bedroom space overlooks the rear garden. The property is just steps away from a trailhead for Tilden Park. Perhaps the piece de resistance is the separate vacant lot next door for which the new homeowners will have first right of refusal. How could one resist? BESO inspection scheduled for Monday, June 1, 1:30 pm. Score to be posted upon receipt of report.

- Current Status
- New
- Original Price
- $1,299,000
- List Price
- $1,299,000
- On Market Date
- May 29, 2026
- Property Type
- Detached
- D/N/S
- Berkeley Hills
- Zip Code
- 94708
- MLS ID
- 41136436
- APN
- 6024924
- Year Built
- 1949
- Stories in Building
- 2
- Possession
- Close Of Escrow
- Data Source
- MAXEBRDI
- Origin MLS System
- Bridge AOR
Montessori Family School
Private PK-8 Preschool Early Childhood Center, Elementary, Coed
Students: 159 Distance: 1.0mi
Cragmont Elementary School
Public K-5 Elementary
Students: 384 Distance: 1.1mi
Cragmont Elementary School
Public K-5 Elementary
Students: 377 Distance: 1.1mi
Berkeley Rose Waldorf School
Private PK-5 Coed
Students: 145 Distance: 1.2mi
Oxford Elementary School
Public K-5 Elementary
Students: 302 Distance: 1.2mi
Oxford Elementary School
Public K-5 Elementary
Students: 281 Distance: 1.2mi
- Bed
- 5
- Bath
- 2
- Parking
- 1
- Attached, Int Access From Garage, Off Street, Tandem, Garage Faces Front, Garage Door Opener
- SQ FT
- 2,331
- SQ FT Source
- Assessor Auto-Fill
- Lot SQ FT
- 4,922.0
- Lot Acres
- 0.11 Acres
- Pool Info
- None
- Kitchen
- Dishwasher, Gas Range, Range, Refrigerator, Dryer, Washer, Gas Water Heater, Stone Counters, Gas Range/Cooktop, Pantry, Range/Oven Built-in, Updated Kitchen
- Cooling
- Central Air
- Disclosures
- Rent Control
- Entry Level
- Exterior Details
- Garden, Back Yard, Front Yard, Garden/Play, Storage, Landscape Front, Low Maintenance, Yard Space
- Flooring
- Hardwood, Tile, Vinyl, Carpet
- Foundation
- Fire Place
- Wood Burning
- Heating
- Forced Air, Natural Gas
- Laundry
- Dryer, Gas Dryer Hookup, Laundry Room, Washer
- Main Level
- 2 Bedrooms, 1 Bath, Main Entry
- Views
- Bay, City Lights, Hills, Partial
- Possession
- Close Of Escrow
- Basement
- Crawl Space
- Architectural Style
- Contemporary
- Non-Master Bathroom Includes
- Stall Shower, Tile, Updated Baths, Closet, Window
- Construction Status
- Existing
- Additional Miscellaneous Features
- Garden, Back Yard, Front Yard, Garden/Play, Storage, Landscape Front, Low Maintenance, Yard Space
- Location
- Rectangular Lot, Back Yard, Front Yard, Landscaped
- Roof
- Composition Shingles
- Water and Sewer
- Public
- Fee
- Unavailable
MLS and other Information regarding properties for sale as shown in Theo have been obtained from various sources such as sellers, public records, agents and other third parties. This information may relate to the condition of the property, permitted or unpermitted uses, zoning, square footage, lot size/acreage or other matters affecting value or desirability. Unless otherwise indicated in writing, neither brokers, agents nor Theo have verified, or will verify, such information. If any such information is important to buyer in determining whether to buy, the price to pay or intended use of the property, buyer is urged to conduct their own investigation with qualified professionals, satisfy themselves with respect to that information, and to rely solely on the results of that investigation.
School data provided by GreatSchools. School service boundaries are intended to be used as reference only. To verify enrollment eligibility for a property, contact the school directly.