
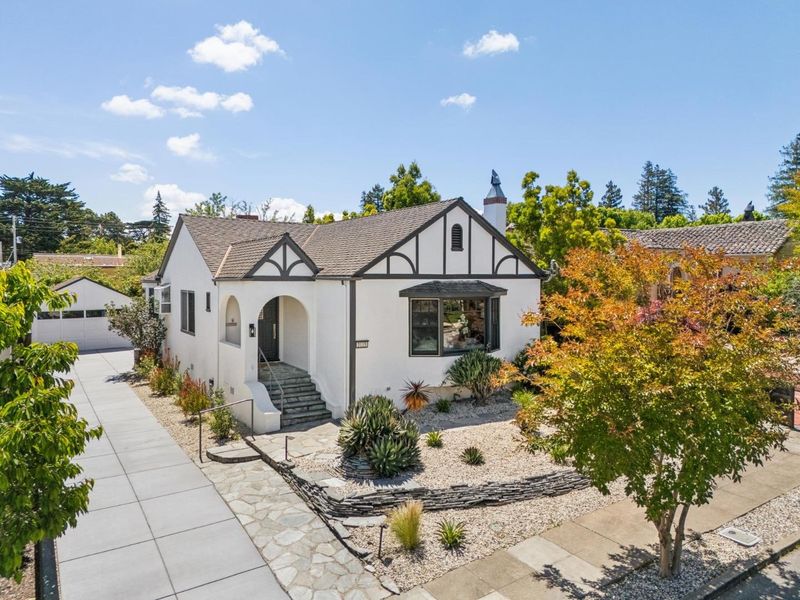
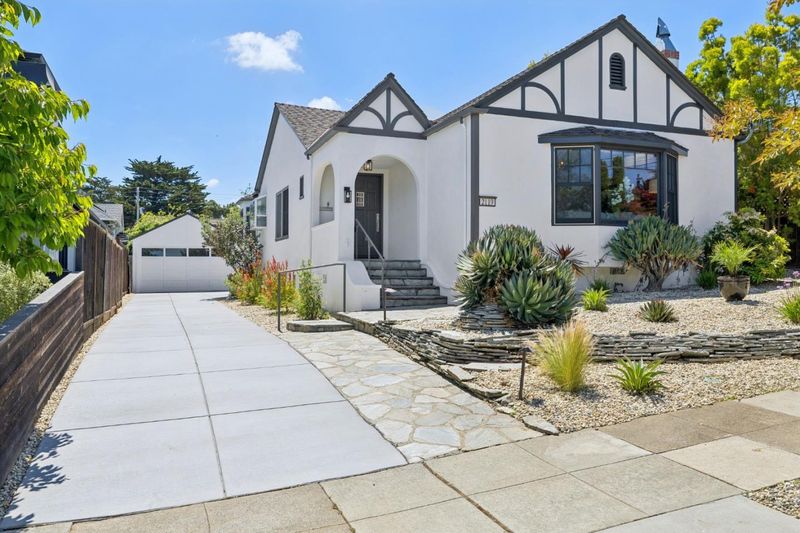
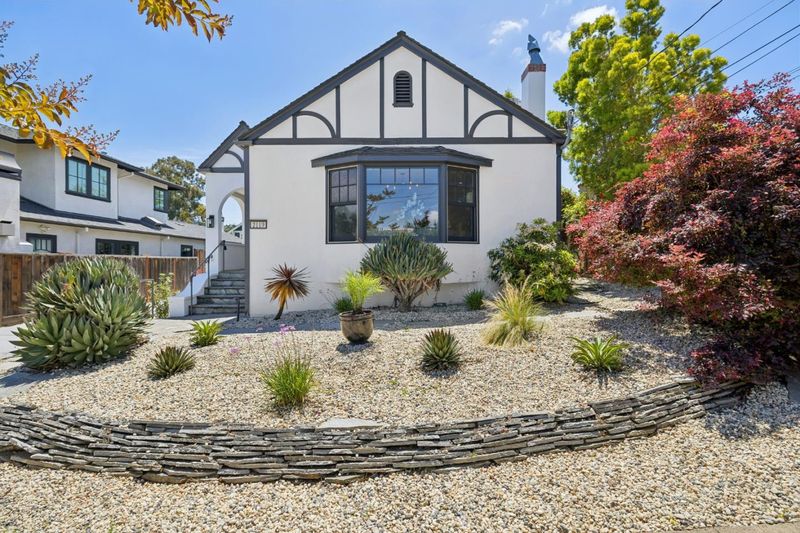
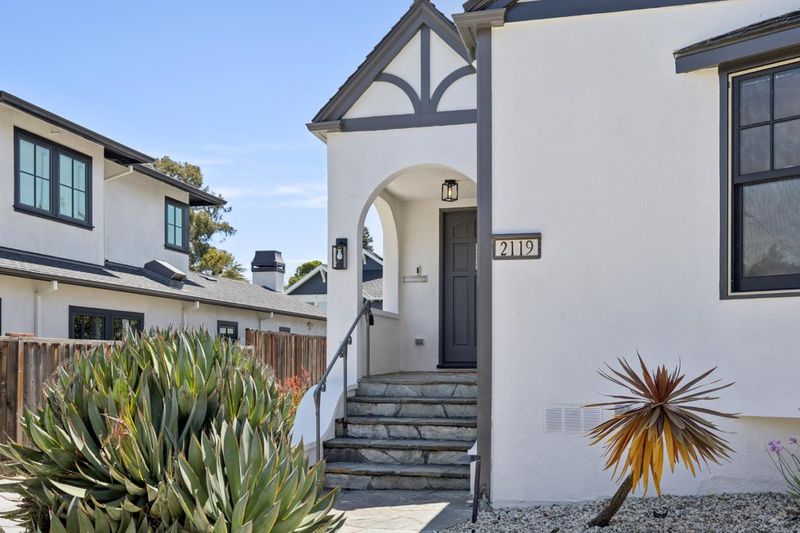

$2,695,000
1,608
SQ FT
$1,676
SQ/FT
2119 Roosevelt Avenue
@ Vancouver - 466 - Burlinhome / Easton Add #2 / #3 / #5, Burlingame

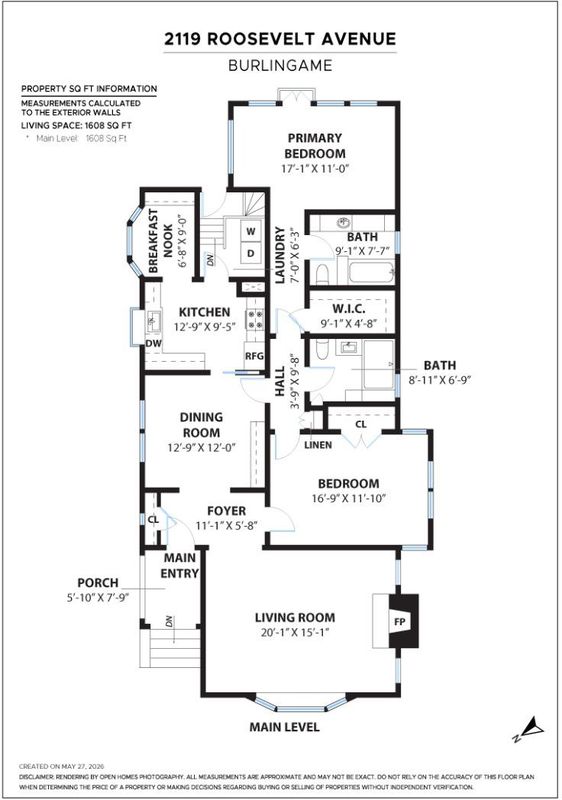
- 2 Bed
- 2 Bath
- 1 Park
- 1,608 sqft
- BURLINGAME
-

-
Sat May 30, 2:00 pm - 4:00 pm
Charming cul-de-sac home with abundant natural light and a serene backyard
-
Sun May 31, 2:00 pm - 4:00 pm
Charming cul-de-sac home with abundant natural light and a serene backyard
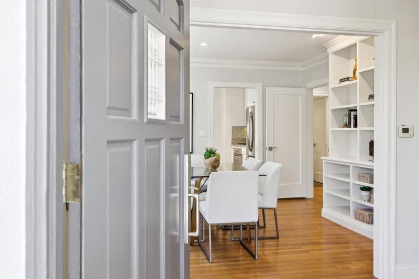
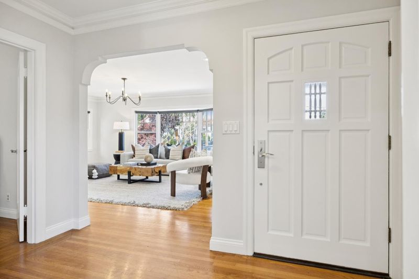
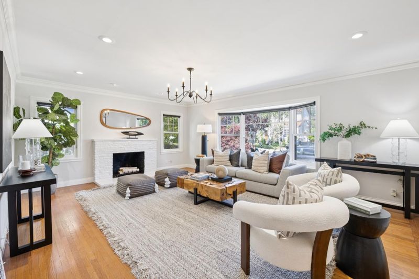
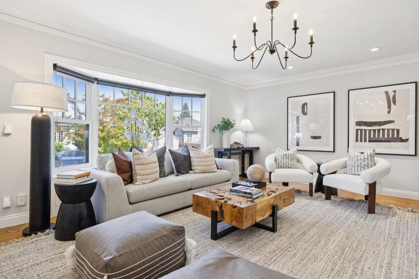
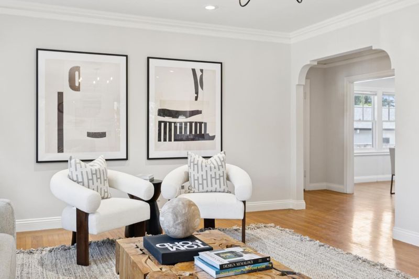
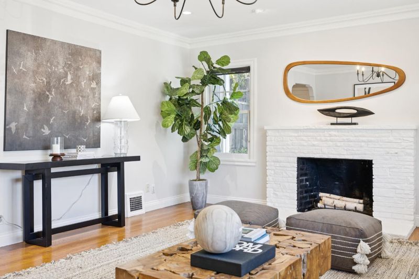
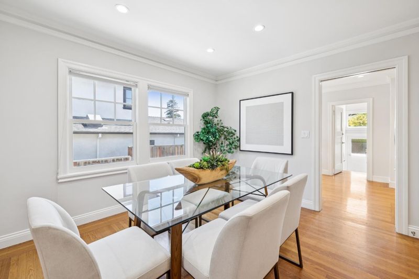
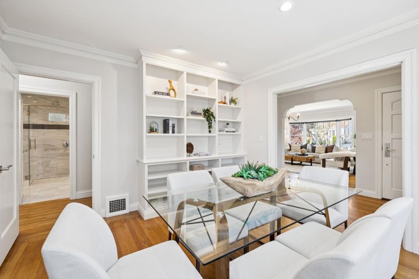
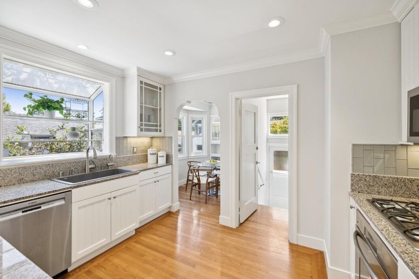
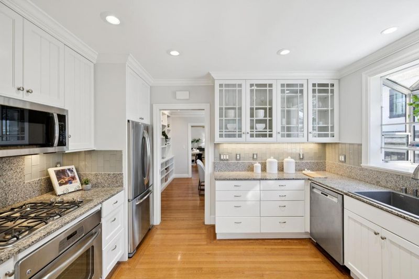
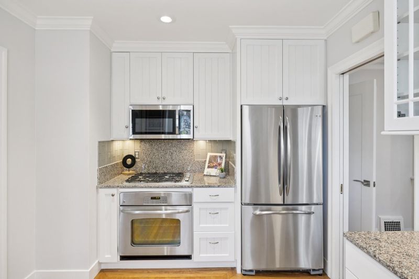
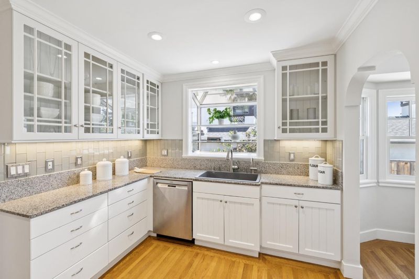
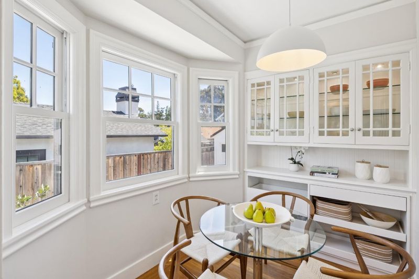
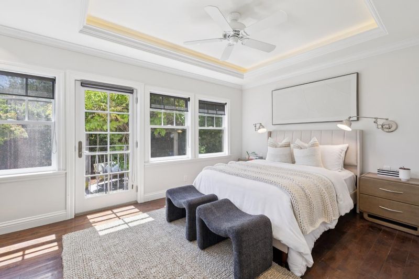
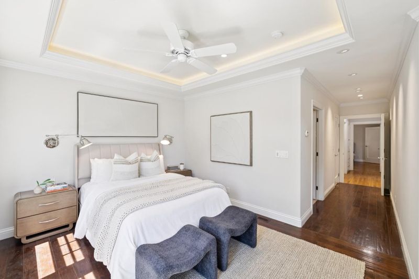
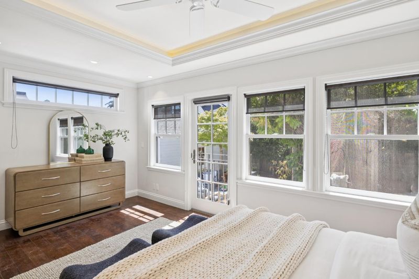
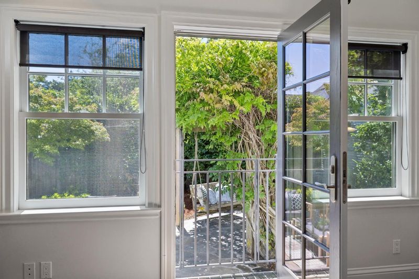
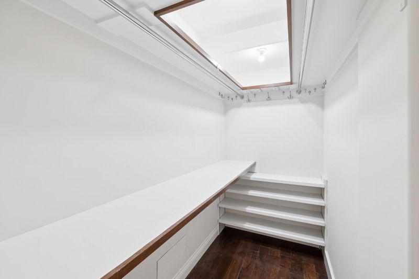
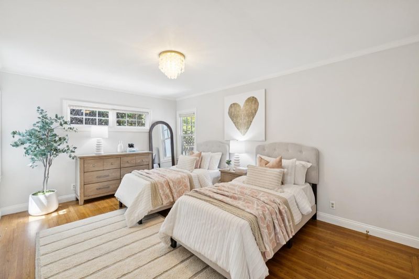
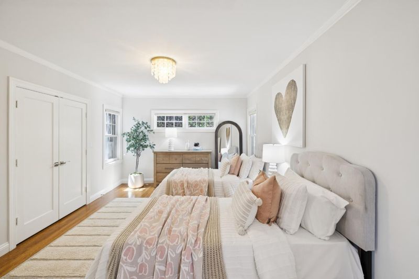
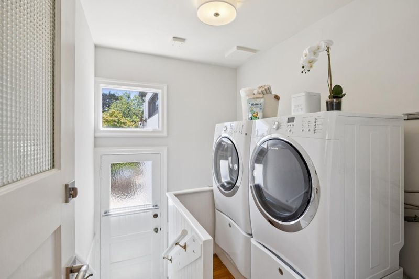
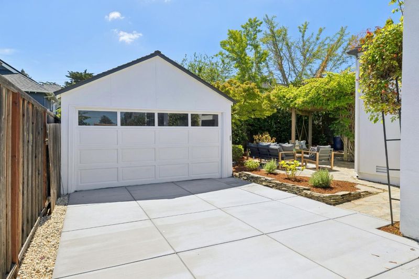
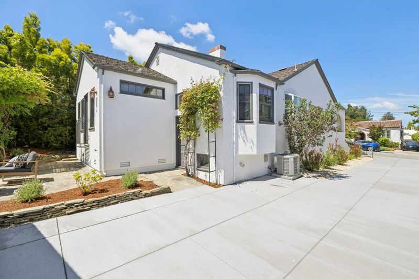
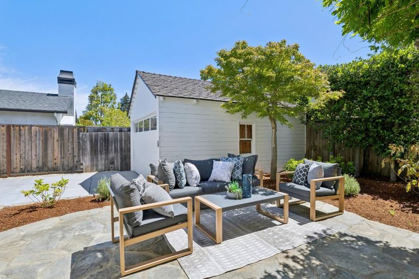
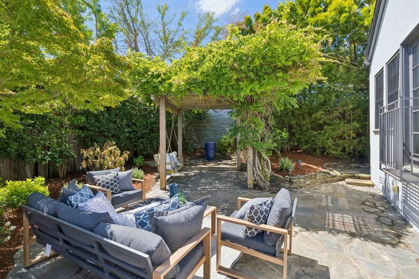
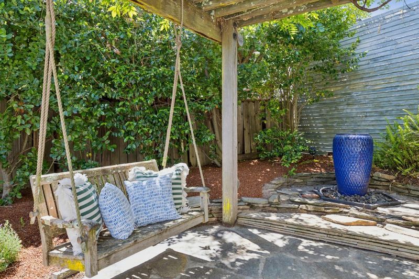
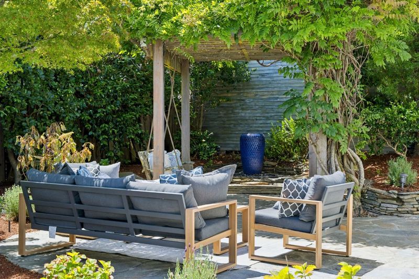
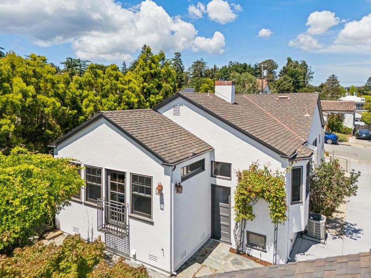
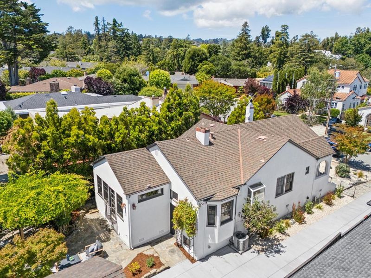
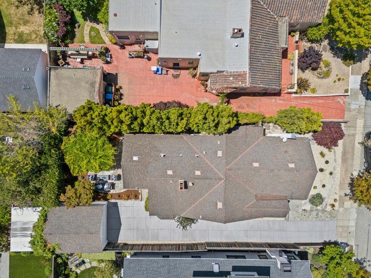
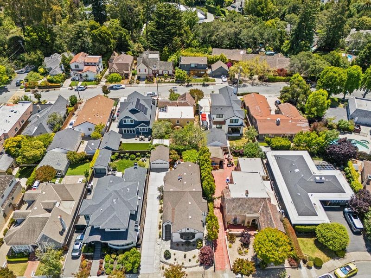
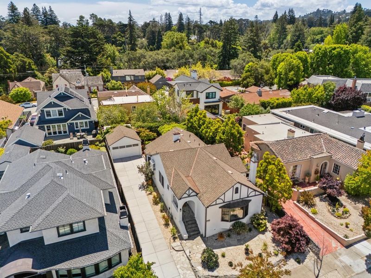
Nestled on a quiet cul-de-sac just moments from the Hillsborough border, the home is filled with natural light and showcases beautiful original hardwood floors, classic crown moldings, and timeless architectural details throughout. The inviting living room features a high coved ceiling, a large picture window, and a cozy fireplace, creating a warm and welcoming space for everyday living. The kitchen offers generous cabinetry and a functional layout, seamlessly connecting to the dining room and a charming breakfast room, perfect for casual meals and morning coffee. Both bedrooms are spacious, including a serene primary suite that overlooks the backyard and is filled with natural light from multiple windows, creating a peaceful retreat. The outdoor space is a true highlight, featuring mature landscaping, a beautiful pergola draped in wisteria, a charming swing, and vibrant flowering gardens. Bathed in natural sunlight, its an ideal setting for entertaining, relaxing, or enjoying the tranquil surroundings. Additional features include new double-hung windows, an on-demand hot water heater, one-zone air conditioning, a whole house fan, and a separate laundry room. Perfectly positioned near top-rated Burlingame schools, with easy access to BART, Caltrain, Highway 101 & 280, and SFO.

- Days on Market
- 1 day
- Current Status
- Active
- Original Price
- $2,695,000
- List Price
- $2,695,000
- On Market Date
- May 29, 2026
- Property Type
- Single Family Home
- Area
- 466 - Burlinhome / Easton Add #2 / #3 / #5
- Zip Code
- 94010
- MLS ID
- ML82049097
- APN
- 027-360-100
- Year Built
- 1926
- Stories in Building
- 1
- Possession
- Unavailable
- Data Source
- MLSL
- Origin MLS System
- MLSListings, Inc.
Roosevelt Elementary School
Public K-5 Elementary
Students: 359 Distance: 0.1mi
Our Lady Of Angels Elementary School
Private K-8 Elementary, Religious, Coed
Students: 317 Distance: 0.5mi
McKinley Elementary School
Public K-5 Elementary
Students: 537 Distance: 0.7mi
Hoover Elementary
Public K-5
Students: 224 Distance: 0.7mi
The Bridge School
Private PK-8 Special Education, Elementary, Coed
Students: 13 Distance: 0.7mi
Bridge School, The
Private K-8 Nonprofit
Students: 9 Distance: 0.7mi
- Bed
- 2
- Bath
- 2
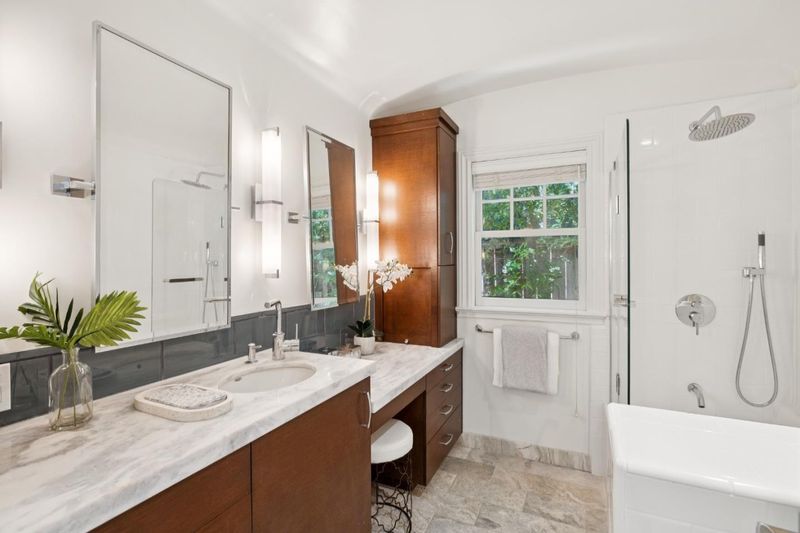
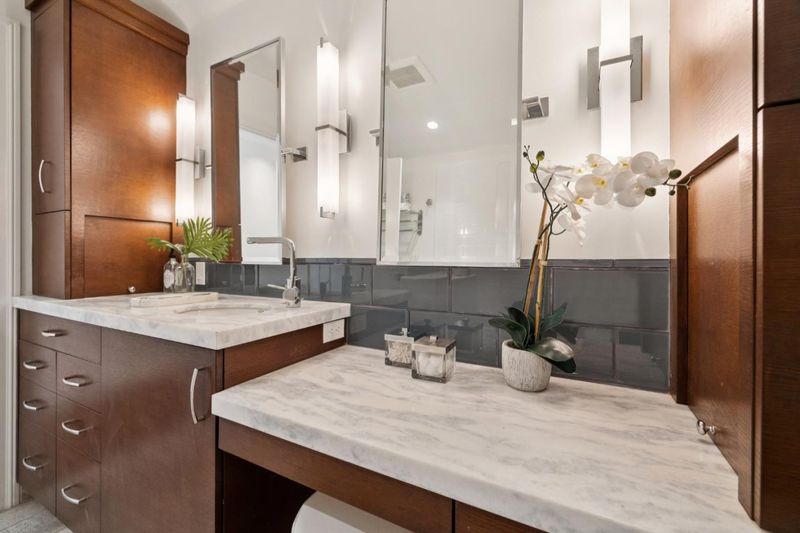
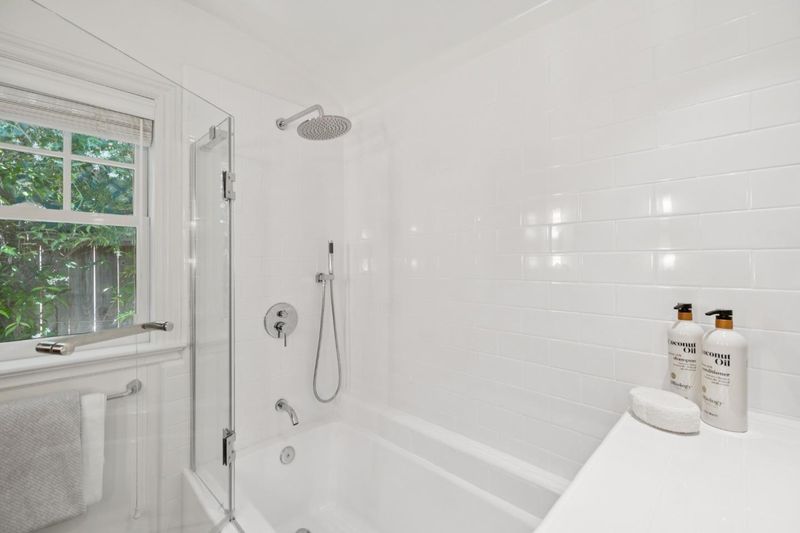
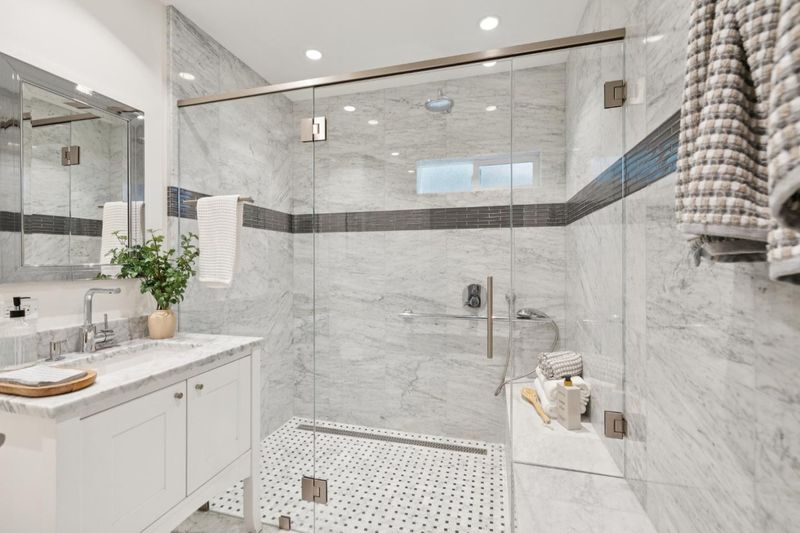
- Double Sinks, Shower over Tub - 1, Stall Shower, Tile, Updated Bath
- Parking
- 1
- Detached Garage
- SQ FT
- 1,608
- SQ FT Source
- Unavailable
- Lot SQ FT
- 5,425.0
- Lot Acres
- 0.124541 Acres
- Kitchen
- Dishwasher, Exhaust Fan, Garbage Disposal, Microwave, Oven Range - Built-In, Gas, Refrigerator
- Cooling
- Central AC, Whole House / Attic Fan
- Dining Room
- Breakfast Room, Formal Dining Room
- Disclosures
- Natural Hazard Disclosure
- Family Room
- No Family Room
- Flooring
- Wood
- Foundation
- Post and Pier
- Fire Place
- Wood Burning
- Heating
- Central Forced Air
- Laundry
- Washer / Dryer
- Fee
- Unavailable
MLS and other Information regarding properties for sale as shown in Theo have been obtained from various sources such as sellers, public records, agents and other third parties. This information may relate to the condition of the property, permitted or unpermitted uses, zoning, square footage, lot size/acreage or other matters affecting value or desirability. Unless otherwise indicated in writing, neither brokers, agents nor Theo have verified, or will verify, such information. If any such information is important to buyer in determining whether to buy, the price to pay or intended use of the property, buyer is urged to conduct their own investigation with qualified professionals, satisfy themselves with respect to that information, and to rely solely on the results of that investigation.
School data provided by GreatSchools. School service boundaries are intended to be used as reference only. To verify enrollment eligibility for a property, contact the school directly.