 Price Increased

$1,324,888
1,263
SQ FT
$1,049
SQ/FT
108 Bryant Street, #28
@ Villa St - 207 - Downtown Mountain View, Mountain View

- 3 Bed
- 3 (2/1) Bath
- 2 Park
- 1,263 sqft
- MOUNTAIN VIEW
-

-
Sat May 30, 1:00 pm - 4:00 pm
Hosted by Fidelity Brokers Inc.
-
Sun May 31, 1:00 pm - 4:00 pm
Hosted by Fidelity Brokers Inc.
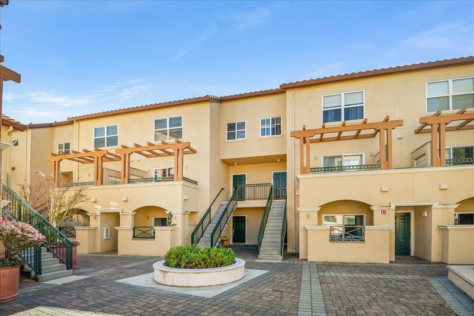
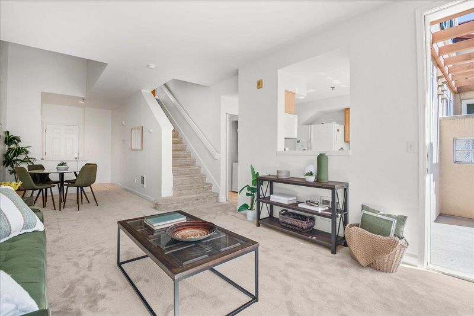
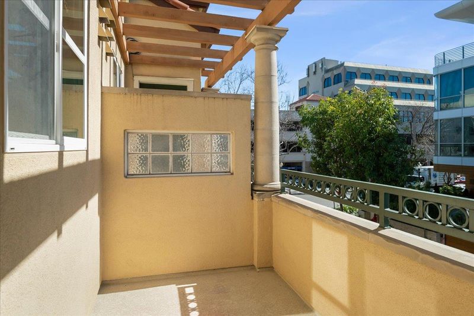
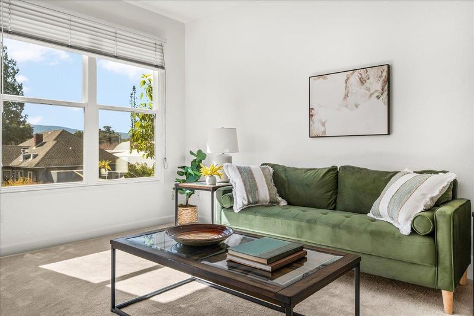
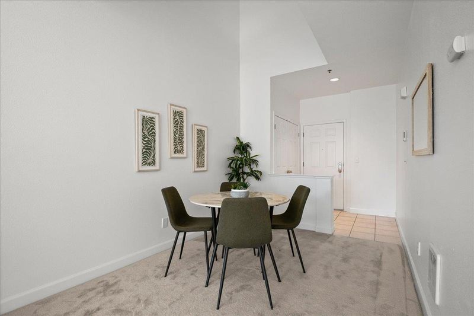
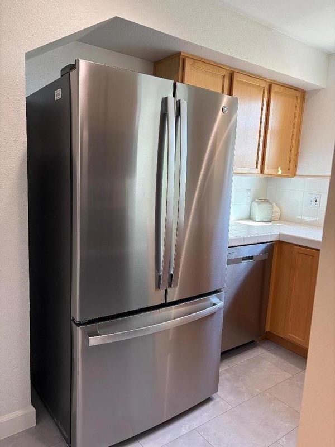
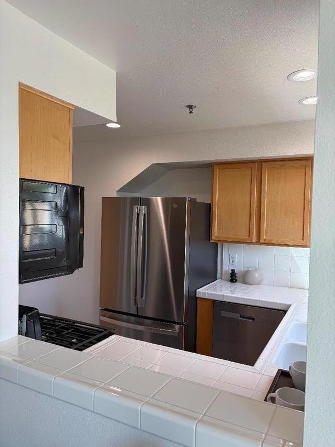
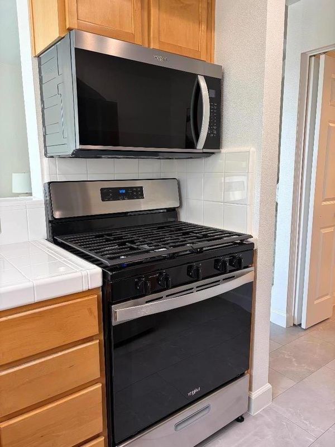
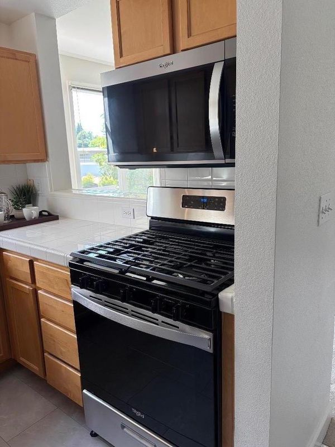
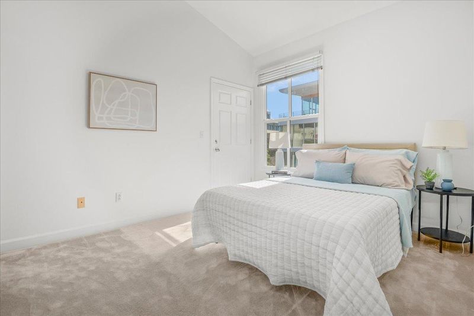
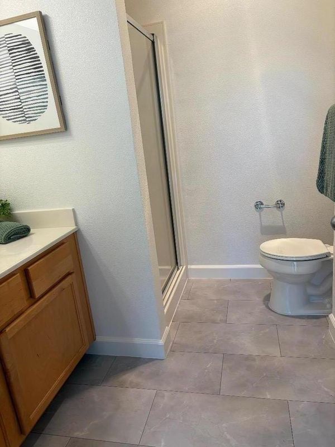
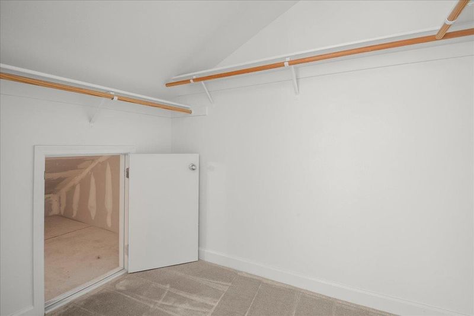
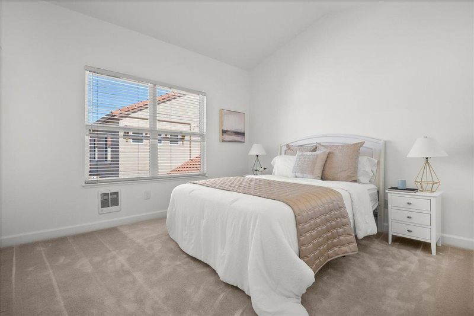
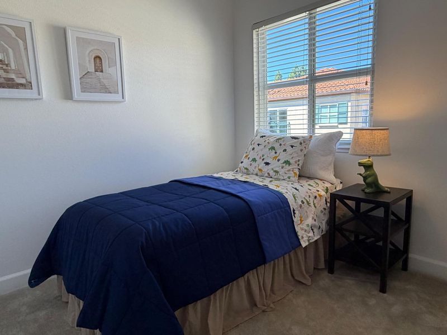
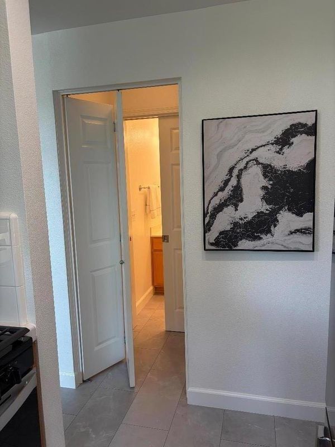
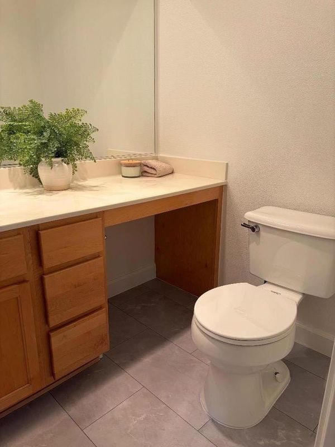
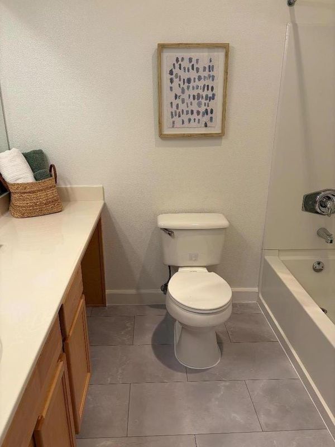
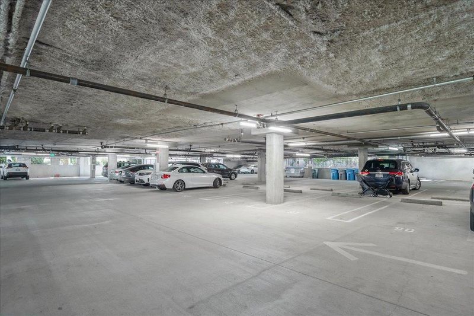
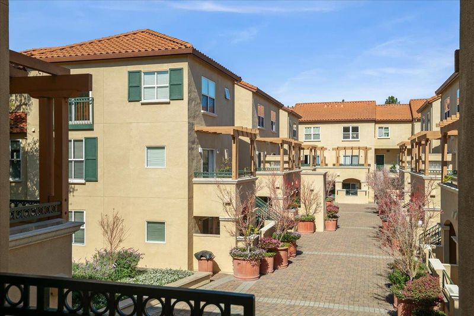
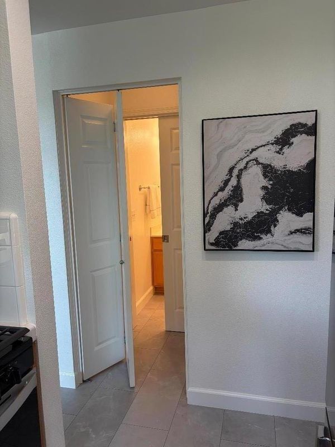
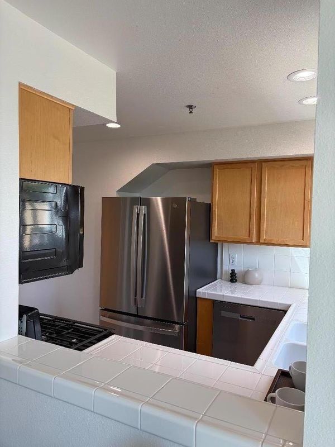
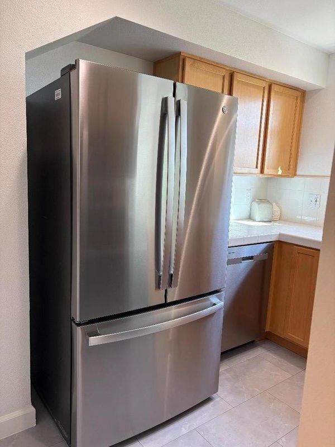
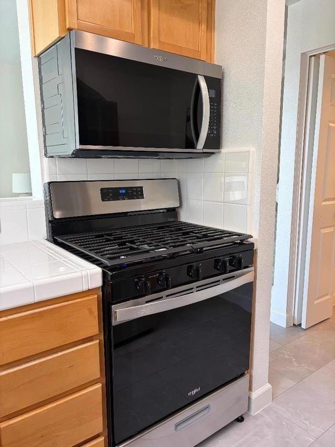
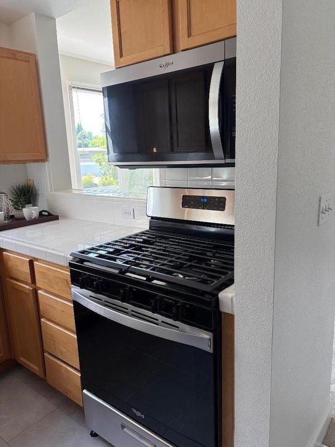
Great location! Must see! In the heart of Mountain View! Features 3 Bedrooms and 2.5 bathrooms. Offering a spacious 1,263 sq. ft. of living space & a gated underground parking garage. Brand new stainless steel appliances, equipped with a gas stove/oven, dishwasher and microwave. Bright natural lighting throughout the kitchen, living room and dining area. Beautiful balcony patio to enjoy some fresh air, gardening or a perfect spot to relax. Brand new travertine vinyl flooring in kitchen and all bathrooms. Primary bedroom features a private bath with extra storage in closet. Spacious second bedroom upstairs with a view of the picturesque courtyard. Third bedroom could serve as a bedroom or den. Enjoy the warmth of a central forced air gas heating system and the comfort of carpet flooring throughout the home. Equipped with a washer and dryer, located to ease your daily routine. Beautiful courtyard, walk to fantastic restaurants and enjoy time with friends and family at Downtown Mountain View. Walking distance to Caltrain station, close to HWY 85, 101, and Central Expressway. Experience the perfect blend of comfort and convenience in this lovely Mountain View home.

- Days on Market
- 79 days
- Current Status
- Active
- Original Price
- $1,330,000
- List Price
- $1,324,888
- On Market Date
- Mar 11, 2026
- Property Type
- Condominium
- Area
- 207 - Downtown Mountain View
- Zip Code
- 94041
- MLS ID
- ML82038147
- APN
- 158-51-033
- Year Built
- 2000
- Stories in Building
- 2
- Possession
- COE
- Data Source
- MLSL
- Origin MLS System
- MLSListings, Inc.
Khan Lab School
Private K-12 Coed
Students: 174 Distance: 0.2mi
Mountain View Academy
Private 9-12 Secondary, Religious, Coed
Students: 158 Distance: 0.3mi
Girls' Middle School
Private 6-8 Elementary, All Female
Students: 205 Distance: 0.4mi
Adult Education
Public n/a Adult Education, Yr Round
Students: NA Distance: 0.4mi
Edith Landels Elementary School
Public K-5 Elementary
Students: 491 Distance: 0.7mi
Mvwsd Home & Hospital
Public K-8
Students: 2 Distance: 0.7mi
- Bed
- 3
- Bath
- 3 (2/1)
- Primary - Stall Shower(s)
- Parking
- 2
- Assigned Spaces, Attached Garage, Electric Gate, Gate / Door Opener, Underground Parking
- SQ FT
- 1,263
- SQ FT Source
- Unavailable
- Kitchen
- Cooktop - Gas, Countertop - Tile, Dishwasher, Oven - Gas
- Cooling
- None
- Dining Room
- Dining Area
- Disclosures
- Natural Hazard Disclosure
- Family Room
- No Family Room
- Flooring
- Carpet, Vinyl / Linoleum
- Foundation
- Concrete Slab
- Heating
- Central Forced Air - Gas
- Laundry
- Inside, Washer / Dryer
- Possession
- COE
- * Fee
- $658
- Name
- The Helsing Group, Inc
- Phone
- (925) 355-2100
- *Fee includes
- Gas and Water / Sewer
MLS and other Information regarding properties for sale as shown in Theo have been obtained from various sources such as sellers, public records, agents and other third parties. This information may relate to the condition of the property, permitted or unpermitted uses, zoning, square footage, lot size/acreage or other matters affecting value or desirability. Unless otherwise indicated in writing, neither brokers, agents nor Theo have verified, or will verify, such information. If any such information is important to buyer in determining whether to buy, the price to pay or intended use of the property, buyer is urged to conduct their own investigation with qualified professionals, satisfy themselves with respect to that information, and to rely solely on the results of that investigation.
School data provided by GreatSchools. School service boundaries are intended to be used as reference only. To verify enrollment eligibility for a property, contact the school directly.