

$600,000
1,935
SQ FT
$310
SQ/FT
279 Clearpointe Drive
@ Outrigger Dr - Vallejo 3, Vallejo

- 4 Bed
- 3 (2/1) Bath
- 4 Park
- 1,935 sqft
- Vallejo
-

-
Sat May 30, 2:00 pm - 4:00 pm
Hosted By Liliana Dominguez
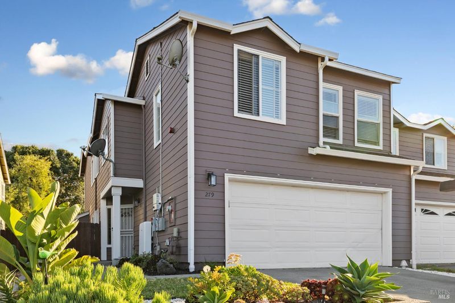
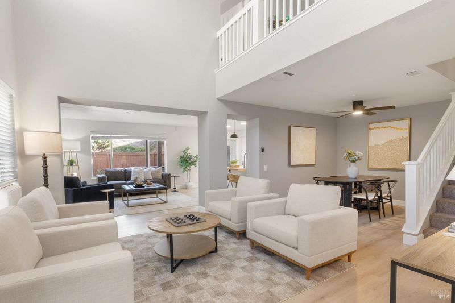
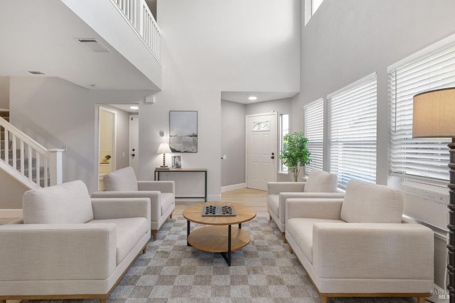
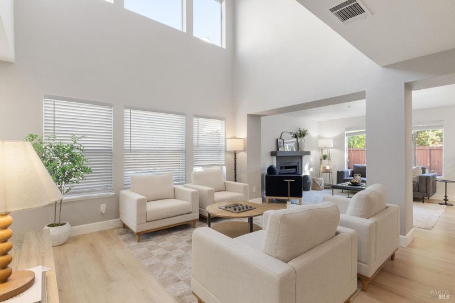
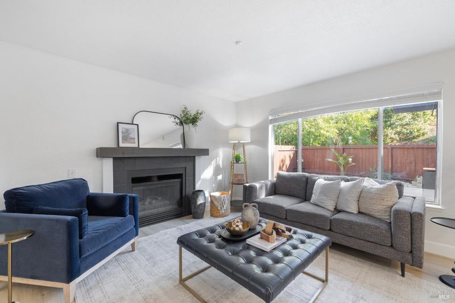
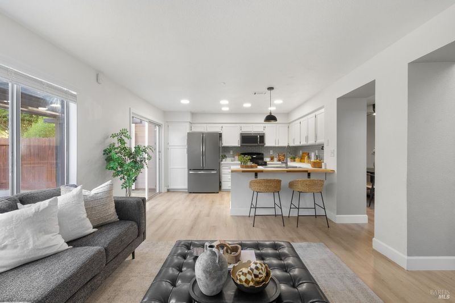
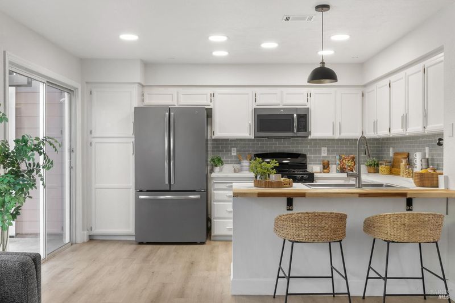
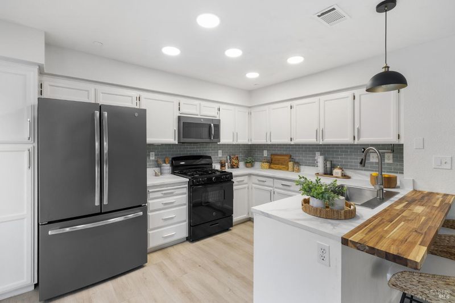
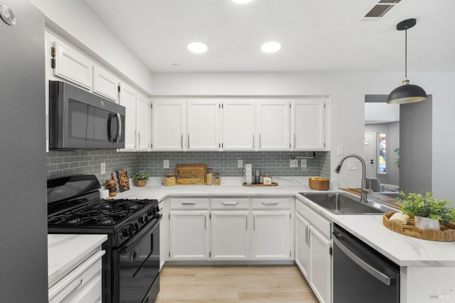
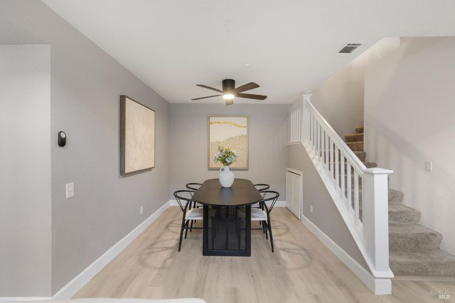
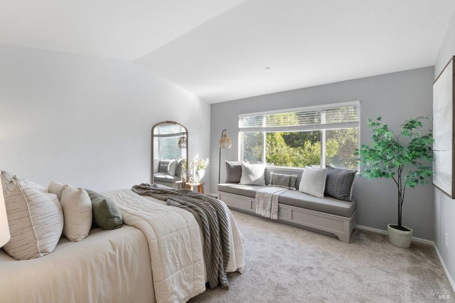
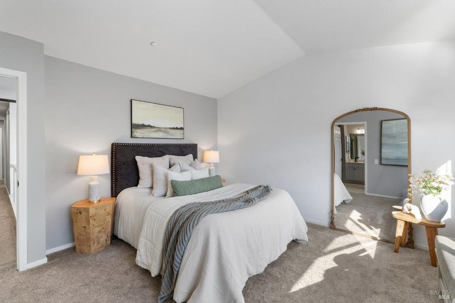
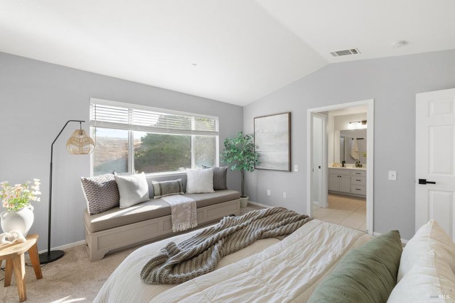
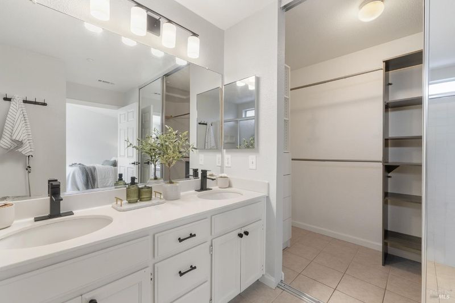
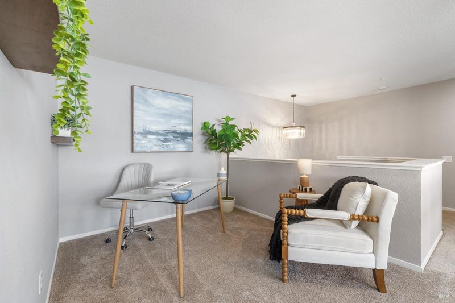
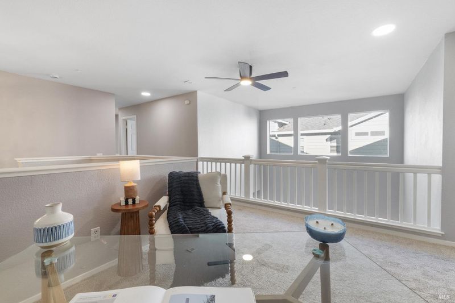
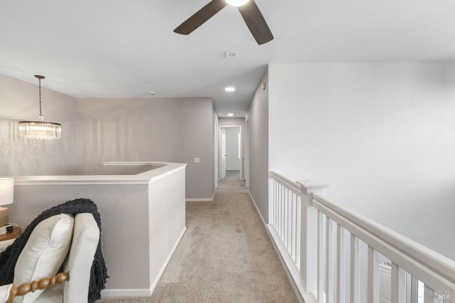
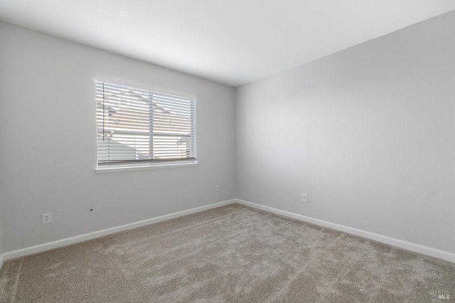
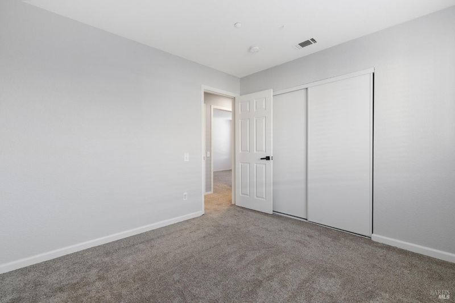
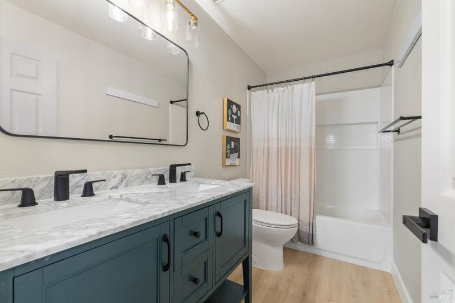
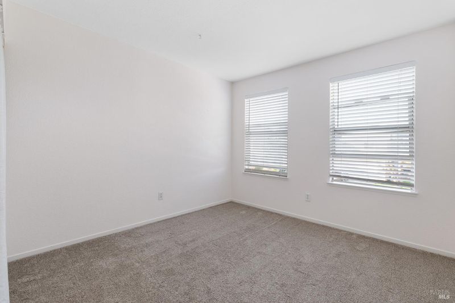
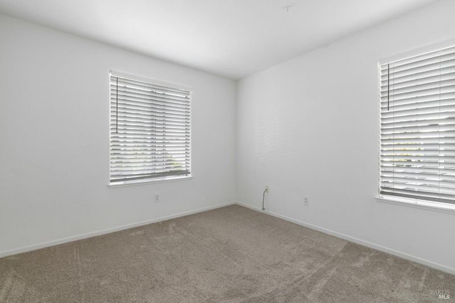
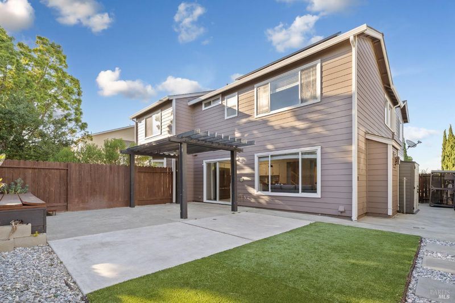
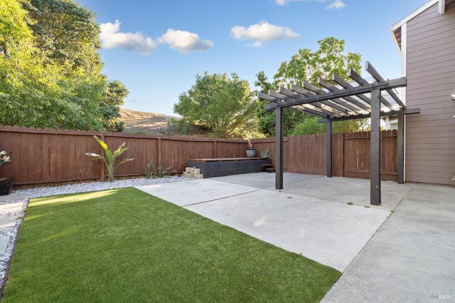
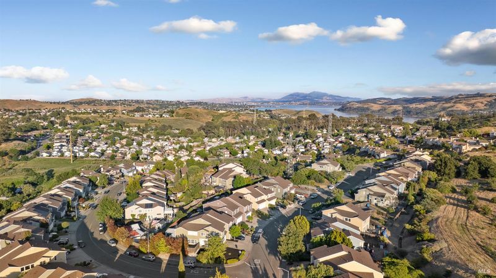
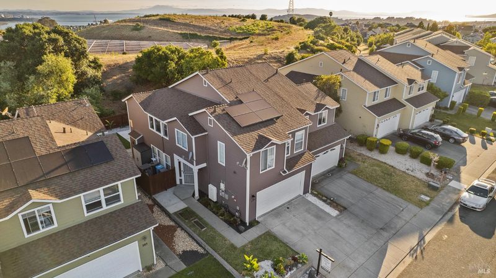
Welcome to Clearpointe, one of Vallejo's most desirable hillside communities. Positioned within the community's largest floor plan and the only model designed with a true open concept layout, this home offers a level of space and functionality rarely found in the neighborhood. Inside, the home features approximately 2,100 square feet with 4 bedrooms, 2.5 bathrooms, soaring ceilings, expansive windows, and an abundance of natural light throughout. The open layout creates a seamless connection between the living, dining, and kitchen spaces, making the home feel both spacious and inviting from the moment you walk in. The recently updated kitchen offers refreshed cabinetry, modern finishes, generous counter space, and a breakfast bar that overlooks the main living areas, creating an ideal setup for both everyday living and entertaining. The dramatic ceiling height in the main living space adds to the home's sense of scale while maintaining a warm and comfortable atmosphere. Upstairs, a spacious loft provides valuable flexibility and can serve as a second living area, media room, home office, or workout space. The primary suite offers a private retreat, while the additional bedrooms provide comfortable accommodations for family, guests, or changing lifestyle needs. Combining Clearpointe's largest floor plan, the community's only true open concept design, recent updates, soaring ceilings, and a versatile loft layout, this is a rare opportunity to own one of the neighborhood's most sought after homes.

- Days on Market
- 0 days
- Current Status
- Active
- Original Price
- $600,000
- List Price
- $600,000
- On Market Date
- May 29, 2026
- Property Type
- Single Family Residence
- Area
- Vallejo 3
- Zip Code
- 94591
- MLS ID
- 326047099
- APN
- 0075-252-200
- Year Built
- 1992
- Stories in Building
- Unavailable
- Possession
- Close Of Escrow
- Data Source
- BAREIS
- Origin MLS System
Vallejo Regional Education Center
Public n/a Adult Education
Students: NA Distance: 0.3mi
Beverly Hills Elementary School
Public K-5 Elementary
Students: 273 Distance: 0.6mi
Grace Patterson Elementary School
Public K-5 Elementary
Students: 442 Distance: 0.7mi
Calvary Christian Academy
Private 1-12 Religious, Coed
Students: NA Distance: 0.7mi
Glen Cove Elementary School
Public K-5 Elementary
Students: 415 Distance: 0.8mi
Vallejo Center for Learning
Private 7-12 Special Education Program, All Male, Boarding
Students: NA Distance: 1.3mi
- Bed
- 4
- Bath
- 3 (2/1)
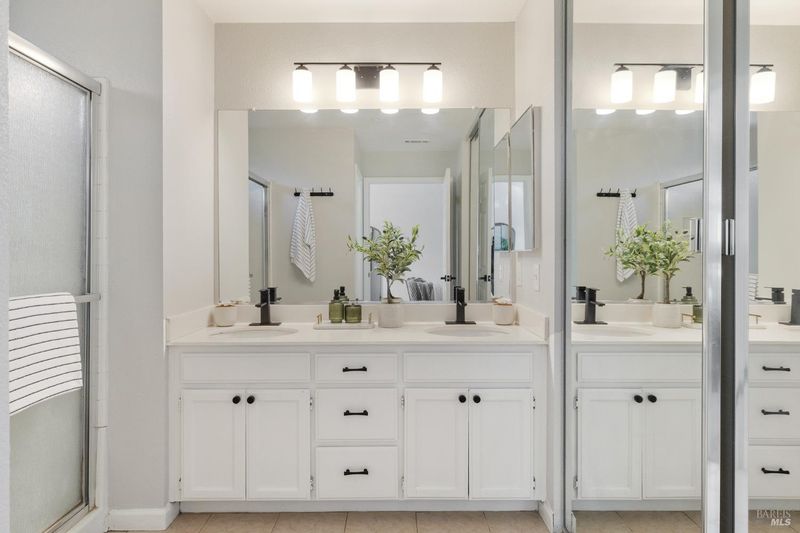
- Closet, Double Sinks, Walk-In Closet
- Parking
- 4
- Attached
- SQ FT
- 1,935
- SQ FT Source
- Assessor Auto-Fill
- Lot SQ FT
- 3,250.0
- Lot Acres
- 0.0746 Acres
- Kitchen
- Breakfast Area, Island, Kitchen/Family Combo, Pantry Closet, Wood Counter
- Cooling
- Ceiling Fan(s), Central
- Dining Room
- Breakfast Nook, Formal Area
- Flooring
- Carpet, Luxury Vinyl Plank, Vinyl
- Fire Place
- Other
- Heating
- Central
- Laundry
- Hookups Only, Other
- Upper Level
- Bedroom(s), Loft
- Main Level
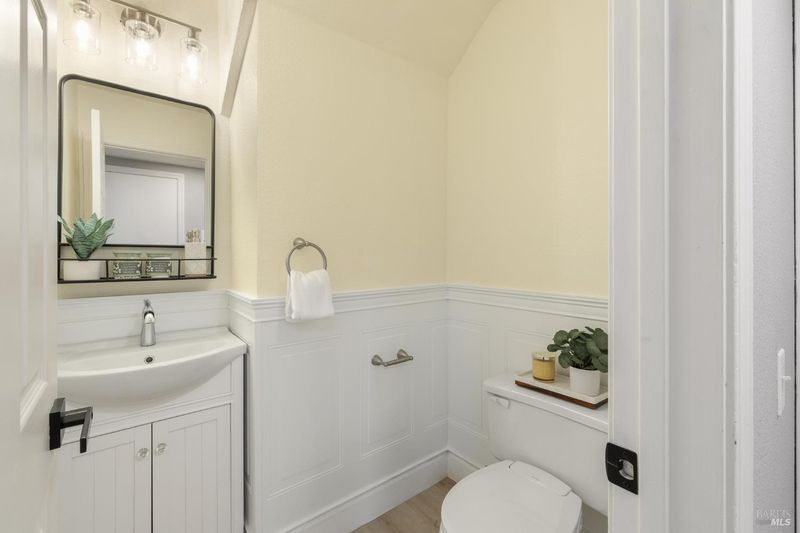
- Dining Room, Kitchen, Living Room, Partial Bath(s), Street Entrance
- Possession
- Close Of Escrow
- Basement
- None
- * Fee
- $185
- Name
- Clearpointe Duets HOA
- Phone
- (209) 644-4900
- *Fee includes
- Common Areas
MLS and other Information regarding properties for sale as shown in Theo have been obtained from various sources such as sellers, public records, agents and other third parties. This information may relate to the condition of the property, permitted or unpermitted uses, zoning, square footage, lot size/acreage or other matters affecting value or desirability. Unless otherwise indicated in writing, neither brokers, agents nor Theo have verified, or will verify, such information. If any such information is important to buyer in determining whether to buy, the price to pay or intended use of the property, buyer is urged to conduct their own investigation with qualified professionals, satisfy themselves with respect to that information, and to rely solely on the results of that investigation.
School data provided by GreatSchools. School service boundaries are intended to be used as reference only. To verify enrollment eligibility for a property, contact the school directly.