

$625,000
1,260
SQ FT
$496
SQ/FT
768 Lake Village Drive
@ Tuttle - 56 - Watsonville, Watsonville

- 3 Bed
- 2 Bath
- 2 Park
- 1,260 sqft
- WATSONVILLE
-

-
Sat May 30, 11:00 am - 5:00 pm
-
Sun May 31, 1:00 pm - 4:00 pm
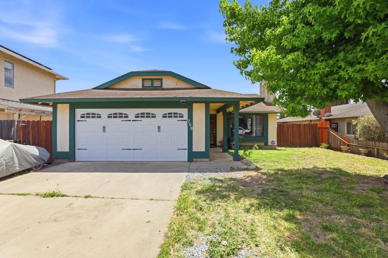
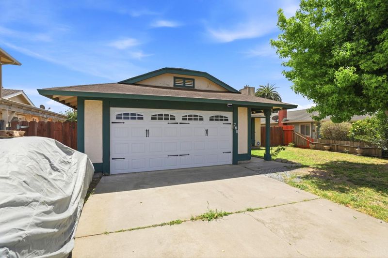
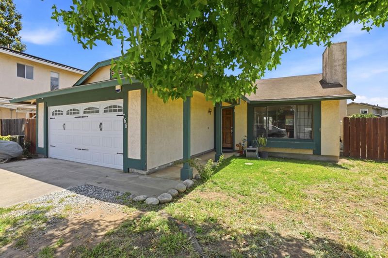
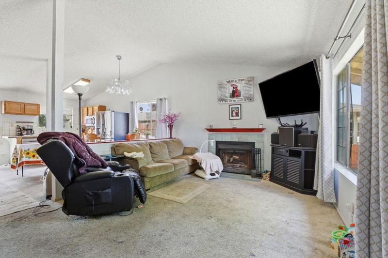
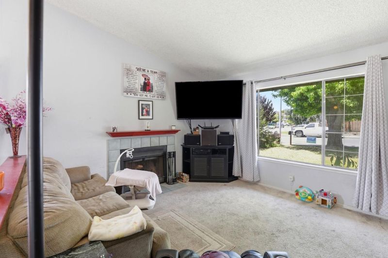
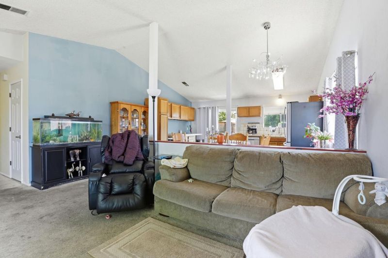
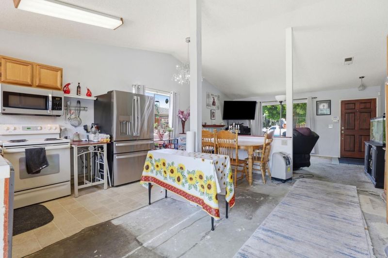
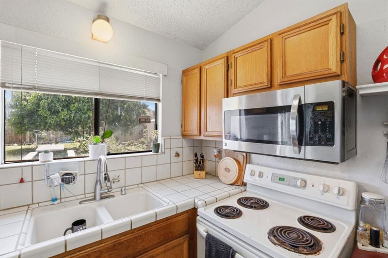
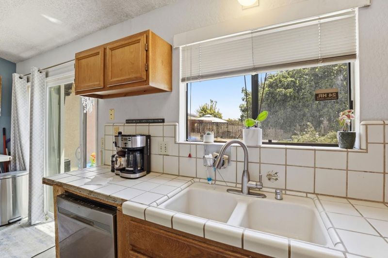
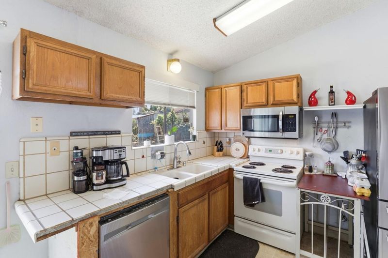
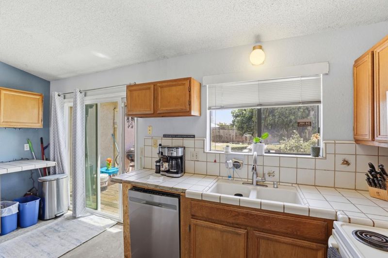
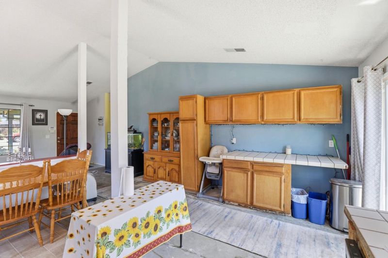
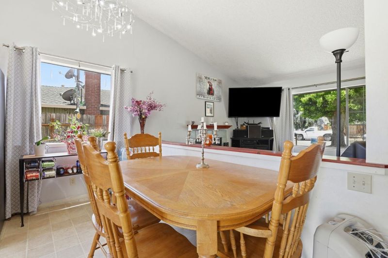
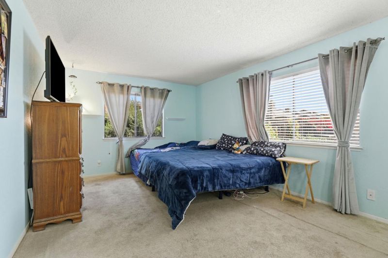
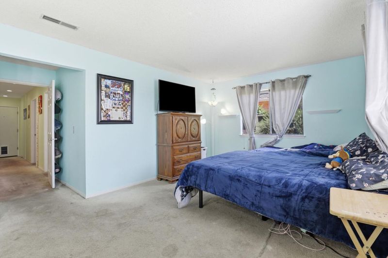
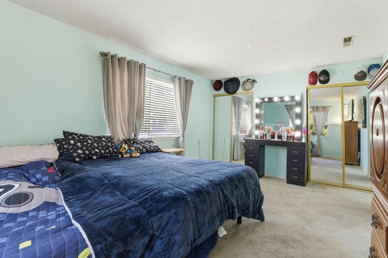
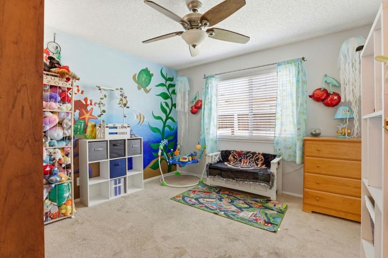
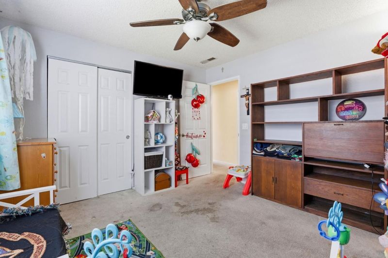
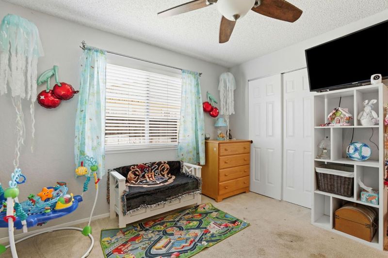
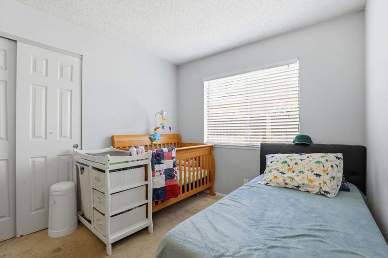
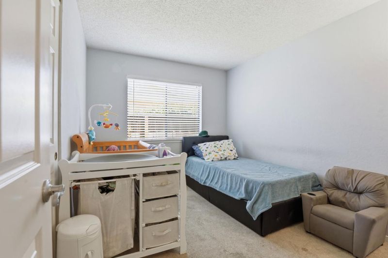
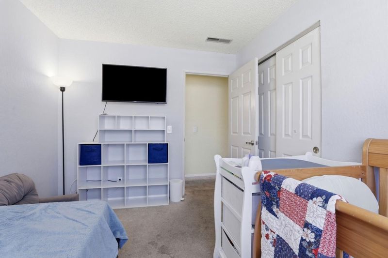
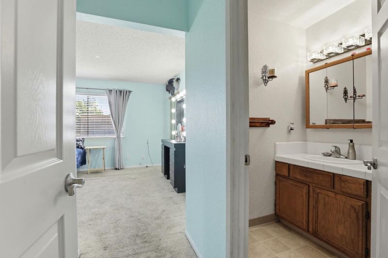
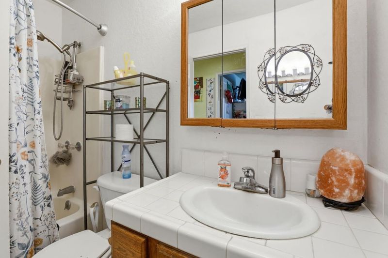
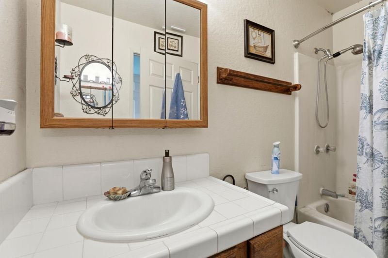
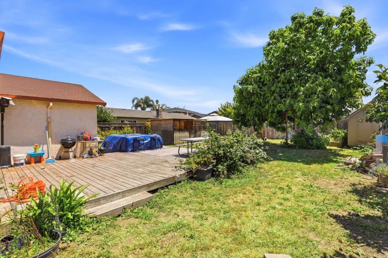
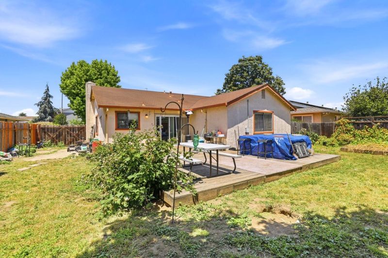
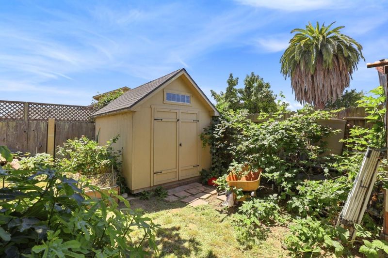
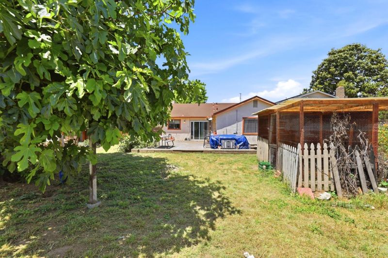
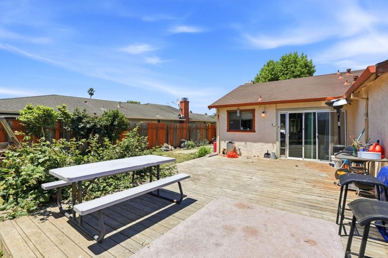
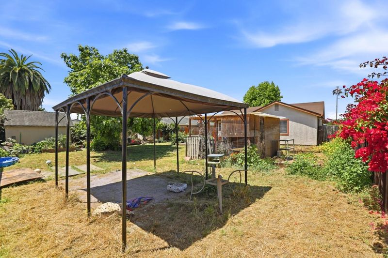
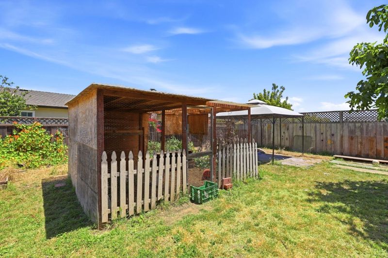
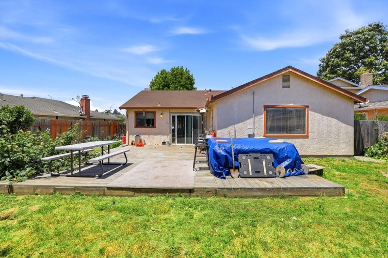
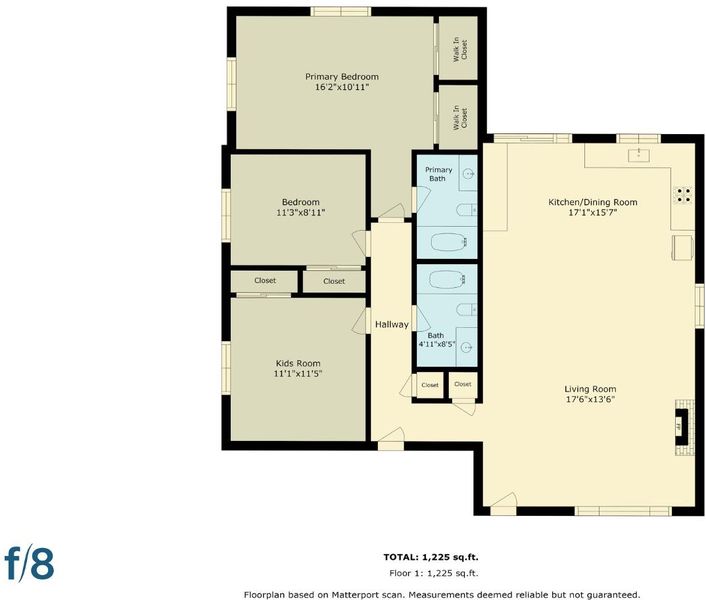
Bring your vision and unlock the potential of this charming single-level ranch home. Situated on an expansive 8,015+/- sq ft lot, this 3BR/2BA home offers approximately 1,260 sq ft of living space, a 2-car garage, and additional driveway parking. The setting and outdoor spaces make this property truly special. Enjoy a large deck for outdoor cooking and dining, a fully fenced and private-feeling backyard, mature landscaping, an impressive fig tree, lemon tree, thornless berry bushes, chicken coop, and storage shed. Plenty of room for gardening, entertaining, relaxation, homesteading, or possible ADU expansion. Recently appraised at $675,000 and attractively offered at $625,000.

- Days on Market
- 2 days
- Current Status
- Active
- Original Price
- $625,000
- List Price
- $625,000
- On Market Date
- May 28, 2026
- Property Type
- Single Family Home
- Area
- 56 - Watsonville
- Zip Code
- 95076
- MLS ID
- ML82048678
- APN
- 017-481-01-000
- Year Built
- 1984
- Stories in Building
- 1
- Possession
- Unavailable
- Data Source
- MLSL
- Origin MLS System
- MLSListings, Inc.
Ann Soldo Elementary School
Public K-5 Elementary
Students: 517 Distance: 0.4mi
E. A. Hall Middle School
Public 6-8 Middle
Students: 647 Distance: 0.4mi
Mintie White Elementary School
Public K-5 Elementary
Students: 624 Distance: 0.5mi
T. S. Macquiddy Elementary School
Public K-5 Elementary
Students: 604 Distance: 0.5mi
Watsonville High School
Public 9-12 Secondary
Students: 2170 Distance: 0.7mi
Linscott Charter School
Charter K-8 Elementary
Students: 278 Distance: 0.8mi
- Bed
- 3
- Bath
- 2
- Parking
- 2
- Attached Garage, Off-Street Parking
- SQ FT
- 1,260
- SQ FT Source
- Unavailable
- Lot SQ FT
- 8,015.0
- Lot Acres
- 0.183999 Acres
- Cooling
- Ceiling Fan
- Dining Room
- Dining Area in Living Room, No Formal Dining Room
- Disclosures
- NHDS Report
- Family Room
- No Family Room
- Foundation
- Concrete Slab
- Fire Place
- Wood Burning
- Heating
- Central Forced Air - Gas, Fireplace
- Laundry
- In Garage
- Fee
- Unavailable
MLS and other Information regarding properties for sale as shown in Theo have been obtained from various sources such as sellers, public records, agents and other third parties. This information may relate to the condition of the property, permitted or unpermitted uses, zoning, square footage, lot size/acreage or other matters affecting value or desirability. Unless otherwise indicated in writing, neither brokers, agents nor Theo have verified, or will verify, such information. If any such information is important to buyer in determining whether to buy, the price to pay or intended use of the property, buyer is urged to conduct their own investigation with qualified professionals, satisfy themselves with respect to that information, and to rely solely on the results of that investigation.
School data provided by GreatSchools. School service boundaries are intended to be used as reference only. To verify enrollment eligibility for a property, contact the school directly.