

$1,148,000
890
SQ FT
$1,290
SQ/FT
780 Acacia Avenue
@ San Bruno Ave - 505 - Mills Park, San Bruno

- 2 Bed
- 1 Bath
- 1 Park
- 890 sqft
- SAN BRUNO
-

-
Sat May 30, 1:30 pm - 4:00 pm
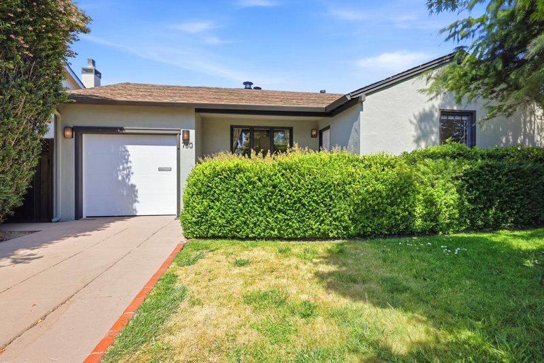
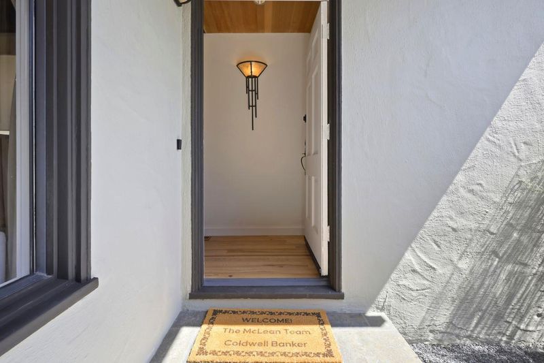
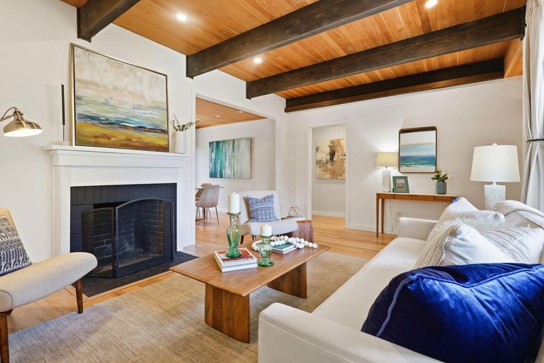
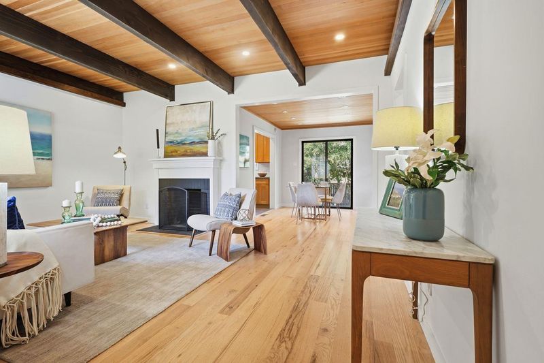
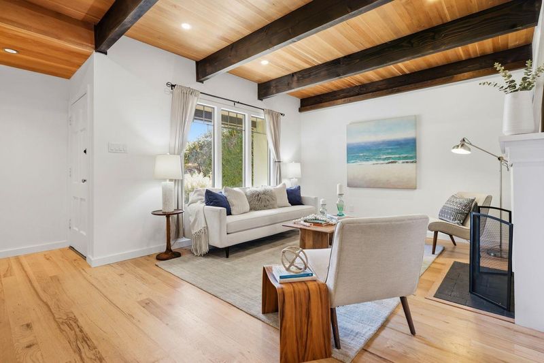
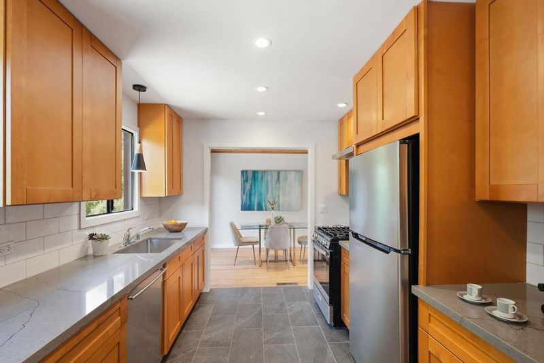
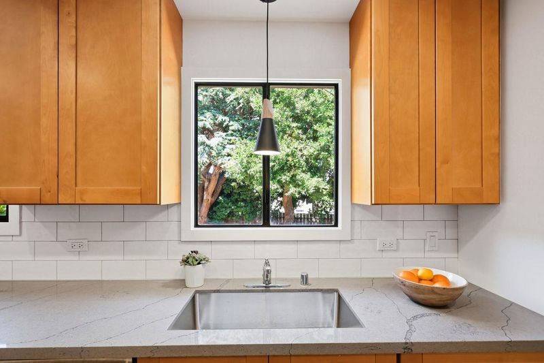
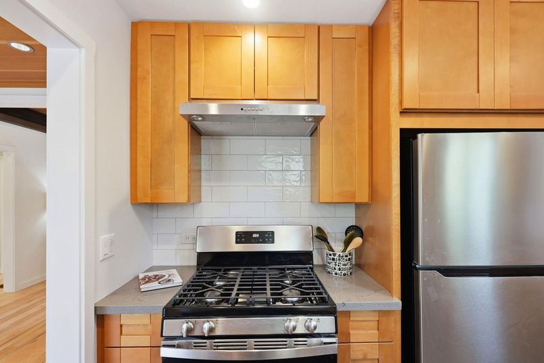
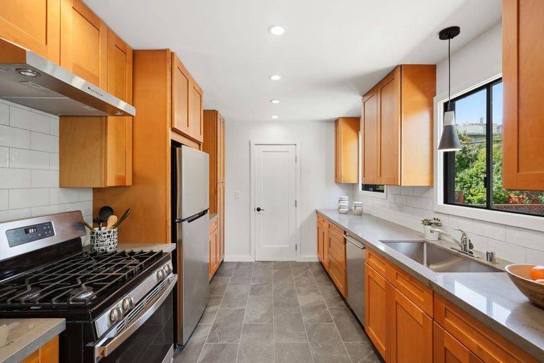
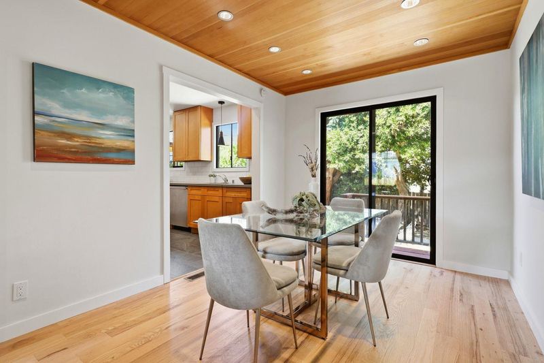
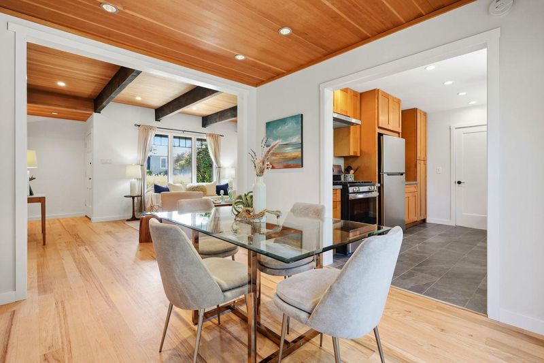
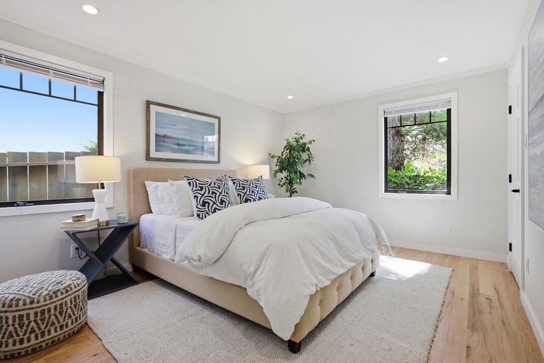
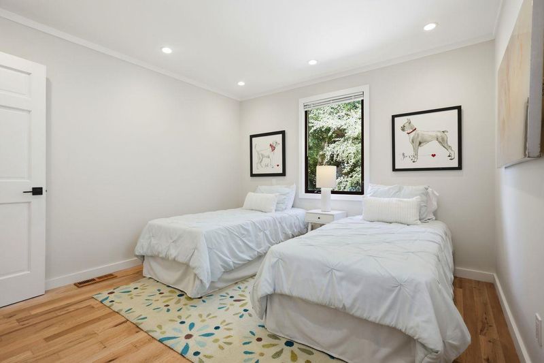
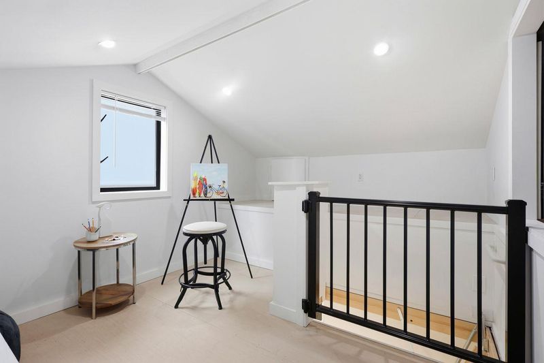
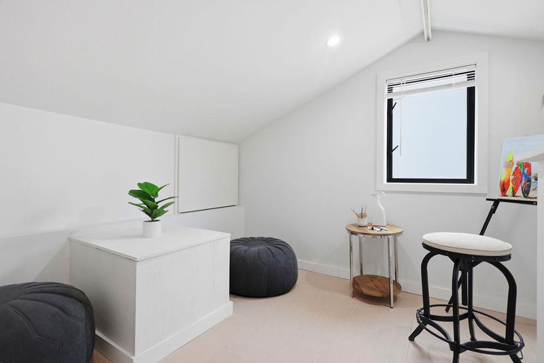
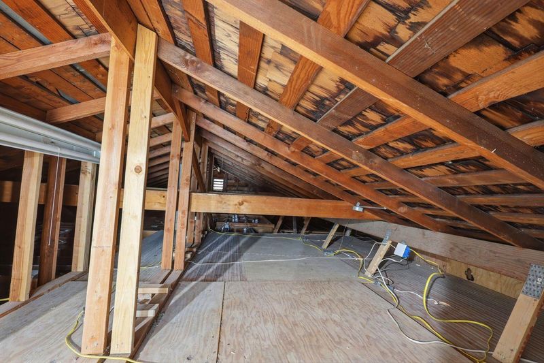
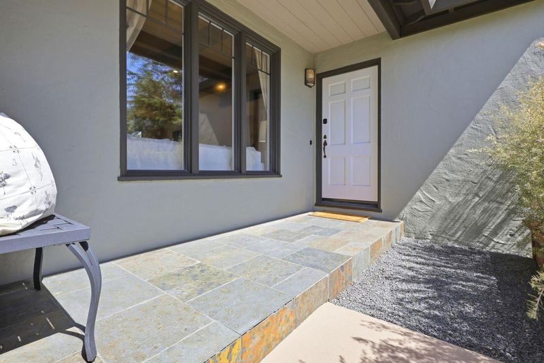
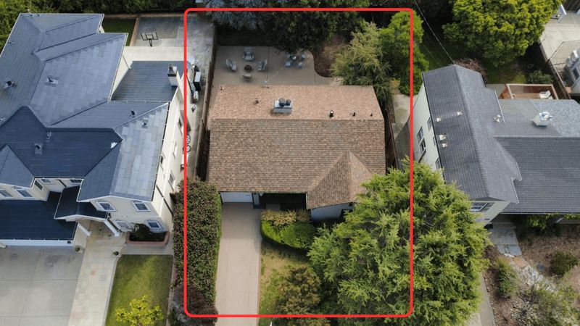
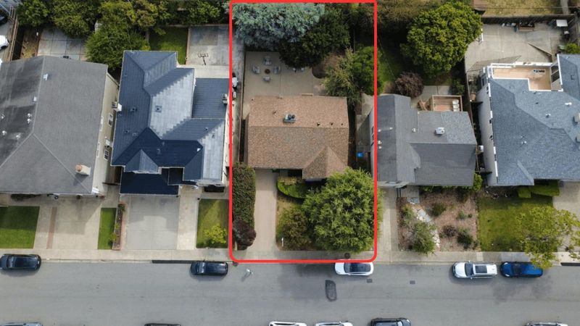
Welcome into this completely updated Mills Park home. Boasting hardwood floors, beamed wood high ceilings, stone counters, custom cabinets. a bonus attic space and storage as well on a large lot. Close to trains, parks, trails, great neighborhood.
-
Sat May 30, 8:00 am - 5:00 pm
Welcome into this completely updated Mills Park home. Boasting hardwood floors, beamed wood high ceilings, stone counters, custom cabinets. a bonus attic space and storage as well on a large lot. Close to trains, parks, trails, great neighborhood.
-
Sun May 31, 1:30 pm - 4:00 pm
Welcome into this completely updated Mills Park home. Boasting hardwood floors, beamed wood high ceilings, stone counters, custom cabinets. a bonus attic space and storage as well on a large lot. Close to trains, parks, trails, great neighborhood.
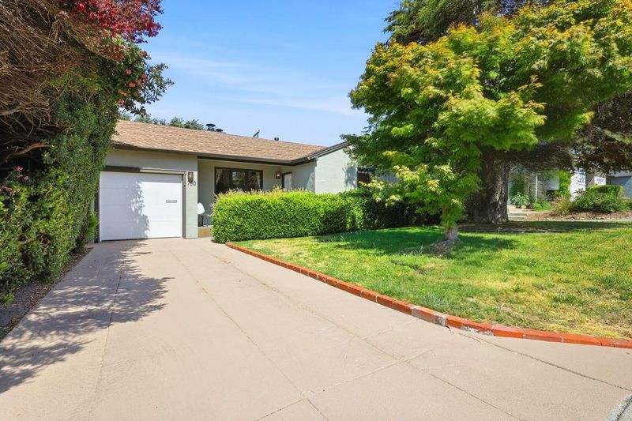
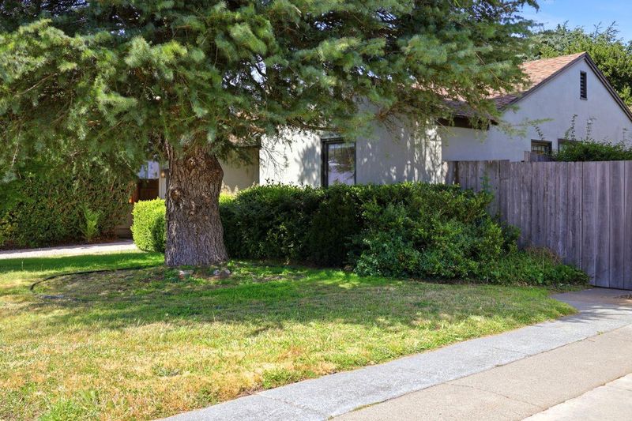
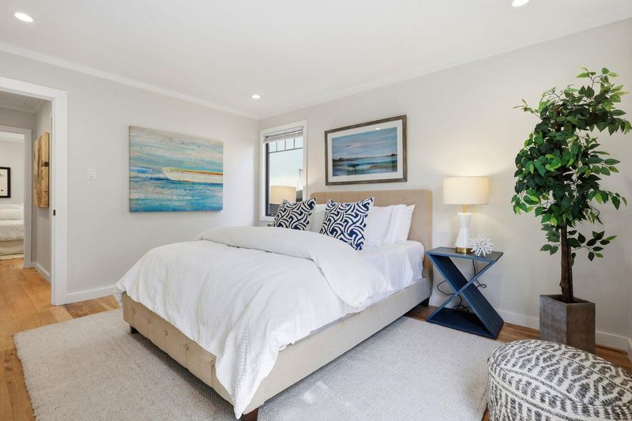
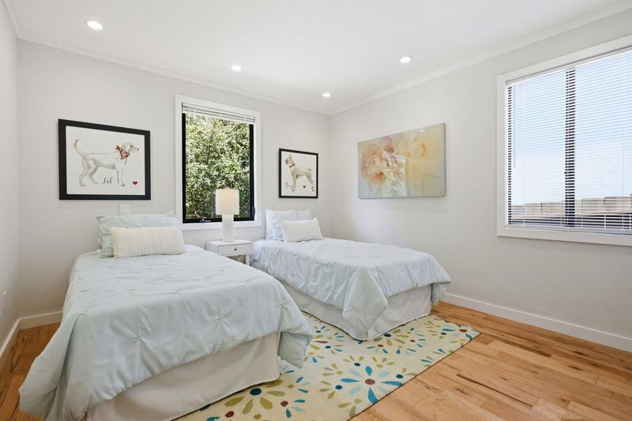
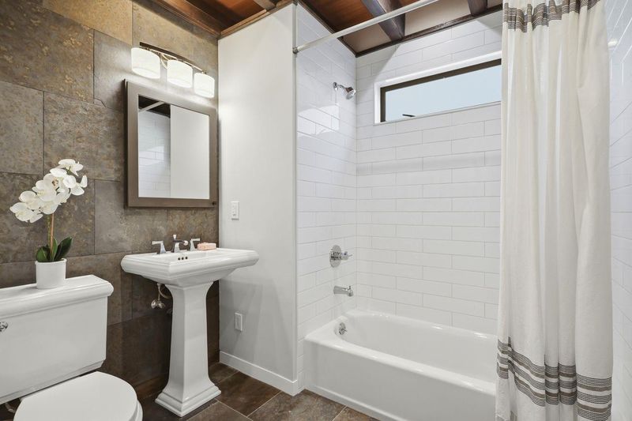
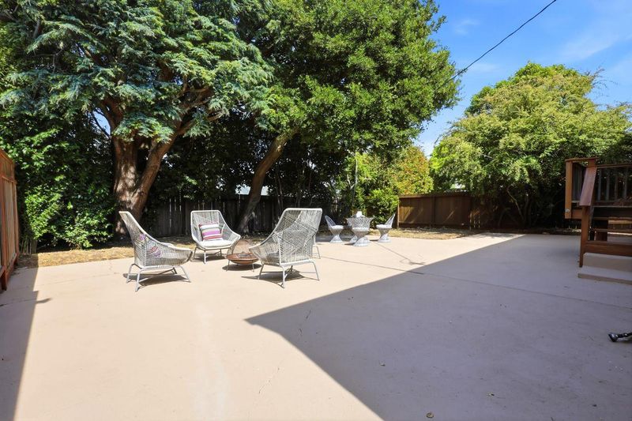
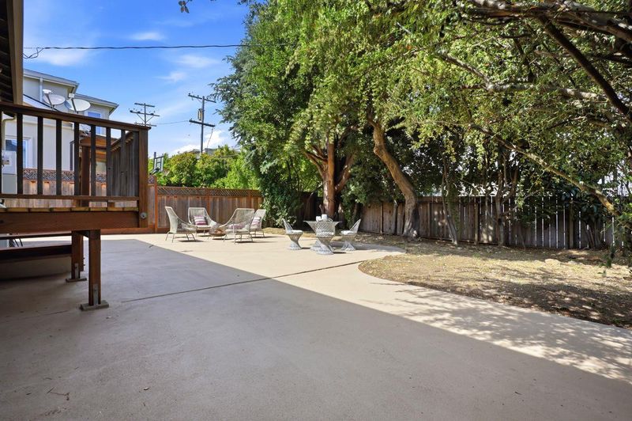
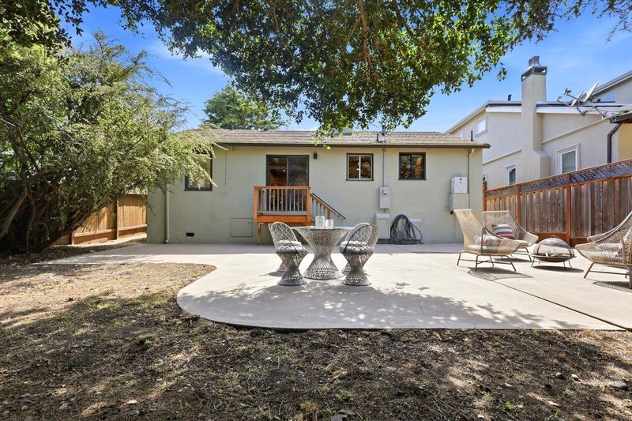
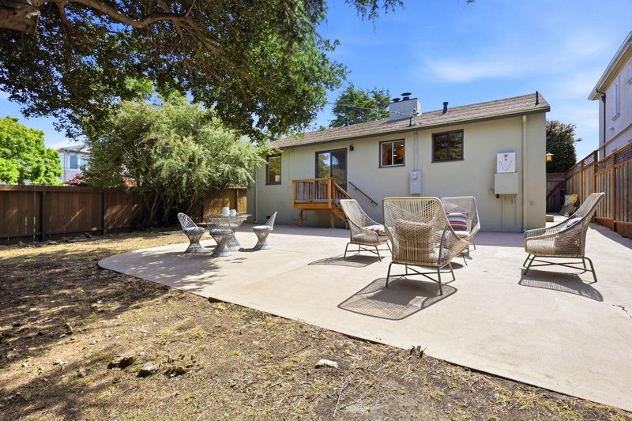
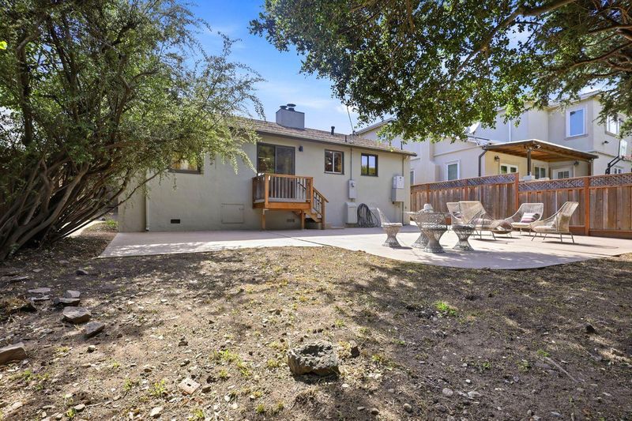
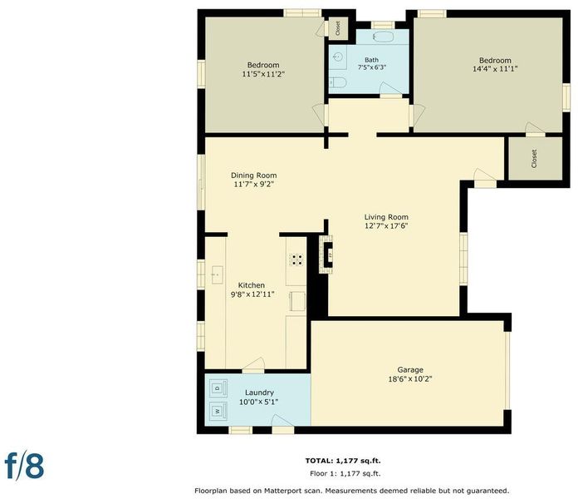
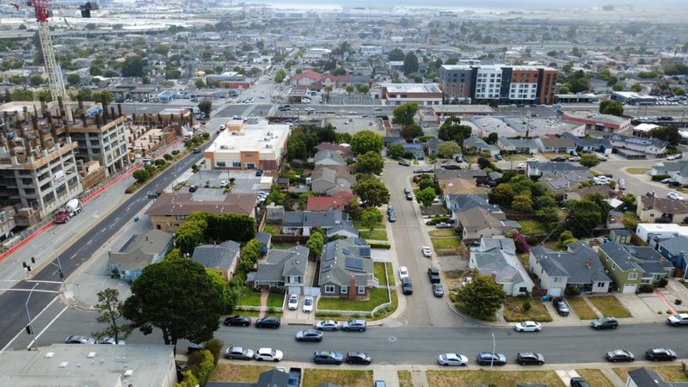
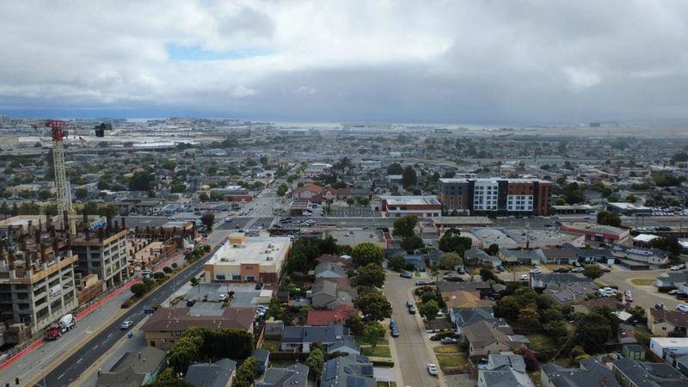
Welcome into this sweet Mills Park home. Completely updated on a large lot. 2 bedrooms, 1 renovated bath and an attic bonus area with lots of storage.San Bruno and Mills Park especially is a close-knit community boasting a revitalized city park offering neighborhood activities, sports, pools and a state-of-the-art rec and community center. 780 Acacia is close to transportation, a multitude of dining and shopping and Bio Tech business parks.

- Days on Market
- 2 days
- Current Status
- Active
- Original Price
- $1,148,000
- List Price
- $1,148,000
- On Market Date
- May 28, 2026
- Property Type
- Single Family Home
- Area
- 505 - Mills Park
- Zip Code
- 94066
- MLS ID
- ML82048857
- APN
- 020-064-270
- Year Built
- 1946
- Stories in Building
- 1
- Possession
- Immediate
- Data Source
- MLSL
- Origin MLS System
- MLSListings, Inc.
Allen (Decima M.) Elementary School
Public K-5 Elementary
Students: 409 Distance: 0.3mi
St. Robert
Private K-8 Elementary, Religious, Coed
Students: 314 Distance: 0.7mi
Parkside Intermediate School
Public 6-8 Middle
Students: 789 Distance: 0.7mi
Belle Air Elementary School
Public K-5 Elementary
Students: 264 Distance: 0.7mi
El Crystal Elementary School
Public K-5 Elementary, Coed
Students: 262 Distance: 0.9mi
Peninsula High
Public 9-12
Students: 19 Distance: 1.1mi
- Bed
- 2
- Bath
- 1
- Parking
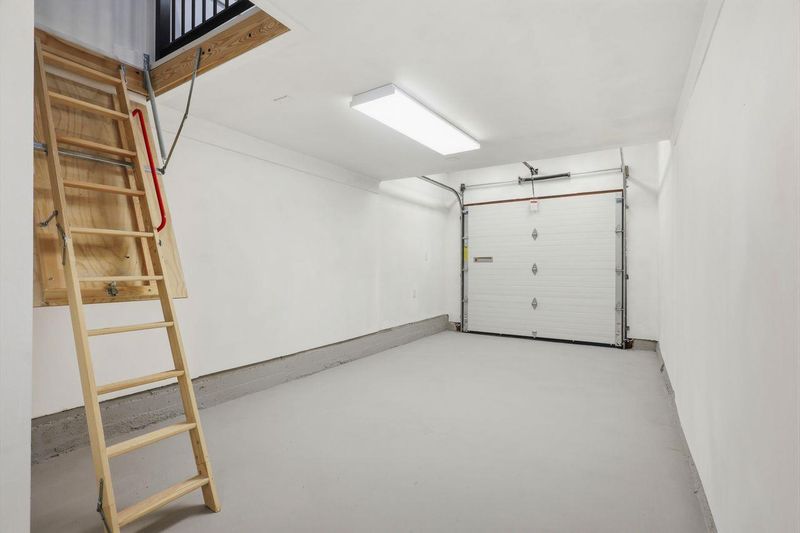
- 1
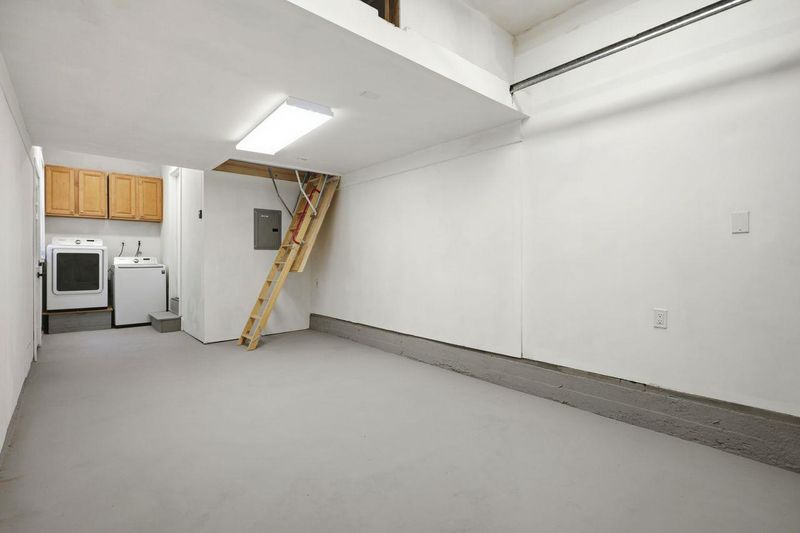
- Attached Garage
- SQ FT
- 890
- SQ FT Source
- Unavailable
- Lot SQ FT
- 4,990.0
- Lot Acres
- 0.114555 Acres
- Kitchen
- Countertop - Other, Oven - Gas, Oven - Self Cleaning
- Cooling
- None
- Dining Room
- Dining Area
- Disclosures
- Natural Hazard Disclosure
- Family Room
- No Family Room
- Flooring
- Hardwood
- Foundation
- Other
- Fire Place
- Living Room, Wood Burning
- Heating
- Central Forced Air - Gas
- Laundry
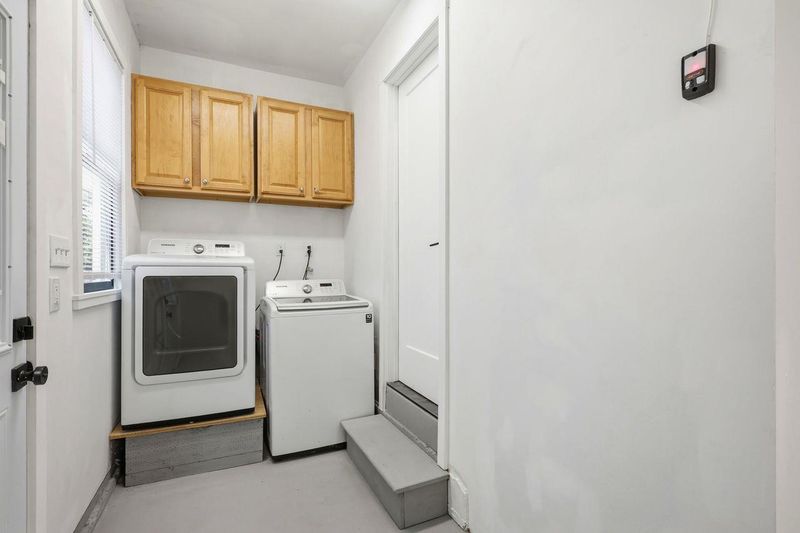
- In Garage, Washer / Dryer
- Possession
- Immediate
- Fee
- Unavailable
MLS and other Information regarding properties for sale as shown in Theo have been obtained from various sources such as sellers, public records, agents and other third parties. This information may relate to the condition of the property, permitted or unpermitted uses, zoning, square footage, lot size/acreage or other matters affecting value or desirability. Unless otherwise indicated in writing, neither brokers, agents nor Theo have verified, or will verify, such information. If any such information is important to buyer in determining whether to buy, the price to pay or intended use of the property, buyer is urged to conduct their own investigation with qualified professionals, satisfy themselves with respect to that information, and to rely solely on the results of that investigation.
School data provided by GreatSchools. School service boundaries are intended to be used as reference only. To verify enrollment eligibility for a property, contact the school directly.