

$2,699,000
2,939
SQ FT
$918
SQ/FT
1358 Pine Ave
@ Hicks & Cherry - Willow Glen, San Jose

- 4 Bed
- 3 Bath
- 2 Park
- 2,939 sqft
- San Jose
-

-
Sat May 30, 1:00 pm - 4:00 pm
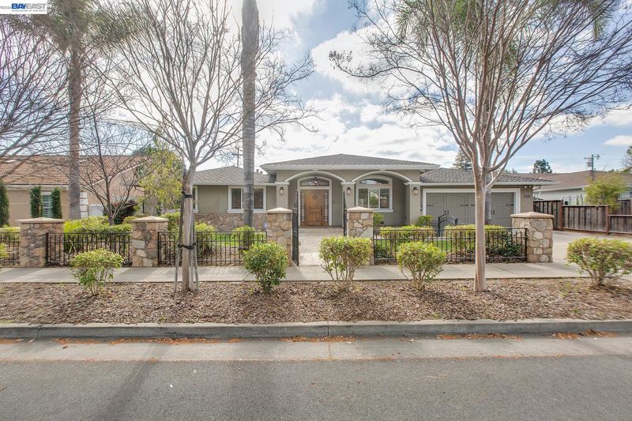
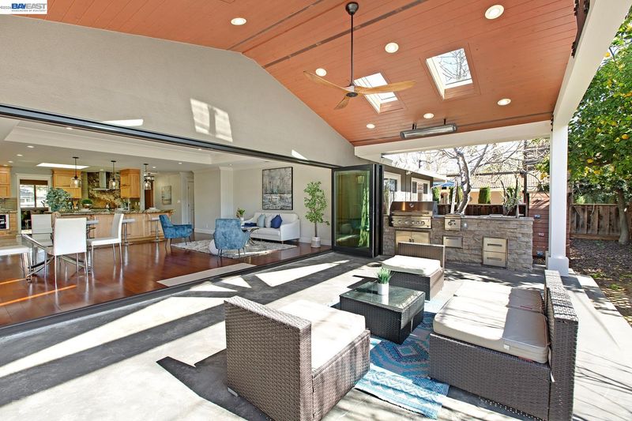
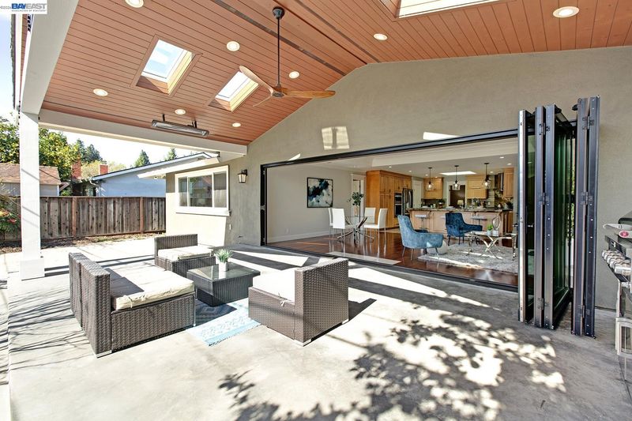
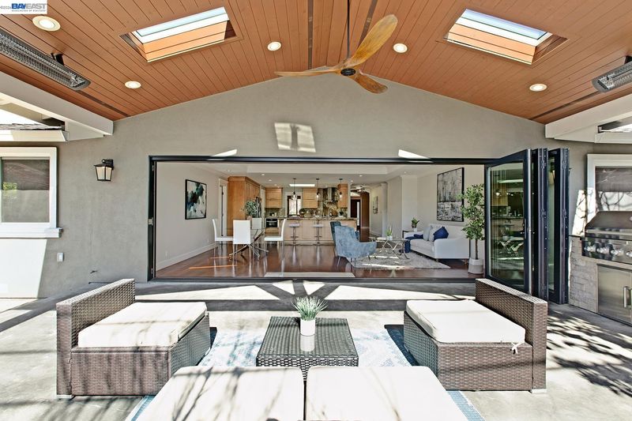
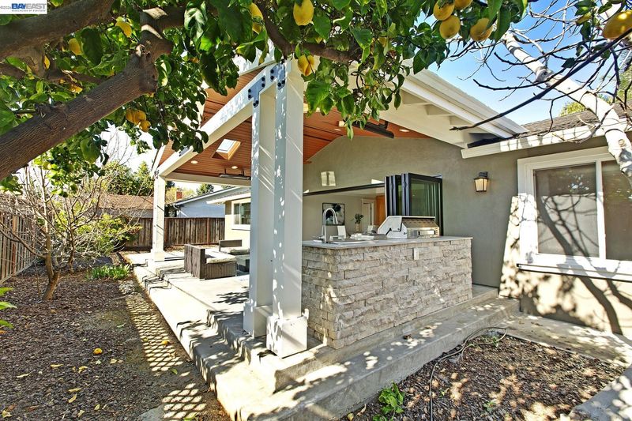
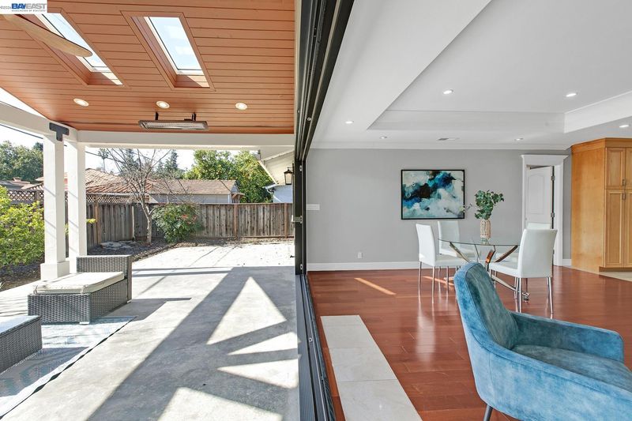
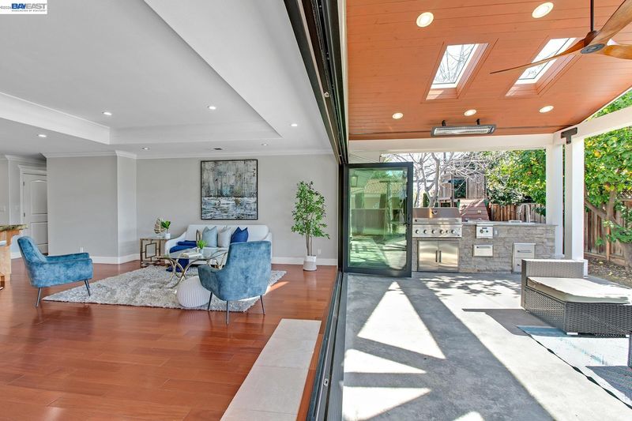
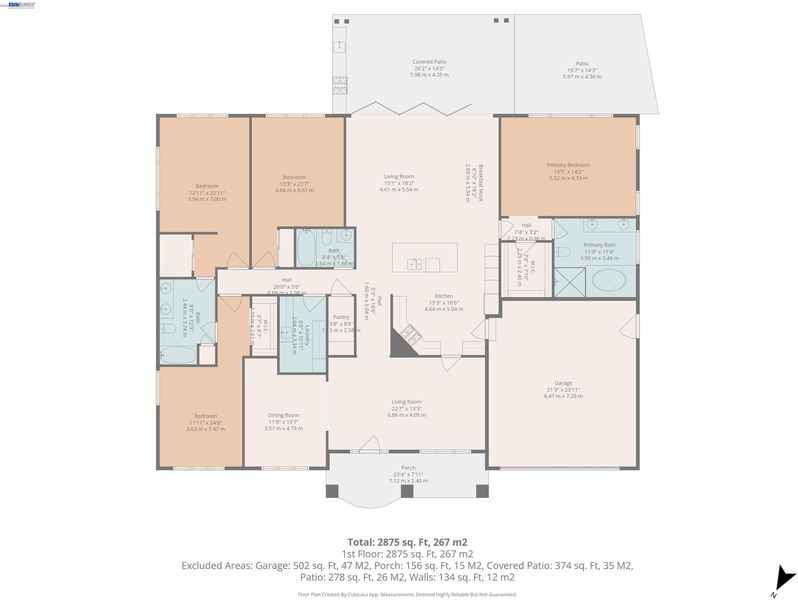
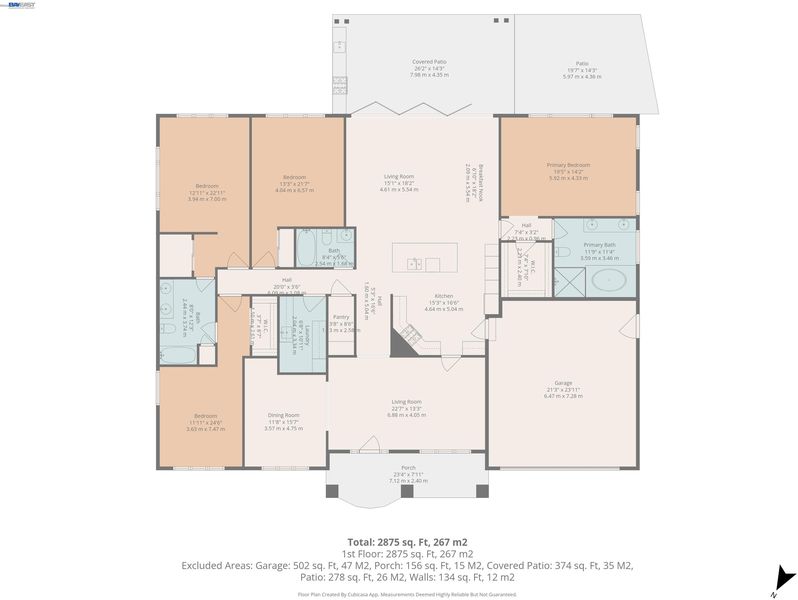
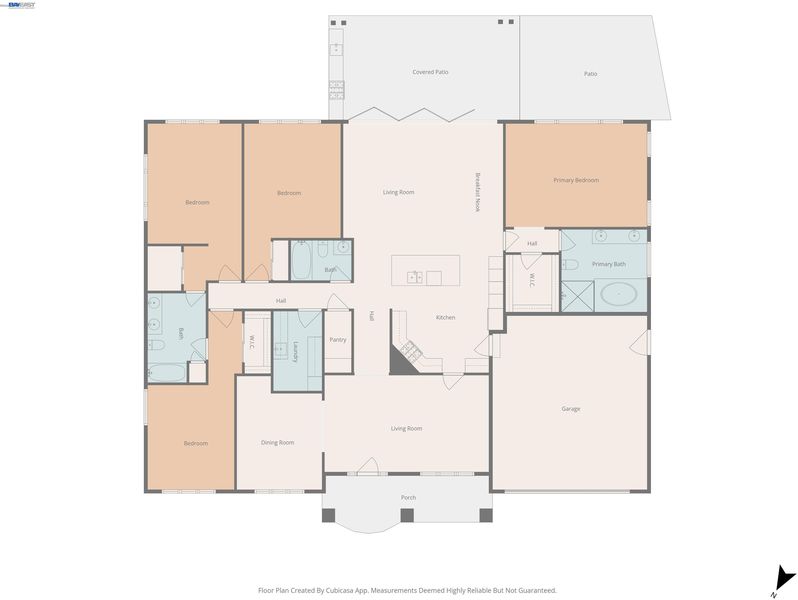
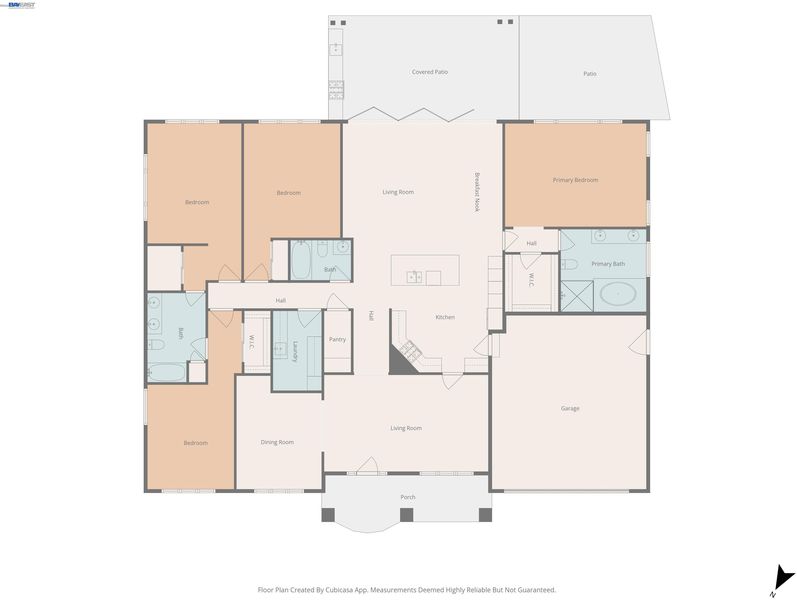
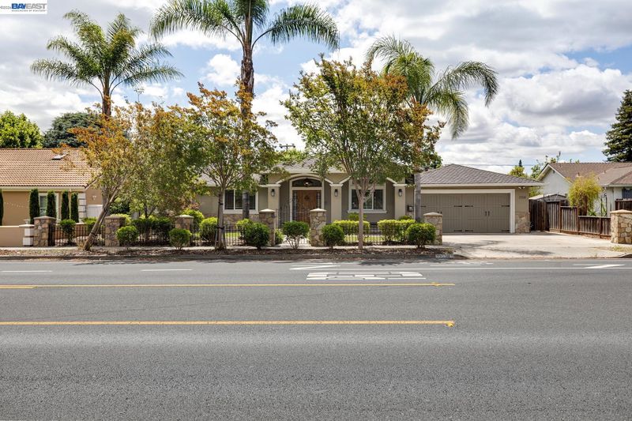
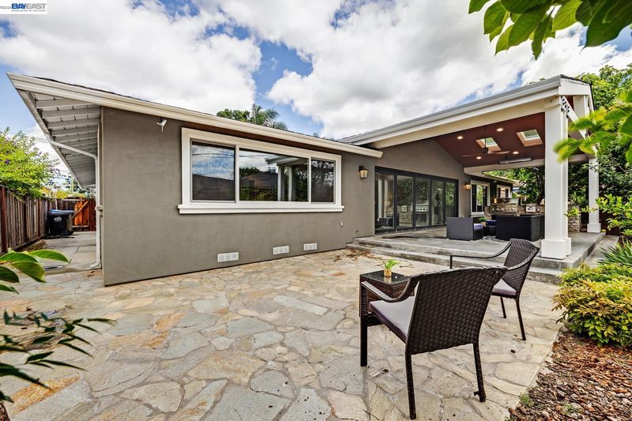
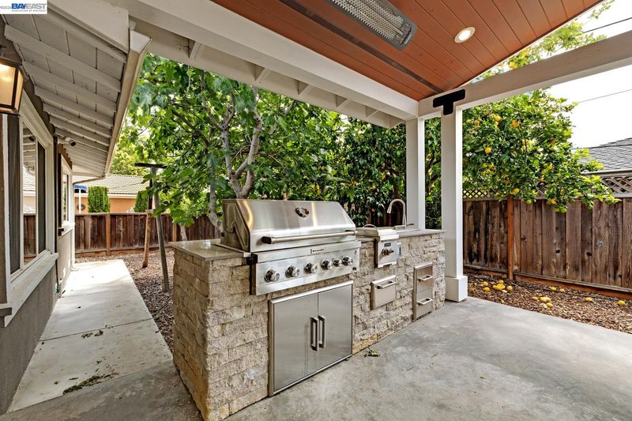
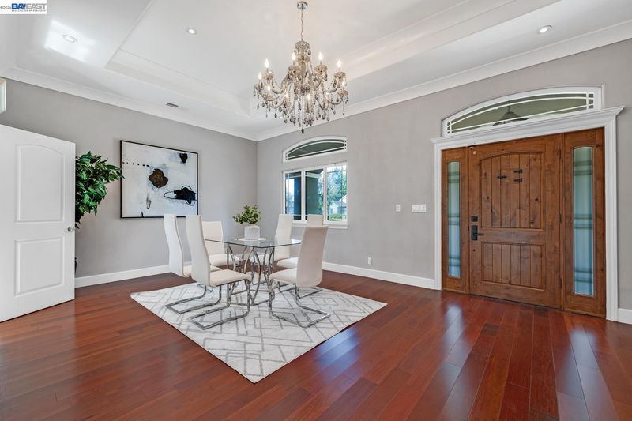
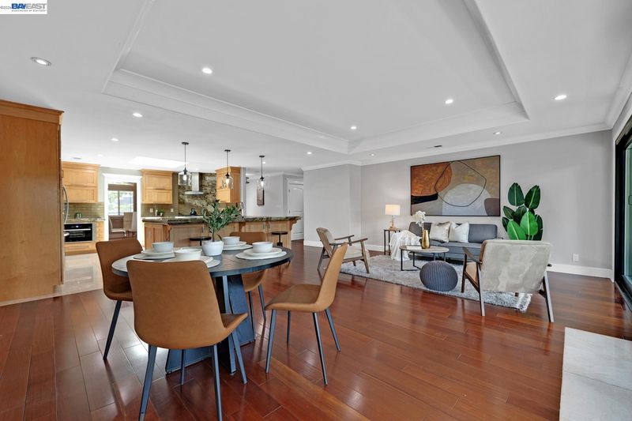
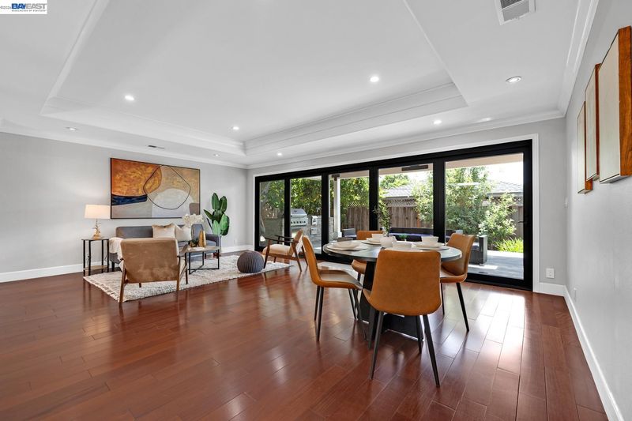
Beautiful single story Willow Glen home. 4 bedrooms, 3 baths, 2900+ square feet, attached 2 car garage. Formal dining room or Den/Office. Great room, or living room, formal dining room or combination of both. Gorgeous kitchen, and large family room. Large family room which opens to large covered patio with built in BBQ plus more. Great home for entertaining.
-
Sun May 31, 1:00 pm - 4:00 pm
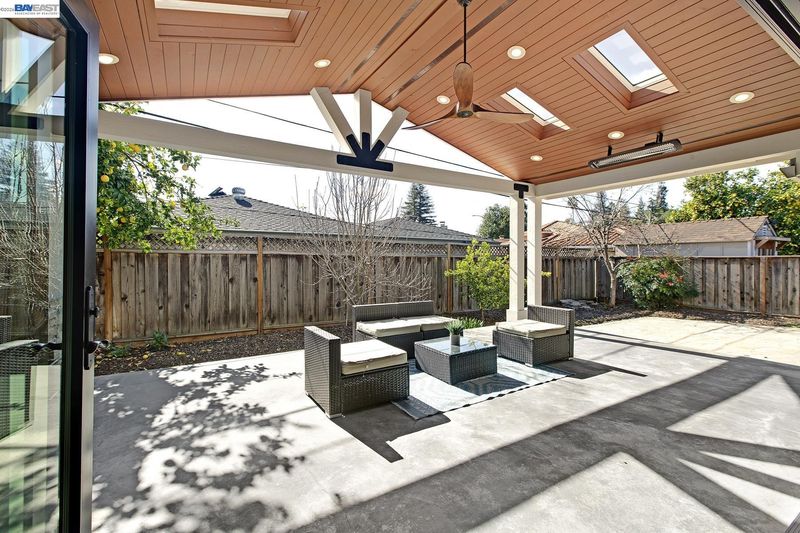
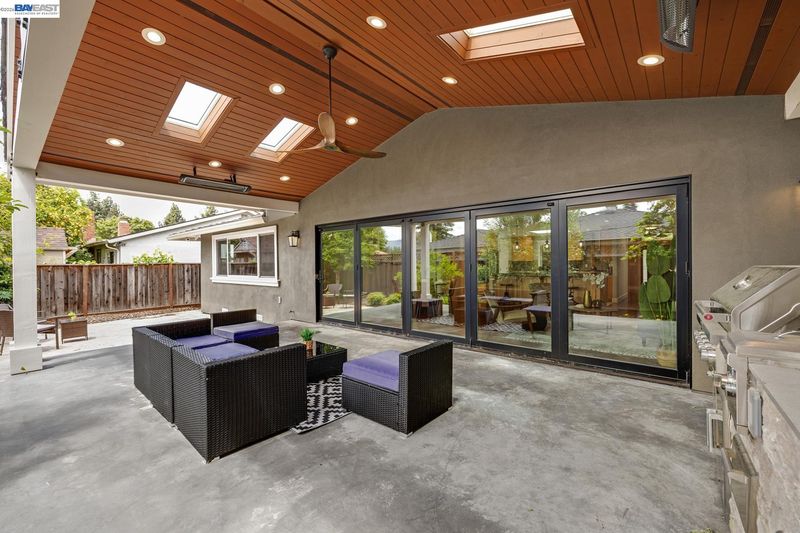
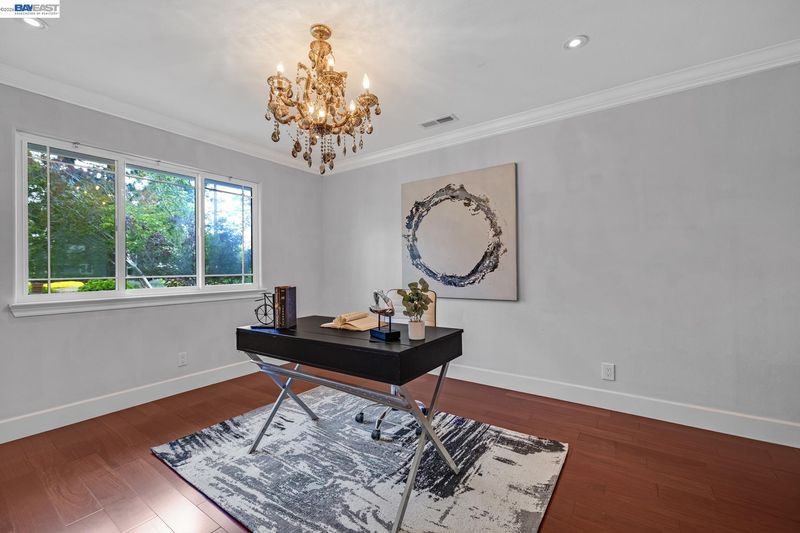
Large single story home in Willow Glen. Features 4 bedrooms, plus possible Den/Office, 3 baths, 2900+ square feet, attached 2 car garage. Beautiful gourmet kitchen, large family room which leads to outdoor covered patio area with skylights, built in heaters, ceiling fan, and built in BBQ. Great for entertaining. Large front room which can be used as living room, formal dining or both. Front office/den or can be used as formal dining room. This is a must see.
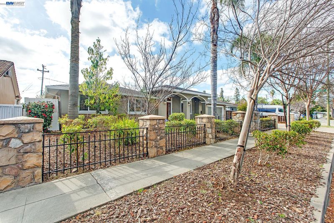
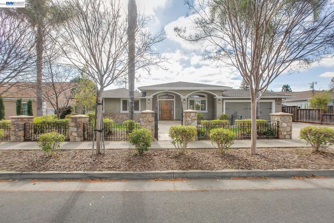
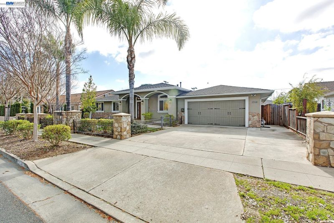
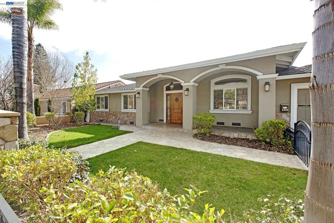
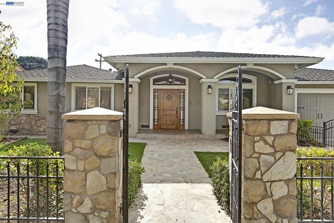
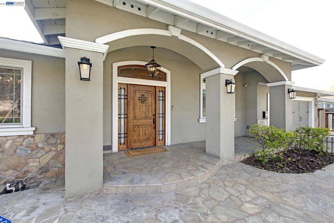
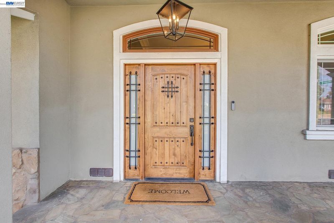
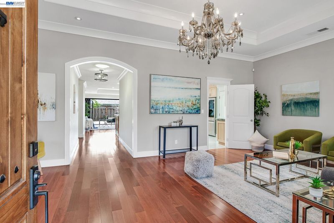
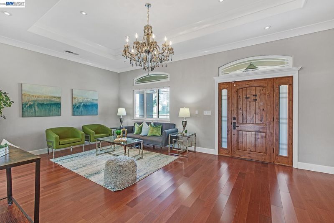
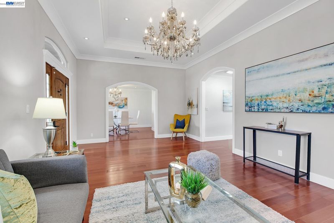
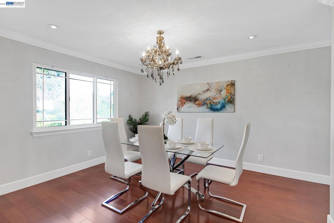
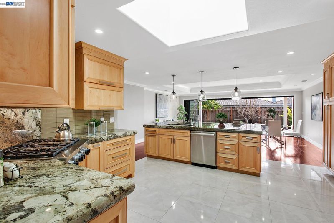
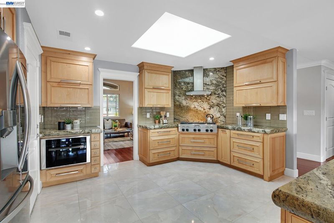
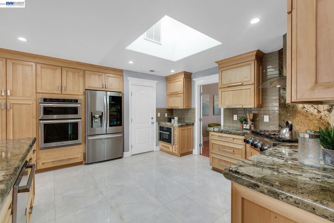
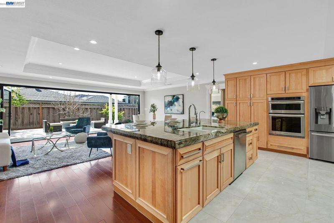
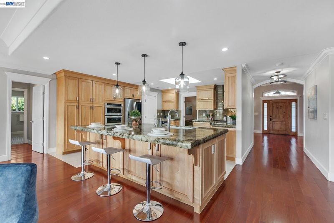
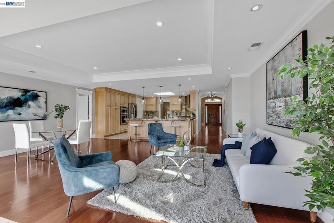
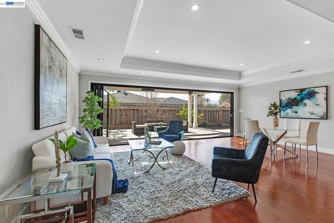
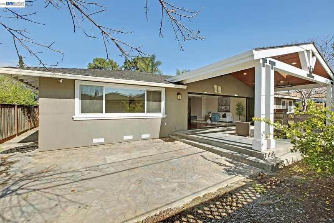
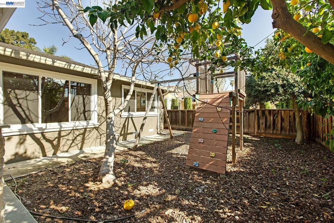
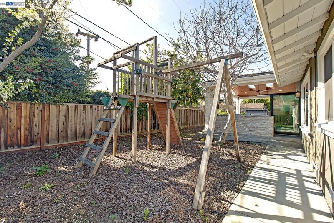
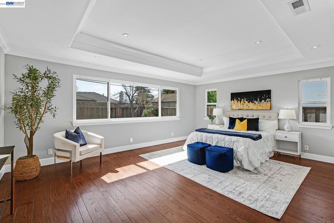
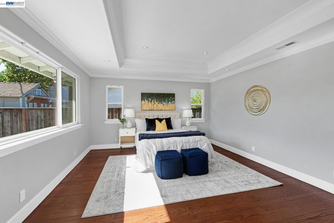
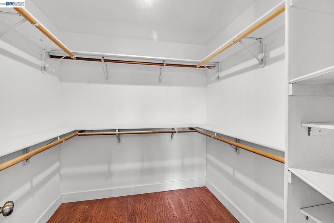
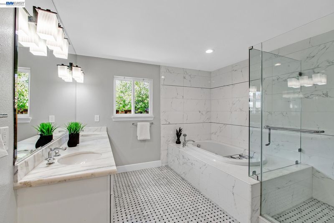
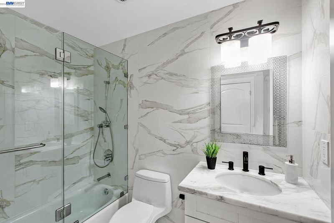
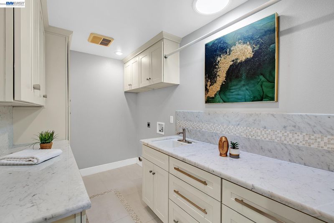
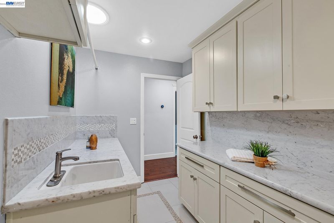
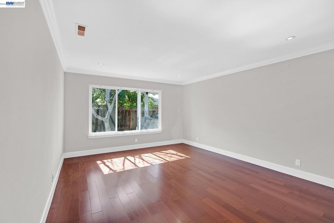
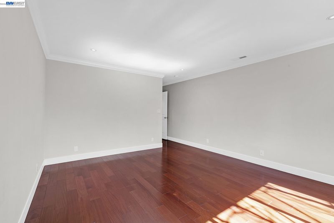
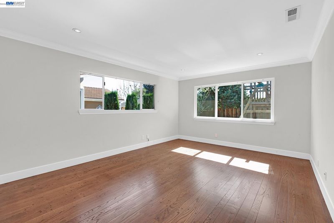
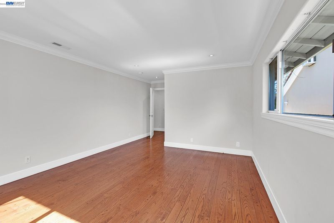
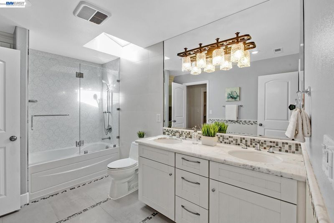
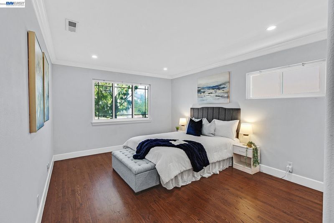
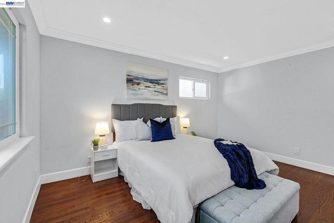
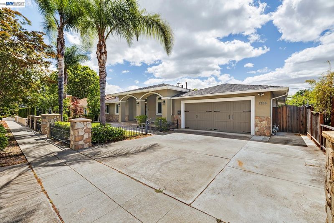
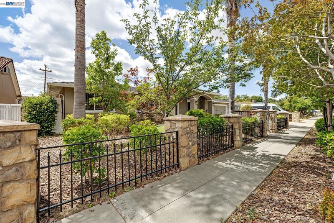
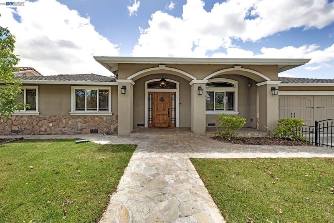
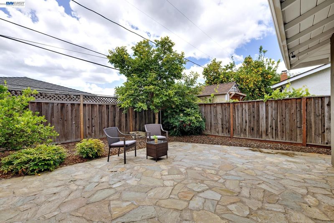
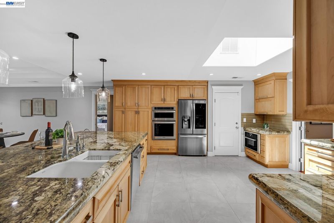
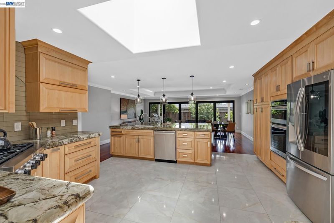
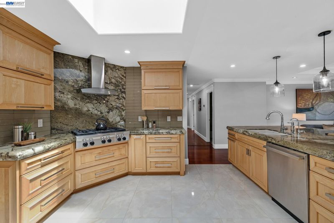
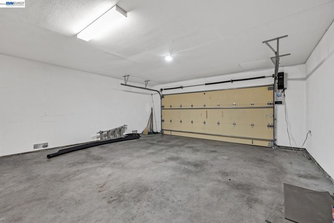
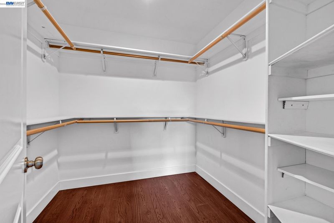
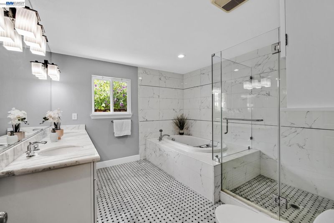
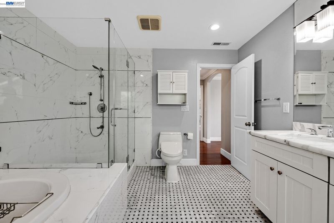
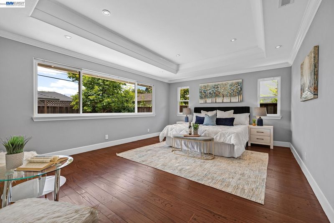
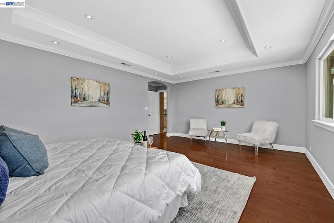
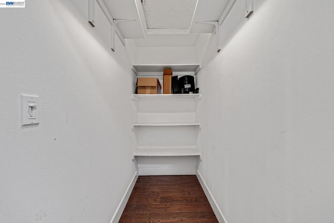
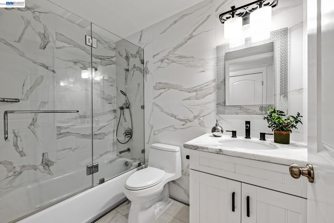
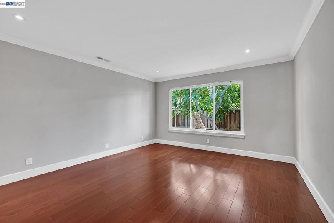
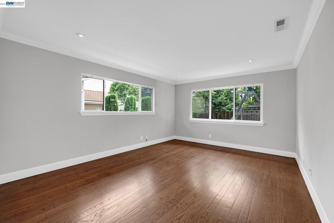
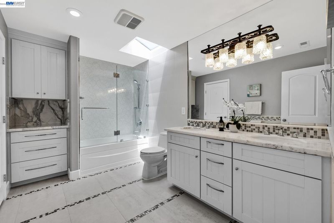
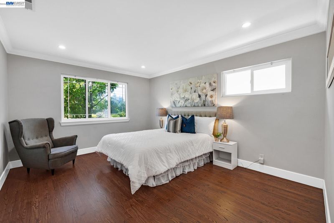
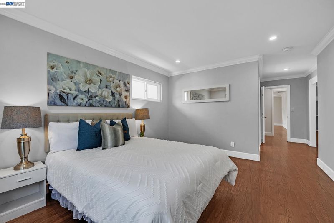
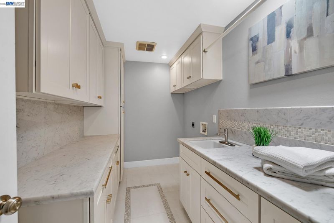
Spectacular Ranch Style Home! 2,900+ square feet features 4 bedrooms, 3 bathrooms, attached 2 car garage with roll up door & WiFi enabled opener with battery back up, on an appx. 8,000 square foot lot. Gorgeous kitchen features granite counters, granite & tile backsplash, large center island with granite counters & sink. Stainless steel appliances include 6-burner kitchenaid gas cooktop, hood, Thermador food warmer, Kitchenaide oven & microwave with convection, LG Refrigerator & Thermador Dishwasher. Loads of cabinets with pullout drawers, pullout pantry cabinet, large skylight, tile flooring, recessed & pendent lighting, breakfast bar, ang huge walk in pantry off the kitchen. Opens to family room which opens to large backyard covered patio for entertaining. Big family room with accordian glass doors that fully open to a raised covered patio, wood floors, coffered ceilings, recessed lighting & crown molding. Raised covered patio features built in BBQ w/side burner, sink &cabinets. Built in heaters, skylights, ceiling fan, and recessed lighting. Large great room as you enter features wood floors, chandelier, recessed lighting, coffered ceiling and can be used as living room, formal dining, or combination living room & formal dining room.. Bonus room in front can be used as office or formal dining room Primary bathroom features dual sink vanity with stone top, tile flooring, toilet w/ bidet, oversized stall shower, huge tub with stone surround, & recessed lighting. Inside laundry with stone counter top, built in sink, loads of counter & cabinet space, & tile flooring. New presidential composition shingle roof. Other amenities include: Central Heat & Air Conditioning, Water Softening system, Tankless Water Heater, Raised panel doors, dual pane windows, wood flooring throughout, flagstone walkway & decking, close to schools, shopping and transportation. Fabulous Willow Glen Area. This home is perfect for entertaining & relaxation. O/H Sat/Sun 1-4pm

- Current Status
- New
- Original Price
- $2,699,000
- List Price
- $2,699,000
- On Market Date
- May 28, 2026
- Property Type
- Detached
- D/N/S
- Willow Glen
- Zip Code
- 95125
- MLS ID
- 41136267
- APN
- 43954048
- Year Built
- 1965
- Stories in Building
- 1
- Possession
- Close Of Escrow
- Data Source
- MAXEBRDI
- Origin MLS System
- BAY EAST
Booksin Elementary School
Public K-5 Elementary
Students: 839 Distance: 0.4mi
As-Safa Institute/As-Safa Academy
Private K-10 Coed
Students: 24 Distance: 0.4mi
Willow Glen High School
Public 9-12 Secondary
Students: 1737 Distance: 0.4mi
Willow Glen Middle School
Public 6-8 Middle
Students: 1225 Distance: 0.4mi
St. Christopher Elementary School
Private K-8 Elementary, Religious, Coed
Students: 627 Distance: 0.7mi
Presentation High School
Private 9-12 Secondary, Religious, All Female
Students: 750 Distance: 0.7mi
- Bed
- 4
- Bath
- 3
- Parking
- 2
- Attached, Garage Door Opener
- SQ FT
- 2,939
- SQ FT Source
- Public Records
- Lot SQ FT
- 8,000.0
- Lot Acres
- 0.18 Acres
- Pool Info
- None
- Kitchen
- Dishwasher, Gas Range, Microwave, Oven, Refrigerator, Tankless Water Heater, Breakfast Bar, Stone Counters, Eat-in Kitchen, Gas Range/Cooktop, Kitchen Island, Oven Built-in, Pantry, Updated Kitchen
- Cooling
- Ceiling Fan(s), Central Air
- Disclosures
- Home Warranty Plan
- Entry Level
- Flooring
- Hardwood
- Foundation
- Fire Place
- None
- Heating
- Forced Air
- Laundry
- Laundry Room, Cabinets, Sink
- Main Level
- 4 Bedrooms, 3 Baths
- Possession
- Close Of Escrow
- Architectural Style
- Ranch
- Construction Status
- Existing
- Location
- Level
- Roof
- Composition Shingles
- Water and Sewer
- Public
- Fee
- Unavailable
MLS and other Information regarding properties for sale as shown in Theo have been obtained from various sources such as sellers, public records, agents and other third parties. This information may relate to the condition of the property, permitted or unpermitted uses, zoning, square footage, lot size/acreage or other matters affecting value or desirability. Unless otherwise indicated in writing, neither brokers, agents nor Theo have verified, or will verify, such information. If any such information is important to buyer in determining whether to buy, the price to pay or intended use of the property, buyer is urged to conduct their own investigation with qualified professionals, satisfy themselves with respect to that information, and to rely solely on the results of that investigation.
School data provided by GreatSchools. School service boundaries are intended to be used as reference only. To verify enrollment eligibility for a property, contact the school directly.