

$1,748,888
1,424
SQ FT
$1,228
SQ/FT
38850 Bonnie Way
@ gertrude - Glenmoor Area, Fremont

- 4 Bed
- 2 Bath
- 2 Park
- 1,424 sqft
- Fremont
-

-
Sat May 30, 1:00 pm - 5:00 pm
none
-
Sun May 31, 1:00 pm - 5:00 pm
none
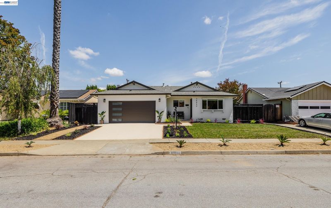
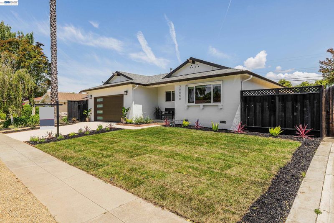
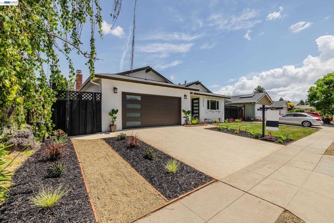
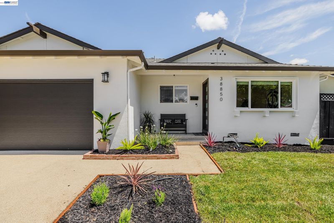
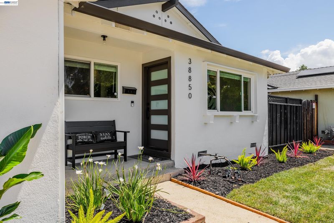
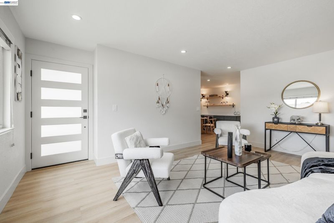
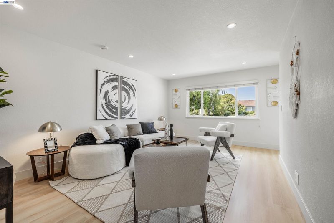
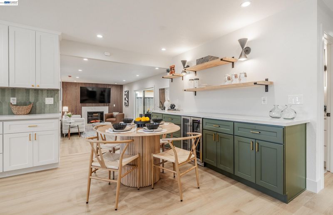
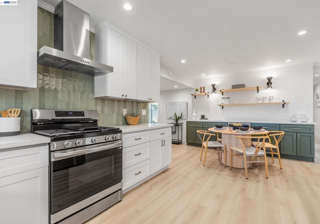
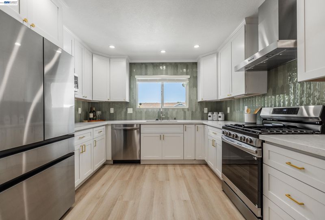
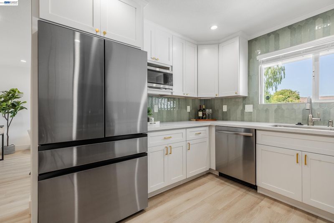
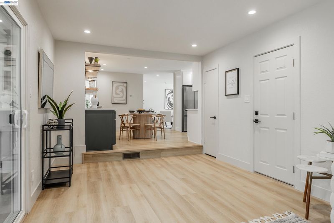
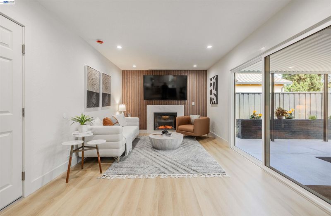
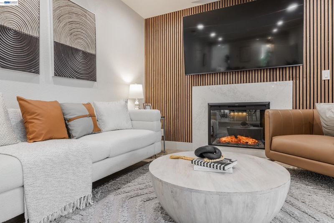
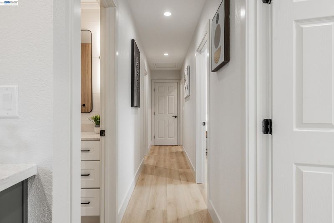
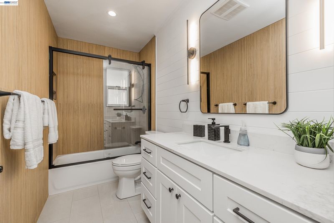
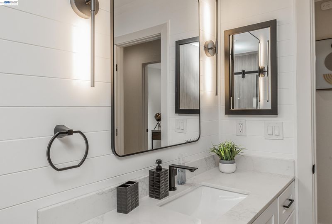
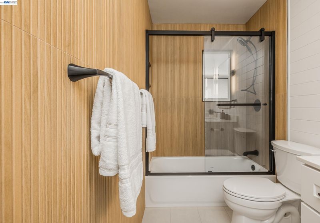
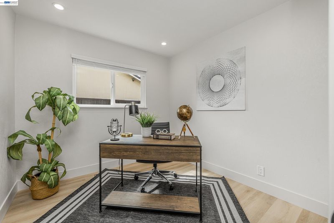
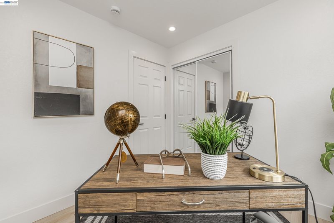
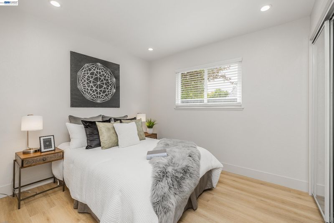
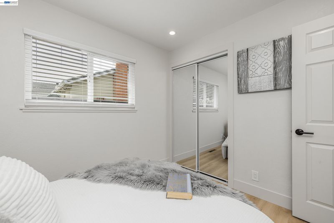
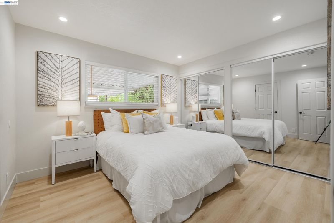
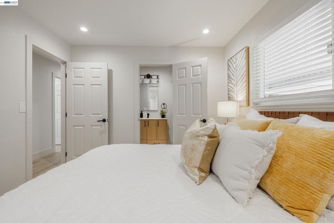
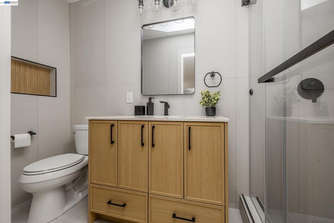
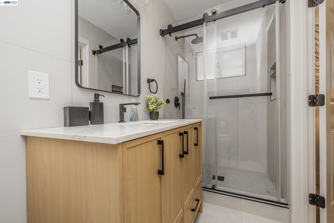
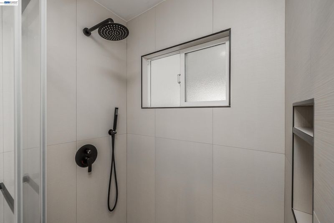
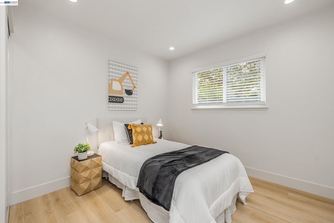
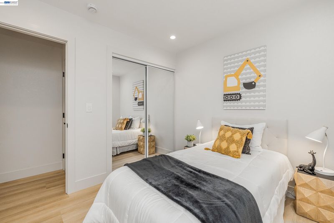
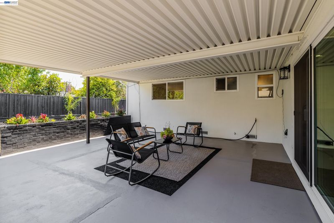
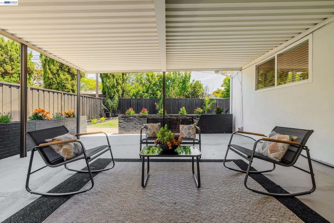
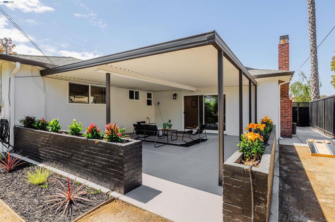
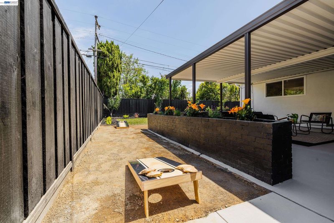
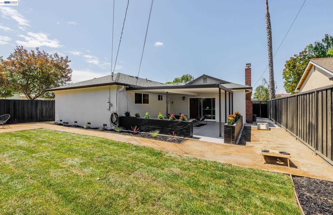
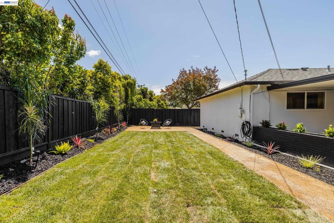
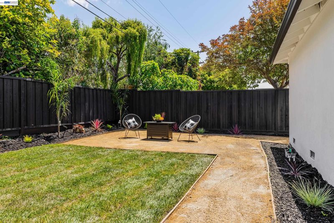
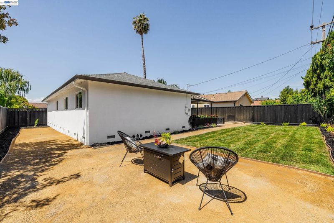
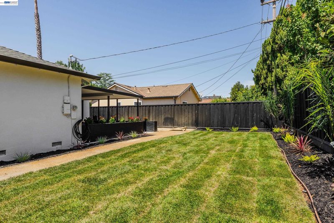
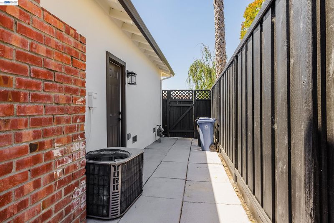
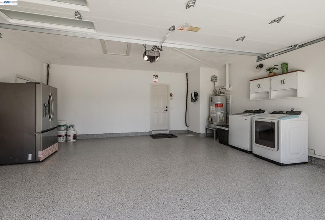
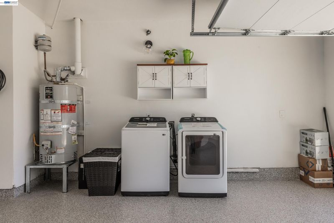
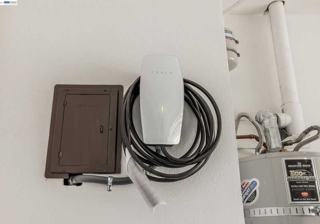
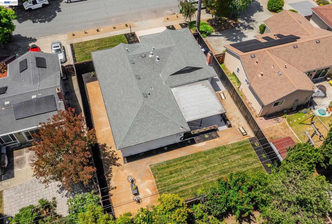
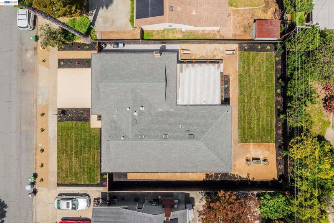
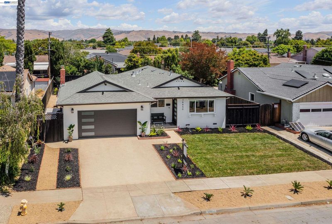
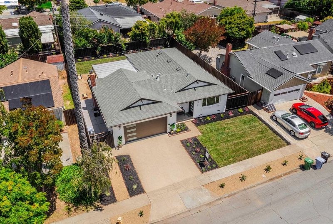
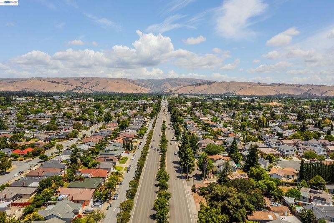
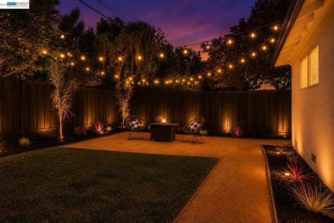
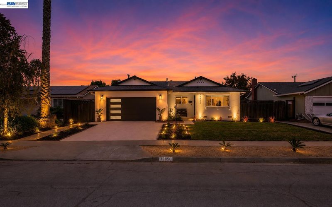
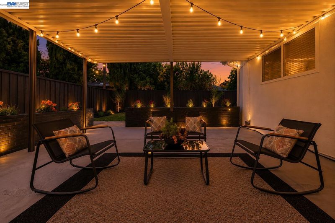
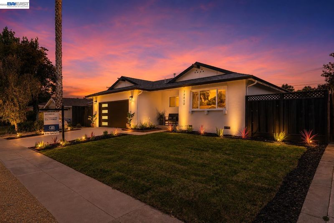
Welcome to this immaculately updated 4-bedroom, 2-bathroom home in the highly sought-after Glenmoor neighborhood of Fremont. Offering 1,424 square feet of thoughtfully designed living space, this home features an exceptional layout that maximizes comfort, functionality, and flow. Step inside to discover modern and elegant finishes throughout, creating a warm yet sophisticated atmosphere. The updated interiors blend contemporary style with everyday livability, making this home truly move-in ready. Outside, enjoy a fully landscaped yard designed for both relaxation and entertaining, with attractive curb appeal and inviting outdoor spaces. Additional upgrades include a Tesla Universal Charger, providing convenience and future-ready functionality for electric vehicle owners. A beautifully finished garage with attic storage, laundry area & new garage door and motor, new interior attic insulation, updated windows, updated plumbing, newer roof. Fresh interior and exterior paint, recessed lighting, large bar counter with wine fridge & ample storage and much more! Located within a desirable community known for its excellent schools, parks, and convenient access to BART, Amtrak, shopping, dining, and commuter routes, this Glenmoor gem offers the perfect combination of style, comfort, and location. Don’t miss this opportunity to own a beautifully upgraded home in one of Fremont’s most desirable neighborhoods.

- Current Status
- New
- Original Price
- $1,748,888
- List Price
- $1,748,888
- On Market Date
- May 30, 2026
- Property Type
- Detached
- D/N/S
- Glenmoor Area
- Zip Code
- 94536
- MLS ID
- 41136595
- APN
- 50164185
- Year Built
- 1961
- Stories in Building
- 1
- Possession
- Close Of Escrow
- Data Source
- MAXEBRDI
- Origin MLS System
- BAY EAST
Tom Maloney Elementary School
Public K-6 Elementary
Students: 589 Distance: 0.3mi
Young Adult Program
Public 9-12
Students: 41 Distance: 0.4mi
Circle of Independent Learning School
Charter K-12 Combined Elementary And Secondary, Home School Program
Students: 368 Distance: 0.4mi
Fremont Adult
Public n/a Adult Education
Students: NA Distance: 0.4mi
Glenmoor Elementary School
Public K-6 Elementary
Students: 663 Distance: 0.5mi
Joseph Azevada Elementary School
Public K-6 Elementary
Students: 650 Distance: 0.7mi
- Bed
- 4
- Bath
- 2
- Parking
- 2
- Attached, Covered, Int Access From Garage, Off Street, Space Per Unit - 2, Enclosed, Electric Vehicle Charging Station(s), Garage Faces Front, Garage Door Opener
- SQ FT
- 1,424
- SQ FT Source
- Public Records
- Lot SQ FT
- 6,464.0
- Lot Acres
- 0.15 Acres
- Pool Info
- None
- Kitchen
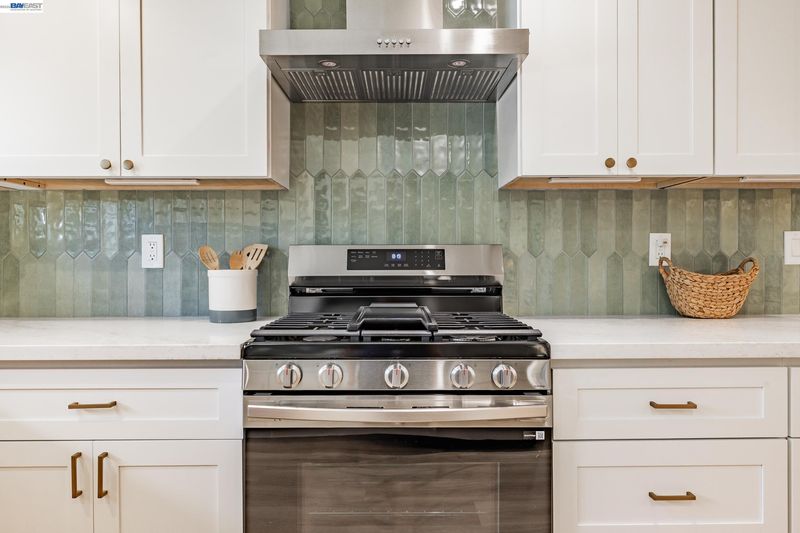
- Dishwasher, Gas Range, Plumbed For Ice Maker, Microwave, Free-Standing Range, Refrigerator, Self Cleaning Oven, Dryer, Washer, Water Filter System, Gas Water Heater, ENERGY STAR Qualified Appliances, Counter - Solid Surface, Stone Counters, Eat-in Kitchen, Disposal, Gas Range/Cooktop, Ice Maker Hookup, Range/Oven Free Standing, Self-Cleaning Oven, Updated Kitchen
- Cooling
- Central Air, ENERGY STAR Qualified Equipment
- Disclosures
- Nat Hazard Disclosure
- Entry Level
- Exterior Details
- Back Yard, Front Yard, Sprinklers Automatic, Sprinklers Front, Landscape Back, Landscape Front, Low Maintenance
- Flooring
- Tile, Vinyl
- Foundation
- Fire Place
- Decorative, Electric, Family Room, Insert
- Heating
- Electric, Forced Air, Natural Gas, Fireplace Insert
- Laundry
- Dryer, In Garage, Washer, Cabinets
- Main Level
- 4 Bedrooms, 2 Baths, Primary Bedrm Suite - 1, Main Entry
- Possession
- Close Of Escrow
- Basement
- Crawl Space
- Architectural Style
- Contemporary
- Non-Master Bathroom Includes
- Shower Over Tub, Tile, Updated Baths, Window
- Construction Status
- Existing
- Additional Miscellaneous Features
- Back Yard, Front Yard, Sprinklers Automatic, Sprinklers Front, Landscape Back, Landscape Front, Low Maintenance
- Location
- Back Yard, Front Yard, Landscaped, Sprinklers In Rear
- Roof
- Composition Shingles
- Water and Sewer
- Public
- Fee
- Unavailable
MLS and other Information regarding properties for sale as shown in Theo have been obtained from various sources such as sellers, public records, agents and other third parties. This information may relate to the condition of the property, permitted or unpermitted uses, zoning, square footage, lot size/acreage or other matters affecting value or desirability. Unless otherwise indicated in writing, neither brokers, agents nor Theo have verified, or will verify, such information. If any such information is important to buyer in determining whether to buy, the price to pay or intended use of the property, buyer is urged to conduct their own investigation with qualified professionals, satisfy themselves with respect to that information, and to rely solely on the results of that investigation.
School data provided by GreatSchools. School service boundaries are intended to be used as reference only. To verify enrollment eligibility for a property, contact the school directly.