

$1,248,000
1,318
SQ FT
$947
SQ/FT
613 Parvin Dr
@ Escuela Parkway - 900006 - Milpitas, Milpitas

- 3 Bed
- 2 Bath
- 2 Park
- 1,318 sqft
- Milpitas
-

-
Sun May 31, 2:00 pm - 4:00 pm
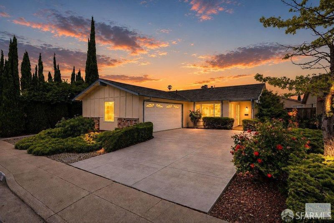
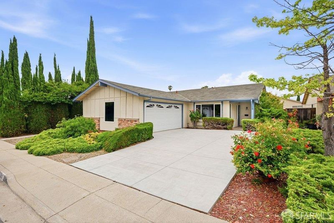
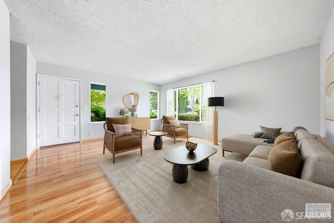
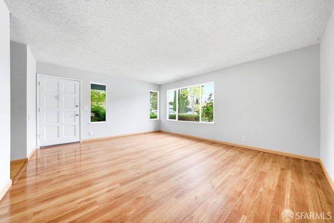
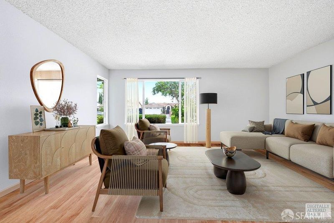
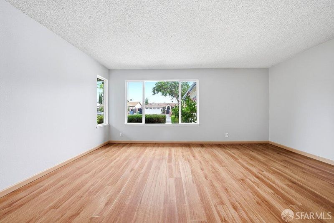
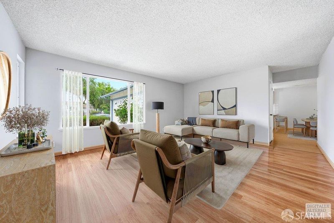
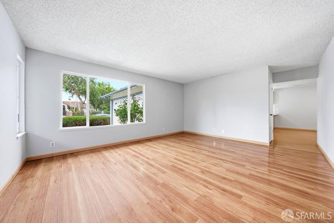
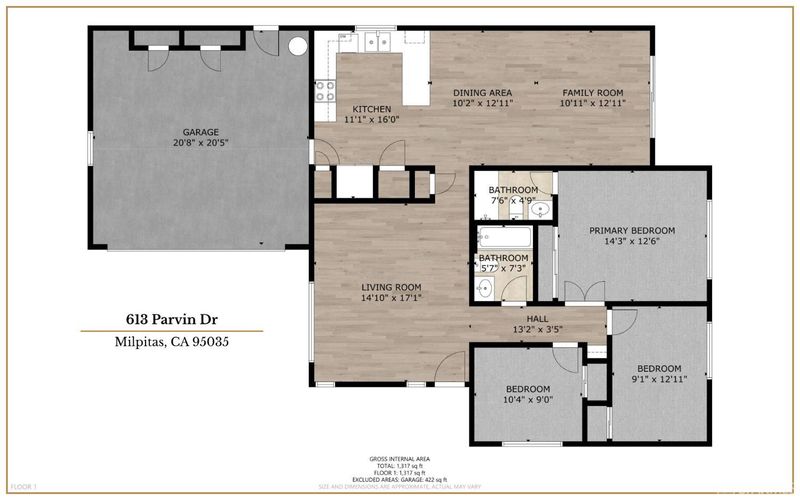
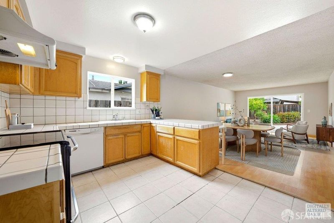
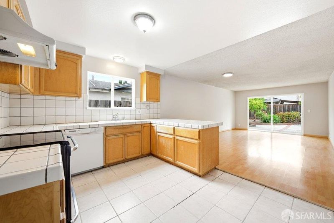
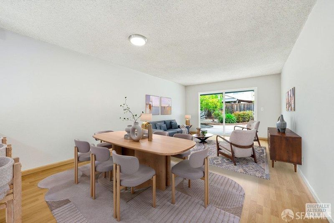
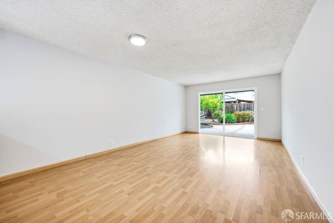
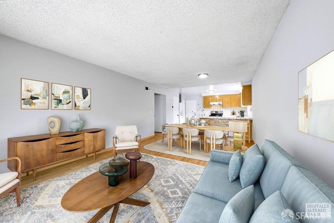
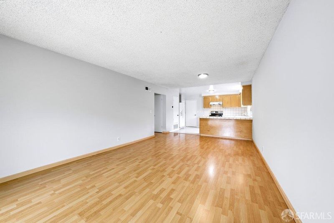
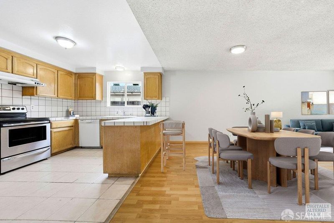
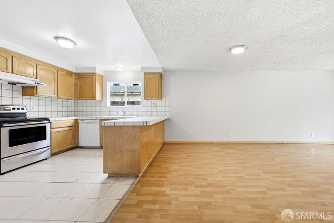
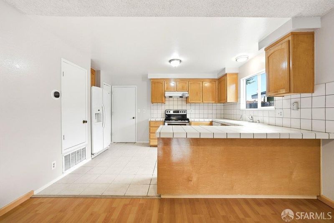
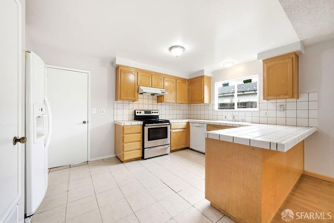
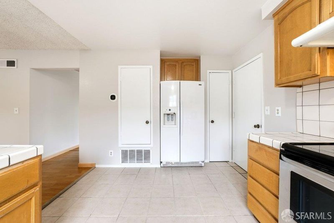
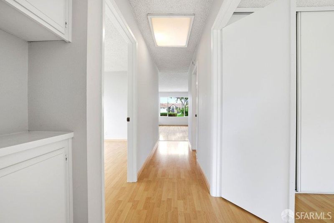
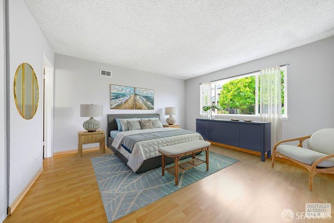
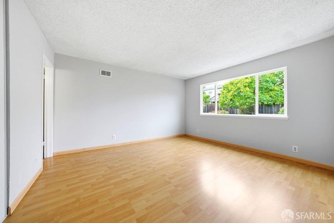
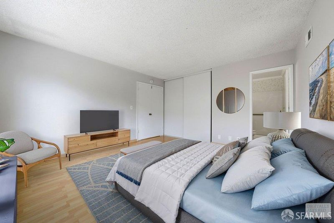
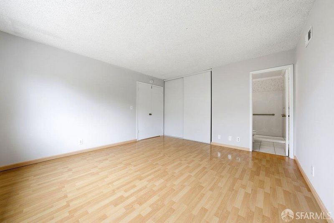
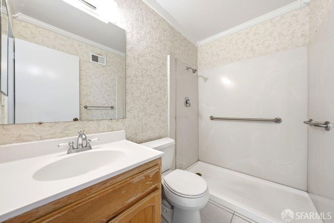
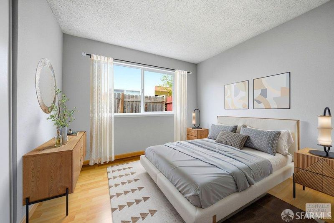
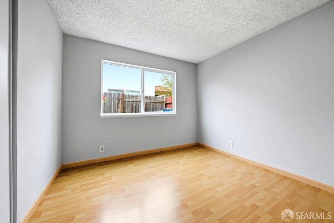
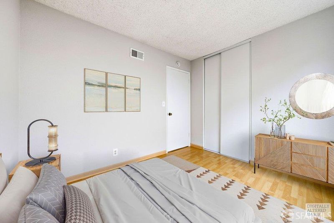
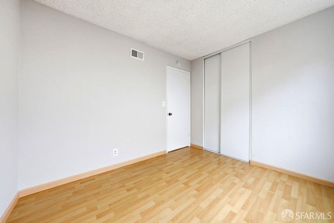
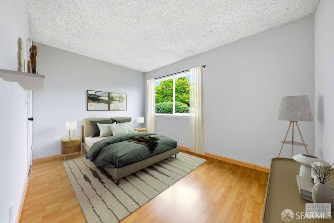
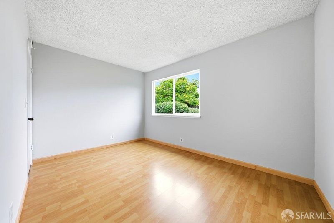
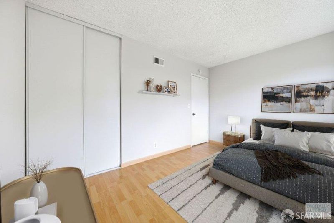
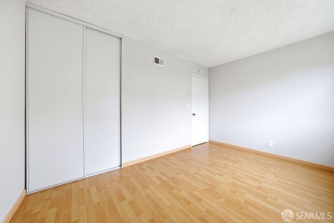
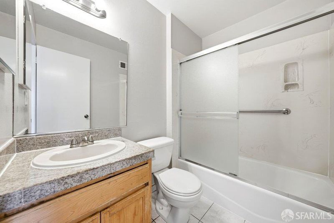
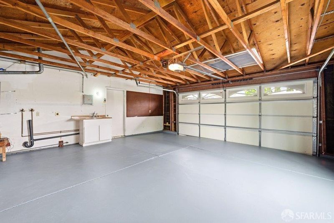
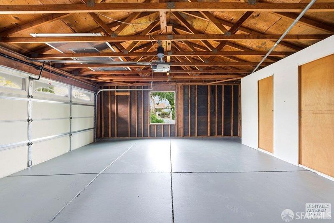
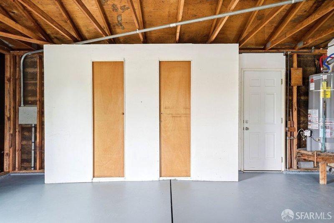
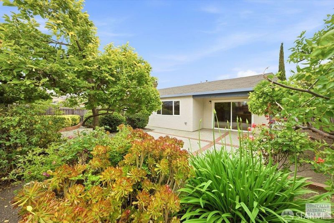
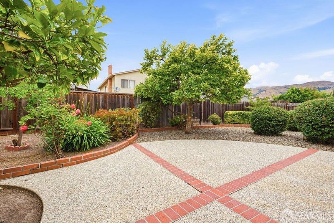
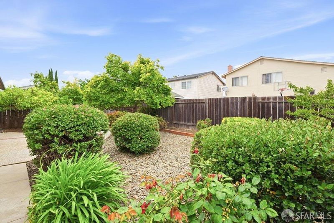
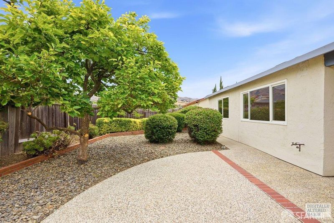
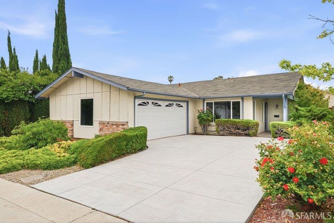
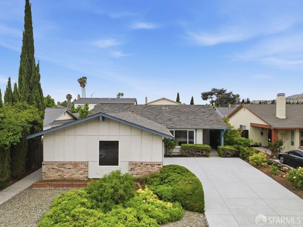
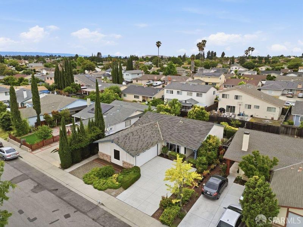
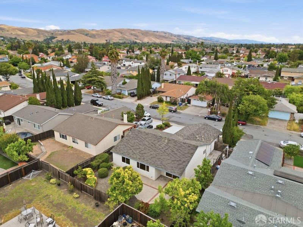
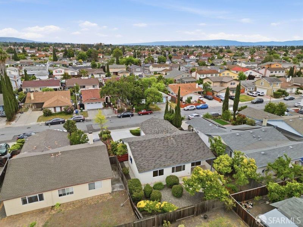
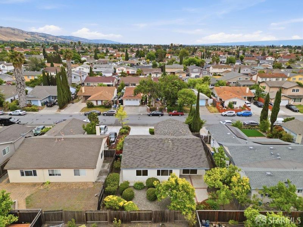
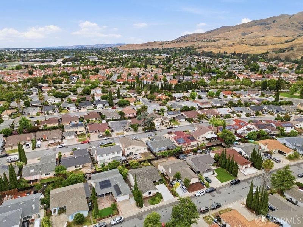
Rare single-level ranch home in Milpitas' established Eastbrook area. 613 Parvin Dr offers 3BD/2BA, approx. 1,318 sq ft of living space on a 5,775 sq ft lot with a practical floor plan, separate living and family room areas, rear yard access, and meaningful long-term improvement potential. Bright south-facing living room with hardwood floors and large front windows that bring in natural light. Kitchen connects to the dining area and family room, with sliding doors to the rear patio and landscaped yard, creating an easy flow for everyday living, outdoor dining, and future personalization. Bedroom wing includes an en-suite primary, two additional bedrooms, and full hall bath, offering comfortable separation between living spaces and private areas. Attached 2-car garage offers parking, storage, laundry hookups, and utility space, with room for tools, bikes, hobbies, or additional household organization. Close to schools, parks, shopping, dining, I-680, I-880, Hwy 237, Montague Expy, BART, VTA Light Rail, and Silicon Valley employment centers. Current livability with future customization upside in a convenient central Milpitas location. A well-located option for buyers seeking value.
Rare single-level ranch home in Milpitas' established Eastbrook area. 613 Parvin Dr offers 3BD/2BA, approx. 1,318 sq ft of living space on a 5,775 sq ft lot with a practical floor plan, separate living and family room areas, rear yard access, and meaningful long-term improvement potential. Bright south-facing living room with hardwood floors and large front windows. Kitchen connects to dining area and family room, with sliding doors to the rear patio and landscaped yard. Bedroom wing includes an en-suite primary, two additional bedrooms, and full hall bath. Attached 2-car garage offers parking, storage, laundry hookups, and utility space. Close to schools, parks, shopping, dining, I-680, I-880, Hwy 237, Montague Expy, BART, VTA Light Rail, and Silicon Valley employment centers. Current livability with future customization upside in a convenient central Milpitas location.

- Days on Market
- 2 days
- Current Status
- Active
- Original Price
- $1,248,000
- List Price
- $1,248,000
- On Market Date
- May 28, 2026
- Property Type
- Single Family Residence
- District
- 900006 - Milpitas
- Zip Code
- 95035
- MLS ID
- 426134474
- APN
- 028-06-013
- Year Built
- 1972
- Stories in Building
- 0
- Possession
- Close Of Escrow
- Data Source
- SFAR
- Origin MLS System
Lang Learning Center
Private 2-12 Religious, Coed
Students: NA Distance: 0.4mi
Milpitas High School
Public 9-12 Secondary, Coed
Students: 3177 Distance: 0.4mi
Thomas Russell Middle School
Public 7-8 Middle
Students: 825 Distance: 0.7mi
Marshall Pomeroy Elementary School
Public K-6 Elementary, Coed
Students: 722 Distance: 0.7mi
William Burnett Elementary School
Public K-6 Elementary
Students: 539 Distance: 0.9mi
Curtner Elementary School
Public K-6 Elementary
Students: 730 Distance: 0.9mi
- Bed
- 3
- Bath
- 2
- Tub w/Shower Over
- Parking
- 2
- Attached
- SQ FT
- 1,318
- SQ FT Source
- Unavailable
- Lot SQ FT
- 5,775.0
- Lot Acres
- 0.1326 Acres
- Kitchen
- Tile Counter
- Dining Room
- Dining/Family Combo
- Family Room
- Deck Attached
- Flooring
- Tile, Wood
- Foundation
- Concrete Perimeter
- Heating
- Central
- Laundry
- Hookups Only, In Garage
- Main Level
- Bedroom(s), Family Room, Full Bath(s), Garage, Kitchen, Living Room, Primary Bedroom, Street Entrance
- Possession
- Close Of Escrow
- Basement
- None
- Architectural Style
- Ranch
- Special Listing Conditions
- Probate Listing
- Fee
- $0
MLS and other Information regarding properties for sale as shown in Theo have been obtained from various sources such as sellers, public records, agents and other third parties. This information may relate to the condition of the property, permitted or unpermitted uses, zoning, square footage, lot size/acreage or other matters affecting value or desirability. Unless otherwise indicated in writing, neither brokers, agents nor Theo have verified, or will verify, such information. If any such information is important to buyer in determining whether to buy, the price to pay or intended use of the property, buyer is urged to conduct their own investigation with qualified professionals, satisfy themselves with respect to that information, and to rely solely on the results of that investigation.
School data provided by GreatSchools. School service boundaries are intended to be used as reference only. To verify enrollment eligibility for a property, contact the school directly.