

$398,800
1,815
SQ FT
$220
SQ/FT
722 Saint Thomas Parkway
@ Hilltop - Redding

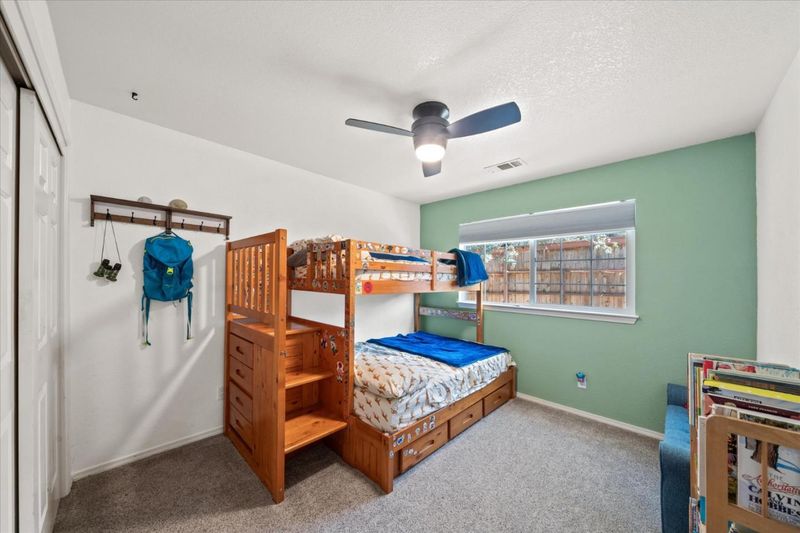
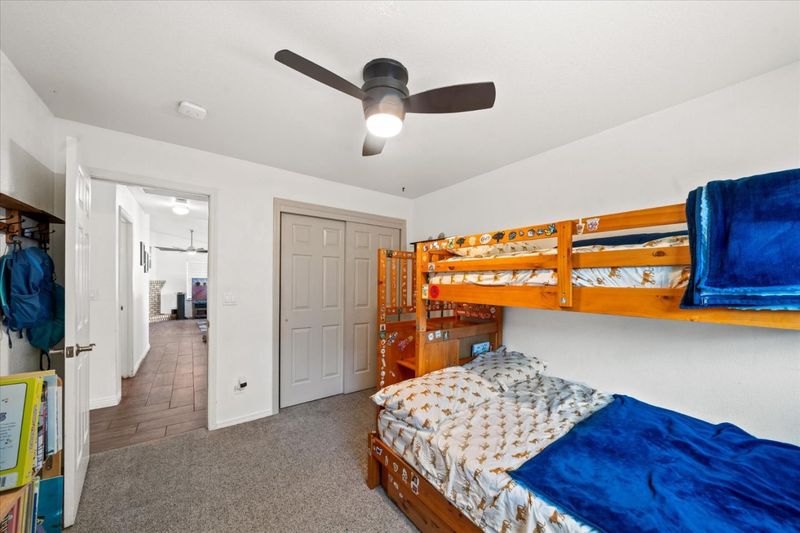
- 3 Bed
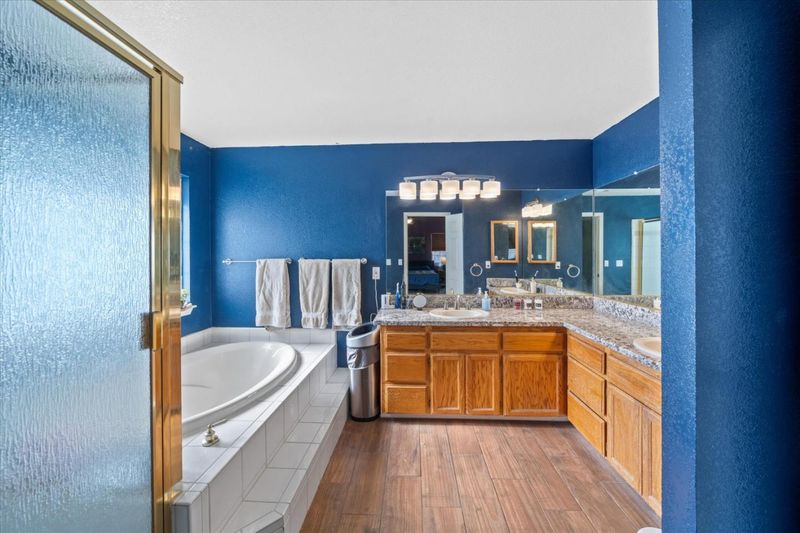
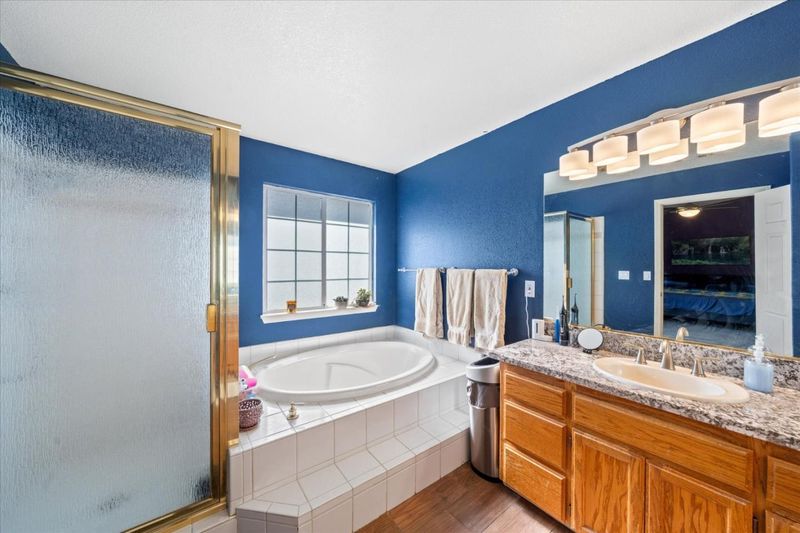
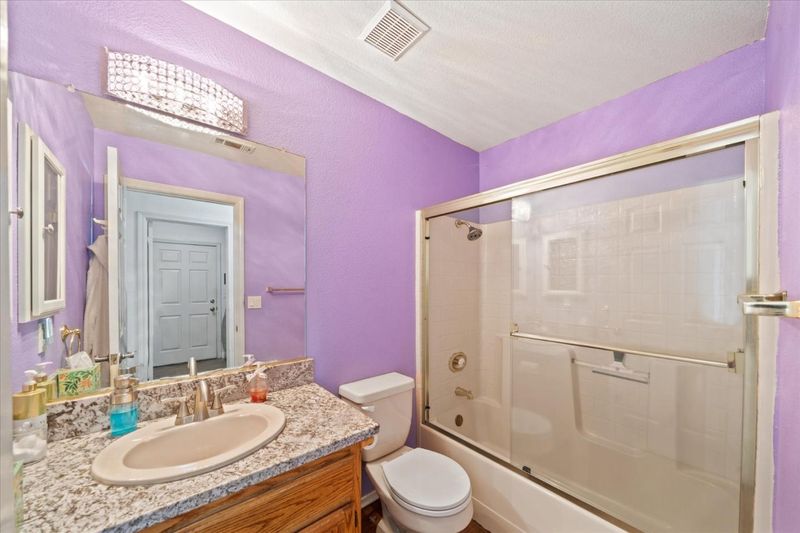
- 2 Bath
- 2 Park
- 1,815 sqft
- REDDING
-

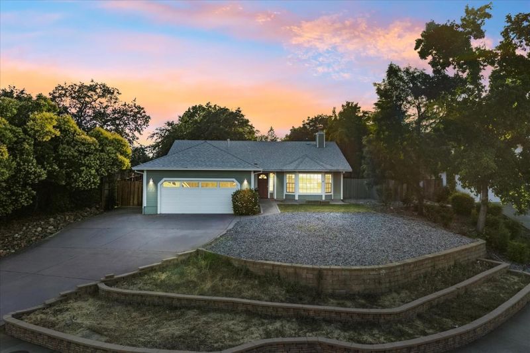
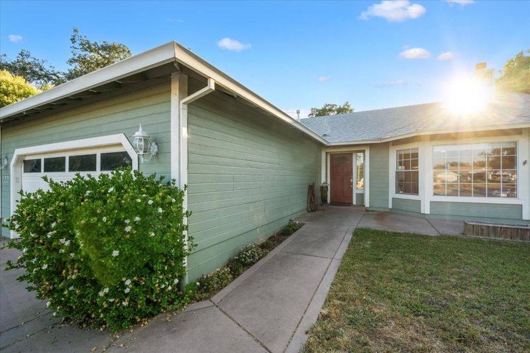
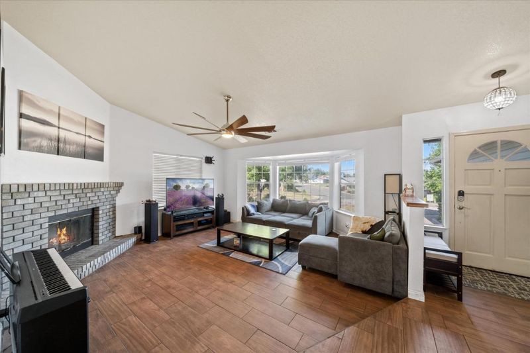
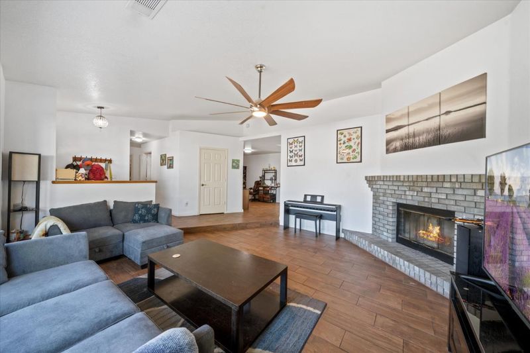
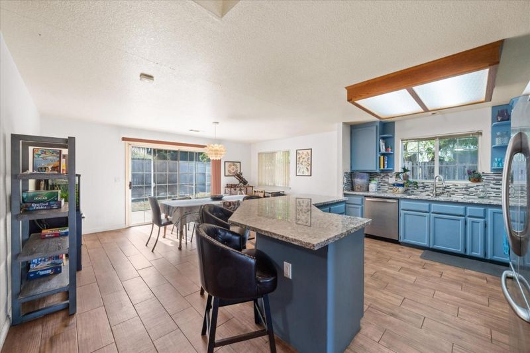
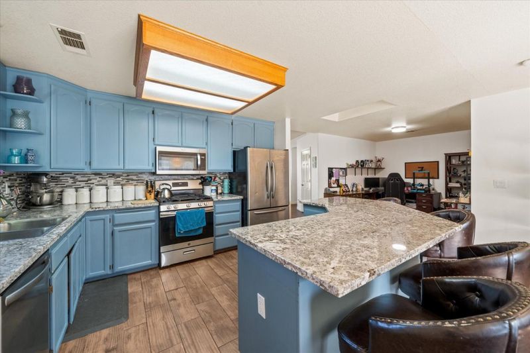
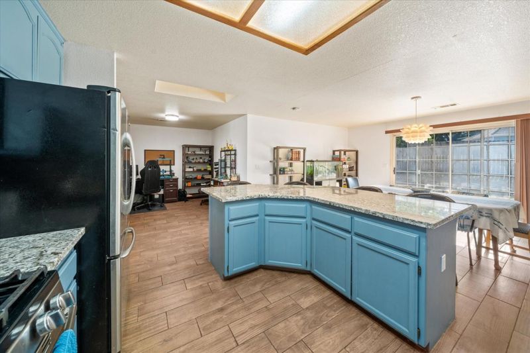
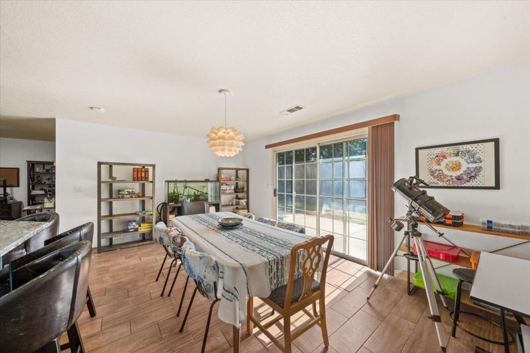
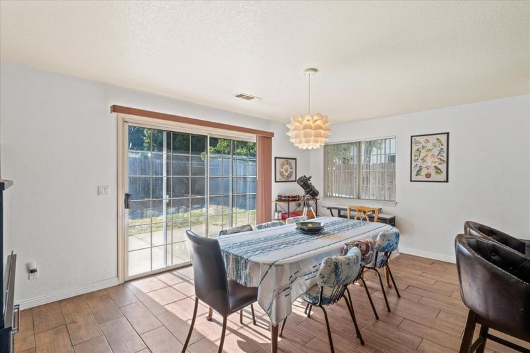
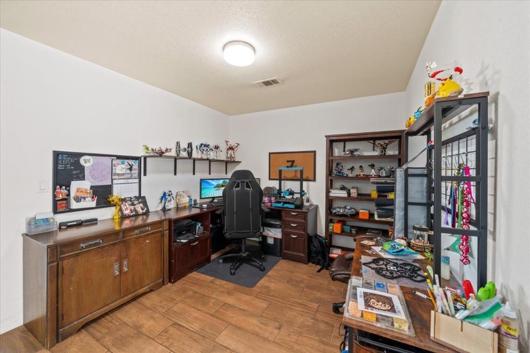
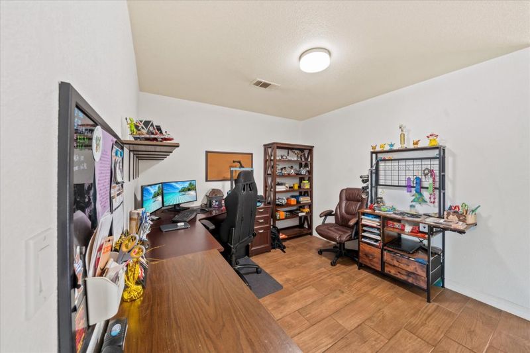
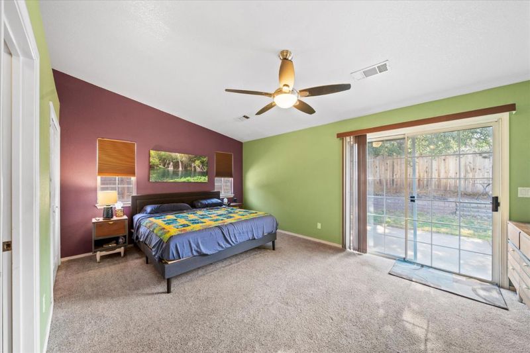
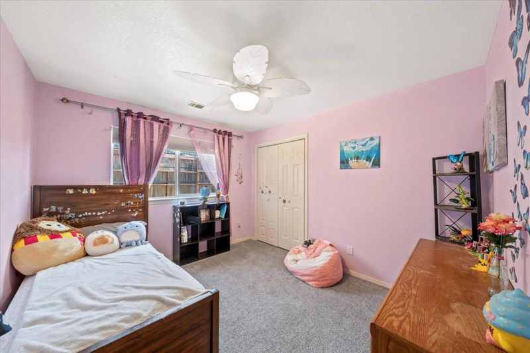
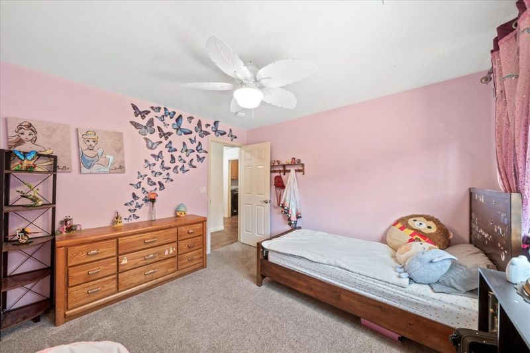
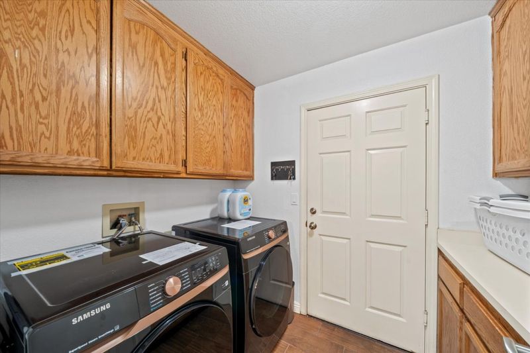
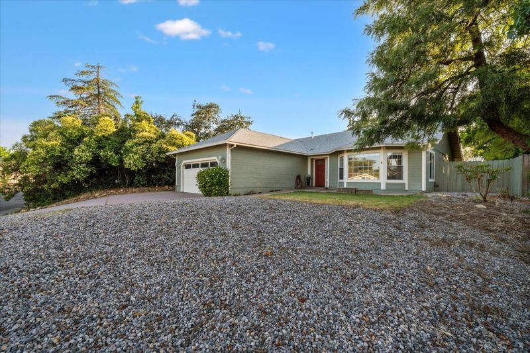
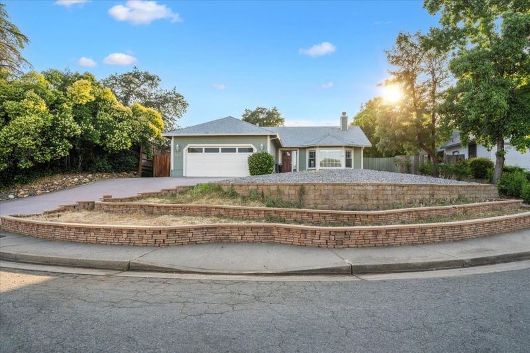
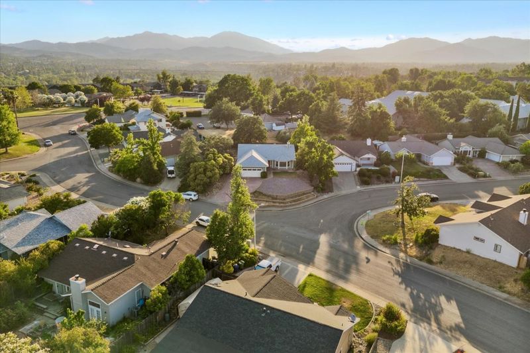
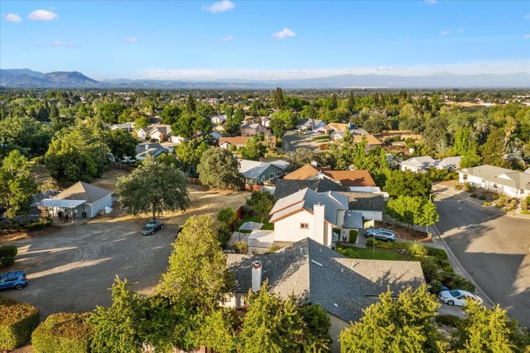
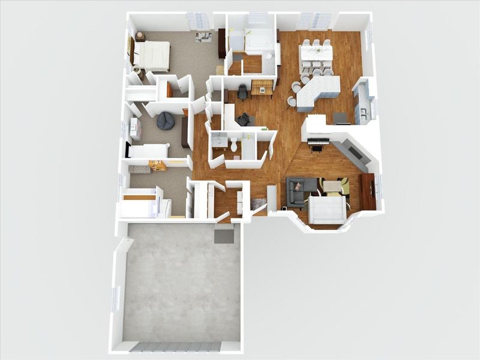
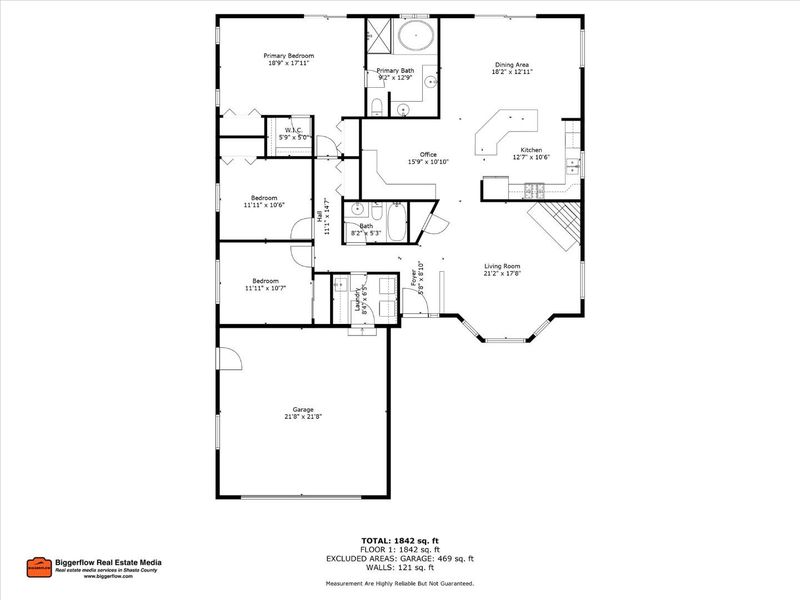
Welcome to your next chapter! This beautifully maintained 3-bed, 2-bath home is full of charm, comfort, and thoughtful updates. Enjoy a newer HVAC system, Newer Roof, energy-efficient tankless water heater, and a bright, sunny living room that instantly feels like home. The spacious family room--currently used as a home office--offers the perfect space to work, relax, or play. An indoor laundry room adds everyday convenience, and the smart layout makes life easy. Just steps from the scenic River Trails and close to parks, top-rated schools, local shopping, and fun community events, this location offers the best of both nature and neighborhood living. Move-in ready and nestled in a friendly community, this home is ready to welcome you!

- Days on Market
- 2 days
- Current Status
- Active
- Original Price
- $398,800
- List Price
- $398,800
- On Market Date
- May 28, 2026
- Property Type
- Single Family Home
- Area
- Zip Code
- 96003
- MLS ID
- ML82048975
- APN
- 117-140-005-000
- Year Built
- 1990
- Stories in Building
- 1
- Possession
- Unavailable
- Data Source
- MLSL
- Origin MLS System
- MLSListings, Inc.
Turtle Bay School
Public K-8 Elementary
Students: 847 Distance: 0.8mi
Country Christian School
Private K-8 Elementary, Religious, Coed
Students: 194 Distance: 0.9mi
Bethel Christian School
Private K-8 Elementary, Religious, Coed
Students: 396 Distance: 1.0mi
Sequoia Middle School
Public 4-8 Middle
Students: 558 Distance: 1.2mi
Boulder Creek Elementary School
Public K-8 Elementary
Students: 956 Distance: 1.4mi
Shasta Secondary Home School
Charter 9-12 Secondary
Students: 237 Distance: 1.6mi
- Bed
- 3
- Bath
- 2
- Double Sinks, Full on Ground Floor, Granite, Primary - Stall Shower(s), Shower over Tub - 1
- Parking
- 2
- Attached Garage, Off-Street Parking, Room for Oversized Vehicle
- SQ FT
- 1,815
- SQ FT Source
- Unavailable
- Lot SQ FT
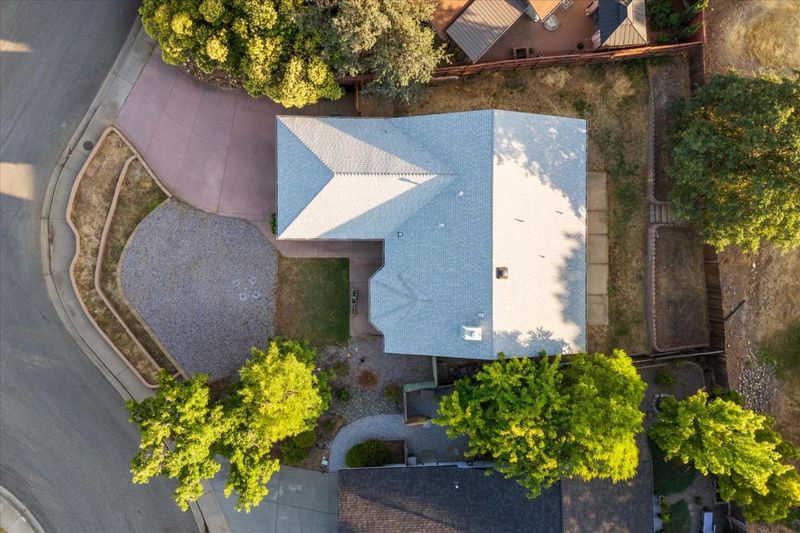
- 9,147.6
- Lot Acres
- 0.21 Acres
- Kitchen
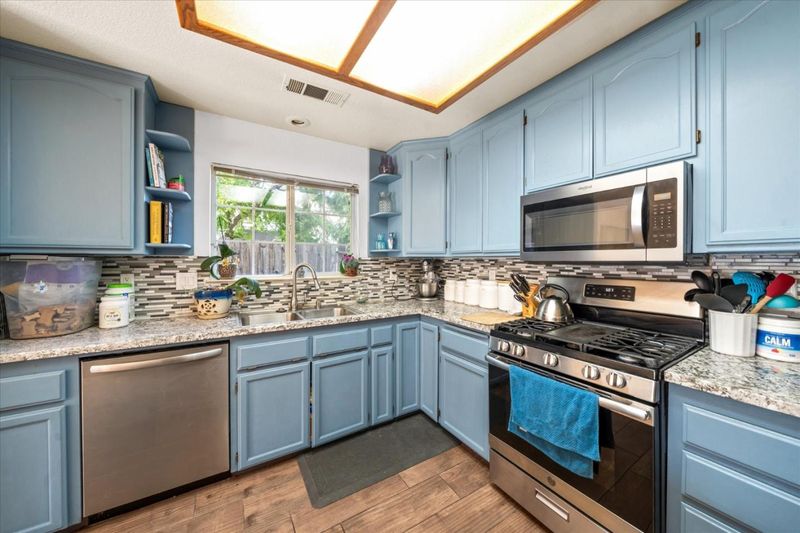
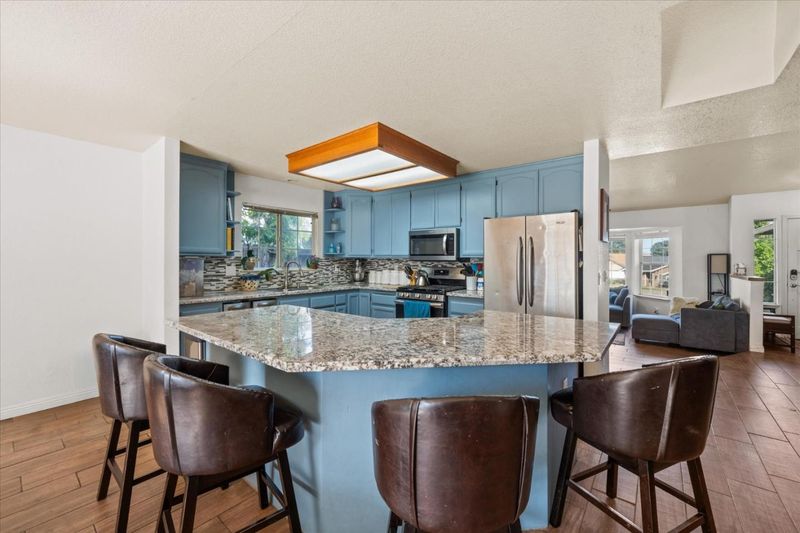
- Countertop - Granite, Dishwasher, Garbage Disposal, Island, Microwave, Oven Range - Built-In
- Cooling
- Central AC
- Dining Room
- Breakfast Bar, Dining Area
- Disclosures
- None
- Family Room
- Separate Family Room
- Flooring
- Carpet, Tile
- Foundation
- Concrete Slab
- Fire Place
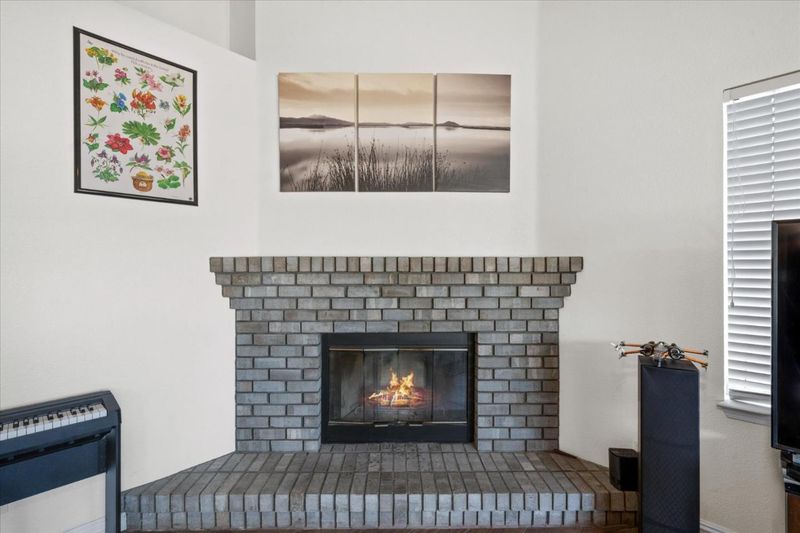
- Gas Starter, Living Room
- Heating
- Forced Air
- Laundry
- Inside
- Fee
- Unavailable
MLS and other Information regarding properties for sale as shown in Theo have been obtained from various sources such as sellers, public records, agents and other third parties. This information may relate to the condition of the property, permitted or unpermitted uses, zoning, square footage, lot size/acreage or other matters affecting value or desirability. Unless otherwise indicated in writing, neither brokers, agents nor Theo have verified, or will verify, such information. If any such information is important to buyer in determining whether to buy, the price to pay or intended use of the property, buyer is urged to conduct their own investigation with qualified professionals, satisfy themselves with respect to that information, and to rely solely on the results of that investigation.
School data provided by GreatSchools. School service boundaries are intended to be used as reference only. To verify enrollment eligibility for a property, contact the school directly.