

$3,788,000
4,383
SQ FT
$864
SQ/FT
8303 Regency Dr
@ Lylewood - Laguna Oaks, Pleasanton

- 4 Bed
- 3.5 (3/1) Bath
- 4 Park
- 4,383 sqft
- Pleasanton
-

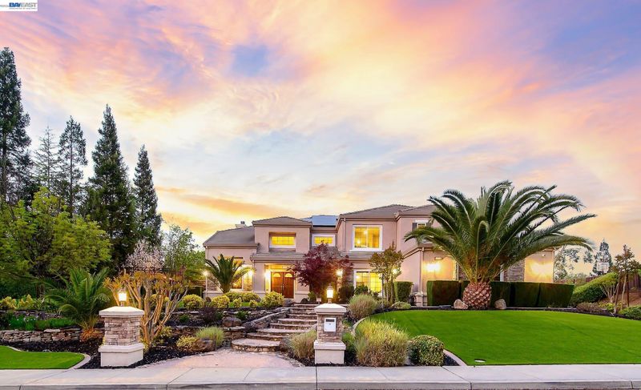
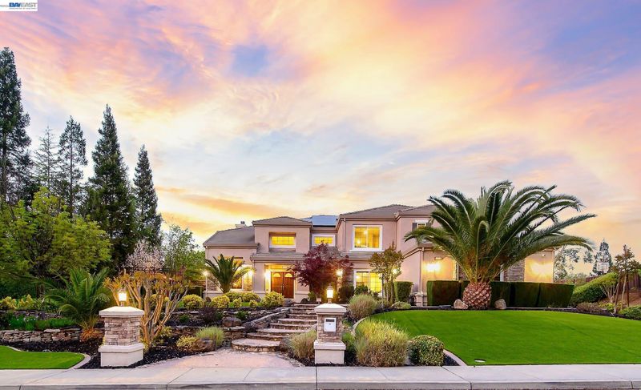
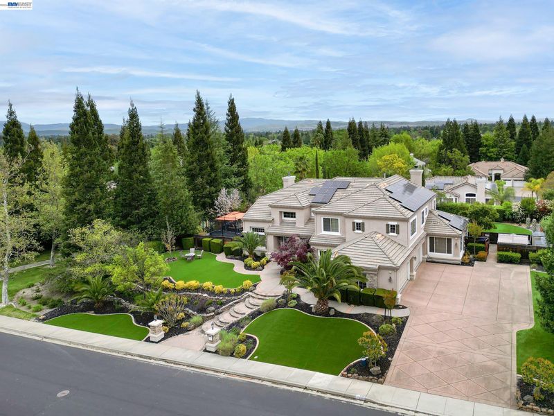
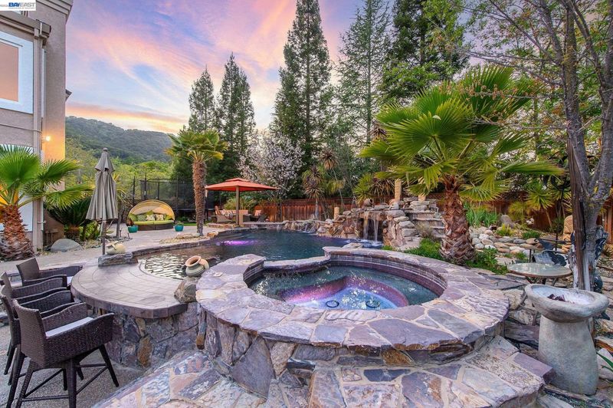
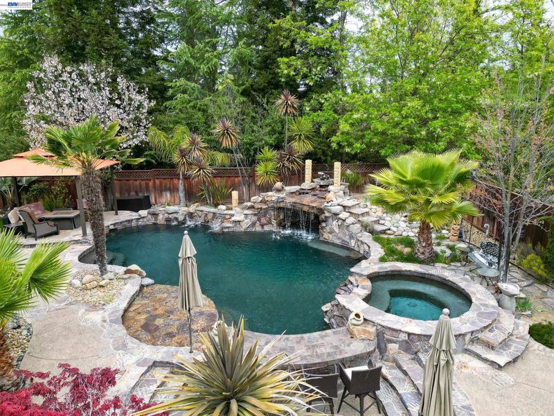
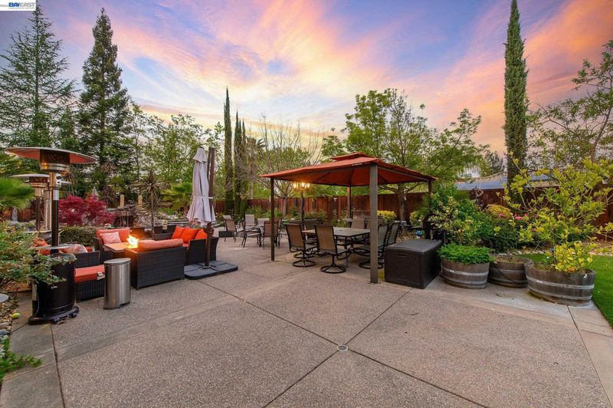
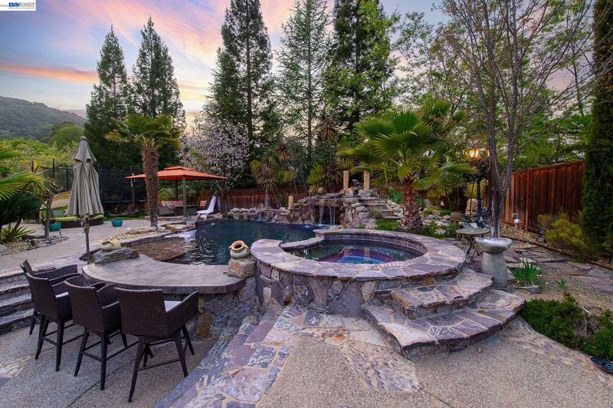
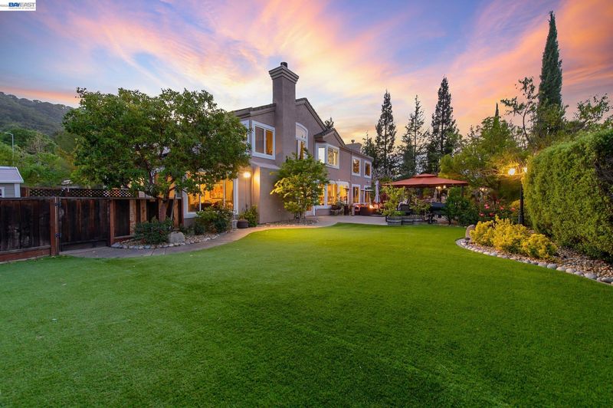
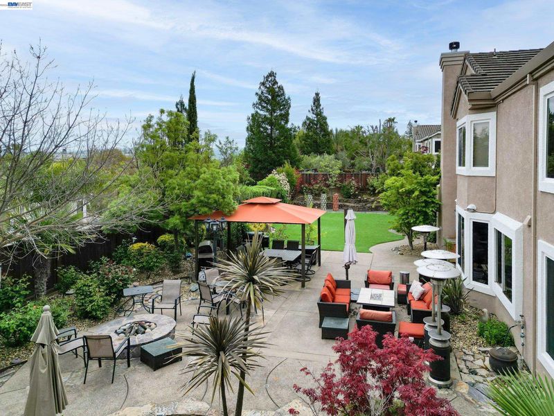
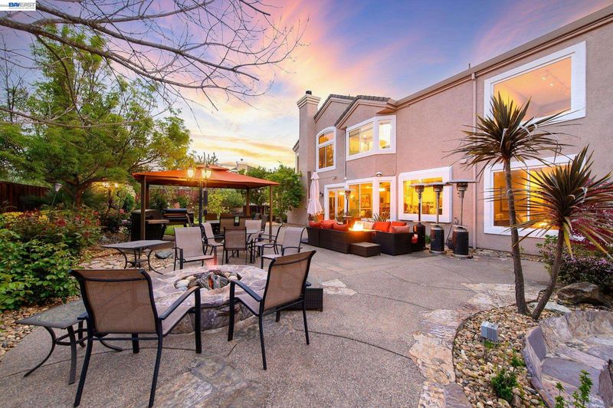
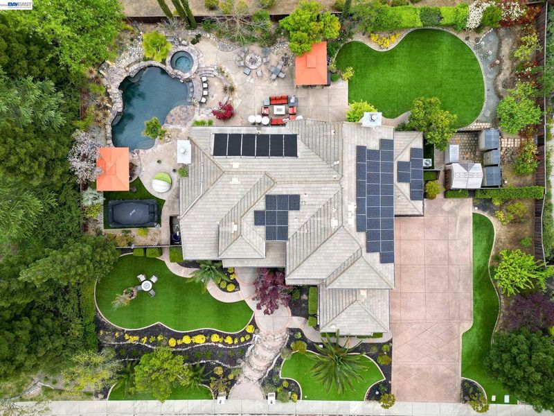
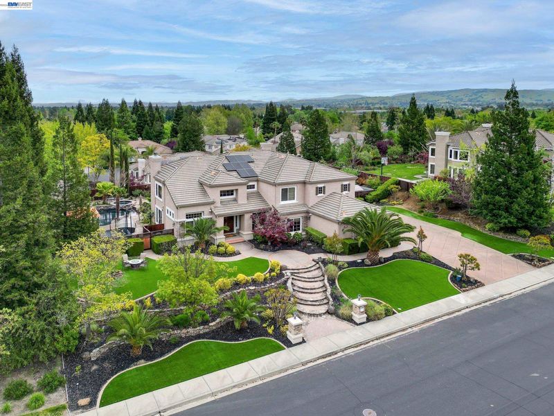
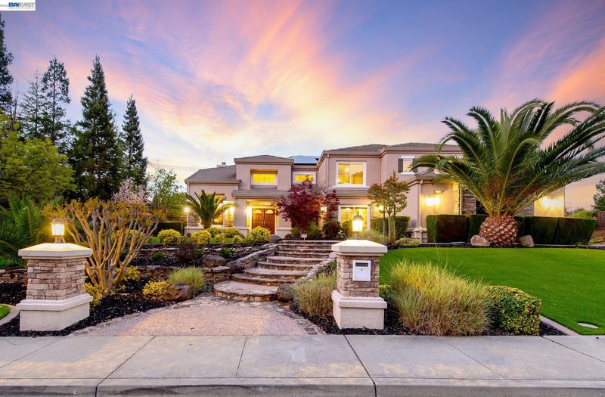
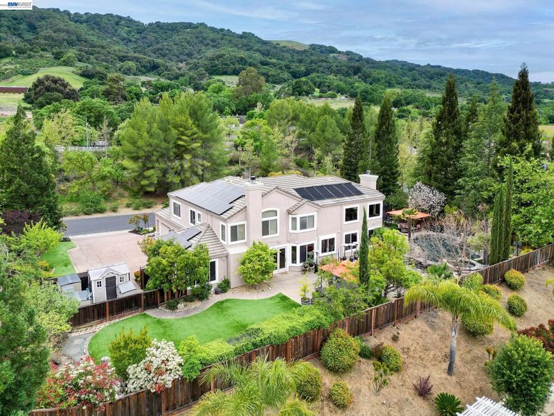
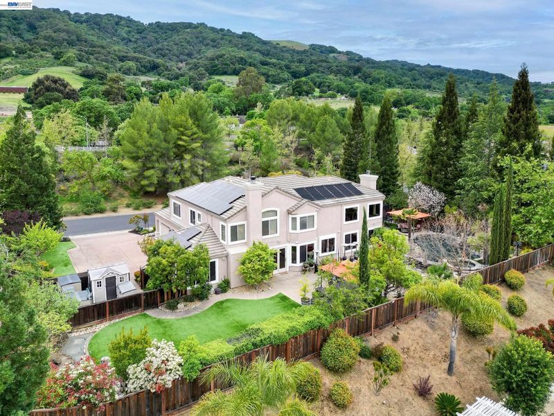
Entertainer’s Delight! Experience Resort style living at this wonderful Executive home located in the heart of Laguna Oaks. 4383 square feet of living on a 20,074 flat lot. Includes the most amazing resort-like backyard including a sparkling pool with a swim up bar, a cove, waterfalls, a beach, a large grass area for playing and a lovely patio area. The interior of the home boasts a grand Entry, formal Living Room/ Dining Room, 3 fireplaces, and a large 4-Car Garage. The open Kitchen has been updated including a huge, beautiful, long granite Island, stainless appliances, pantry, an extended Family Room, and Bar area with ample seating. This amazing home has a large Master Suite with an updated Master Bathroom, a large walk-in closet, plus 3 more Bedrooms upstairs. In addition there is a downstairs Bedroom with a full Bathroom— perfect for guests. It has side-yard access, is close to Award-win- ning Schools, shopping, BART, and Historic downtown Pleasanton! This Executive home has an owned solar system. Prestigious Laguna Oaks includes parks, tennis, basketball, a community pool and a Clubhouse. This is a MUST SEE home!

- Current Status
- Active - Coming Soon
- Original Price
- $3,788,000
- List Price
- $3,788,000
- On Market Date
- May 29, 2026
- Property Type
- Detached
- D/N/S
- Laguna Oaks
- Zip Code
- 94588
- MLS ID
- 41136582
- APN
- 946354541
- Year Built
- 1997
- Stories in Building
- 2
- Possession
- Negotiable
- Data Source
- MAXEBRDI
- Origin MLS System
- BAY EAST
Foothill High School
Public 9-12 Secondary
Students: 2178 Distance: 0.9mi
Hillview Christian Academy
Private 1-12
Students: 9 Distance: 1.4mi
Lydiksen Elementary School
Public K-5 Elementary
Students: 666 Distance: 1.5mi
The Child Day Schools, Pleasanton
Private PK-5 Coed
Students: 80 Distance: 1.6mi
Phoebe Apperson Hearst Elementary School
Public K-5 Elementary
Students: 705 Distance: 1.6mi
Donlon Elementary School
Public K-5 Elementary
Students: 758 Distance: 1.6mi
- Bed
- 4
- Bath
- 3.5 (3/1)
- Parking
- 4
- Attached, Off Street, Garage Door Opener
- SQ FT
- 4,383
- SQ FT Source
- Builder
- Lot SQ FT
- 20,074.0
- Lot Acres
- 0.46 Acres
- Pool Info
- Pool/Spa Combo
- Kitchen
- Dishwasher, Double Oven, Gas Range, Microwave, Refrigerator, Breakfast Nook, Counter - Solid Surface, Stone Counters, Eat-in Kitchen, Disposal, Gas Range/Cooktop, Kitchen Island, Updated Kitchen
- Cooling
- Central Air
- Disclosures
- None
- Entry Level
- Exterior Details
- Back Yard, Front Yard, Garden/Play, Side Yard, Sprinklers Automatic
- Flooring
- Other
- Foundation
- Fire Place
- Den, Living Room, Master Bedroom
- Heating
- Zoned
- Laundry
- Laundry Room
- Main Level
- 1 Bedroom, 1.5 Baths, Laundry Facility, Main Entry
- Possession
- Negotiable
- Architectural Style
- Contemporary
- Construction Status
- Existing
- Additional Miscellaneous Features
- Back Yard, Front Yard, Garden/Play, Side Yard, Sprinklers Automatic
- Location
- Premium Lot, Private, Sprinklers In Rear
- Roof
- Unknown
- Water and Sewer
- Public
- Fee
- $350
MLS and other Information regarding properties for sale as shown in Theo have been obtained from various sources such as sellers, public records, agents and other third parties. This information may relate to the condition of the property, permitted or unpermitted uses, zoning, square footage, lot size/acreage or other matters affecting value or desirability. Unless otherwise indicated in writing, neither brokers, agents nor Theo have verified, or will verify, such information. If any such information is important to buyer in determining whether to buy, the price to pay or intended use of the property, buyer is urged to conduct their own investigation with qualified professionals, satisfy themselves with respect to that information, and to rely solely on the results of that investigation.
School data provided by GreatSchools. School service boundaries are intended to be used as reference only. To verify enrollment eligibility for a property, contact the school directly.