

$1,148,000
1,637
SQ FT
$701
SQ/FT
3573 Braxton Cmn, #NA
@ Leslie - Downtown Fremont, Fremont

- 3 Bed
- 3.5 (3/1) Bath
- 2 Park
- 1,637 sqft
- Fremont
-

-
Sat May 30, 1:00 pm - 4:00 pm
Open House
-
Sun May 31, 1:00 pm - 4:00 pm
Open House
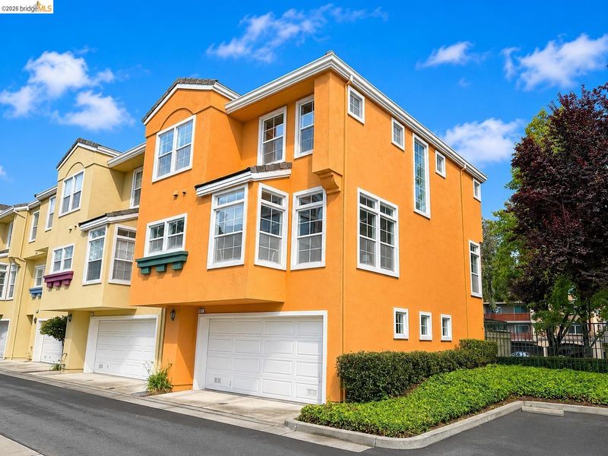
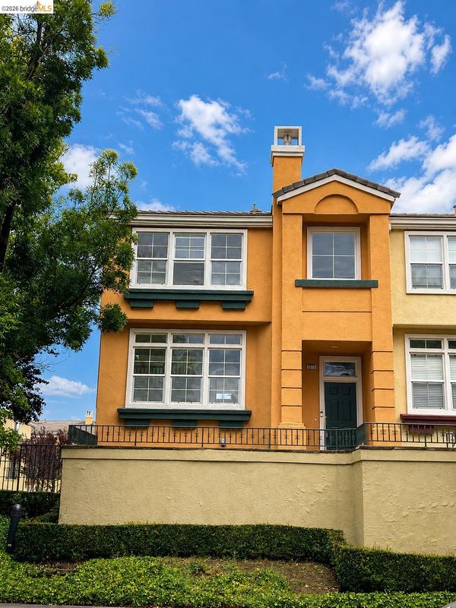
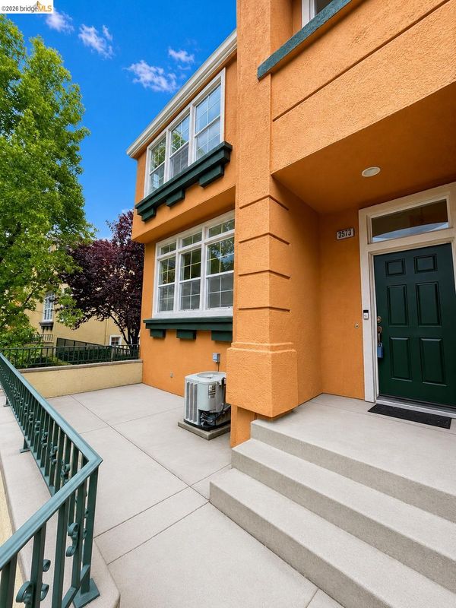
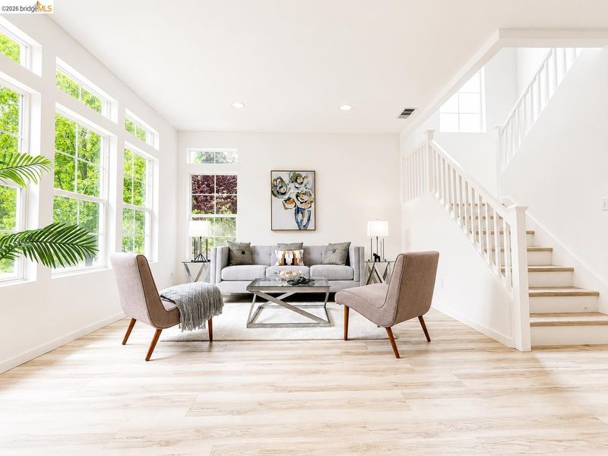
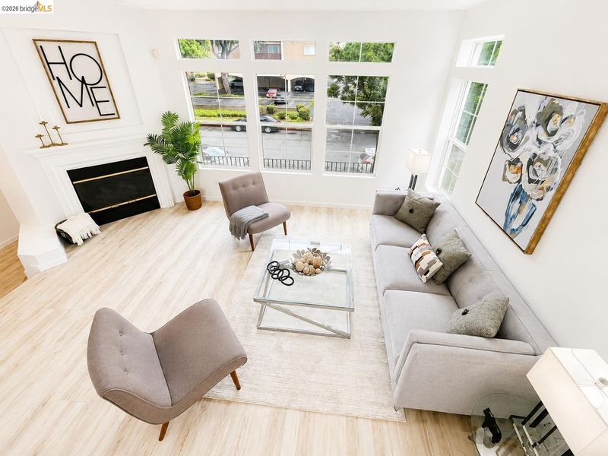
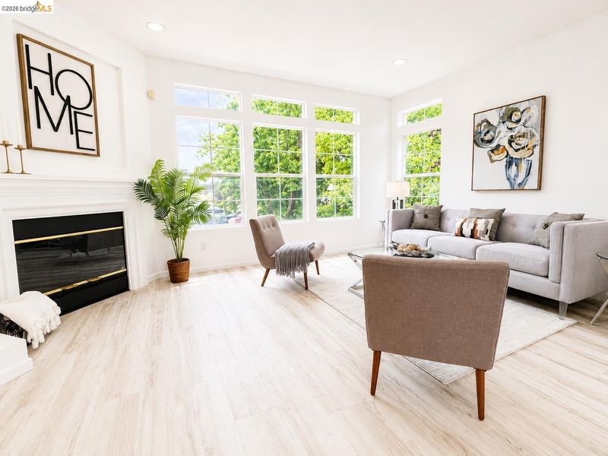
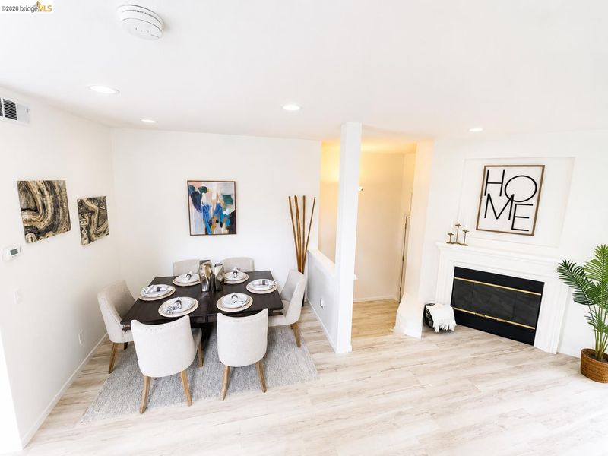
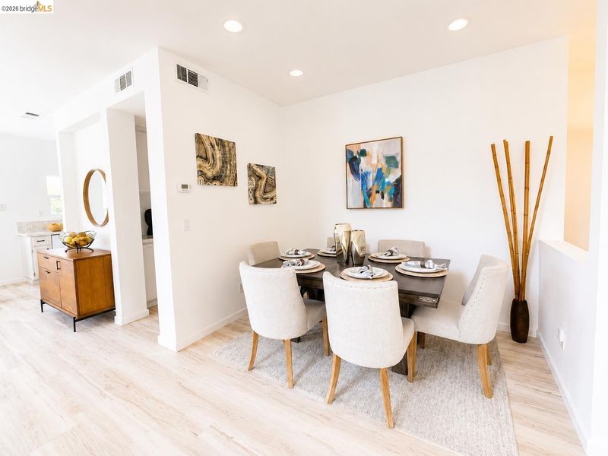
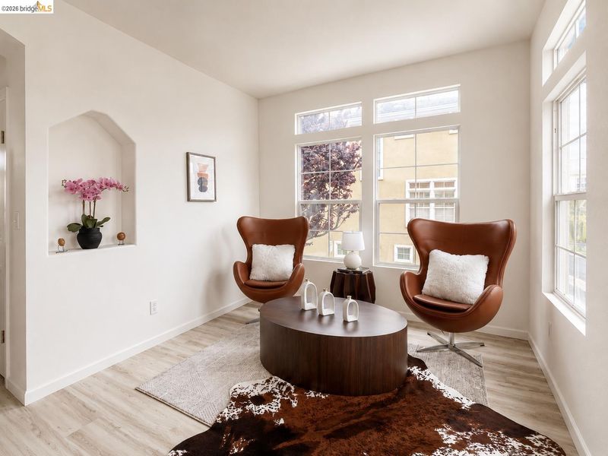
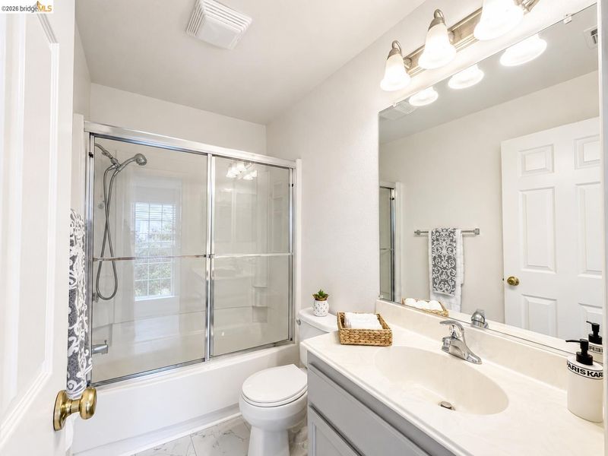
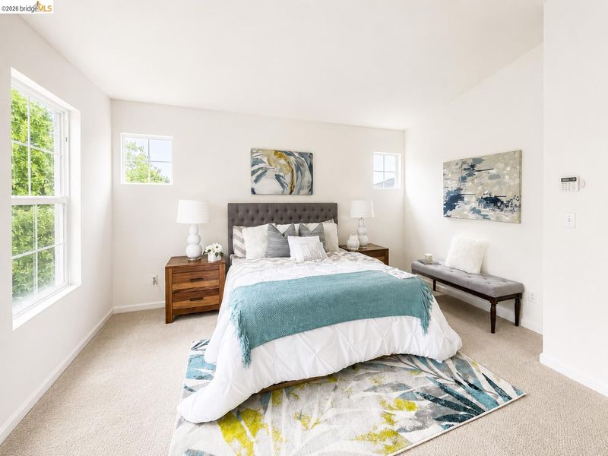
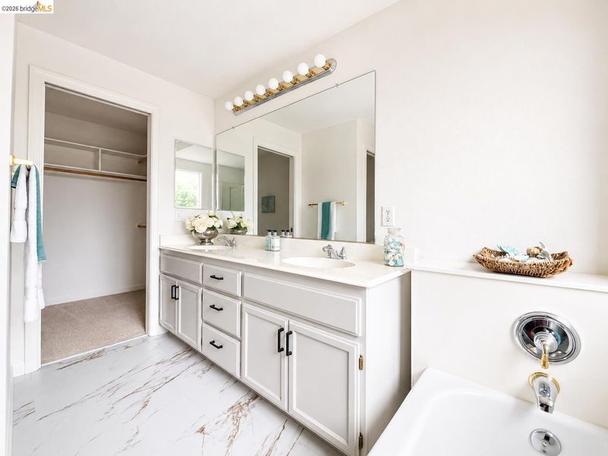
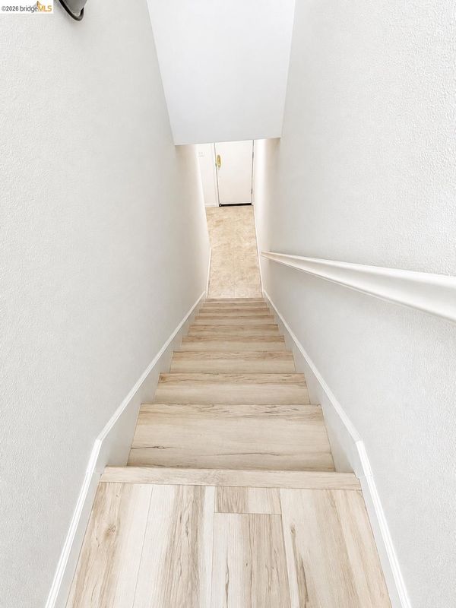
Welcome to this beautifully updated townhome in one of Fremont’s most desirable and commuter-friendly communities. Freshly renovated and move-in ready, this home offers the perfect combination of comfort, style, and convenience. Step inside to discover a bright and inviting floor plan featuring new interior paint, new flooring throughout, and new countertops that give the home a fresh, modern feel. The spacious living area flows seamlessly into the dining space and kitchen, creating an ideal setting for both everyday living and entertaining. The kitchen has been refreshed with stylish new countertops and offers ample cabinet and counter space for cooking and gathering. Large windows bring in abundant natural light, creating a warm and welcoming atmosphere throughout the home. The bedrooms provide comfortable retreats with generous closet space, while the bathrooms are designed for functionality and convenience. Whether you're a first-time buyer, downsizing, or looking for a great investment opportunity, this home checks all the boxes. Enjoy the benefits of a well-maintained community featuring a sparkling community pool, beautifully landscaped grounds, and plenty of green space to enjoy. The HOA helps maintain the community, allowing for a low-maintenance lifestyle. Located in the heart of Fremont, this home offers easy access to major commuter routes including I-880, Dumbarton Bridge, Highway 84, and BART, making travel throughout the Bay Area a breeze. You'll be just minutes from shopping, dining, parks, schools, and major employers throughout Silicon Valley. Nearby amenities include Fremont Hub, Pacific Commons, Lake Elizabeth at Central Park, and numerous restaurants, grocery stores, and recreational opportunities. Outdoor enthusiasts will appreciate the nearby walking trails, parks, and open spaces. This is a fantastic opportunity to own a stylish, updated home in a highly sought-after Fremont location. With its fresh upgrades, desirable community amenities, and unbeatable convenience, this townhome is ready for its next owner to move in and enjoy. Don't miss your chance to call this beautiful Fremont townhome home! Schedule your private showing today and experience all that 3573 Braxton Common has to offer.

- Current Status
- New
- Original Price
- $1,148,000
- List Price
- $1,148,000
- On Market Date
- May 20, 2026
- Property Type
- Townhouse
- D/N/S
- Downtown Fremont
- Zip Code
- 94538
- MLS ID
- 41135451
- APN
- 525166686
- Year Built
- 2000
- Stories in Building
- 3
- Possession
- Close Of Escrow
- Data Source
- MAXEBRDI
- Origin MLS System
- Bridge AOR
BASIS Independent Fremont
Private K-8 Coed
Students: 330 Distance: 0.2mi
J. Haley Durham Elementary School
Public K-6 Elementary
Students: 707 Distance: 0.6mi
Brier Elementary School
Public K-6 Elementary
Students: 717 Distance: 0.6mi
Our Lady of Guadalupe School
Private PK-8 Elementary, Religious, Coed
Students: 220 Distance: 0.7mi
G. M. Walters Junior High School
Public 7-8 Middle
Students: 727 Distance: 0.8mi
Scribbles Montessori School
Private K-3 Montessori, Elementary, Coed
Students: 39 Distance: 0.8mi
- Bed
- 3
- Bath
- 3.5 (3/1)
- Parking
- 2
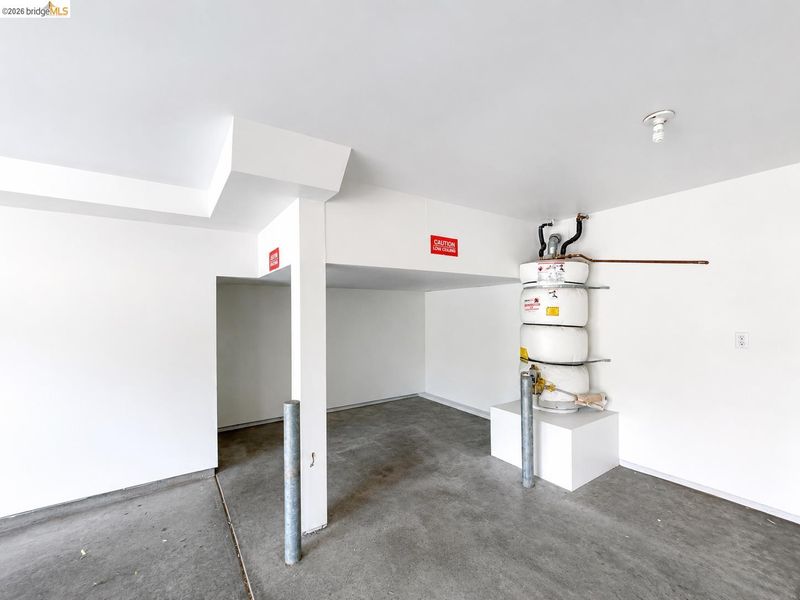
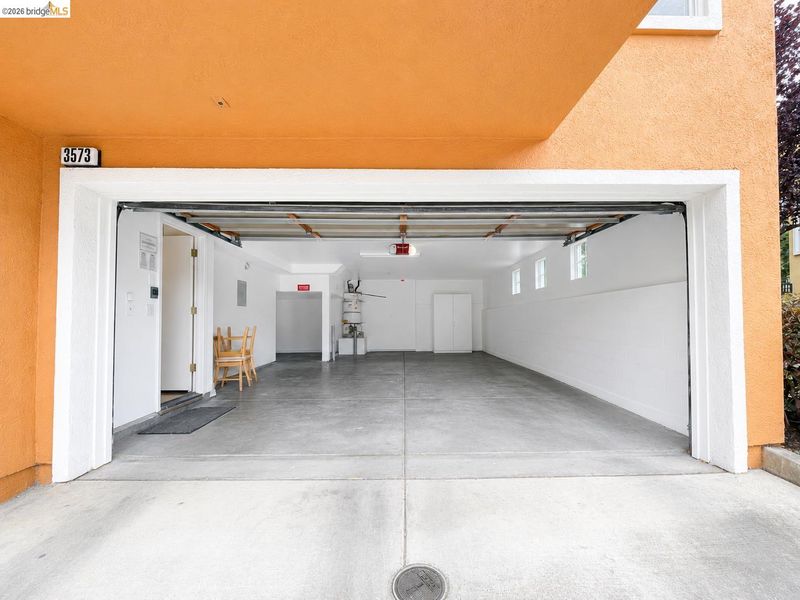
- Converted Garage, Garage Door Opener
- SQ FT
- 1,637
- SQ FT Source
- Public Records
- Lot SQ FT
- 1,136.0
- Lot Acres
- 0.03 Acres
- Pool Info
- In Ground, Community
- Kitchen
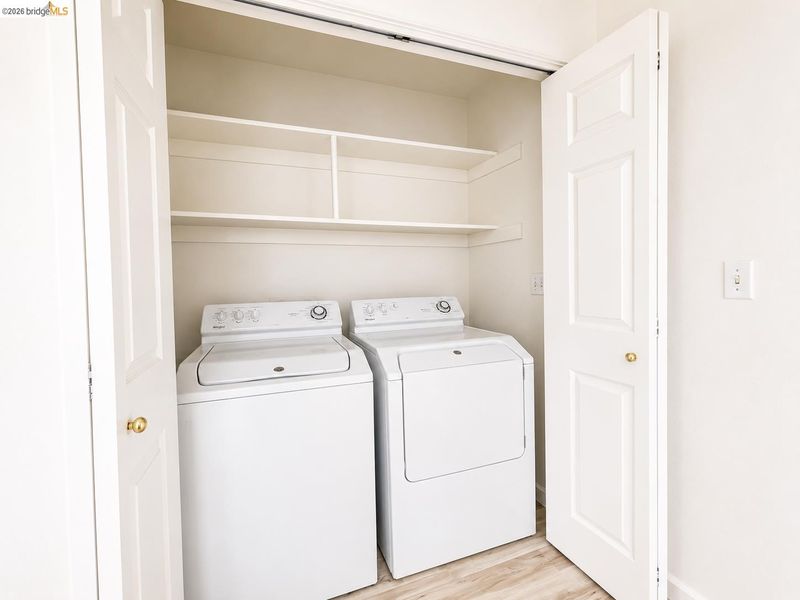
- Dishwasher, Dryer, Washer
- Cooling
- Central Air
- Disclosures
- Disclosure Package Avail
- Entry Level
- 1
- Flooring
- Engineered Wood
- Foundation
- Fire Place
- Gas Starter
- Heating
- Central
- Laundry
- In Unit
- Main Level
- Main Entry
- Possession
- Close Of Escrow
- Architectural Style
- Traditional
- Construction Status
- Existing
- Location
- Level
- Roof
- Composition Shingles
- Water and Sewer
- Public
- Fee
- $305
MLS and other Information regarding properties for sale as shown in Theo have been obtained from various sources such as sellers, public records, agents and other third parties. This information may relate to the condition of the property, permitted or unpermitted uses, zoning, square footage, lot size/acreage or other matters affecting value or desirability. Unless otherwise indicated in writing, neither brokers, agents nor Theo have verified, or will verify, such information. If any such information is important to buyer in determining whether to buy, the price to pay or intended use of the property, buyer is urged to conduct their own investigation with qualified professionals, satisfy themselves with respect to that information, and to rely solely on the results of that investigation.
School data provided by GreatSchools. School service boundaries are intended to be used as reference only. To verify enrollment eligibility for a property, contact the school directly.