

$1,395,000
2,540
SQ FT
$549
SQ/FT
5404 St Helena Road
@ Calistoga Rd - Santa Rosa-Northeast, Santa Rosa

- 3 Bed
- 3 Bath
- 5 Park
- 2,540 sqft
- Santa Rosa
-

-
Sun May 31, 1:00 pm - 3:00 pm
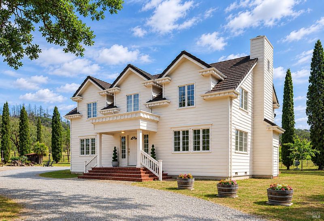
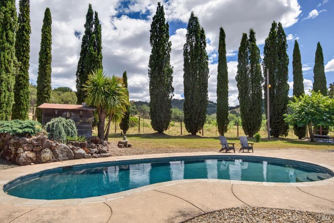
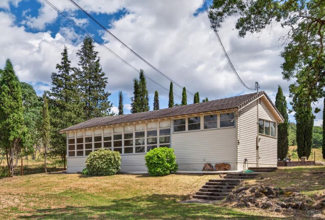
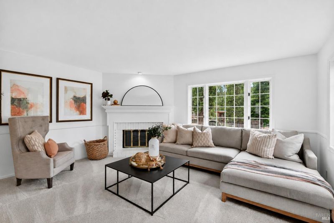
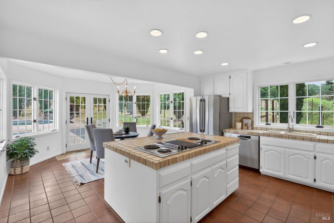
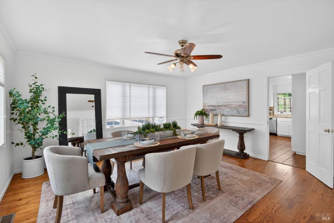
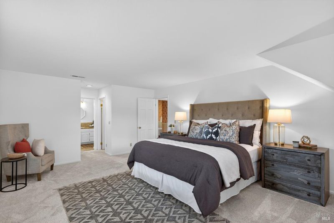
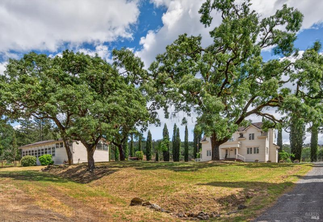
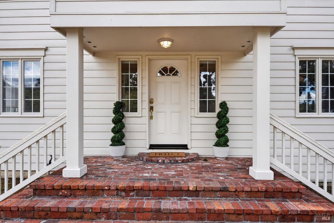
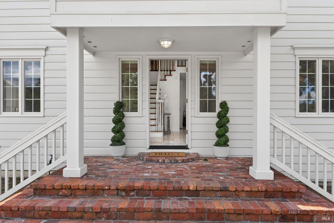
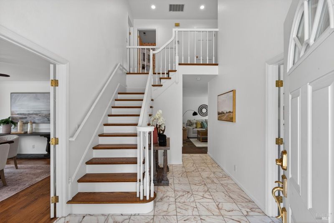
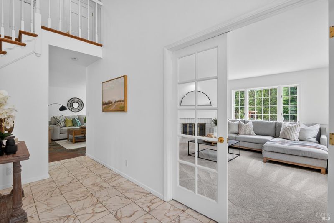
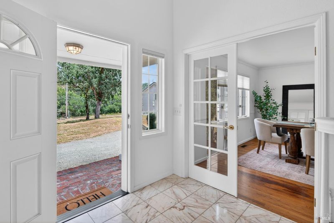
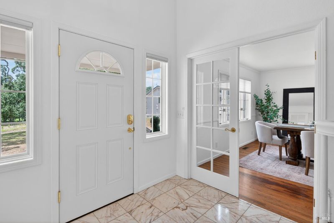
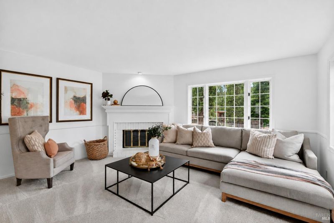
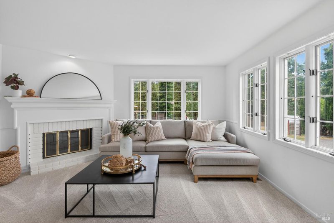
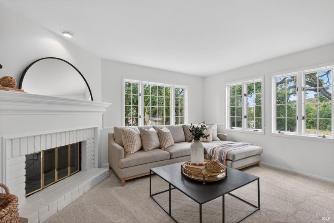
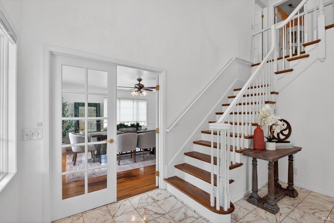
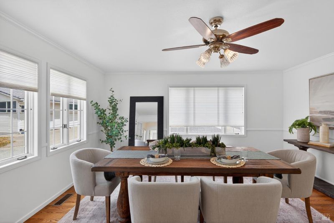
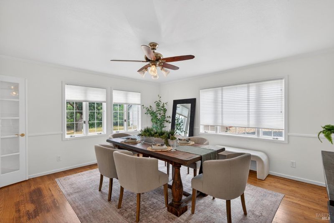
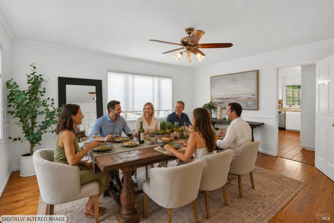
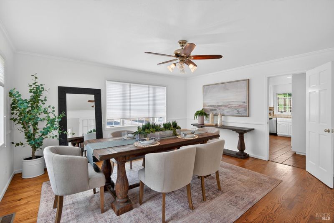
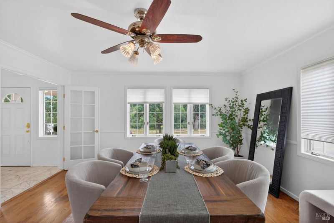
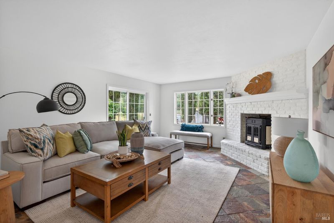
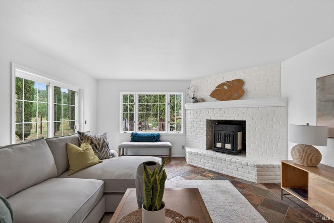
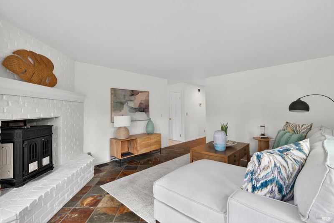
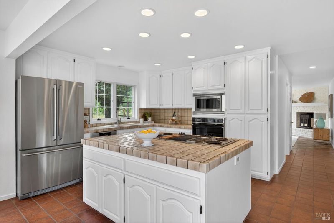
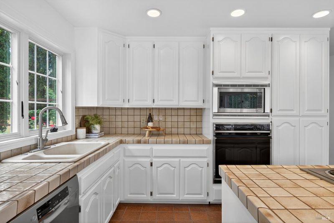
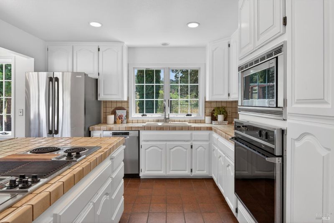
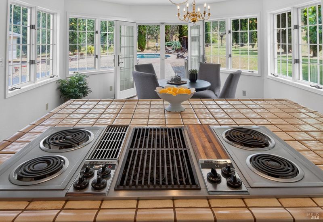
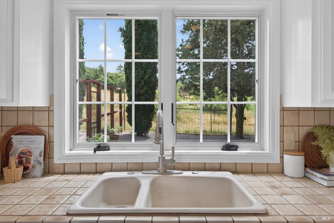
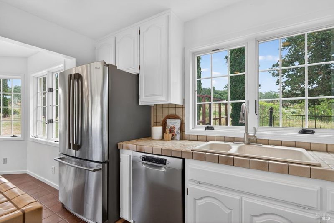
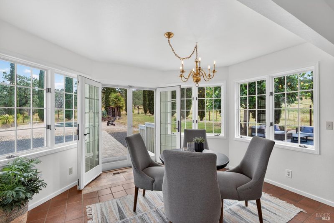
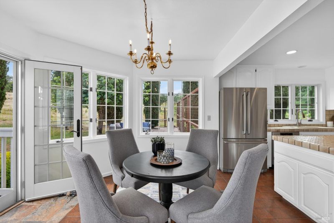
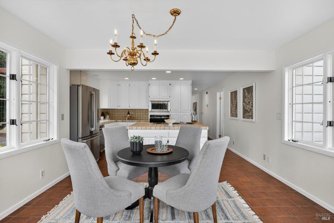
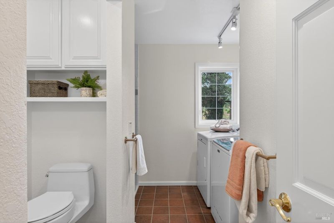
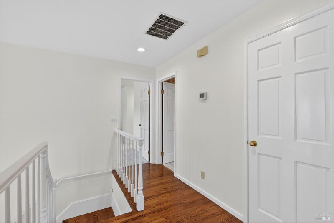
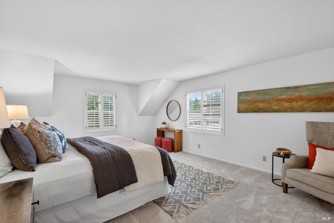
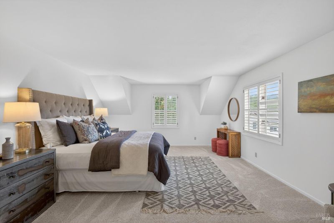
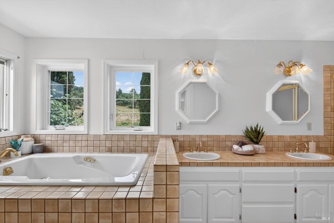
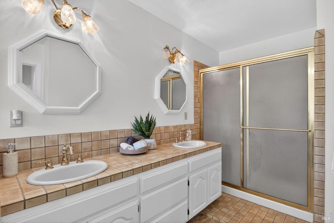
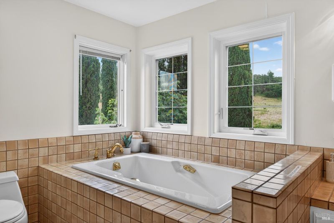
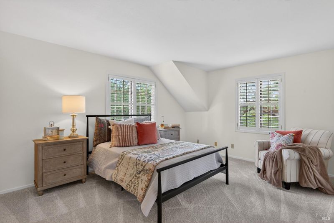
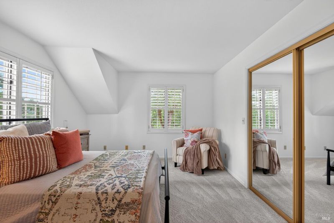
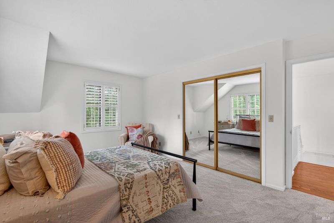
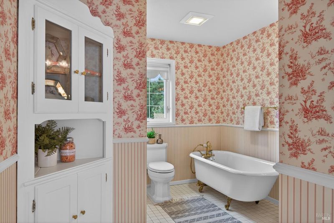
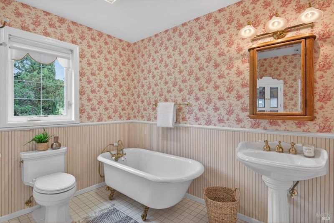
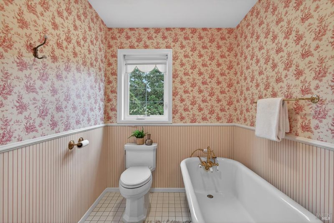
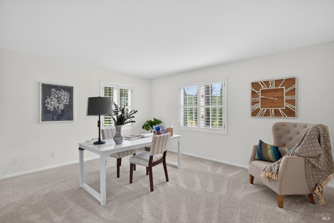
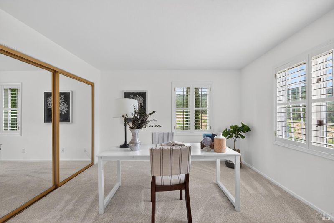
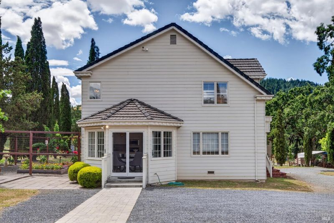
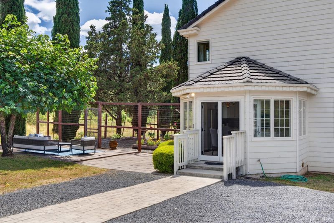
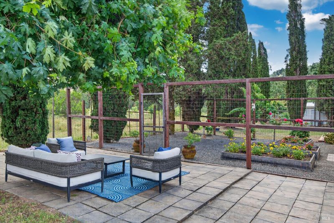
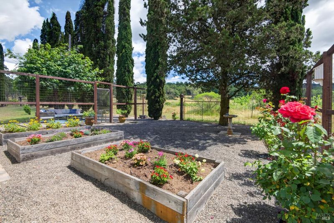
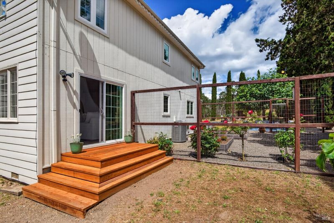
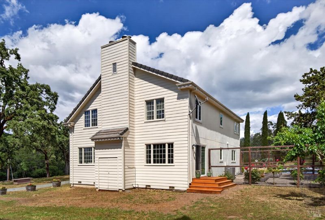
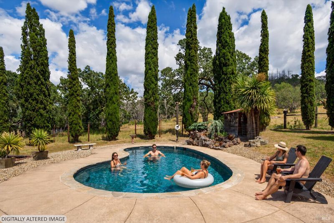
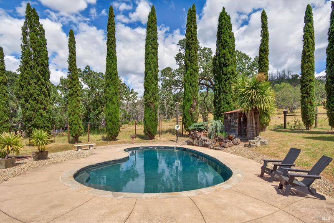
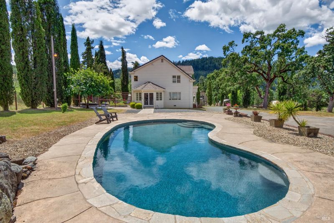
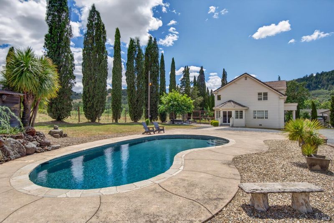
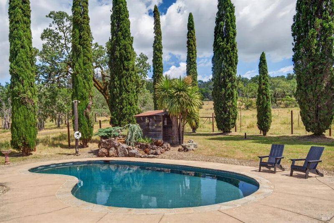
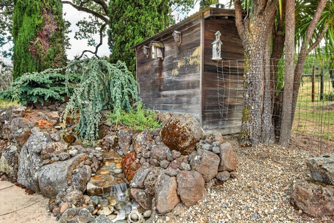
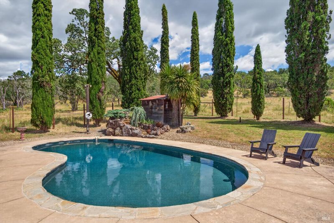
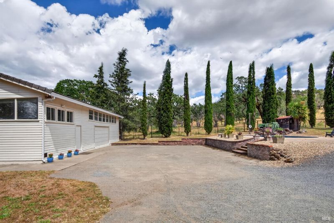
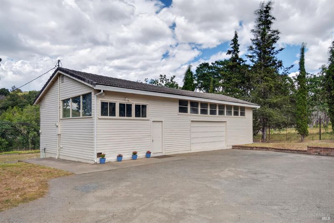
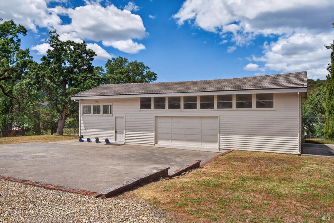
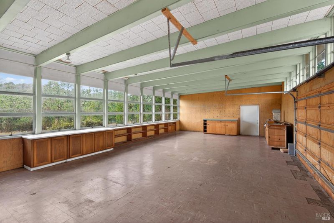
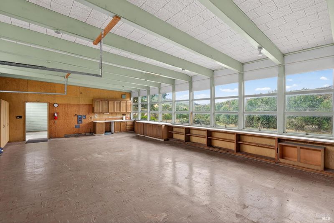
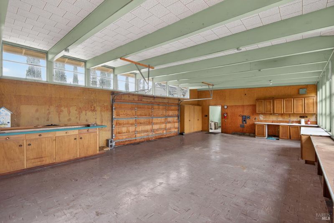
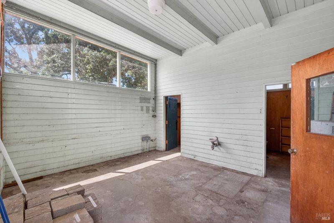
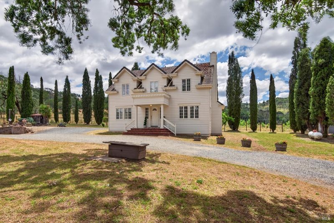
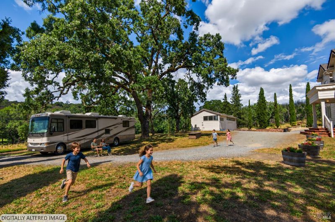
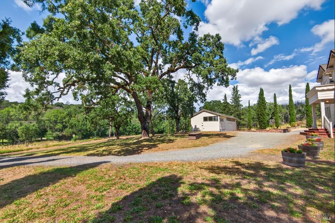
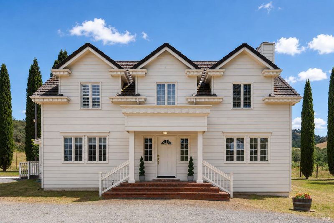
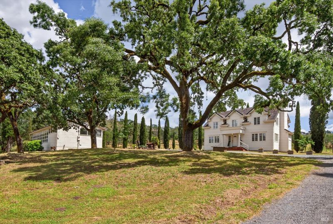
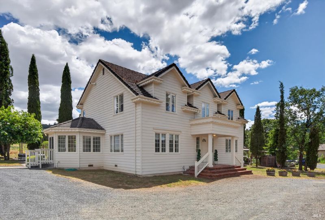
A storybook Wine Country retreat set on nearly one acre of breathtaking Sonoma County countryside. Framed by towering cypress trees and surrounded by pastoral views, this enchanting 3-bedroom, 3-bath residence offers the perfect blend of elegance, privacy, and country charm. Sunlight pours through the home's spacious living areas, including a welcoming living room, separate family room and formal dining room designed for gathering and entertaining. Step outside to your own private oasis featuring a sparkling pool, expansive deck, raised garden beds, and picturesque grounds that capture the essence of Wine Country living. The detached oversized garage, complete with its own bathroom, presents incredible potential for an ADU, guest house, studio, or workshop (buyer to verify). Rarely does a property combine such character, versatility, and natural beauty. Whether you're seeking a full-time residence, weekend escape, or legacy multigenerational property, this unique estate delivers an unforgettable lifestyle in an extraordinary setting.

- Days on Market
- 2 days
- Current Status
- Active
- Original Price
- $1,395,000
- List Price
- $1,395,000
- On Market Date
- May 28, 2026
- Property Type
- Single Family Residence
- Area
- Santa Rosa-Northeast
- Zip Code
- 95404
- MLS ID
- 326046883
- APN
- 028-110-032-000
- Year Built
- 1985
- Stories in Building
- Unavailable
- Possession
- Close Of Escrow
- Data Source
- BAREIS
- Origin MLS System
Maria Carrillo High School
Public 9-12 Secondary
Students: 1462 Distance: 2.0mi
Rincon Valley Middle School
Public 7-8 Middle
Students: 899 Distance: 2.1mi
Santa Rosa Accelerated Charter School
Charter 5-6 Elementary
Students: 128 Distance: 2.1mi
Rincon Valley Christian School
Private PK-12 Combined Elementary And Secondary, Religious, Coed
Students: 482 Distance: 2.2mi
Binkley Elementary Charter School
Charter K-6 Elementary
Students: 360 Distance: 2.4mi
Sequoia Elementary School
Public K-6 Elementary
Students: 400 Distance: 2.5mi
- Bed
- 3
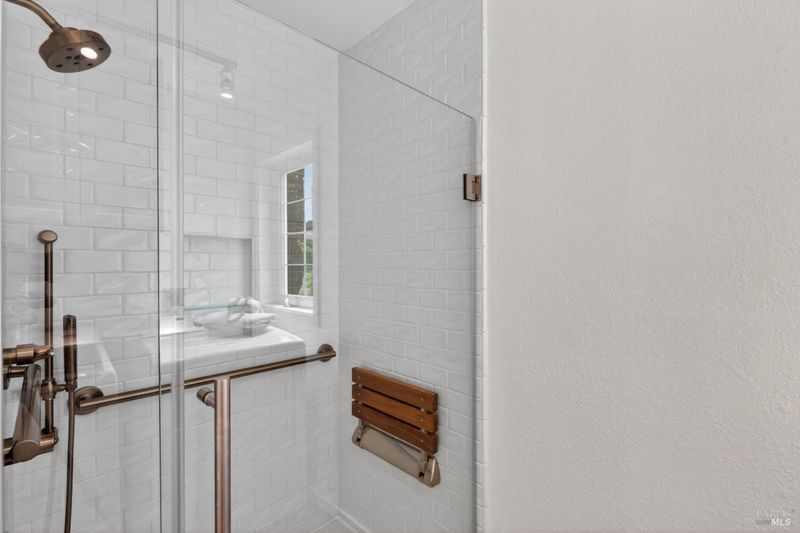
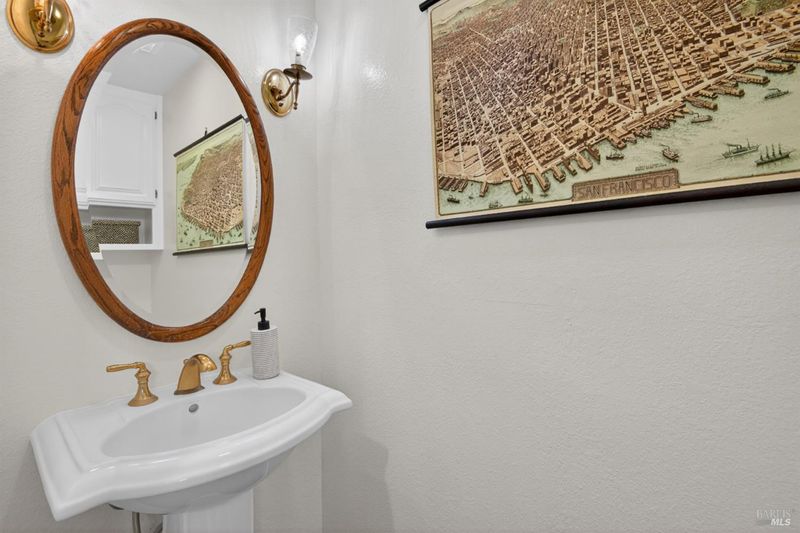
- Bath
- 3
- Parking
- 5
- Detached, Garage Facing Front, Guest Parking Available, RV Access, RV Possible, Workshop in Garage
- SQ FT
- 2,540
- SQ FT Source
- Assessor Auto-Fill
- Lot SQ FT
- 41,765.0
- Lot Acres
- 0.9588 Acres
- Pool Info
- Built-In, On Lot
- Cooling
- Central
- Fire Place
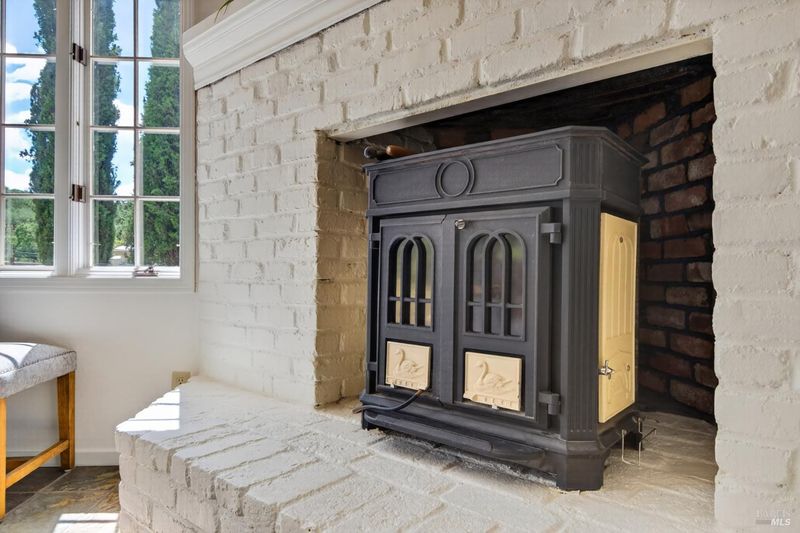
- Brick, Family Room, Pellet Stove
- Heating
- Central
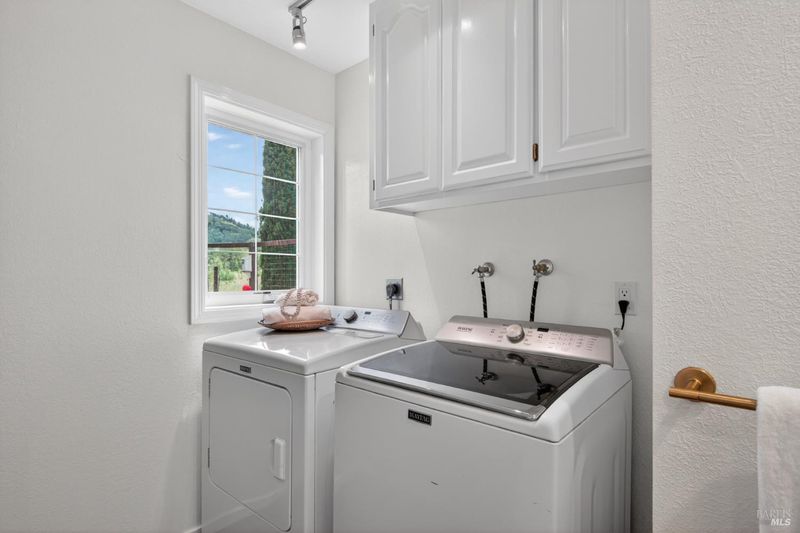
- Laundry
- Inside Room
- Main Level
- Dining Room, Family Room, Full Bath(s), Kitchen, Living Room
- Possession
- Close Of Escrow
- Basement
- None
- Fee
- $0
MLS and other Information regarding properties for sale as shown in Theo have been obtained from various sources such as sellers, public records, agents and other third parties. This information may relate to the condition of the property, permitted or unpermitted uses, zoning, square footage, lot size/acreage or other matters affecting value or desirability. Unless otherwise indicated in writing, neither brokers, agents nor Theo have verified, or will verify, such information. If any such information is important to buyer in determining whether to buy, the price to pay or intended use of the property, buyer is urged to conduct their own investigation with qualified professionals, satisfy themselves with respect to that information, and to rely solely on the results of that investigation.
School data provided by GreatSchools. School service boundaries are intended to be used as reference only. To verify enrollment eligibility for a property, contact the school directly.