


$4,888,000
3,956
SQ FT
$1,236
SQ/FT
148 Dracena Avenue
@ Blair - Central Piedmont, Piedmont

- 5 Bed
- 5 Bath
- 2 Park
- 3,956 sqft
- Piedmont
-

-
Sat May 30, 2:00 pm - 5:00 pm
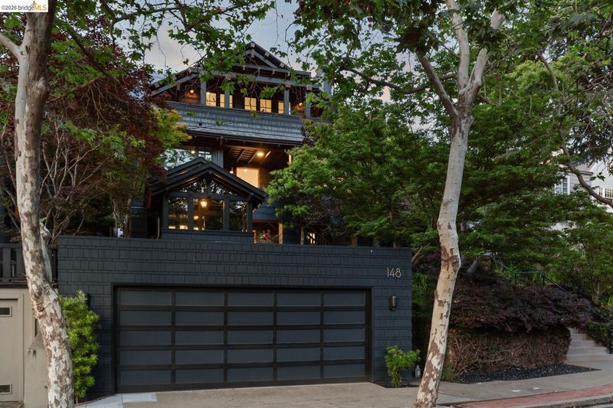
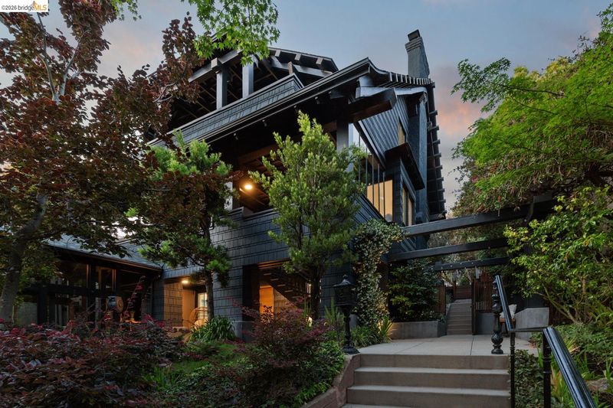
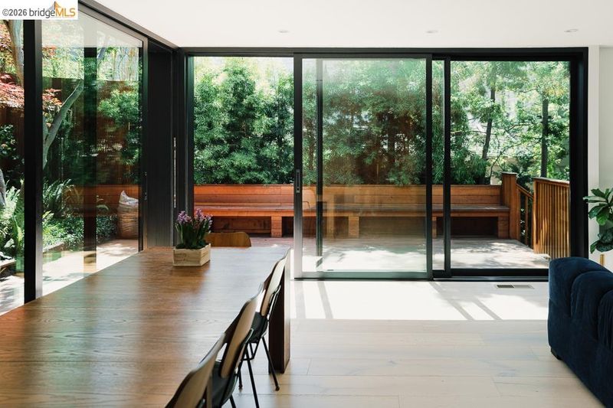
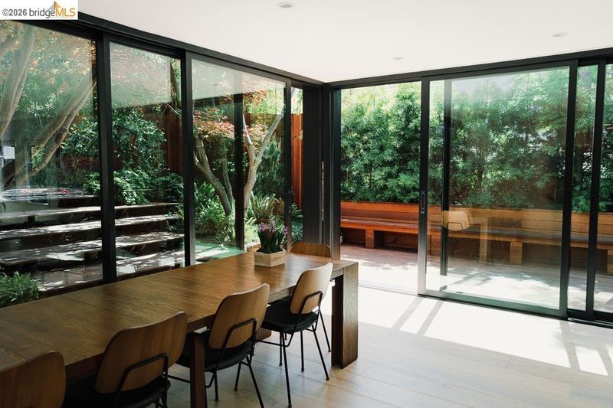
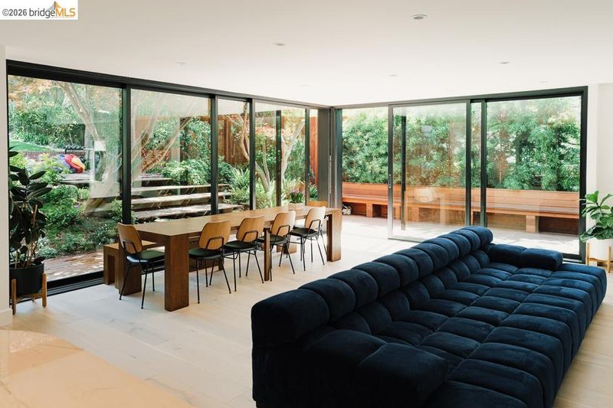
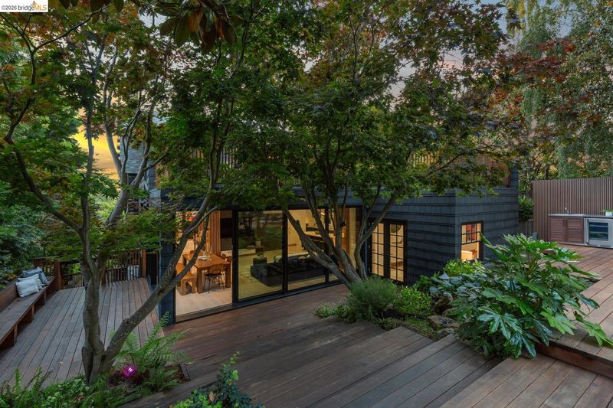
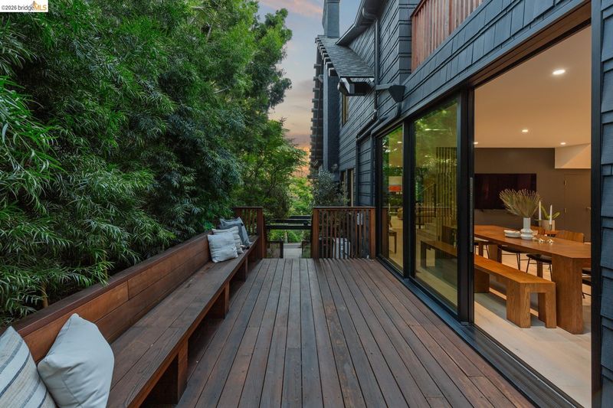
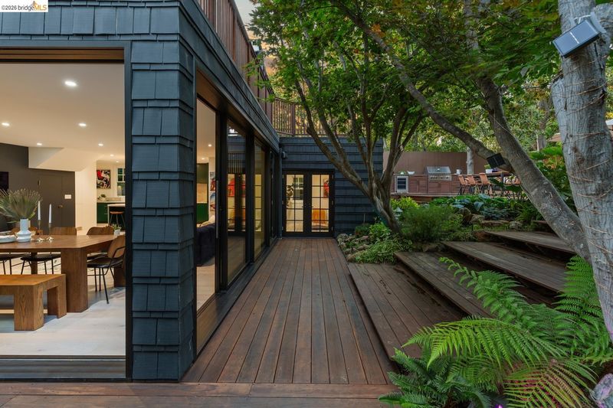
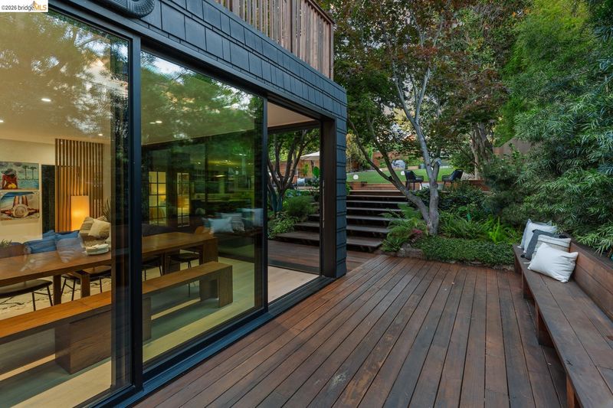
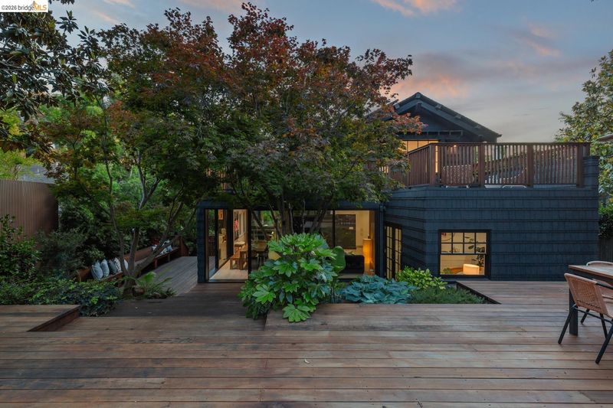
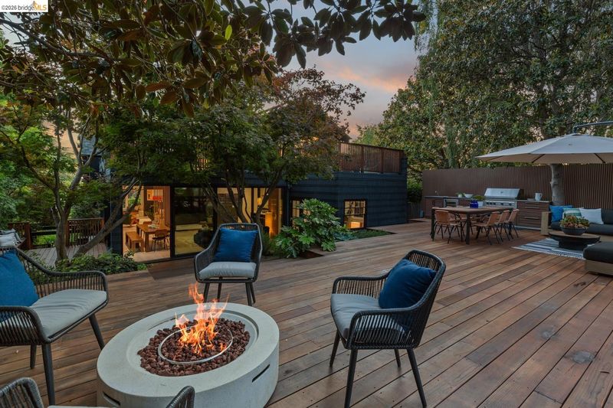
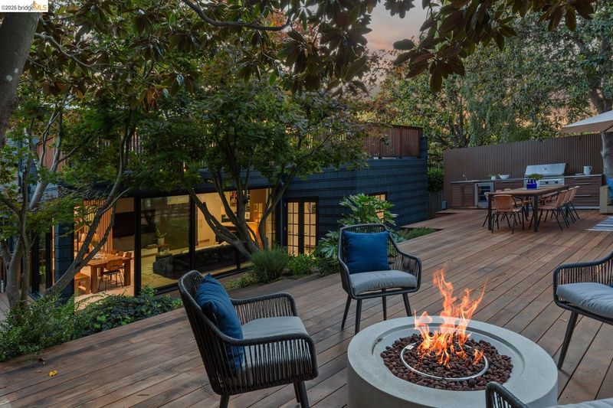
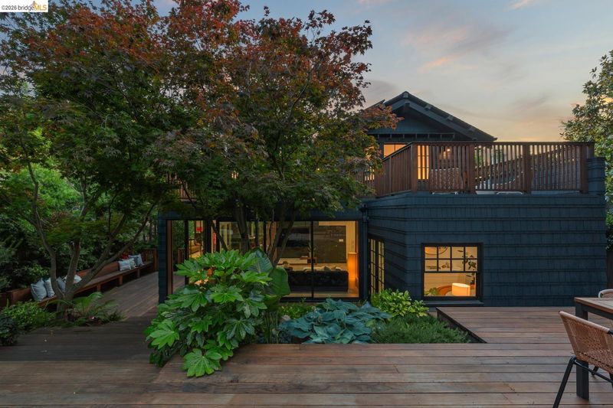
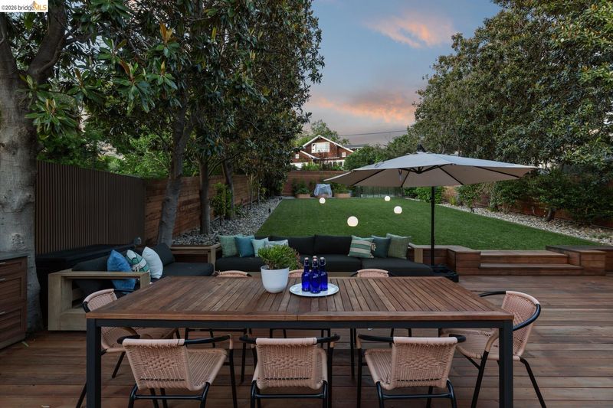
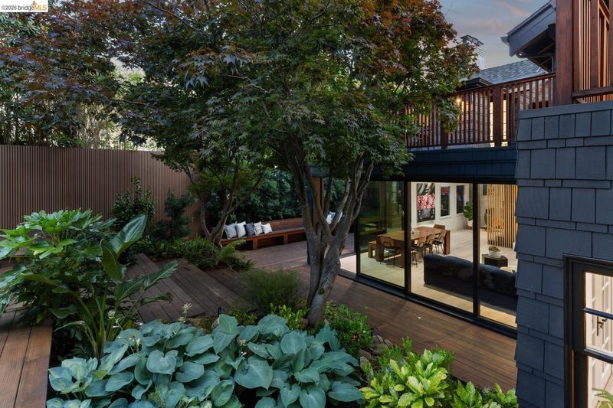
Overlooking Dracena Park on one of Piedmont’s most coveted streets, this extraordinary residence has been masterfully reimagined as a forever home with bespoke interiors, remarkable grounds, and effortless indoor-outdoor living.
-
Sun May 31, 2:00 pm - 5:00 pm
Overlooking Dracena Park on one of Piedmont’s most coveted streets, this extraordinary residence has been masterfully reimagined as a forever home with bespoke interiors, remarkable grounds, and effortless indoor-outdoor living.
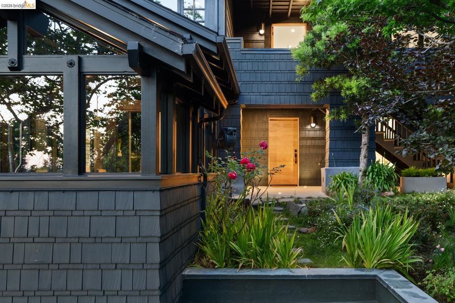
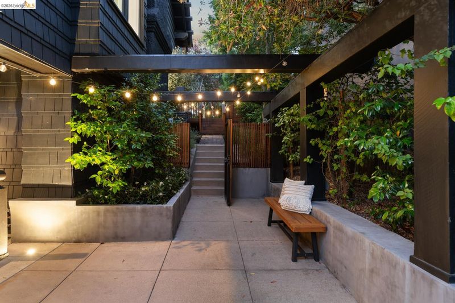
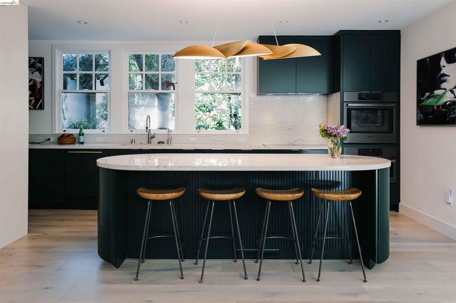
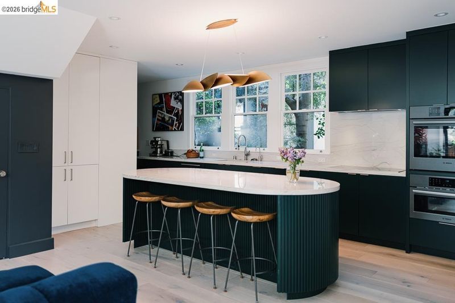
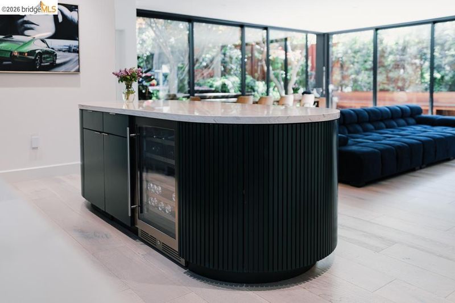
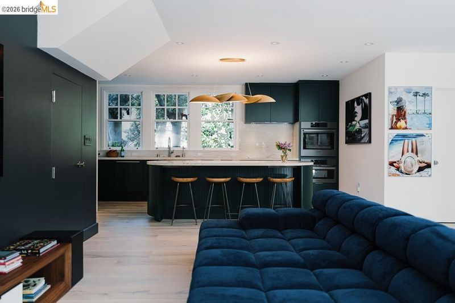
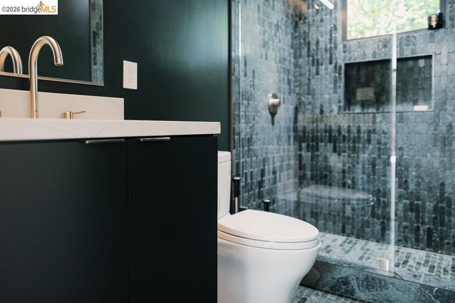
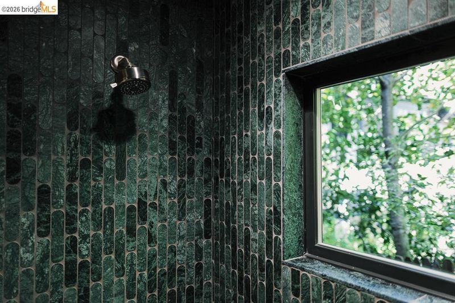
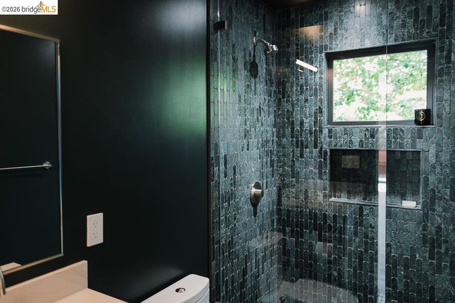
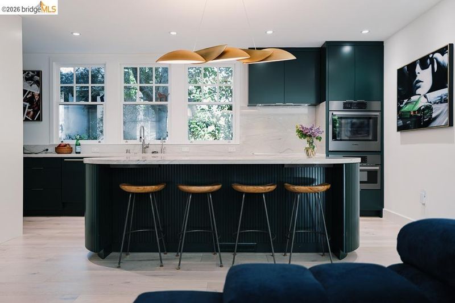
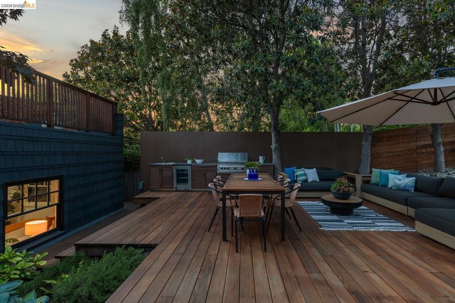
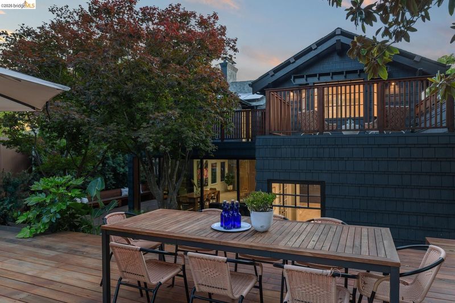
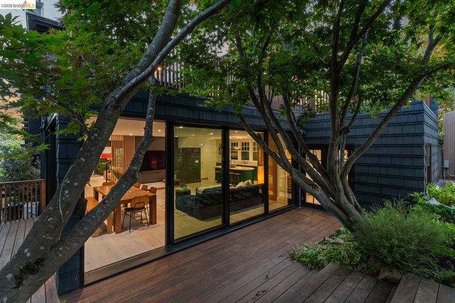
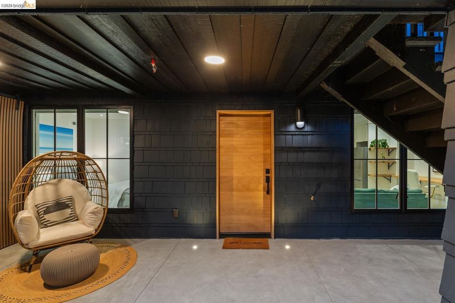
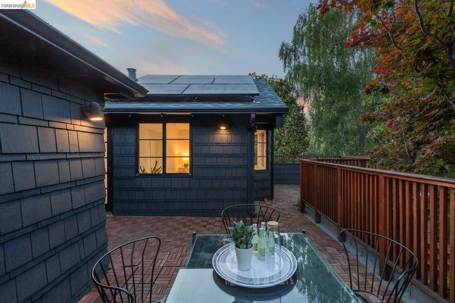
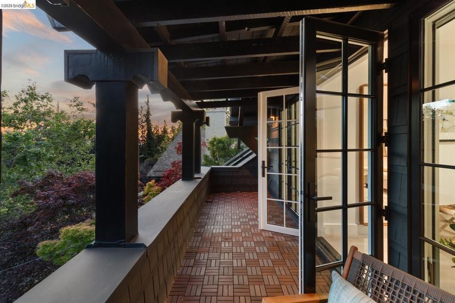
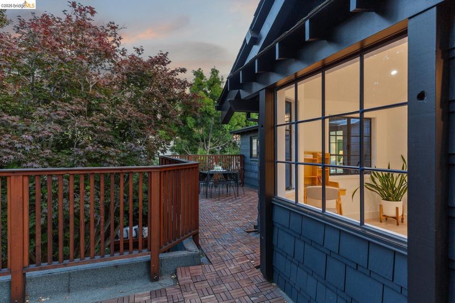
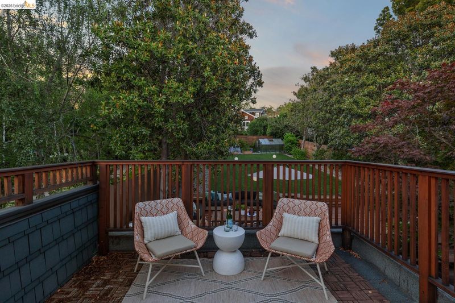
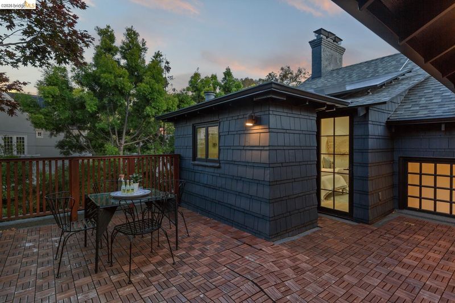
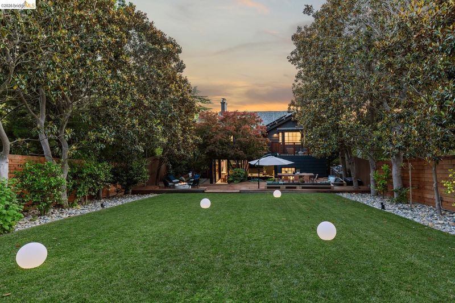
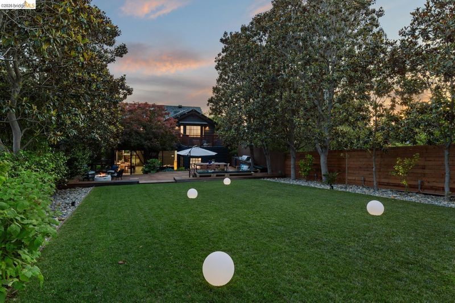
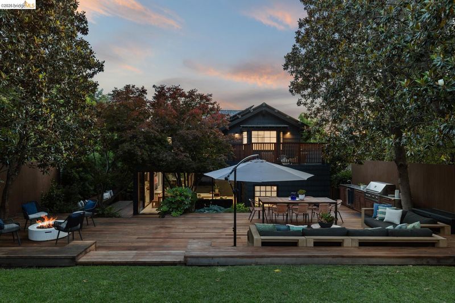
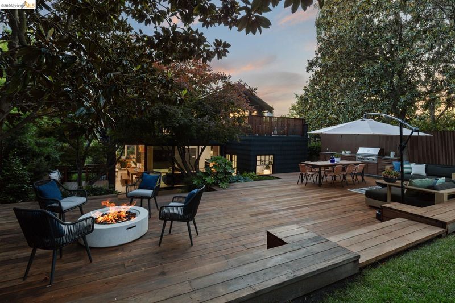
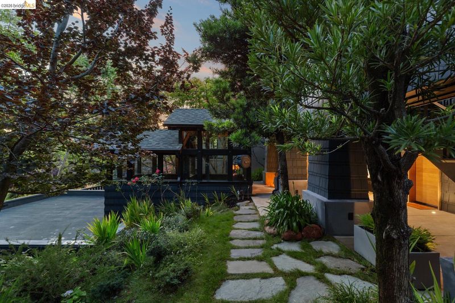
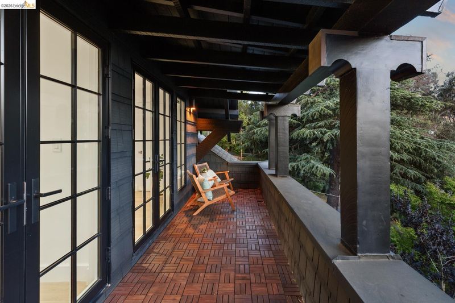
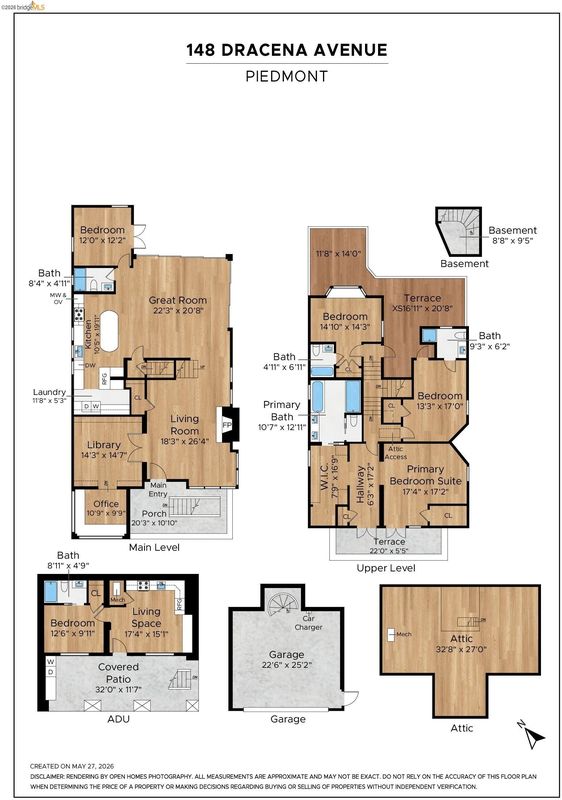
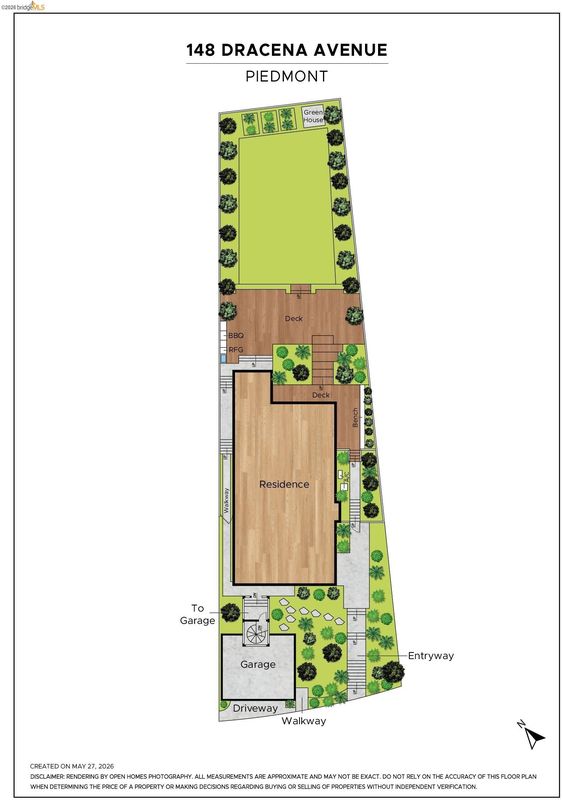
Rarely does a home so perfectly balance its original soul with an entirely reimagined life. Prominently set on one of Piedmont’s most coveted streets overlooking the park, 148 Dracena has been thoughtfully transformed by a group of industry elites with the intention of creating a forever home for family life. Inside, bespoke finishes, designer lighting, and custom millwork strike a rare balance: sophisticated and contemporary, yet deeply warm. Expansive living spaces are thoughtfully designed for both everyday living and exceptional entertaining. The residence offers five generous bedrooms (4 en-suite), providing exceptional comfort, privacy, and flexibility for every stage of life. A separate one-bedroom, one-bath ADU offers remarkable versatility, ideal for guests, an au pair, a private office, or extended family. Anchoring the home, the stunning kitchen great room opens seamlessly through walls of glass to the grounds beyond, blurring the line between indoors and out. Broad entertaining decks, an outdoor kitchen, raised garden beds, and a charming greenhouse create a lifestyle deeply connected to nature. The expansive level lawn, exceptional in both scale and privacy, offers a remarkable setting for soccer, gatherings, and play. All of this, moments from Piedmont’s acclaimed K–12 schools, beloved parks, renowned civic services, and treasured sense of community.

- Current Status
- New
- Original Price
- $4,888,000
- List Price
- $4,888,000
- On Market Date
- May 30, 2026
- Property Type
- Detached
- D/N/S
- Central Piedmont
- Zip Code
- 94611
- MLS ID
- 41136589
- APN
- 504534152
- Year Built
- 1912
- Stories in Building
- 3
- Possession
- Close Of Escrow
- Data Source
- MAXEBRDI
- Origin MLS System
- Bridge AOR
Havens Elementary School
Public K-5 Elementary
Students: 439 Distance: 0.3mi
Piedmont High School
Public 9-12 Secondary
Students: 855 Distance: 0.4mi
Piedmont Middle School
Public 6-8 Middle
Students: 651 Distance: 0.4mi
Millennium High Alternative School
Public 9-12 Continuation
Students: 65 Distance: 0.4mi
Piedmont Adult Education
Public n/a Adult Education
Students: NA Distance: 0.4mi
Beach Elementary School
Public K-5 Elementary
Students: 276 Distance: 0.5mi
- Bed
- 5
- Bath
- 5
- Parking
- 2
- Attached
- SQ FT
- 3,956
- SQ FT Source
- Builder
- Lot SQ FT
- 9,071.0
- Lot Acres
- 0.21 Acres
- Pool Info
- None
- Kitchen
- Dishwasher, Electric Range, Refrigerator, Dryer, Washer, 220 Volt Outlet, Stone Counters, Electric Range/Cooktop, Kitchen Island, Pantry, Other
- Cooling
- Central Air
- Disclosures
- Nat Hazard Disclosure, Other - Call/See Agent
- Entry Level
- Exterior Details
- Back Yard
- Flooring
- Hardwood, Tile
- Foundation
- Fire Place
- Living Room
- Heating
- Forced Air
- Laundry
- 220 Volt Outlet, Dryer, Washer, Other, In Kitchen
- Upper Level
- 3 Bedrooms, 3 Baths
- Main Level
- 1 Bedroom, 1 Bath
- Views
- City Lights, Park/Greenbelt, Other
- Possession
- Close Of Escrow
- Basement
- Crawl Space
- Architectural Style
- Craftsman
- Non-Master Bathroom Includes
- Shower Over Tub, Stall Shower, Tile, Updated Baths
- Construction Status
- Existing
- Additional Miscellaneous Features
- Back Yard
- Location
- Premium Lot
- Roof
- Composition Shingles
- Water and Sewer
- Public
- Fee
- Unavailable
MLS and other Information regarding properties for sale as shown in Theo have been obtained from various sources such as sellers, public records, agents and other third parties. This information may relate to the condition of the property, permitted or unpermitted uses, zoning, square footage, lot size/acreage or other matters affecting value or desirability. Unless otherwise indicated in writing, neither brokers, agents nor Theo have verified, or will verify, such information. If any such information is important to buyer in determining whether to buy, the price to pay or intended use of the property, buyer is urged to conduct their own investigation with qualified professionals, satisfy themselves with respect to that information, and to rely solely on the results of that investigation.
School data provided by GreatSchools. School service boundaries are intended to be used as reference only. To verify enrollment eligibility for a property, contact the school directly.