

$465,000
944
SQ FT
$493
SQ/FT
2564 Walnut Blvd, #116
@ Ygnacio - Walnut Park, Walnut Creek

- 2 Bed
- 2 Bath
- 0 Park
- 944 sqft
- Walnut Creek
-

-
Sat May 30, 1:00 pm - 4:00 pm
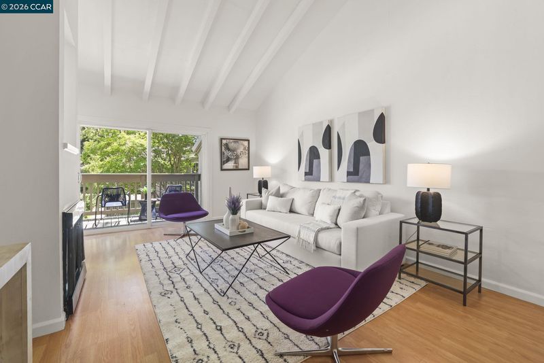
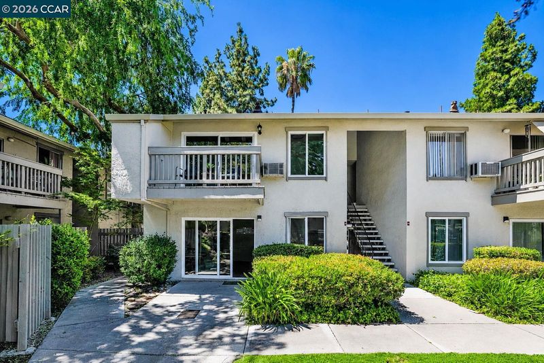
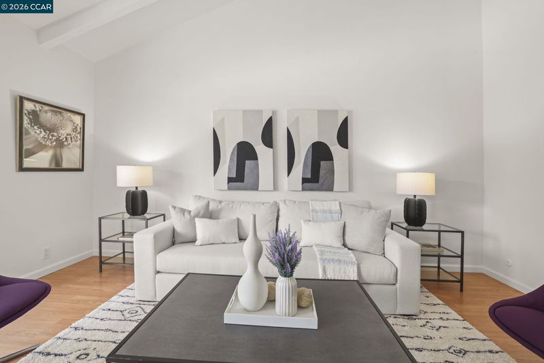
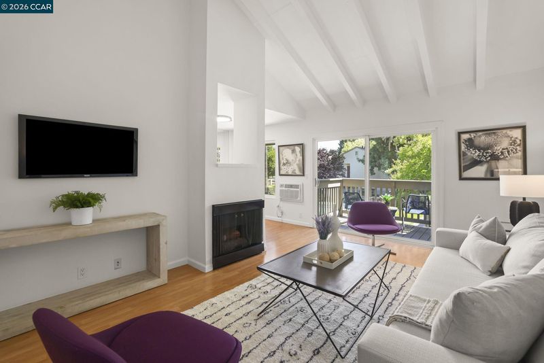
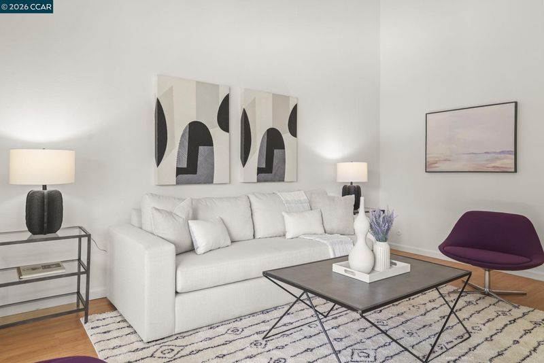
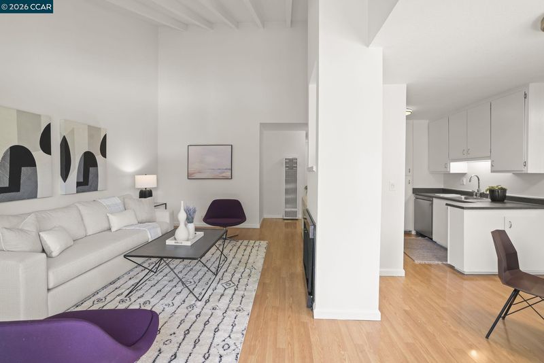
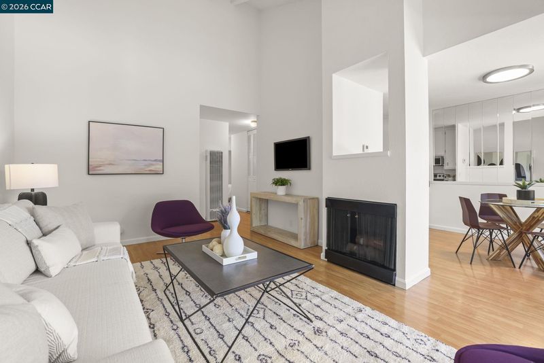
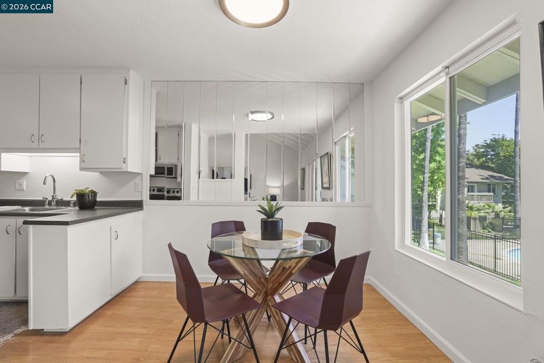
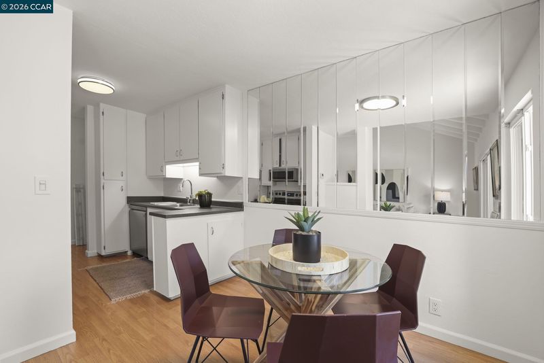
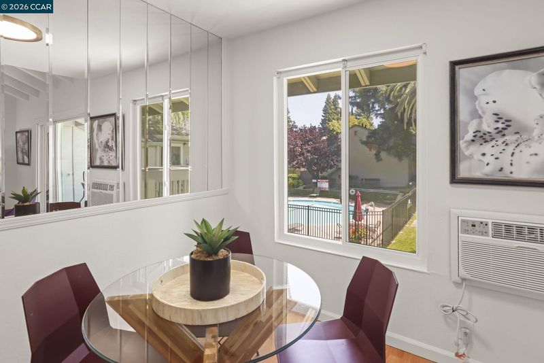
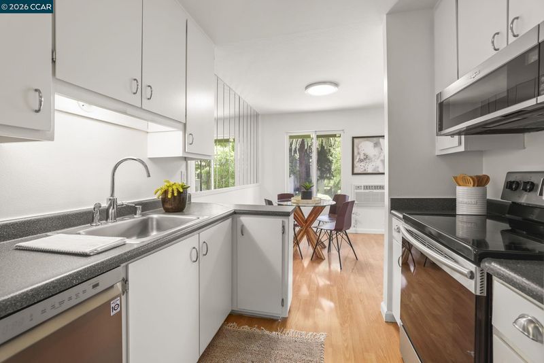
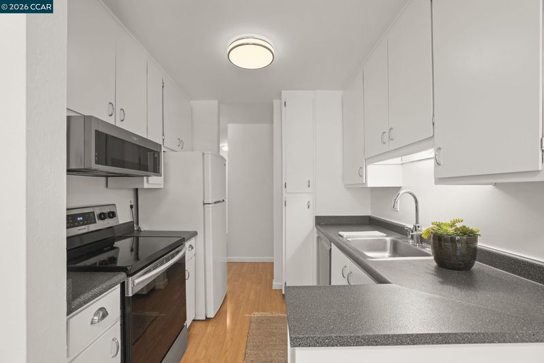
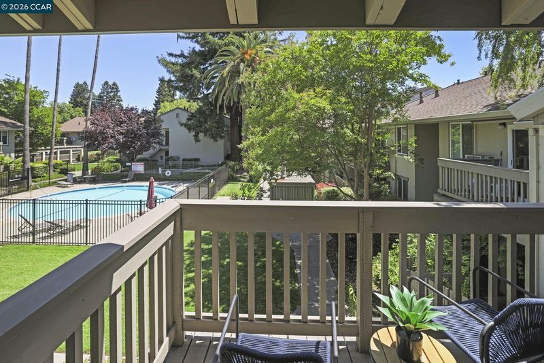
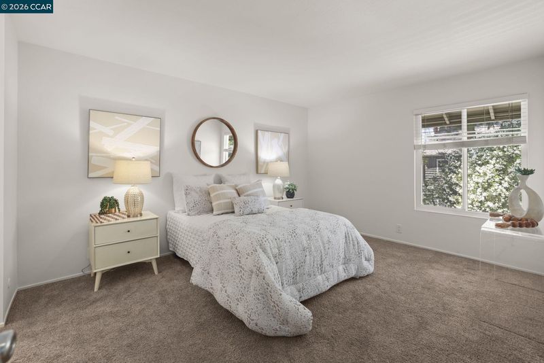
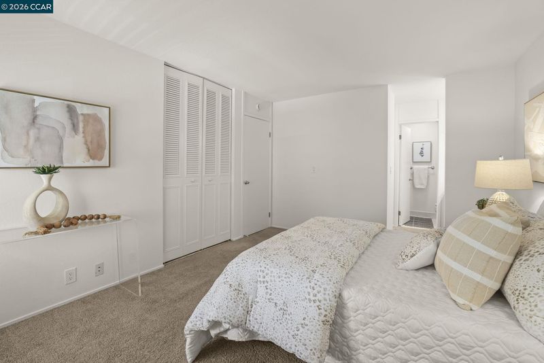
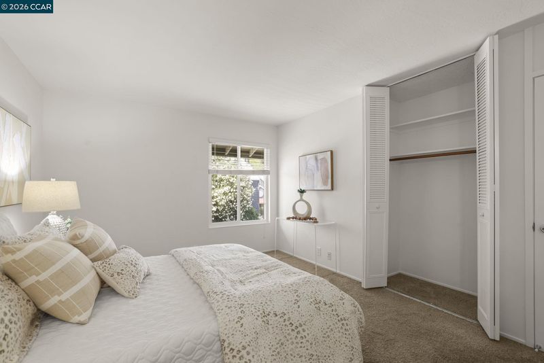
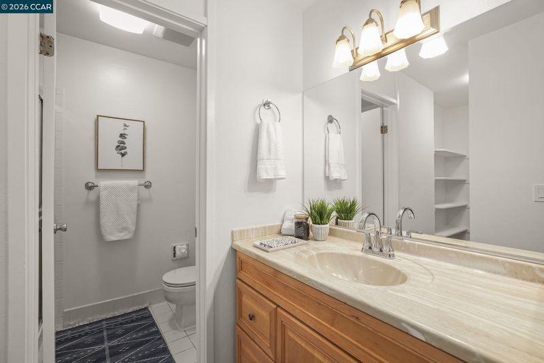
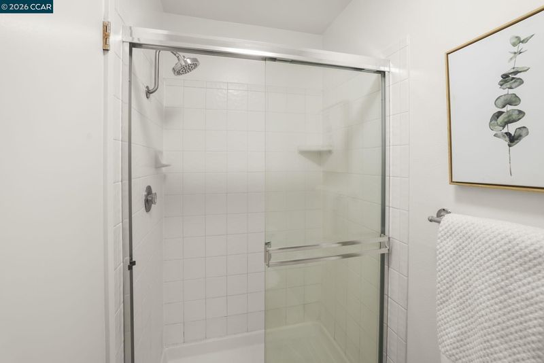
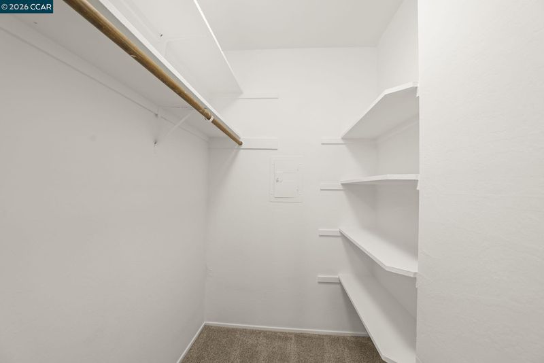
Enjoy a vibrant and active lifestyle just minutes from downtown Walnut Creek, with convenient access to shopping, restaurants, scenic trails, top-rated schools, and BART. Nestled within the desirable Walnut Park community, this beautifully maintained 2-bedroom, 2-bath condominium offers approximately 944 square feet of comfortable living space. Filled with natural light, the inviting main living area features soaring cathedral ceilings, expansive windows, and a cozy gas fireplace that creates a warm and welcoming atmosphere. Step outside to your private deck overlooking the sparkling community pool and lush mature landscaping — the perfect setting for morning coffee or evening relaxation. The smart floor plan allows for the living room to flow seamlessly into the dining area and kitchen, making everyday living and entertaining effortless. The generous primary suite offers a peaceful retreat with its own private bath and spacious walk-in closet.
-
Sun May 31, 1:00 pm - 4:00 pm
Enjoy a vibrant and active lifestyle just minutes from downtown Walnut Creek, with convenient access to shopping, restaurants, scenic trails, top-rated schools, and BART. Nestled within the desirable Walnut Park community, this beautifully maintained 2-bedroom, 2-bath condominium offers approximately 944 square feet of comfortable living space. Filled with natural light, the inviting main living area features soaring cathedral ceilings, expansive windows, and a cozy gas fireplace that creates a warm and welcoming atmosphere. Step outside to your private deck overlooking the sparkling community pool and lush mature landscaping — the perfect setting for morning coffee or evening relaxation. The smart floor plan allows for the living room to flow seamlessly into the dining area and kitchen, making everyday living and entertaining effortless. The generous primary suite offers a peaceful retreat with its own private bath and spacious walk-in closet.
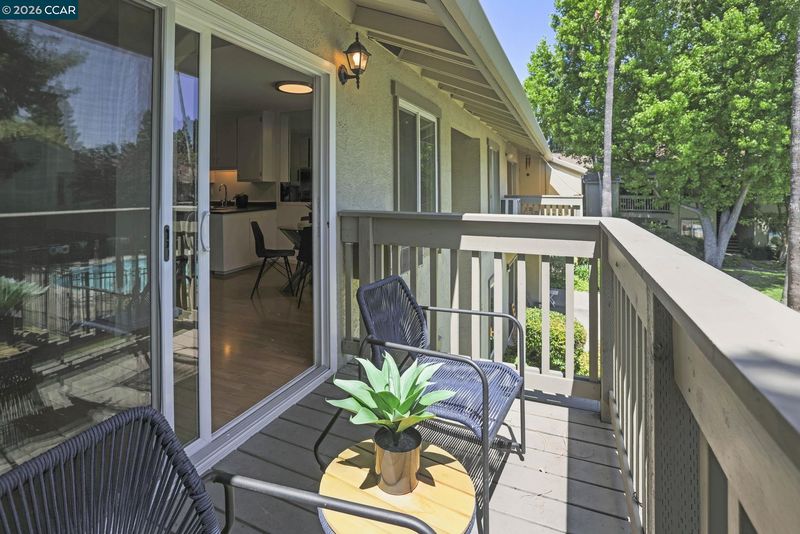
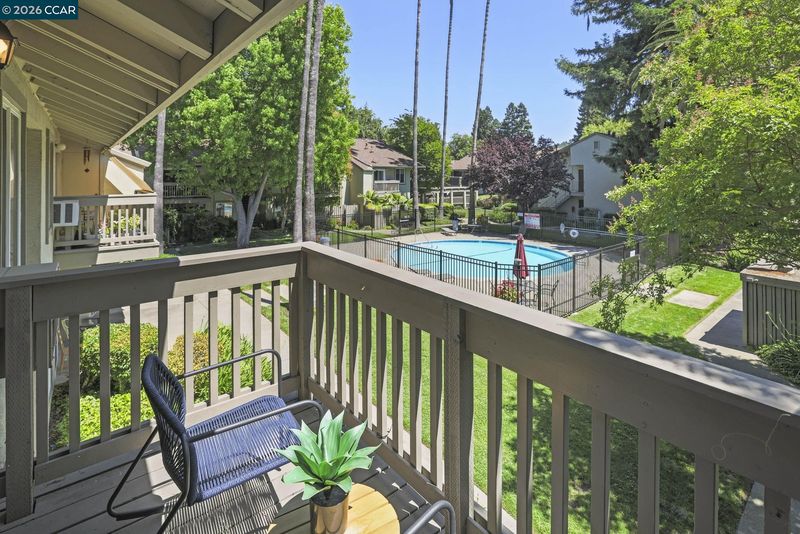
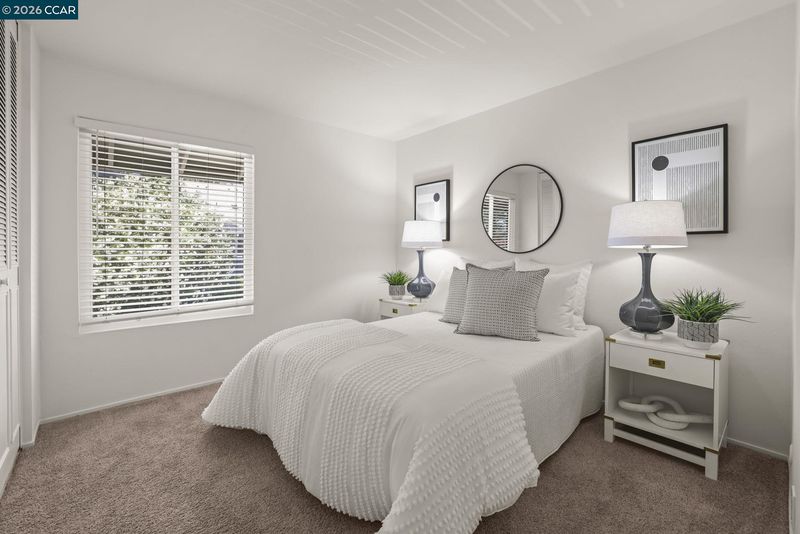
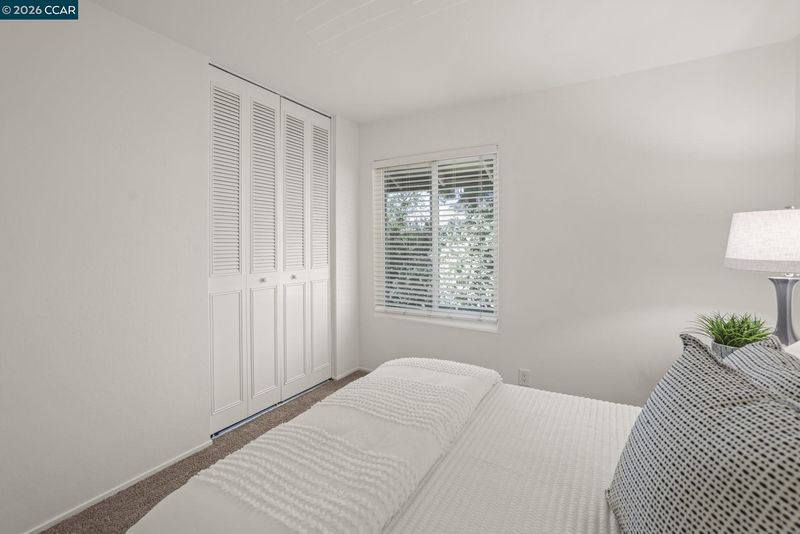
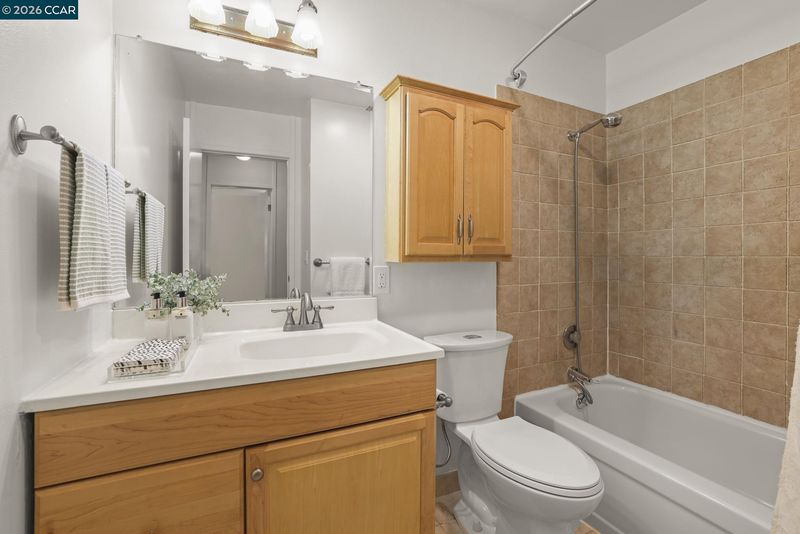
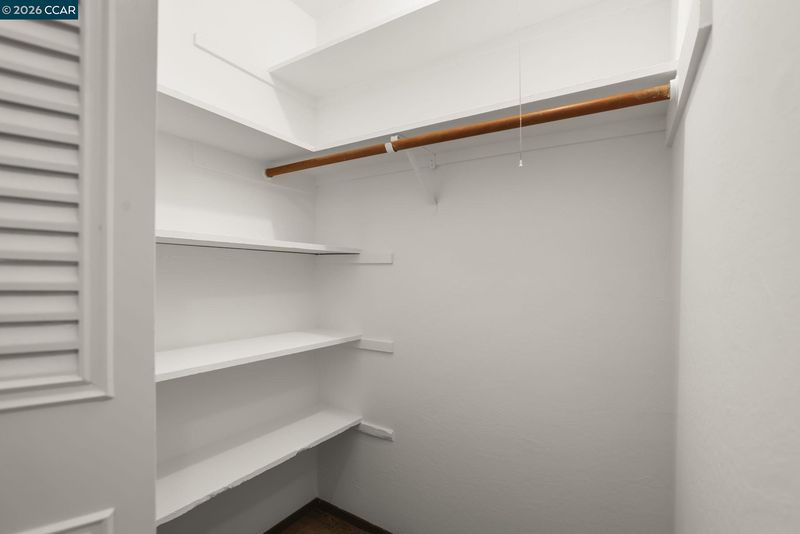
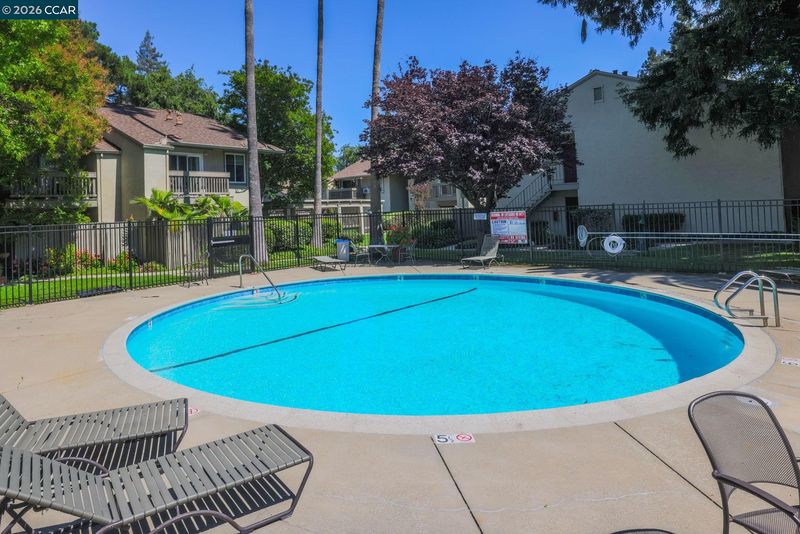
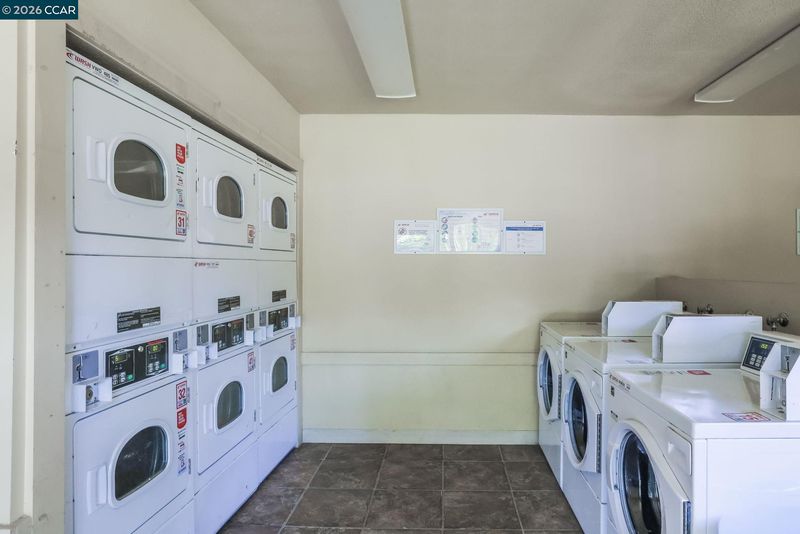
Enjoy a vibrant and active lifestyle just minutes from downtown Walnut Creek, with convenient access to shopping, restaurants, scenic trails, top-rated schools, and BART. Nestled within the desirable Walnut Park community, this beautifully maintained 2-bedroom, 2-bath condominium offers approximately 944 square feet of comfortable living space. Filled with natural light, the inviting main living area features soaring cathedral ceilings, expansive windows, and a cozy gas fireplace that creates a warm and welcoming atmosphere. Step outside to your private deck overlooking the sparkling community pool and lush mature landscaping — the perfect setting for morning coffee or evening relaxation. The smart floor plan allows for the living room to flow seamlessly into the dining area and kitchen, making everyday living and entertaining effortless. The generous primary suite offers a peaceful retreat with its own private bath and spacious walk-in closet. A secondary bedroom located adjacent to the hall bath provides flexibility as a guest suite, home office, or additional living space. Additional highlights include convenient proximity to the community laundry facilities, pool, assigned carport parking, and one additional parking space. Ideally situated near parks, hiking and biking trails, excellent schools, and Walnut Creek’s vibrant downtown amenities, this home combines comfort, convenience, and an exceptional location. No rental restrictions.

- Current Status
- New
- Original Price
- $465,000
- List Price
- $465,000
- On Market Date
- May 28, 2026
- Property Type
- Condominium
- D/N/S
- Walnut Park
- Zip Code
- 94596
- MLS ID
- 41136268
- APN
- 1792801167
- Year Built
- 1970
- Stories in Building
- 1
- Possession
- Close Of Escrow
- Data Source
- MAXEBRDI
- Origin MLS System
- CONTRA COSTA
Walnut Creek Intermediate School
Public 6-8 Middle
Students: 1049 Distance: 0.2mi
Oro School
Private 7
Students: 7 Distance: 0.6mi
Contra Costa Midrasha
Private 8-12 Secondary, Religious, Coed
Students: NA Distance: 0.8mi
Futures Academy - Walnut Creek
Private 6-12 Coed
Students: 60 Distance: 0.9mi
Buena Vista Elementary School
Public K-5 Elementary
Students: 462 Distance: 1.0mi
S.T.A.R.S. School
Private K-3 Preschool Early Childhood Center, Elementary, Coed
Students: NA Distance: 1.0mi
- Bed
- 2
- Bath
- 2
- Parking
- 0
- Carport, Space Per Unit - 2
- SQ FT
- 944
- SQ FT Source
- Public Records
- Pool Info
- In Ground, Community
- Kitchen
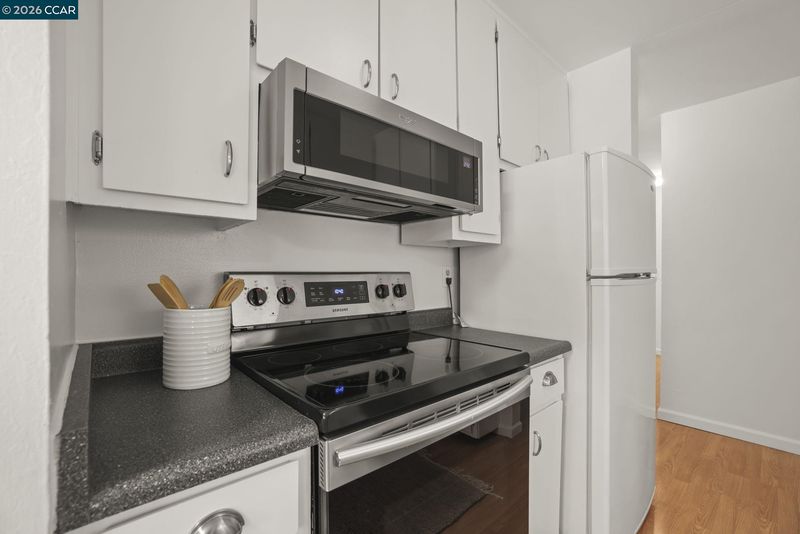
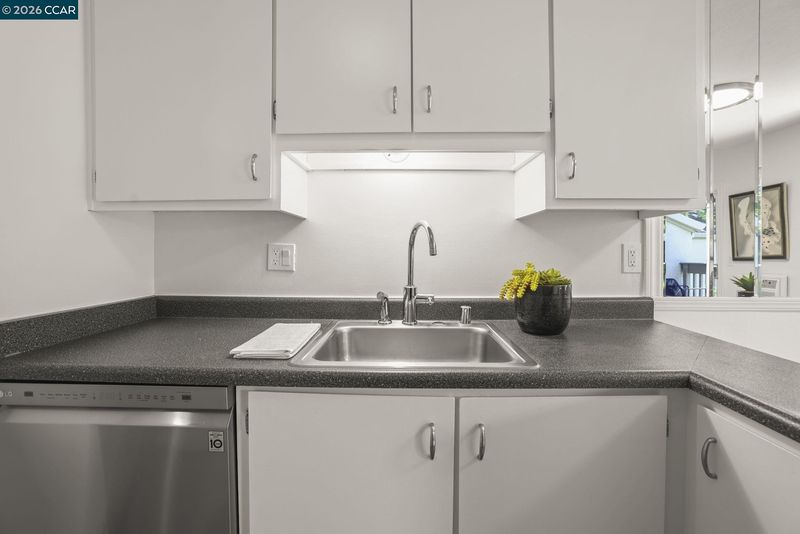
- Dishwasher, Electric Range, Free-Standing Range, Refrigerator, Counter - Solid Surface, Electric Range/Cooktop, Range/Oven Free Standing
- Cooling
- Wall/Window Unit(s)
- Disclosures
- Disclosure Package Avail
- Entry Level
- 2
- Exterior Details
- Unit Faces Common Area, No Yard
- Flooring
- Laminate, Vinyl, Carpet
- Foundation
- Fire Place
- Gas, Living Room
- Heating
- Wall Furnace
- Laundry
- Laundry Room, Coin Operated
- Main Level
- None
- Views
- Other
- Possession
- Close Of Escrow
- Architectural Style
- Contemporary
- Non-Master Bathroom Includes
- Shower Over Tub
- Construction Status
- Existing
- Additional Miscellaneous Features
- Unit Faces Common Area, No Yard
- Location
- Other
- Roof
- Composition Shingles
- Water and Sewer
- Public
- Fee
- $530
MLS and other Information regarding properties for sale as shown in Theo have been obtained from various sources such as sellers, public records, agents and other third parties. This information may relate to the condition of the property, permitted or unpermitted uses, zoning, square footage, lot size/acreage or other matters affecting value or desirability. Unless otherwise indicated in writing, neither brokers, agents nor Theo have verified, or will verify, such information. If any such information is important to buyer in determining whether to buy, the price to pay or intended use of the property, buyer is urged to conduct their own investigation with qualified professionals, satisfy themselves with respect to that information, and to rely solely on the results of that investigation.
School data provided by GreatSchools. School service boundaries are intended to be used as reference only. To verify enrollment eligibility for a property, contact the school directly.