

$699,000
1,754
SQ FT
$399
SQ/FT
2037 Highland Drive
@ Hillside - Concord

- 4 Bed
- 2 Bath
- 0 Park
- 1,754 sqft
- Concord
-

-
Sun May 31, 1:00 pm - 4:00 pm
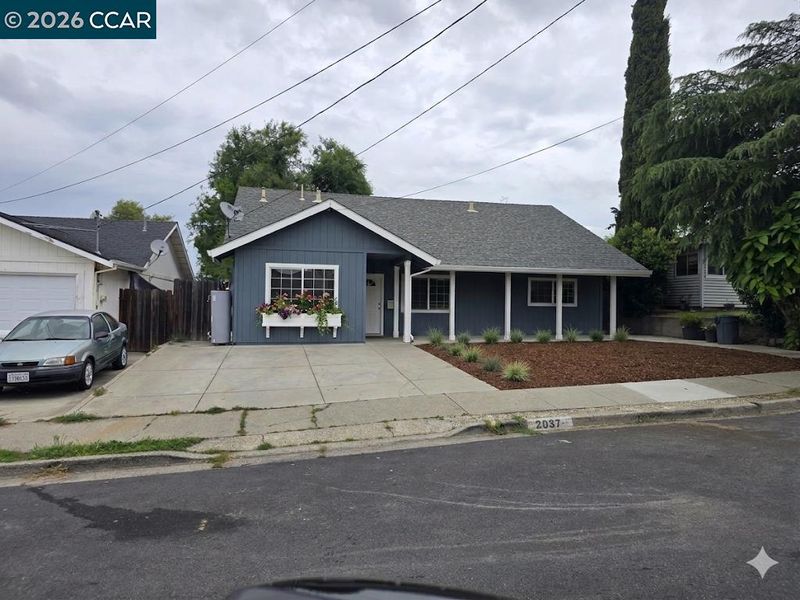
Welcome to your beautifully refreshed, single-story retreat at 2037 Highland Drive! This meticulously updated 4-bedroom, 2-bathroom home delivers approximately 1,754 square feet of comfortable, modern living space. Featuring an expansive open floor plan and an unbeatable location with rapid access to Highway 242 and BART, this property offers the ultimate combination of style, comfort, and commuter convenience.
Welcome to your beautifully refreshed, single-story retreat at 2037 Highland Drive! This updated 4-bedroom, 2-bathroom home delivers approximately 1,754 square feet of comfortable, modern living space. Step inside and be greeted by an abundance of natural light, elevated by fresh interior paint. The heart of the home features an inviting, open floor plan where the spacious living area transitions seamlessly into the dining room and kitchen, making it perfect entertaining. Home chefs will love the open-concept kitchen, which boasts an impressive amount of counter space and excellent storage solutions. Step outside to your private backyard, featuring a large patio tailored for weekend relaxation, outdoor dining, and summer barbecues. Whether you are hosting a crowd or enjoying a quiet morning coffee, this low-maintenance yard serves as your personal retreat. Perfectly situated for an active lifestyle, this home ensures you spend less time commuting and more time living. Enjoy easy access to Highway 242 and BART. Plus, you are just minutes away from local parks, shopping centers, vibrant dining, and everyday conveniences.

- Current Status
- New
- Original Price
- $699,000
- List Price
- $699,000
- On Market Date
- May 22, 2026
- Property Type
- Detached
- D/N/S
- Concord
- Zip Code
- 94520
- MLS ID
- 41135754
- APN
- 1102150131
- Year Built
- 2004
- Stories in Building
- 1
- Possession
- Close Of Escrow
- Data Source
- MAXEBRDI
- Origin MLS System
- CONTRA COSTA
Floyd I. Marchus School
Public K-12 Special Education, Core Knowledge
Students: 74 Distance: 0.2mi
New Hope Academy - PBL/S.T.E.A.M.
Private PK-5 Combined Elementary And Secondary, Religious, Coed
Students: 70 Distance: 0.4mi
Seneca Family Of Agencies, Olivera School
Private 5-12 Special Education, Secondary, Coed
Students: 36 Distance: 0.6mi
Mt. Diablo High School
Public 9-12 Secondary
Students: 1448 Distance: 0.8mi
Queen Of All Saints Elementary School
Private K-8 Elementary, Religious, Coed
Students: 222 Distance: 0.9mi
Sun Terrace Elementary School
Public K-5 Elementary, Coed
Students: 456 Distance: 1.0mi
- Bed
- 4
- Bath
- 2
- Parking
- 0
- Converted Garage
- SQ FT
- 1,754
- SQ FT Source
- Not Verified
- Lot SQ FT
- 5,500.0
- Lot Acres
- 0.126 Acres
- Pool Info
- None
- Kitchen
- Dishwasher, Free-Standing Range, Eat-in Kitchen, Kitchen Island, Range/Oven Free Standing, Updated Kitchen
- Cooling
- Central Air
- Disclosures
- None
- Entry Level
- Exterior Details
- Back Yard, Front Yard
- Flooring
- Laminate
- Foundation
- Fire Place
- None
- Heating
- Forced Air
- Laundry
- In Unit
- Main Level
- 1 Bedroom, 2 Bedrooms, 3 Bedrooms, 4 Bedrooms, 2 Baths
- Possession
- Close Of Escrow
- Architectural Style
- Colonial
- Construction Status
- Existing
- Additional Miscellaneous Features
- Back Yard, Front Yard
- Location
- Level
- Roof
- Composition Shingles
- Water and Sewer
- Public
- Fee
- Unavailable
MLS and other Information regarding properties for sale as shown in Theo have been obtained from various sources such as sellers, public records, agents and other third parties. This information may relate to the condition of the property, permitted or unpermitted uses, zoning, square footage, lot size/acreage or other matters affecting value or desirability. Unless otherwise indicated in writing, neither brokers, agents nor Theo have verified, or will verify, such information. If any such information is important to buyer in determining whether to buy, the price to pay or intended use of the property, buyer is urged to conduct their own investigation with qualified professionals, satisfy themselves with respect to that information, and to rely solely on the results of that investigation.
School data provided by GreatSchools. School service boundaries are intended to be used as reference only. To verify enrollment eligibility for a property, contact the school directly.