

$1,799,000
1,540
SQ FT
$1,168
SQ/FT
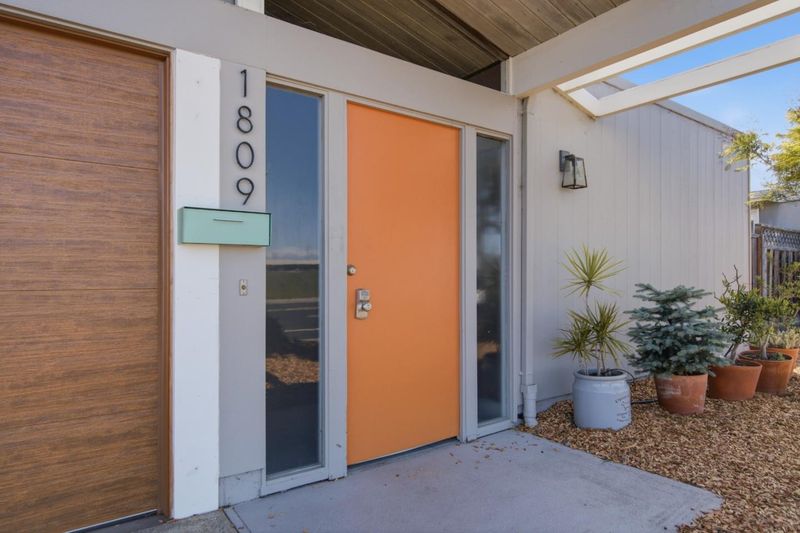
1809 Beach Park Boulevard
@ Egret Street - 397 - FC- Nbrhood#2 - Bay Vista, Foster City

- 3 Bed
- 2 Bath
- 2 Park
- 1,540 sqft
- Foster City
-

-
Sat May 30, 1:30 pm - 4:30 pm
-
Sun May 31, 1:30 pm - 4:30 pm
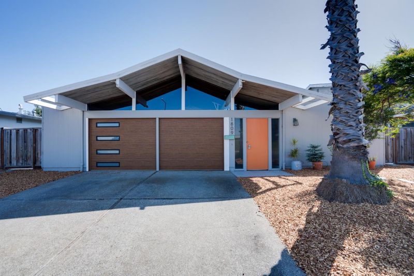
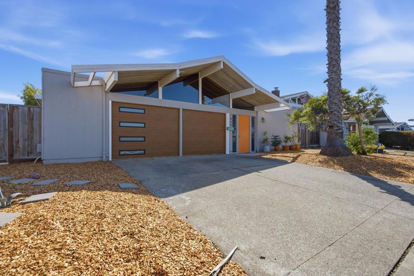
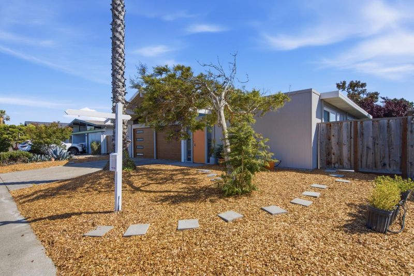
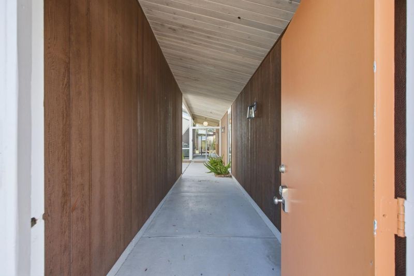
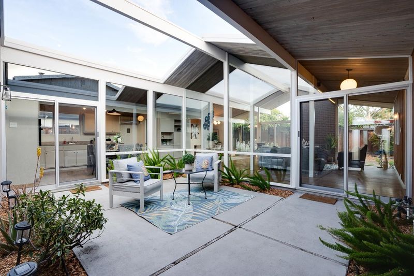
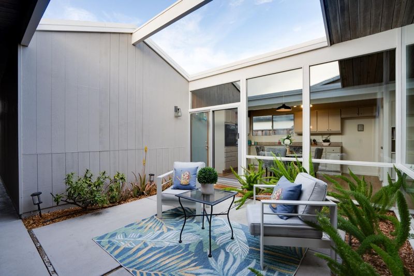
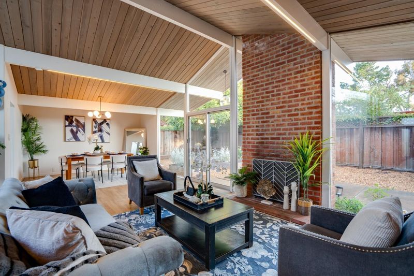
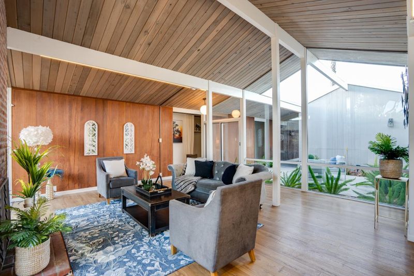
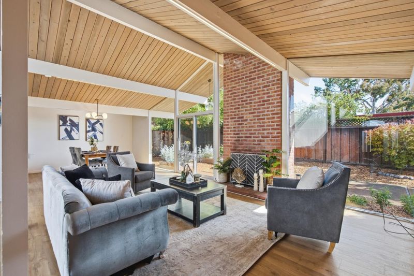
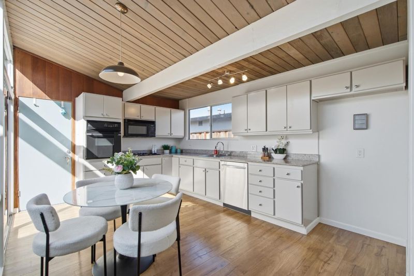
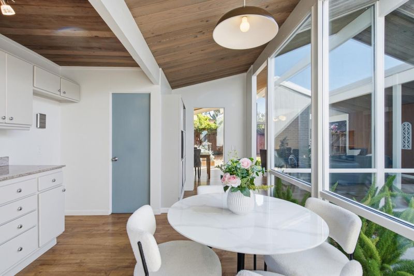
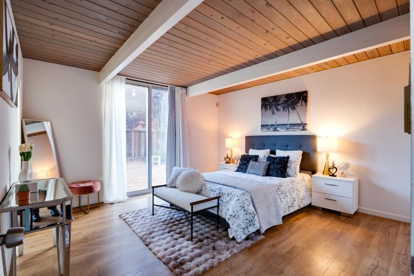
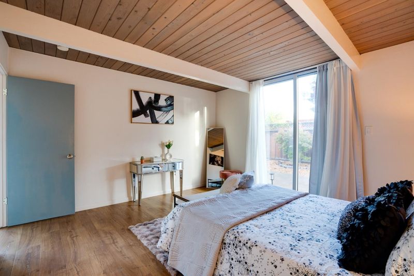
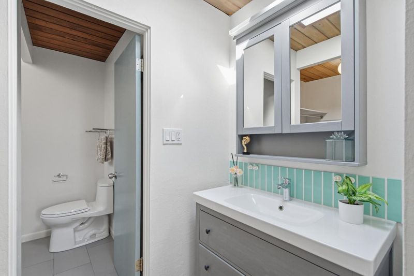
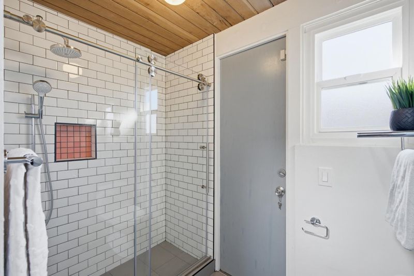
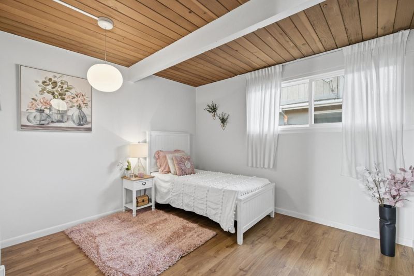
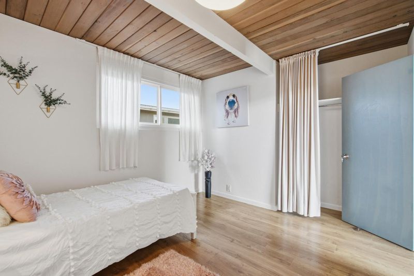
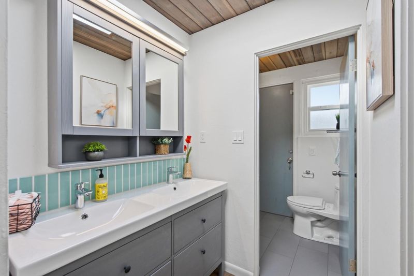
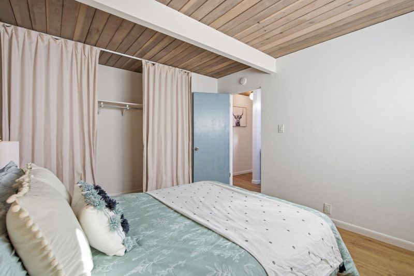
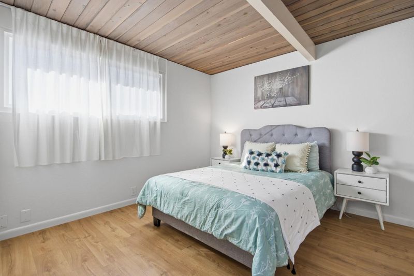
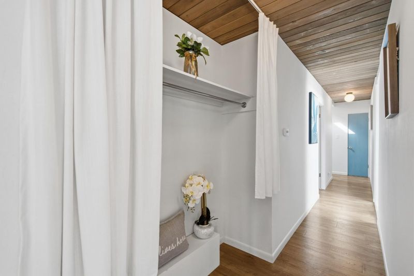
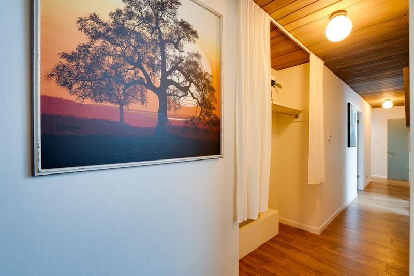
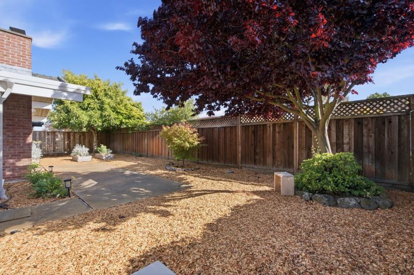
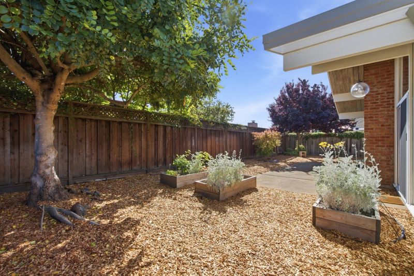
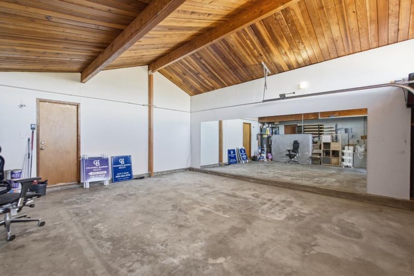
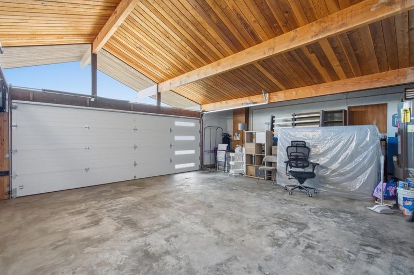
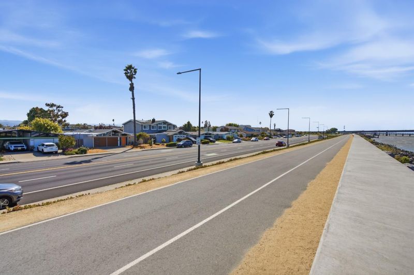
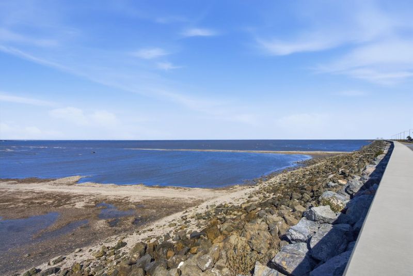
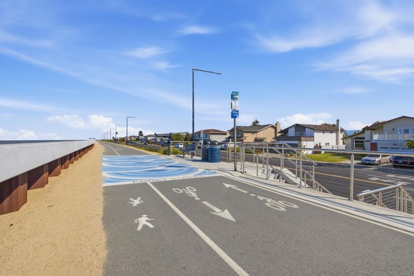
This well-maintained single-level Mid-Century Modern Eichler home enjoys an exceptional location in highly desirable Foster City. Ideally positioned with no front neighbors, the property offers scenic open views and direct access to the Bay Trail and waterfront pathways, along with views of the San MateoHayward Bridge and spectacular sunrises and sunsets perfect for walking, jogging, and biking. Thoughtfully cared for and updated over the years, the home blends iconic Eichler architecture with modern comfort. Improvements include refreshed interiors, upgraded windows and doors, remodeled bathrooms, exterior enhancements, and numerous system upgrades. At the heart of the home, the signature Eichler atrium creates a tranquil open-air retreat ideal for both everyday living and entertaining. Floor-to-ceiling glass, multiple skylights, and expansive sliding doors fill the interior with abundant natural light. The landscaped grounds reflect years of thoughtful care and a true passion for gardening. The oversized two-car garage extends the homes functionality far beyond parking. Featuring a full mirrored wall and upgraded garage systems, the space offers exceptional flexibility and can easily serve as a home gym, studio, workshop, creative space, or recreation area.

- Days on Market
- 2 days
- Current Status
- Active
- Original Price
- $1,799,000
- List Price
- $1,799,000
- On Market Date
- May 28, 2026
- Property Type
- Single Family Home
- Area
- 397 - FC- Nbrhood#2 - Bay Vista
- Zip Code
- 94404
- MLS ID
- ML82048936
- APN
- 094-156-200
- Year Built
- 1965
- Stories in Building
- 1
- Possession
- Unavailable
- Data Source
- MLSL
- Origin MLS System
- MLSListings, Inc.
Audubon Elementary School
Public K-5 Elementary
Students: 787 Distance: 0.2mi
Kids Connection School
Private K-5 Elementary, Core Knowledge
Students: 230 Distance: 0.4mi
Brewer Island Elementary School
Public K-5 Elementary, Yr Round
Students: 567 Distance: 0.7mi
Newton
Private K-7 Nonprofit
Students: NA Distance: 0.8mi
Bowditch Middle School
Public 6-8 Middle
Students: 1047 Distance: 0.8mi
Ronald C. Wornick Jewish Day School
Private K-8 Elementary, Religious, Nonprofit, Core Knowledge
Students: 175 Distance: 1.0mi
- Bed
- 3
- Bath
- 2
- Shower over Tub - 1, Primary - Stall Shower(s)
- Parking
- 2
- Attached Garage, On Street
- SQ FT
- 1,540
- SQ FT Source
- Unavailable
- Lot SQ FT
- 5,700.0
- Lot Acres
- 0.130854 Acres
- Kitchen
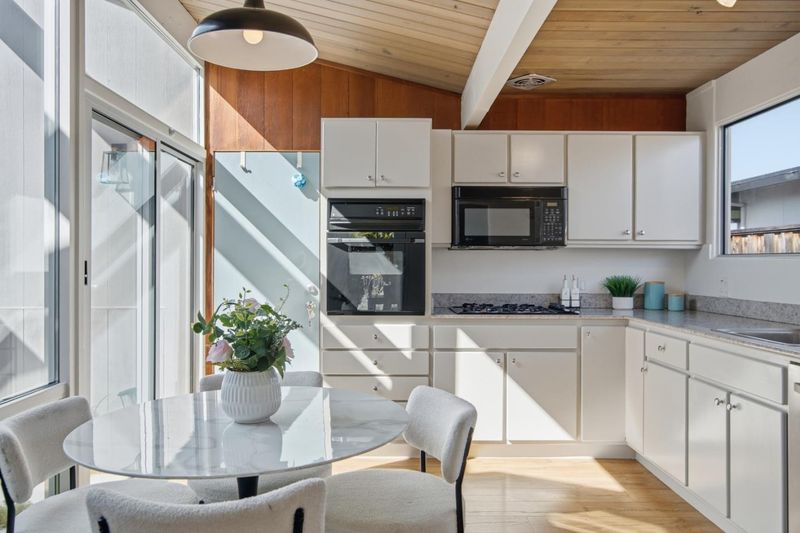
- Cooktop - Gas, Microwave, Pantry
- Cooling
- None
- Dining Room
- Dining Area in Living Room, Eat in Kitchen
- Disclosures
- Natural Hazard Disclosure
- Family Room
- No Family Room
- Foundation
- Concrete Slab
- Fire Place
- Wood Burning
- Heating
- Radiant
- Laundry
- In Garage
- Fee
- Unavailable
MLS and other Information regarding properties for sale as shown in Theo have been obtained from various sources such as sellers, public records, agents and other third parties. This information may relate to the condition of the property, permitted or unpermitted uses, zoning, square footage, lot size/acreage or other matters affecting value or desirability. Unless otherwise indicated in writing, neither brokers, agents nor Theo have verified, or will verify, such information. If any such information is important to buyer in determining whether to buy, the price to pay or intended use of the property, buyer is urged to conduct their own investigation with qualified professionals, satisfy themselves with respect to that information, and to rely solely on the results of that investigation.
School data provided by GreatSchools. School service boundaries are intended to be used as reference only. To verify enrollment eligibility for a property, contact the school directly.