

$558,000
780
SQ FT
$715
SQ/FT
14910 Drake Rd
@ Melody ave - B0700 - Russian River, Guerneville

- 2 Bed
- 1.5 Bath
- 0 Park
- 780 sqft
- Guerneville
-

-
Sat May 30, 11:00 am - 1:00 pm
-
Sun May 31, 11:00 am - 1:00 pm
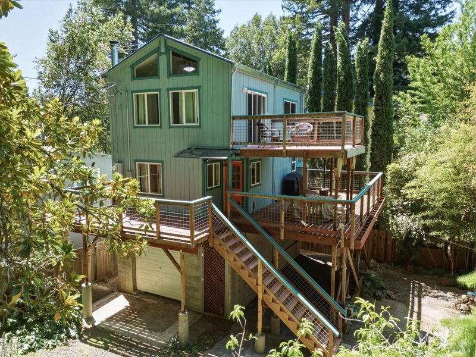
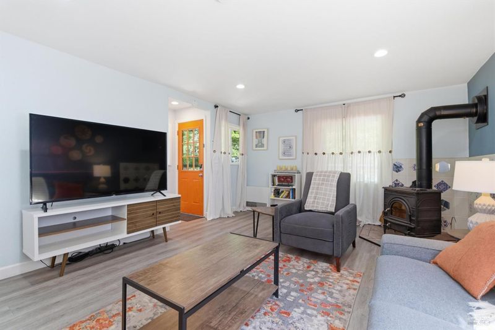
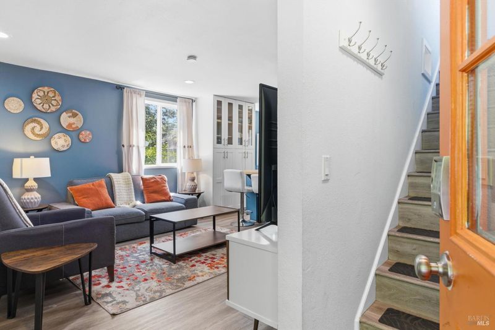
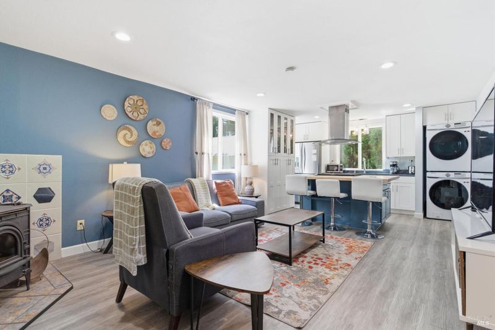
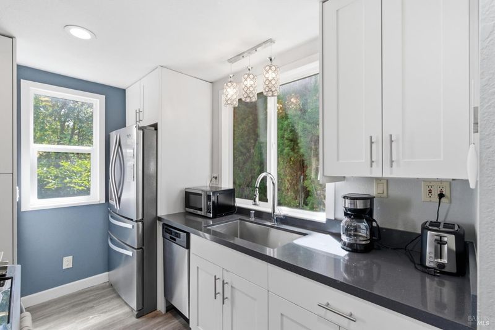
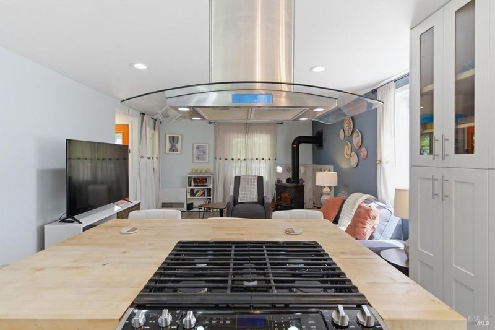
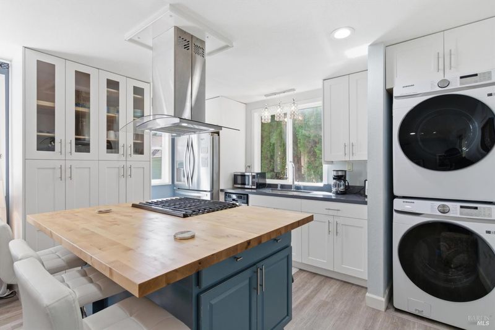
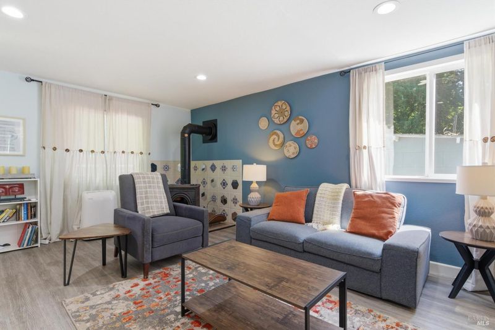
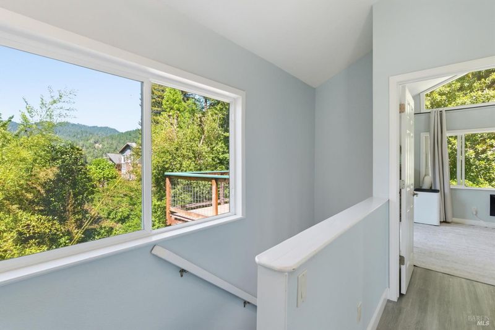
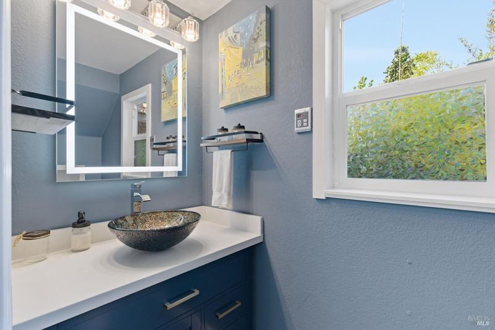
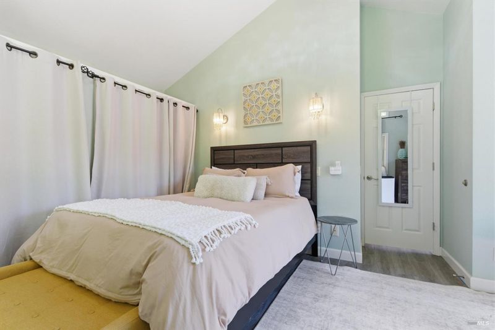
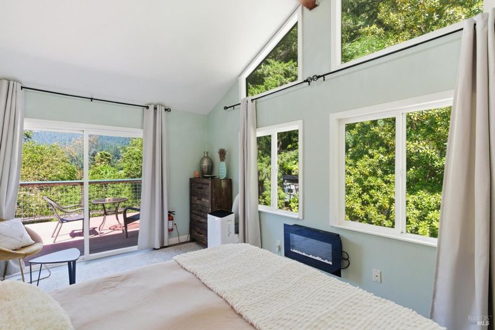
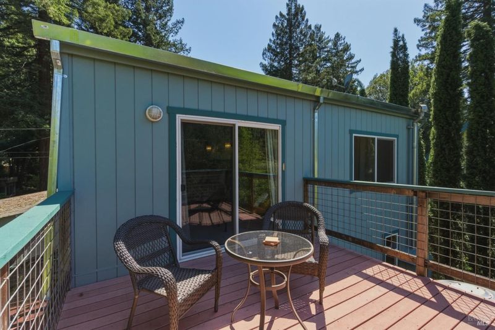
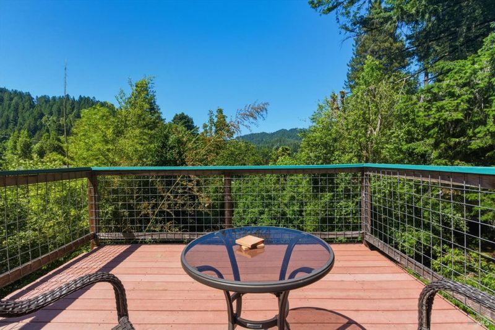
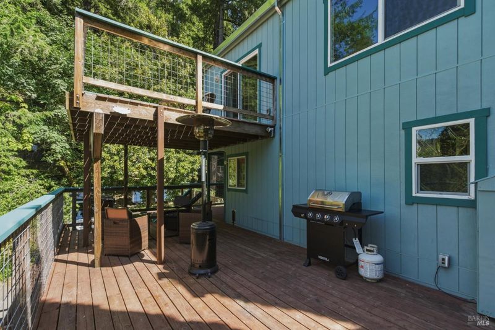
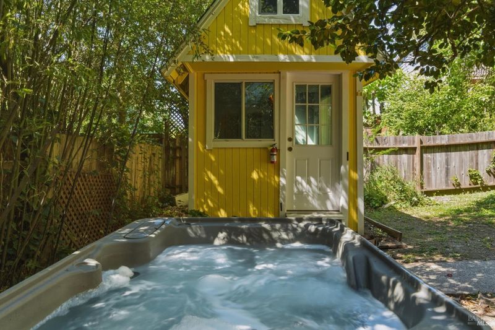
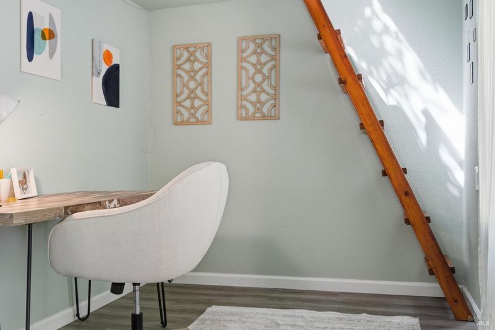
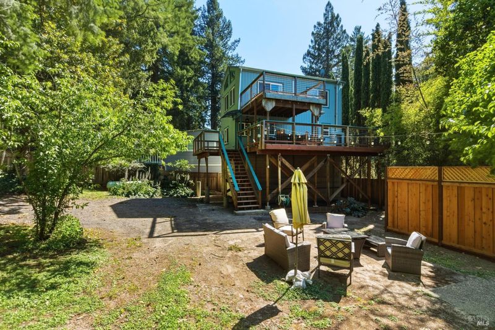
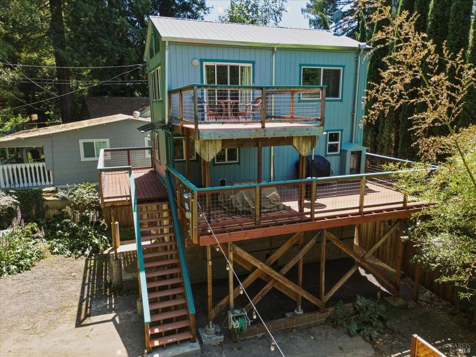
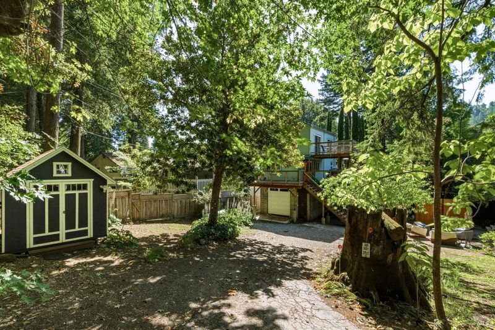
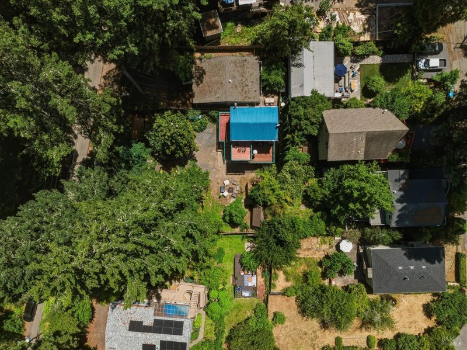
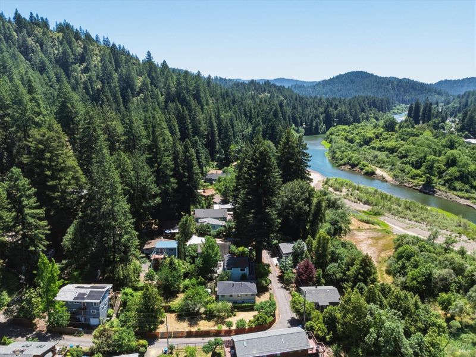
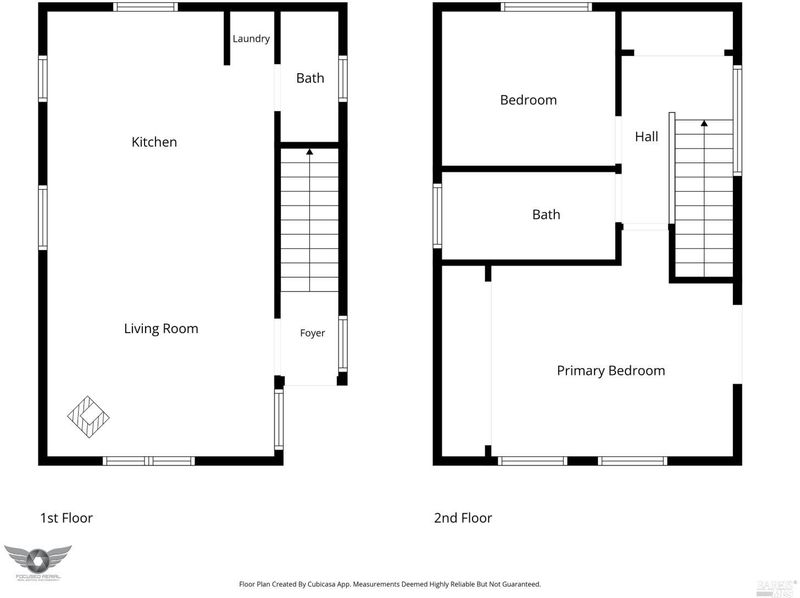
This beautifully upgraded and upkept home shows pride of ownerships. Imagine starting your morning sitting on your deck with a cup of coffee in hand surrounded by nature, peace and tranquility. 2-bedroom 1.5 bath home with 2 decks, large fully fenced yard with outdoor jacuzzi, siting area and 2 standalone sheds. This home is situated on large, over 9000 sf, fully fenced lot with majestic trees that both provide shade and allow adequate amount of sunlight onto the property. Views of vineyards from the large deck off the main level plus walk out deck in the main bedroom located on top floor, provide plenty of outdoor space to enjoy. Open concept kitchen on the main level with gas stove, butcher block countertop, stainless-steel appliances and abundant cabinetry. Wood burning stove in the living room area provides comfort and ambiance. Located in walking distance to the Russian River and only minutes from the downtown Guerneville filled with all the conveniences of stores, restaurants, coffee shops, boutiques and art galleries. Come fall in love with this property and make it your own.

- Days on Market
- 2 days
- Current Status
- Active
- Original Price
- $558,000
- List Price
- $558,000
- On Market Date
- May 28, 2026
- Property Type
- Single Family Residence
- District
- B0700 - Russian River
- Zip Code
- 95446
- MLS ID
- 326046568
- APN
- 071-050-031-000
- Year Built
- 1947
- Stories in Building
- 2
- Possession
- Close Of Escrow
- Data Source
- SFAR
- Origin MLS System
California Steam Sonoma Ii
Charter K-12
Students: 1074 Distance: 0.9mi
Guerneville Elementary School
Public K-8 Elementary
Students: 242 Distance: 1.0mi
Monte Rio Elementary School
Public K-8 Elementary
Students: 84 Distance: 3.4mi
El Molino High School
Public 9-12 Secondary
Students: 569 Distance: 5.3mi
American Christian Academy
Private 1-12 Combined Elementary And Secondary, Religious, Nonprofit
Students: 100 Distance: 5.3mi
West County Charter Middle
Charter 7-8
Students: 86 Distance: 5.7mi
- Bed
- 2
- Bath
- 1.5
- Parking
- 0
- Uncovered Parking Space, Other
- SQ FT
- 780
- SQ FT Source
- Unavailable
- Lot SQ FT
- 9,200.0
- Lot Acres
- 0.2112 Acres
- Kitchen
- Island, Kitchen/Family Combo
- Cooling
- Ceiling Fan(s)
- Exterior Details
- Balcony
- Flooring
- Laminate, Tile
- Fire Place
- Electric, Wood Burning
- Heating
- Wall Furnace, Wood Stove
- Laundry
- Dryer Included, Washer Included
- Upper Level
- Bedroom(s), Full Bath(s)
- Main Level
- Family Room, Kitchen
- Views
- Other
- Possession
- Close Of Escrow
- Basement
- None
- Special Listing Conditions
- None
- Fee
- $0
MLS and other Information regarding properties for sale as shown in Theo have been obtained from various sources such as sellers, public records, agents and other third parties. This information may relate to the condition of the property, permitted or unpermitted uses, zoning, square footage, lot size/acreage or other matters affecting value or desirability. Unless otherwise indicated in writing, neither brokers, agents nor Theo have verified, or will verify, such information. If any such information is important to buyer in determining whether to buy, the price to pay or intended use of the property, buyer is urged to conduct their own investigation with qualified professionals, satisfy themselves with respect to that information, and to rely solely on the results of that investigation.
School data provided by GreatSchools. School service boundaries are intended to be used as reference only. To verify enrollment eligibility for a property, contact the school directly.