

$765,000
2,086
SQ FT
$367
SQ/FT
1244 Veale Ave
@ Almond - Vine Hill, Martinez

- 4 Bed
- 2 Bath
- 2 Park
- 2,086 sqft
- Martinez
-

-
Sun May 31, 1:00 pm - 3:00 pm
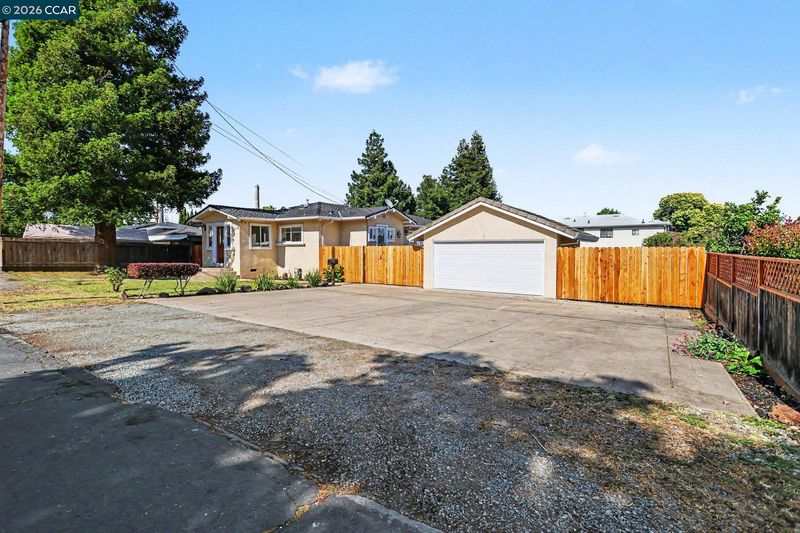
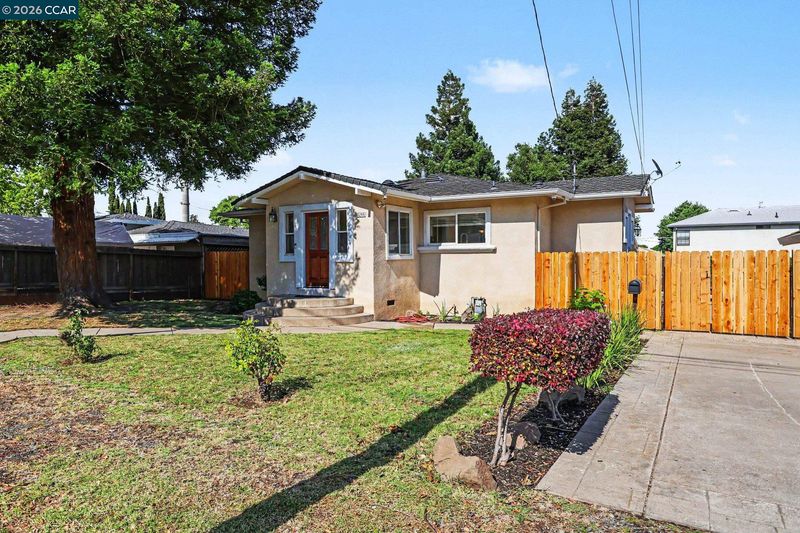
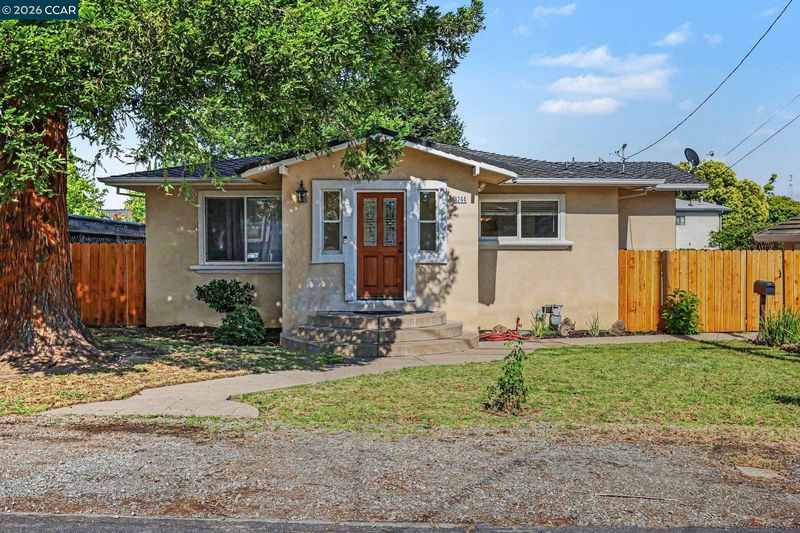
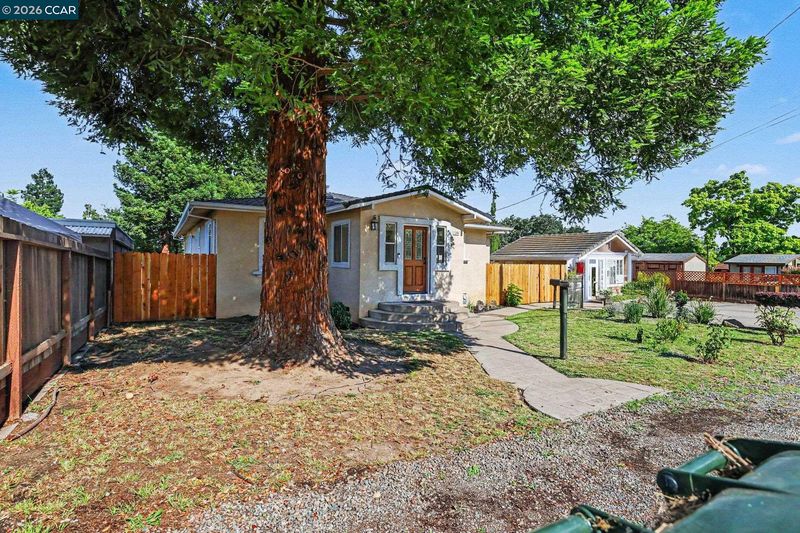
Come see this single level home on a huge lot!
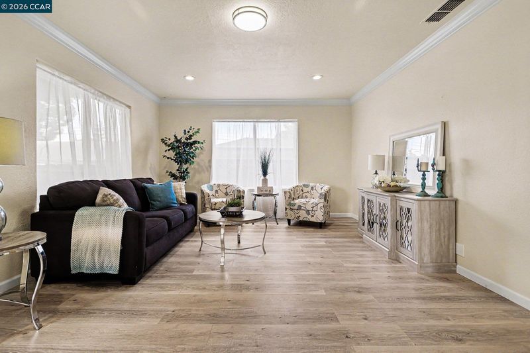
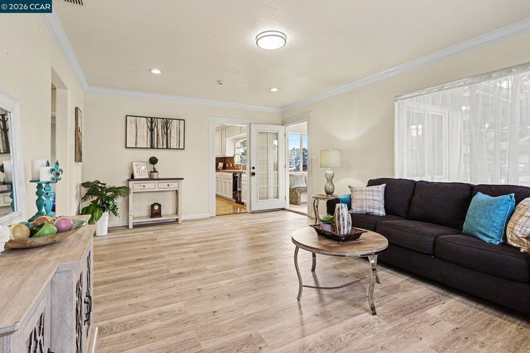
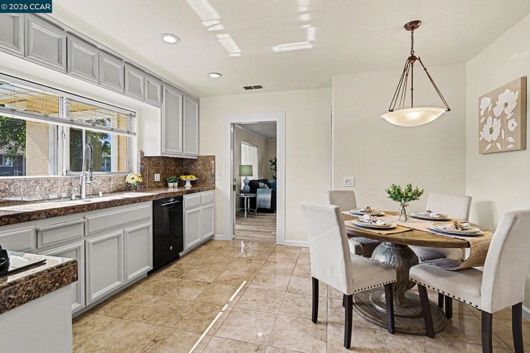
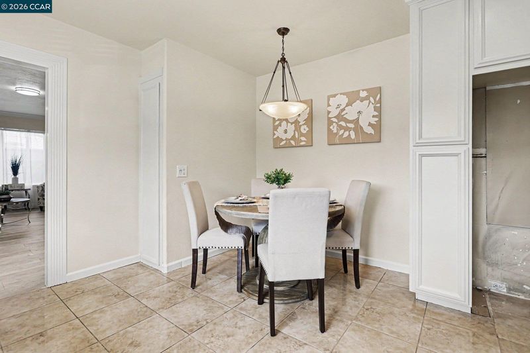
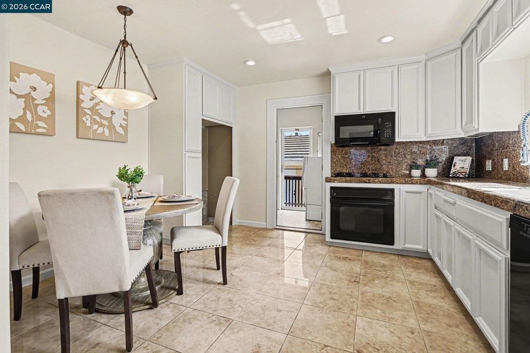
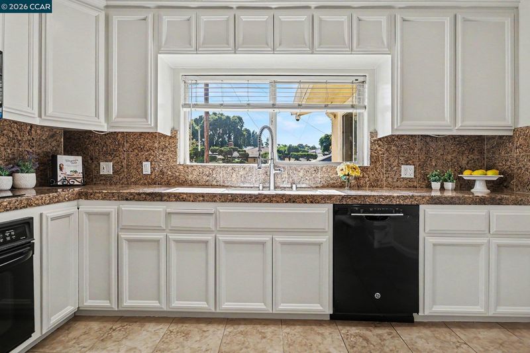
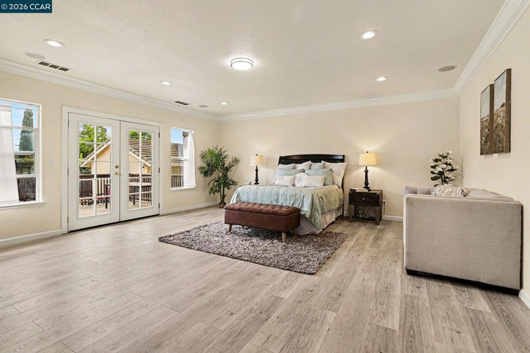
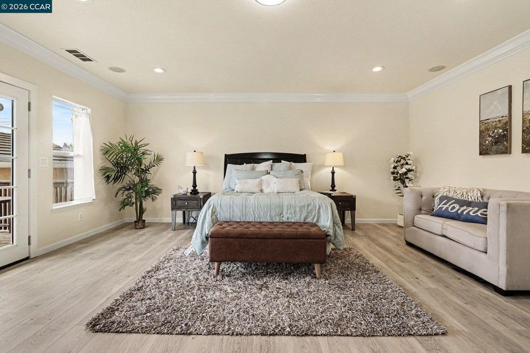
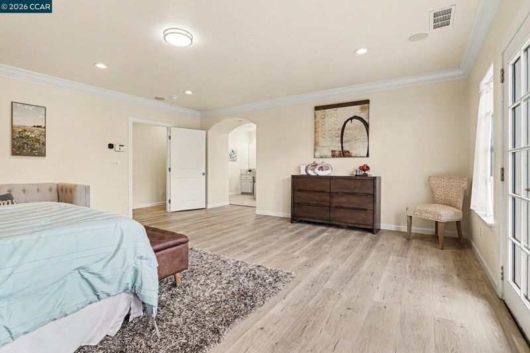
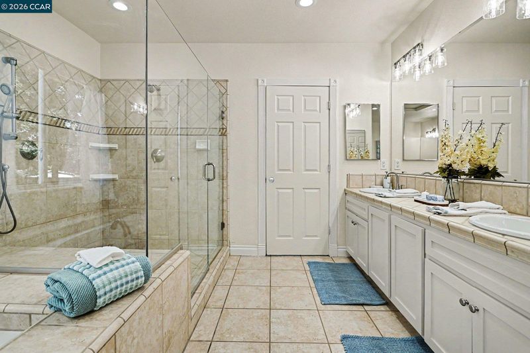
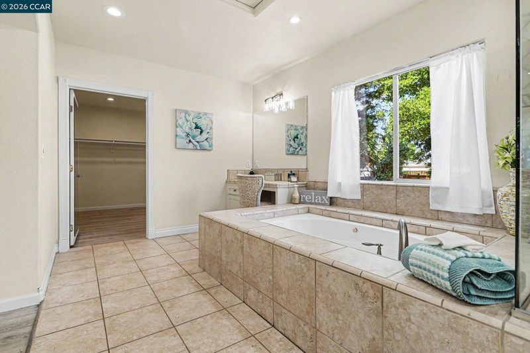
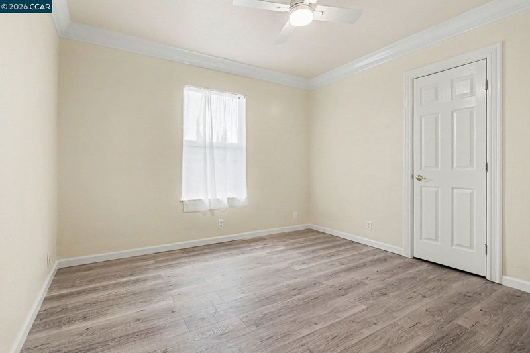
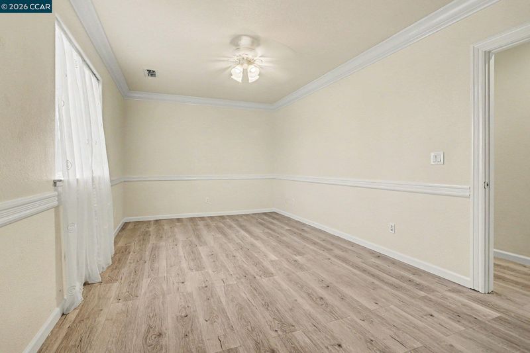
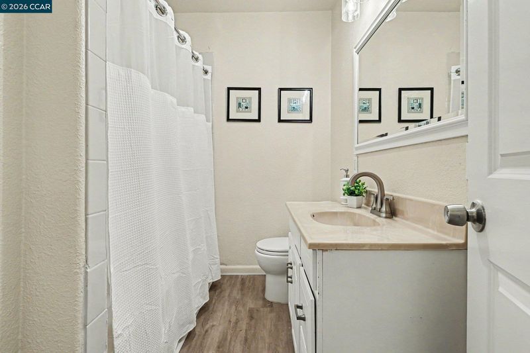
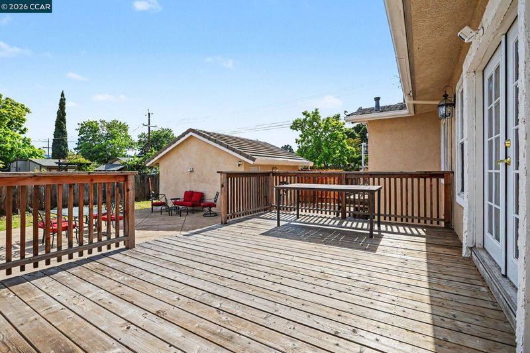
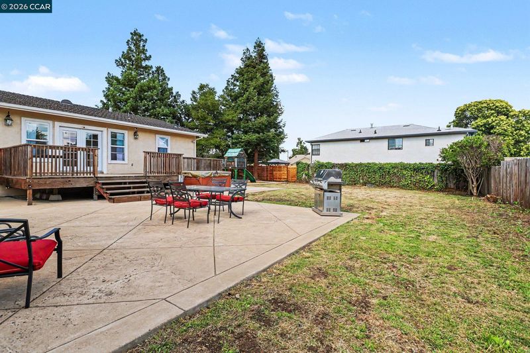
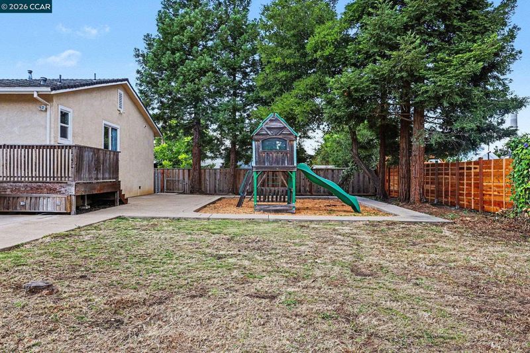
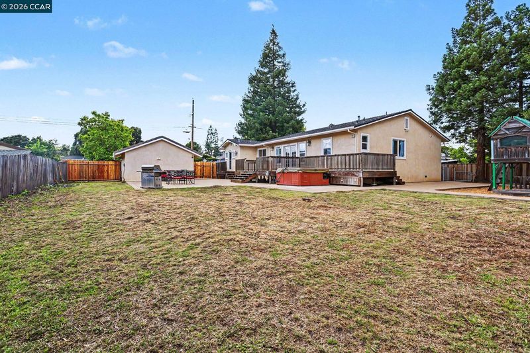
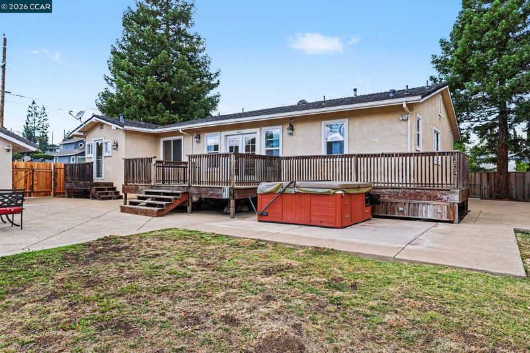
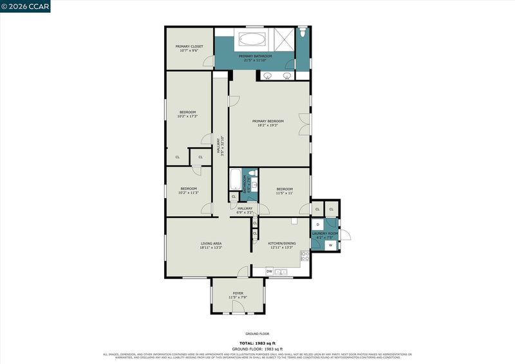
Move right in to this hard to find single level home with HUGE backyard! Living room with laminate flooring. Eat-in kitchen with tile floors, granite countertops, freshly painted cabinets, built-in microwave. Huge primary suite with French door to rear deck/yard, large walk-in closet, jet tub plus separate tile surround shower with two shower heads, dual sinks. Many special features including dual pane windows, recessed lighting, new laminate flooring installed 4/26, freshly painted interior, dual-zoned central heat/air, inside laundry. Backyard with deck, large patio, kids play area, great for entertaining. Two car garage plus potential for RV/boat parking. Conveniently located to Highways 4 and 680, historical downtown Martinez with shops, restaurants, marina.

- Current Status
- New
- Original Price
- $765,000
- List Price
- $765,000
- On Market Date
- May 29, 2026
- Property Type
- Detached
- D/N/S
- Vine Hill
- Zip Code
- 94553
- MLS ID
- 41136399
- APN
- 3752310122
- Year Built
- 1924
- Stories in Building
- 1
- Possession
- Close Of Escrow
- Data Source
- MAXEBRDI
- Origin MLS System
- CONTRA COSTA
New Vistas Christian School
Private 3-12 Special Education, Combined Elementary And Secondary, Religious, Coed
Students: 7 Distance: 0.7mi
John Muir Elementary School
Public K-5 Elementary
Students: 434 Distance: 0.8mi
Vicente Martinez High School
Public 9-12 Continuation
Students: 75 Distance: 1.0mi
Morello Park Elementary School
Public K-5 Elementary
Students: 514 Distance: 1.1mi
Briones (Alternative) School
Public K-12 Alternative
Students: 63 Distance: 1.1mi
Martinez Adult High
Public n/a Adult Education
Students: NA Distance: 1.1mi
- Bed
- 4
- Bath
- 2
- Parking
- 2
- Detached
- SQ FT
- 2,086
- SQ FT Source
- Public Records
- Lot SQ FT
- 12,632.0
- Lot Acres
- 0.29 Acres
- Pool Info
- None
- Kitchen
- Dishwasher, Microwave, Gas Water Heater, Stone Counters, Eat-in Kitchen
- Cooling
- Central Air
- Disclosures
- None
- Entry Level
- Exterior Details
- Back Yard, Front Yard
- Flooring
- Laminate, Tile
- Foundation
- Fire Place
- None
- Heating
- Forced Air
- Laundry
- Laundry Room
- Main Level
- 4 Bedrooms, 2 Baths
- Possession
- Close Of Escrow
- Basement
- Crawl Space
- Architectural Style
- Ranch
- Non-Master Bathroom Includes
- Shower Over Tub, Tub with Jets
- Construction Status
- Existing
- Additional Miscellaneous Features
- Back Yard, Front Yard
- Location
- Premium Lot
- Roof
- Composition Shingles
- Water and Sewer
- Private
- Fee
- Unavailable
MLS and other Information regarding properties for sale as shown in Theo have been obtained from various sources such as sellers, public records, agents and other third parties. This information may relate to the condition of the property, permitted or unpermitted uses, zoning, square footage, lot size/acreage or other matters affecting value or desirability. Unless otherwise indicated in writing, neither brokers, agents nor Theo have verified, or will verify, such information. If any such information is important to buyer in determining whether to buy, the price to pay or intended use of the property, buyer is urged to conduct their own investigation with qualified professionals, satisfy themselves with respect to that information, and to rely solely on the results of that investigation.
School data provided by GreatSchools. School service boundaries are intended to be used as reference only. To verify enrollment eligibility for a property, contact the school directly.