
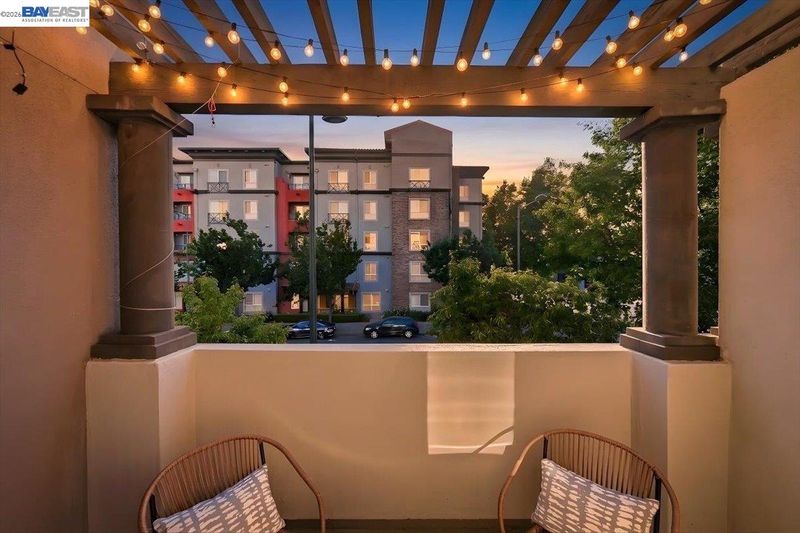

$1,038,000
1,753
SQ FT
$592
SQ/FT
5423 Iron Horse Pkwy
@ Dublin Blvd - Other, Dublin

- 4 Bed
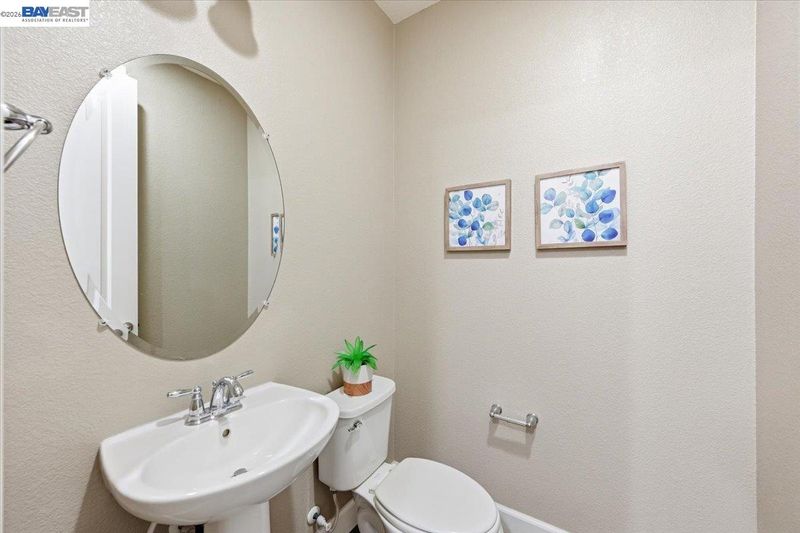
- 2.5 (2/1) Bath
- 2 Park
- 1,753 sqft
- Dublin
-

-
Sat May 30, 1:00 pm - 4:00 pm
welcome
-
Sun May 31, 1:00 pm - 4:00 pm
welcome
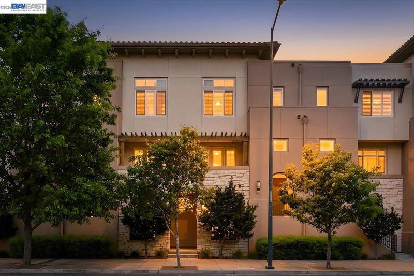
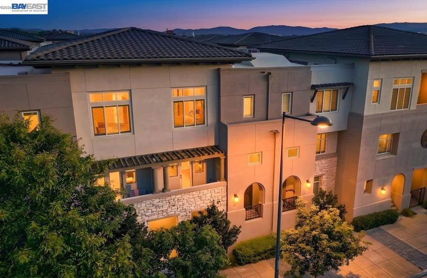
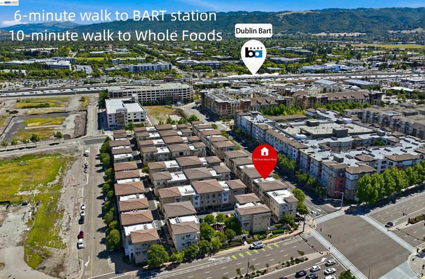
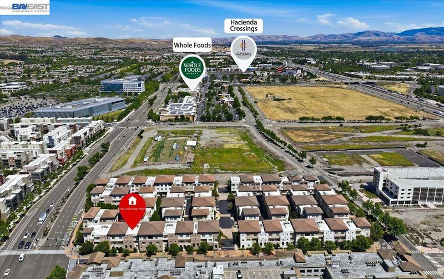
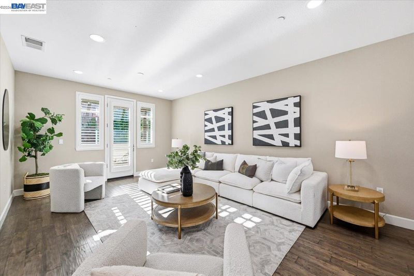
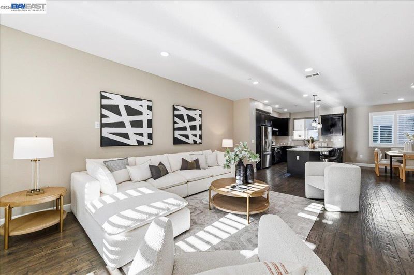
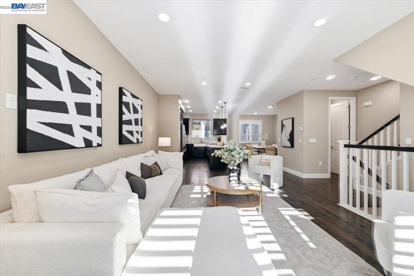
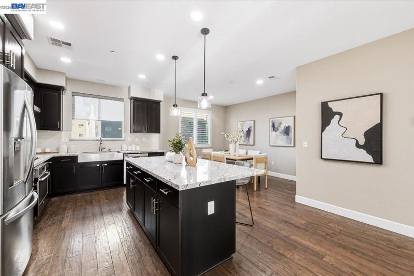
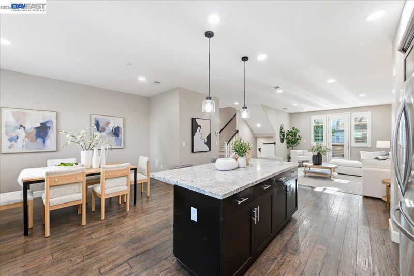
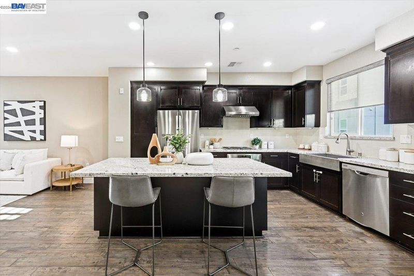
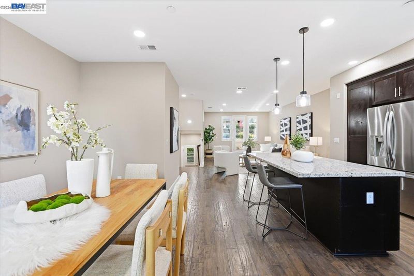
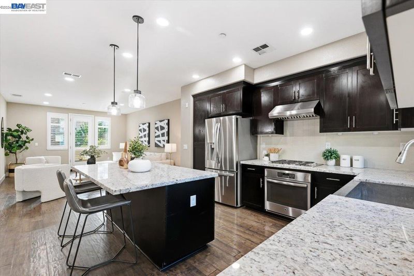
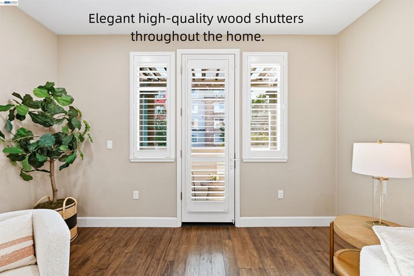
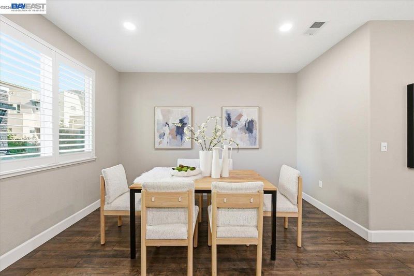
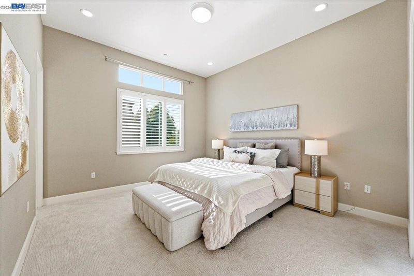
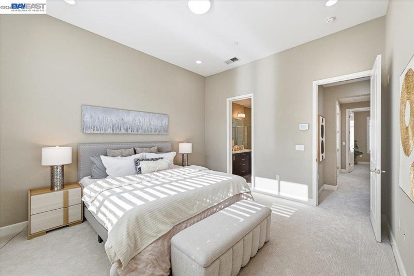
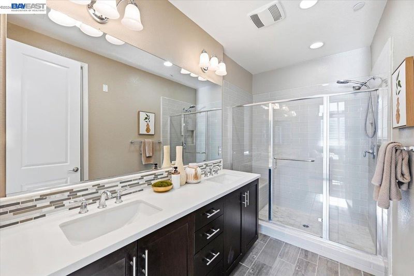
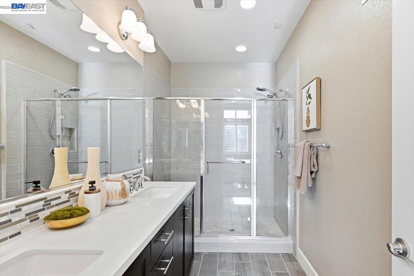
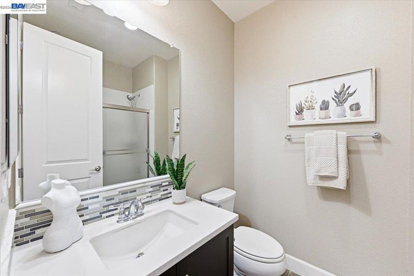
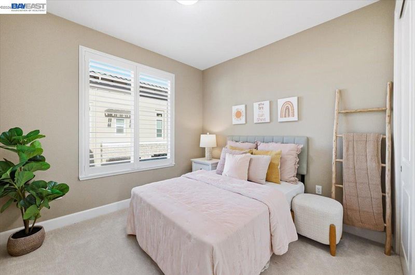
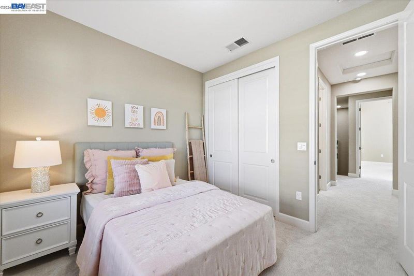
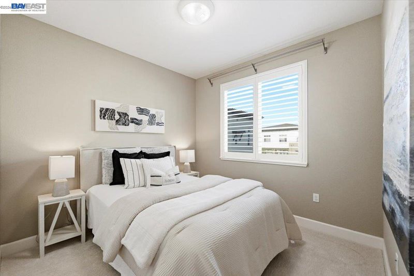
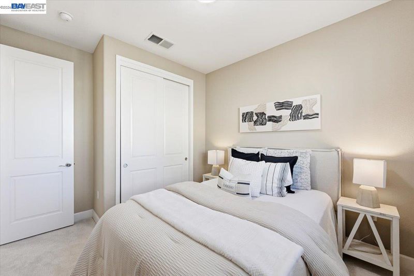
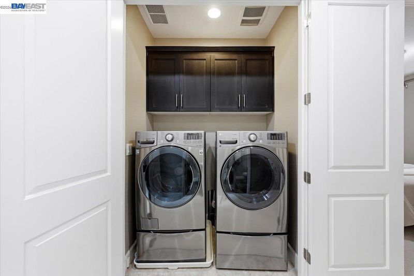
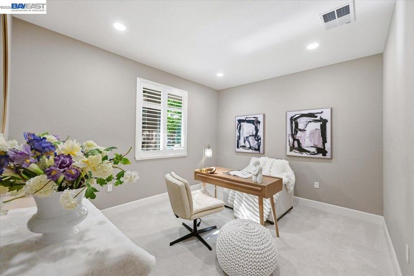
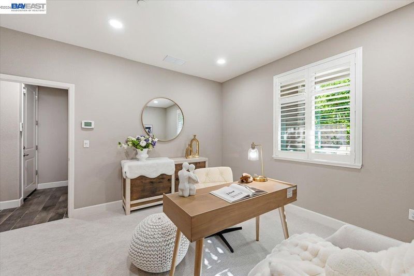
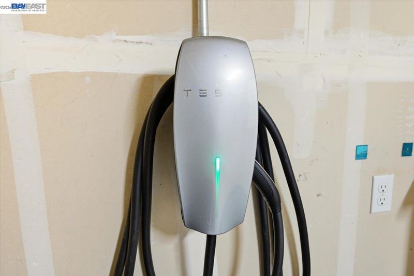
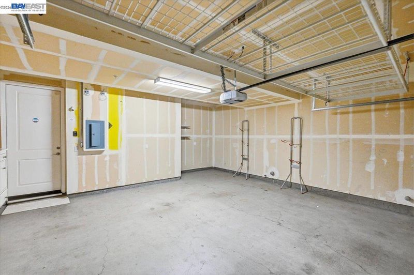
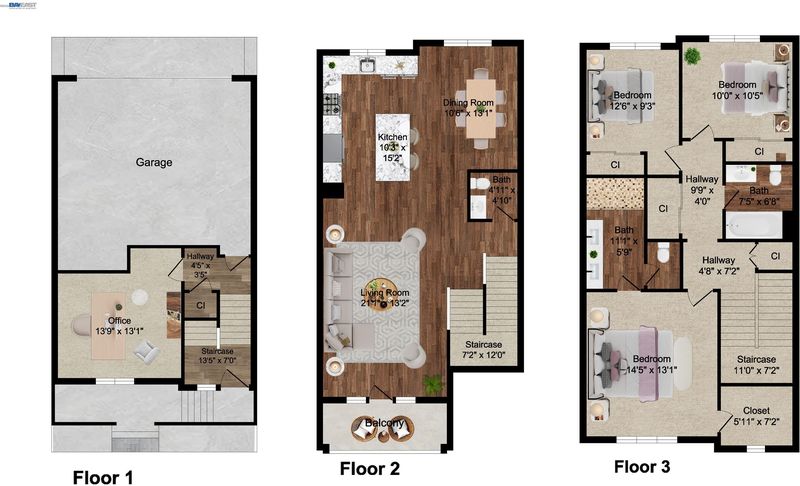
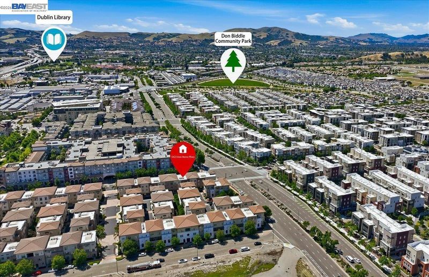
Low HOA of only $250/month, no Mello-Roos, low property taxes, and walking distance to BART, parks, shopping, dining, and the newly opened school! This beautifully maintained East Dublin home features an open-concept floor plan, quality hardwood flooring on the main level, brand-new carpeting throughout the rest of the home, and elegant wood shutters throughout. The upgraded kitchen offers ample cabinetry, generous counter space, and a large center island perfect for entertaining. The first floor includes a flexible room ideal for a bedroom, guest room, or home office. Attached garage with EV charger. Washer/Dryer included. Conveniently located near Iron Horse Trail and easy access to 580/680. Open House Fri 5/29 10AM–1PM | Sat & Sun 5/30–5/31 1PM–4PM

- Current Status
- New
- Original Price
- $1,038,000
- List Price
- $1,038,000
- On Market Date
- May 28, 2026
- Property Type
- Townhouse
- D/N/S
- Other
- Zip Code
- 94568
- MLS ID
- 41136295
- APN
- 9864288
- Year Built
- 2015
- Stories in Building
- 3
- Possession
- Close Of Escrow, Immediate
- Data Source
- MAXEBRDI
- Origin MLS System
- BAY EAST
James Dougherty Elementary School
Public K-5 Elementary
Students: 890 Distance: 0.7mi
Futures Academy - Pleasanton
Private 6-12
Students: NA Distance: 0.9mi
Stratford School
Private K-5
Students: 248 Distance: 1.1mi
Wells Middle School
Public 6-8 Middle
Students: 996 Distance: 1.3mi
Valley High (Continuation) School
Public 9-12 Continuation
Students: 60 Distance: 1.4mi
Dublin Adult Education
Public n/a Adult Education
Students: NA Distance: 1.4mi
- Bed
- 4
- Bath
- 2.5 (2/1)
- Parking
- 2
- Attached, Garage Door Opener
- SQ FT
- 1,753
- SQ FT Source
- Public Records
- Pool Info
- None
- Kitchen
- Dishwasher, Refrigerator, Tankless Water Heater, Eat-in Kitchen, Kitchen Island
- Cooling
- Central Air
- Disclosures
- Nat Hazard Disclosure
- Entry Level
- 1
- Flooring
- Hardwood, Tile
- Foundation
- Fire Place
- None
- Heating
- Forced Air
- Laundry
- Dryer, Washer, Upper Level
- Main Level
- Other
- Possession
- Close Of Escrow, Immediate
- Architectural Style
- Contemporary
- Non-Master Bathroom Includes
- Shower Over Tub, Solid Surface
- Construction Status
- Existing
- Location
- Zero Lot Line
- Roof
- Tile
- Water and Sewer
- Public
- Fee
- $250
MLS and other Information regarding properties for sale as shown in Theo have been obtained from various sources such as sellers, public records, agents and other third parties. This information may relate to the condition of the property, permitted or unpermitted uses, zoning, square footage, lot size/acreage or other matters affecting value or desirability. Unless otherwise indicated in writing, neither brokers, agents nor Theo have verified, or will verify, such information. If any such information is important to buyer in determining whether to buy, the price to pay or intended use of the property, buyer is urged to conduct their own investigation with qualified professionals, satisfy themselves with respect to that information, and to rely solely on the results of that investigation.
School data provided by GreatSchools. School service boundaries are intended to be used as reference only. To verify enrollment eligibility for a property, contact the school directly.