

$2,880,000
1,515
SQ FT
$1,901
SQ/FT
7933 Cranberry Circle
@ Cranberry Dr - 18 - Cupertino, Cupertino

- 4 Bed
- 2 Bath
- 2 Park
- 1,515 sqft
- CUPERTINO
-

-
Sat May 30, 1:30 pm - 4:30 pm
-
Sun May 31, 1:00 pm - 4:00 pm
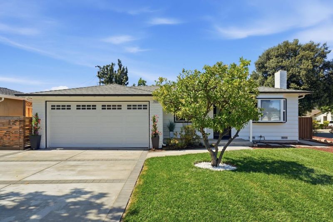
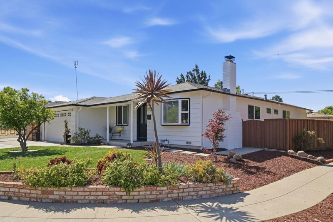
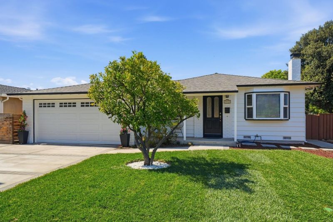
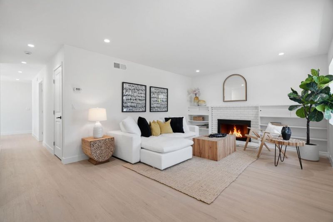
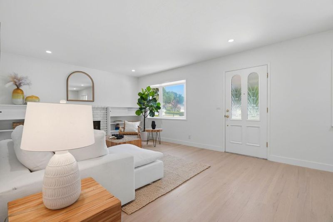
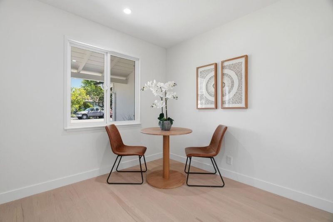
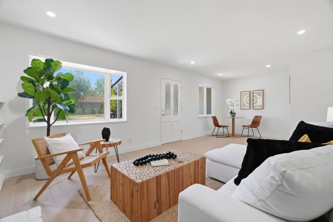
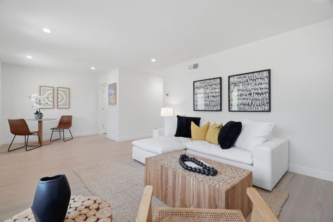
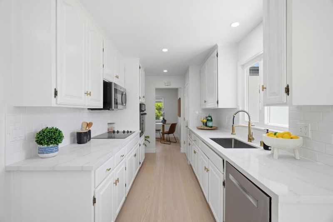
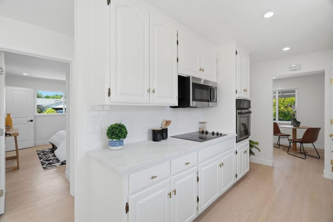
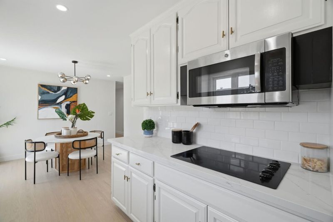
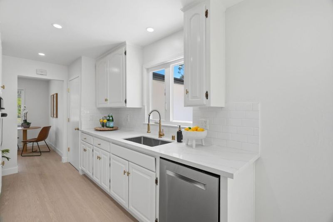
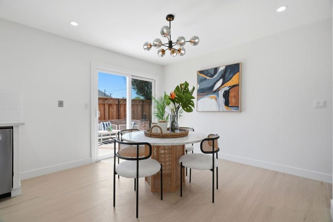
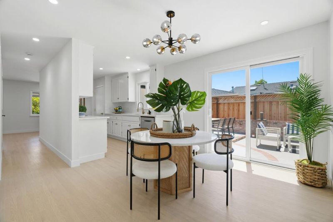
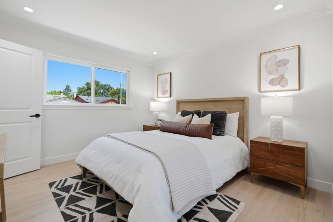
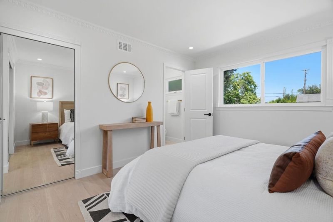
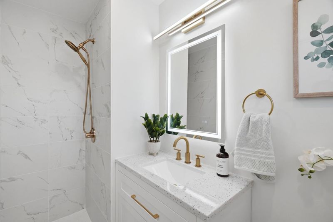
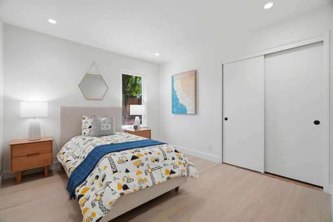
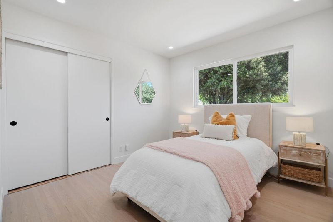
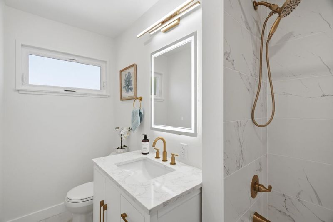
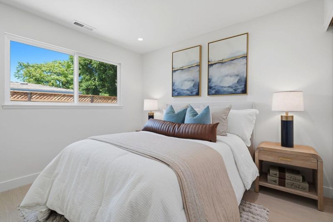
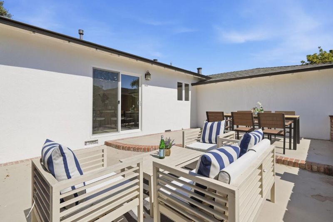
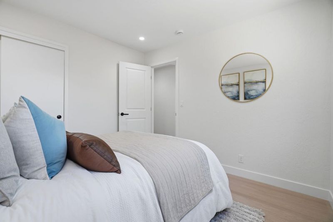
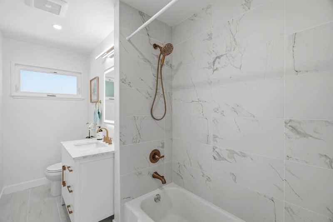
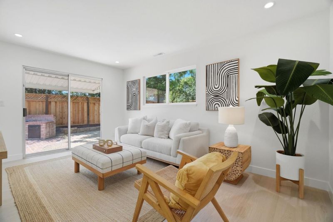
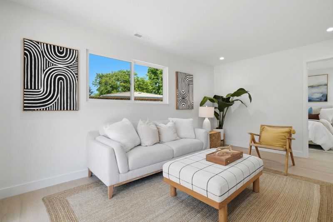
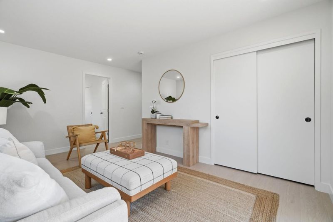
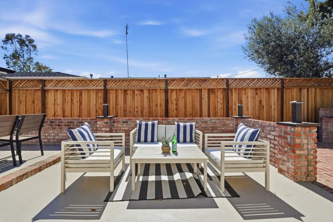
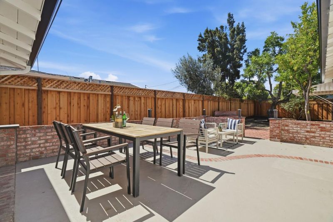
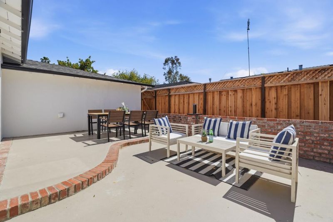
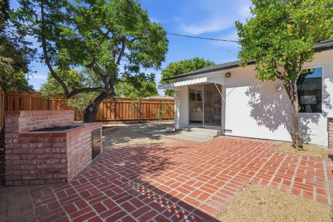
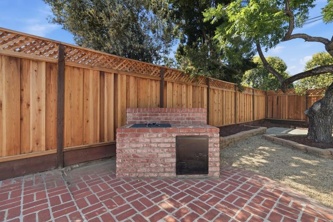
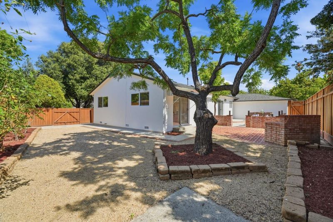
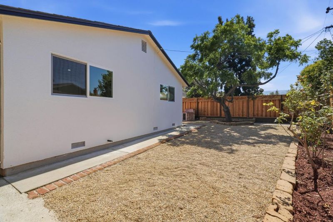
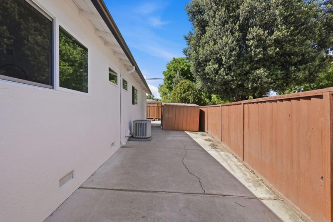
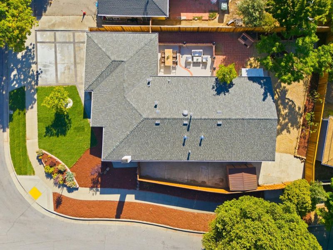
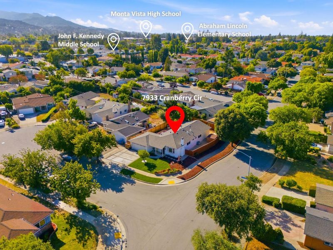
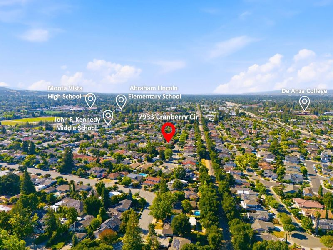
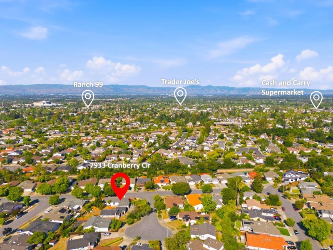
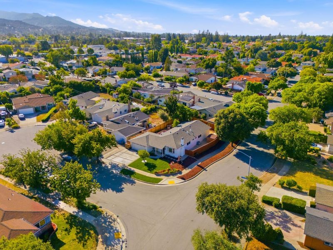
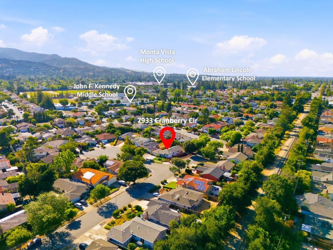
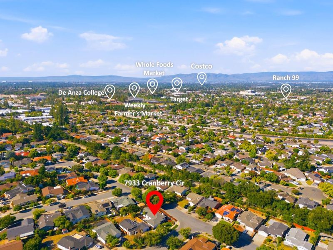
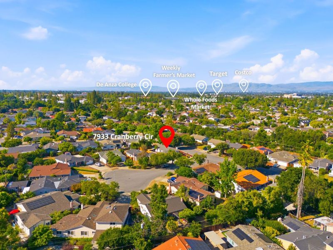
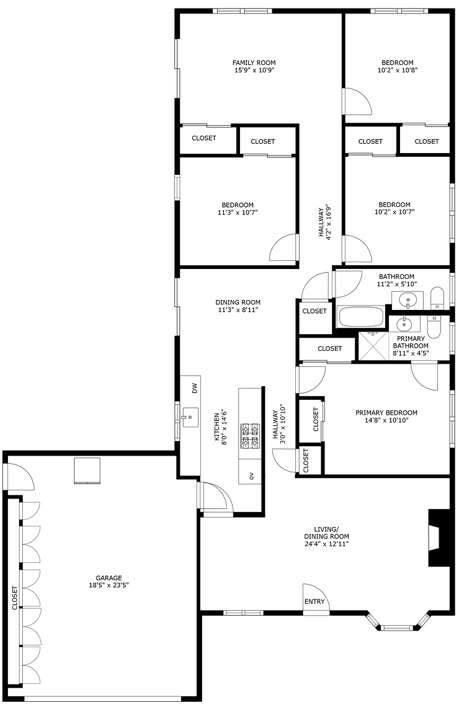
Nestled in a quiet cul-de-sac with beautiful mountain views, this newly renovated Cupertino home offers modern style, comfort, and convenience in the highly sought-after Monta Vista High School attendance area. Recent updates include refinished hardwood floors, interior and exterior paint, LED recessed lighting, designer interior doors with matte black hardware, upgraded electrical fixtures, central A/C, and Milgard® double-pane windows. The light-filled living room features a large bay window, white brick fireplace, and custom built-in bookshelves. The updated kitchen showcases quartz countertops, stainless-steel appliances, refreshed cabinetry, and designer lighting. A spacious separate family room offers flexible living space with potential for an office or 5th bedroom. Primary suite includes dual closets and a newly updated bathroom featuring designer gold-tone finishes. Three additional bedrooms and an updated hall bath complete the home. Enjoy beautifully landscaped outdoor spaces, a built-in BBQ area, and a large storage shed. The expansive side yard offers potential RV or boat parking. Ideally located near top-rated Cupertino schools, parks, shopping, dining, and major employers including Apple, Nvidia, Google, and Meta, with easy access to Highways 280 and 85.

- Days on Market
- 0 days
- Current Status
- Active
- Original Price
- $2,880,000
- List Price
- $2,880,000
- On Market Date
- May 29, 2026
- Property Type
- Single Family Home
- Area
- 18 - Cupertino
- Zip Code
- 95014
- MLS ID
- ML82049162
- APN
- 362-03-006
- Year Built
- 1963
- Stories in Building
- 1
- Possession
- Unavailable
- Data Source
- MLSL
- Origin MLS System
- MLSListings, Inc.
John F. Kennedy Middle School
Public 6-8 Middle
Students: 1198 Distance: 0.3mi
William Regnart Elementary School
Public K-5 Elementary
Students: 452 Distance: 0.4mi
Abraham Lincoln Elementary School
Public K-5 Elementary
Students: 576 Distance: 0.5mi
Legend College Preparatory
Private 9-12 Coed
Students: 50 Distance: 0.5mi
Monta Vista High School
Public 9-12 Secondary
Students: 2274 Distance: 0.6mi
William Faria Elementary School
Public K-5 Elementary
Students: 695 Distance: 0.9mi
- Bed
- 4
- Bath
- 2
- Shower over Tub - 1, Tile, Updated Bath
- Parking
- 2
- Attached Garage
- SQ FT
- 1,515
- SQ FT Source
- Unavailable
- Lot SQ FT
- 7,560.0
- Lot Acres
- 0.173554 Acres
- Kitchen
- Cooktop - Electric, Countertop - Quartz, Microwave, Oven - Built-In
- Cooling
- Central AC
- Dining Room
- No Formal Dining Room
- Disclosures
- NHDS Report
- Family Room
- Separate Family Room
- Flooring
- Hardwood, Tile
- Foundation
- Crawl Space, Other
- Fire Place
- Wood Burning
- Heating
- Central Forced Air
- Fee
- Unavailable
MLS and other Information regarding properties for sale as shown in Theo have been obtained from various sources such as sellers, public records, agents and other third parties. This information may relate to the condition of the property, permitted or unpermitted uses, zoning, square footage, lot size/acreage or other matters affecting value or desirability. Unless otherwise indicated in writing, neither brokers, agents nor Theo have verified, or will verify, such information. If any such information is important to buyer in determining whether to buy, the price to pay or intended use of the property, buyer is urged to conduct their own investigation with qualified professionals, satisfy themselves with respect to that information, and to rely solely on the results of that investigation.
School data provided by GreatSchools. School service boundaries are intended to be used as reference only. To verify enrollment eligibility for a property, contact the school directly.