

$975,000
1,856
SQ FT
$525
SQ/FT
2730 Ferrara Circle
@ Esfahan Drive - 11 - South San Jose, San Jose

- 3 Bed
- 4 (3/1) Bath
- 2 Park
- 1,856 sqft
- San Jose
-

-
Sat May 30, 12:00 pm - 4:00 pm
-
Sun May 31, 12:00 pm - 4:00 pm
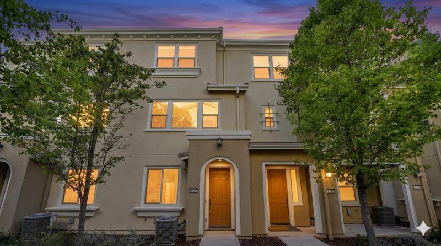
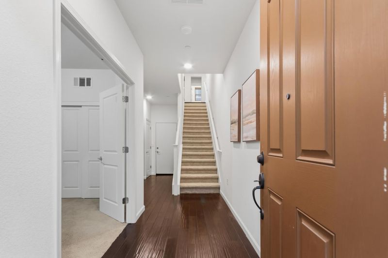
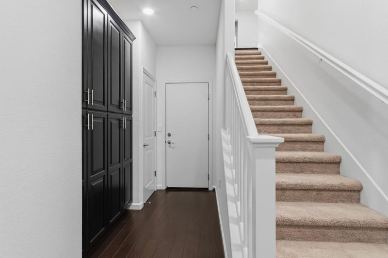
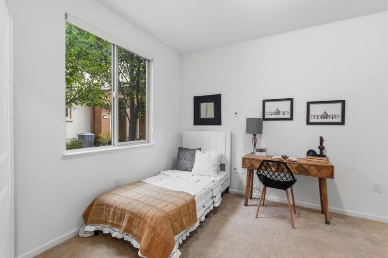
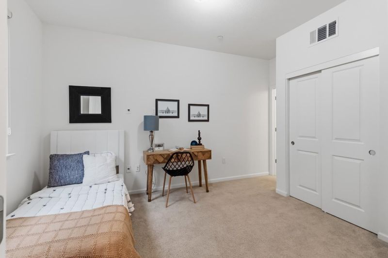
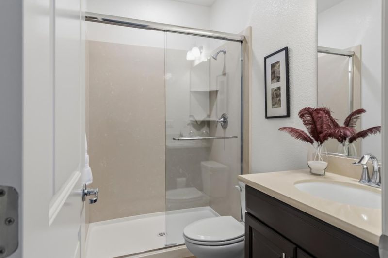
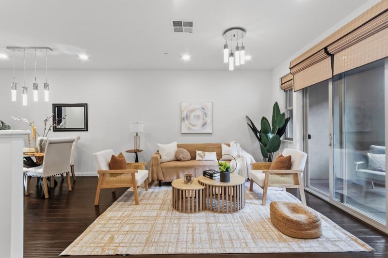
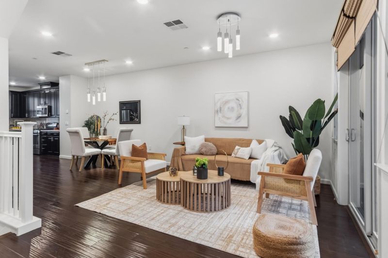
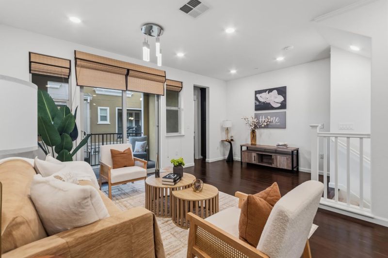
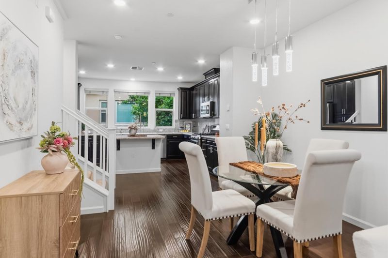
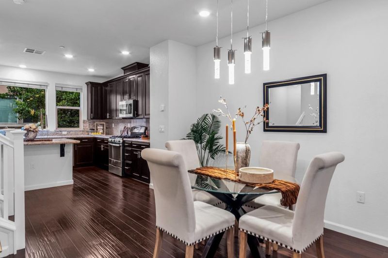
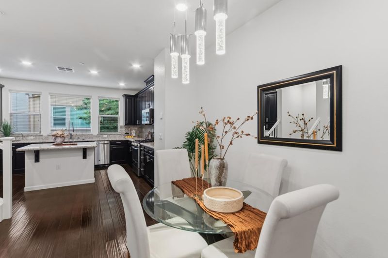
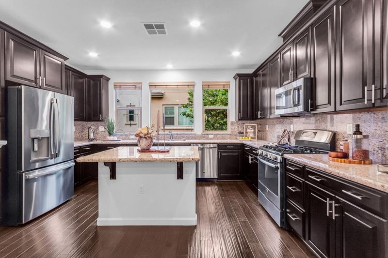
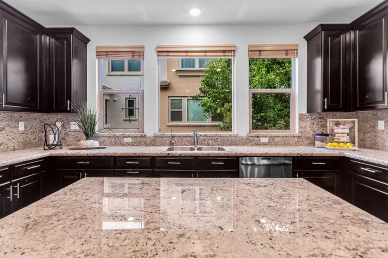
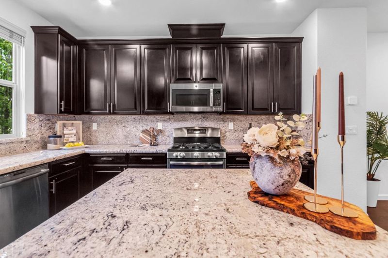
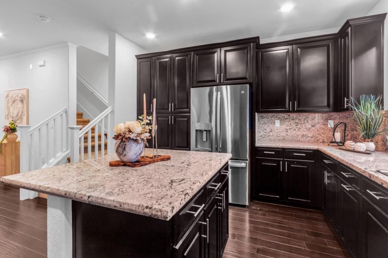
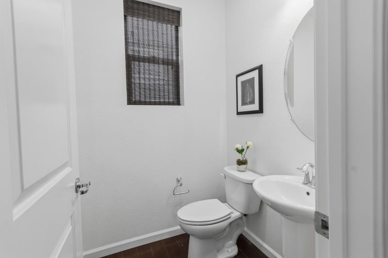
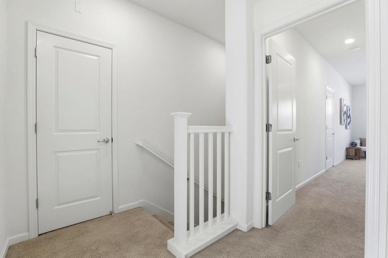
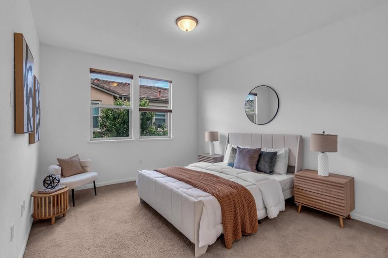
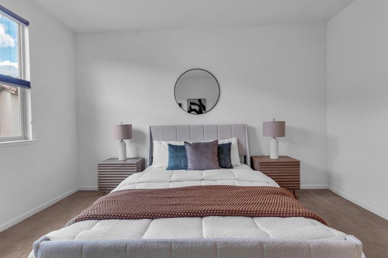
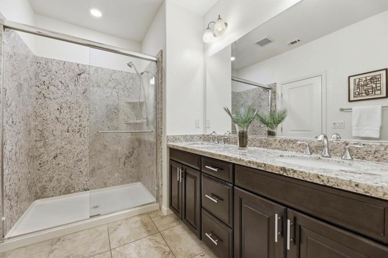
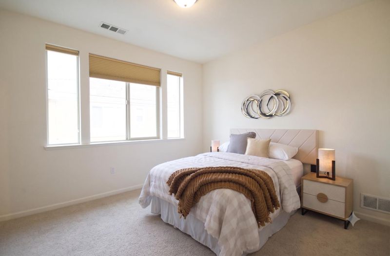
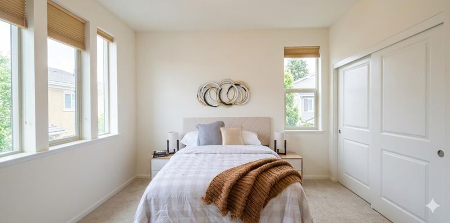
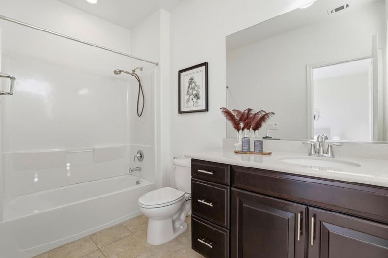
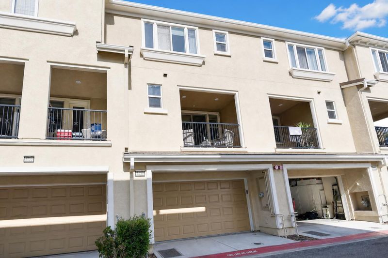
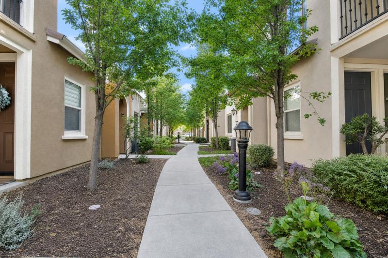
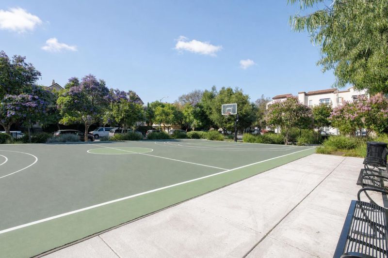
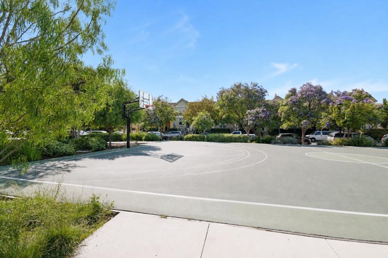
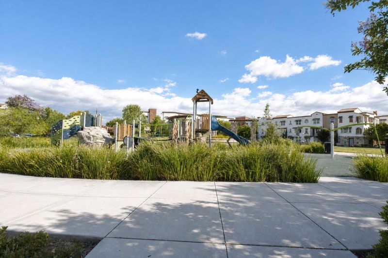
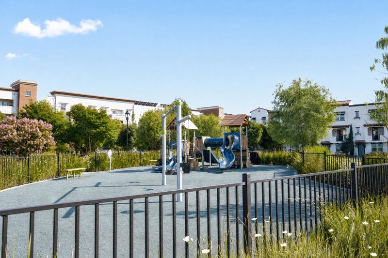
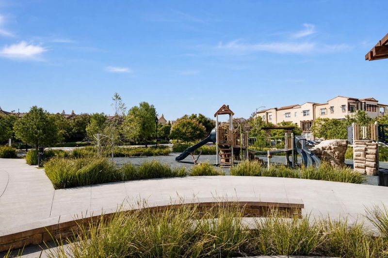
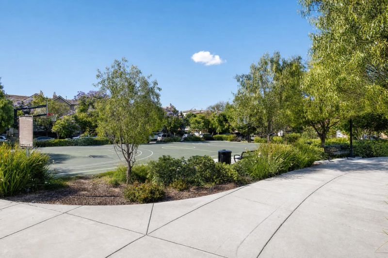
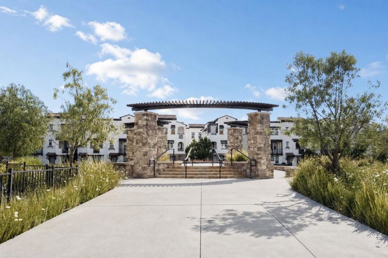
Astoria Community Luxury | Built in 2015, this turn-key contemporary South San Jose townhome delivers 3 BR, 3 BA, and 1,856 sq ft of pristine, multi-level living. The open-concept main level boasts an inviting design with soaring ceilings, engineered hardwood floors, recessed lighting, and sliding glass doors that lead to a private balcony. At the heart of the home is a gourmet kitchen equipped with espresso cabinetry, granite countertops, a large prep island, and stainless-steel appliances. For ultimate flexibility, the layout features a private lower-level bedroom and full bath ideal for remote work, guests, or long-term visitors, while the top floor hosts a spacious primary suite with a walk-in closet alongside an additional bedroom. Premium perks include a side-by-side 2-car garage with an EV charging station, multi-zone A/C, and remarkably low HOA dues, all situated in a superb commuter location minutes from Capitol Caltrain, Highways 87/101/280, The Plant, and Costco. Move-in ready!

- Days on Market
- 2 days
- Current Status
- Active
- Original Price
- $975,000
- List Price
- $975,000
- On Market Date
- May 28, 2026
- Property Type
- Townhouse
- Area
- 11 - South San Jose
- Zip Code
- 95111
- MLS ID
- ML82048888
- APN
- 456-36-021
- Year Built
- 2015
- Stories in Building
- 3
- Possession
- Unavailable
- Data Source
- MLSL
- Origin MLS System
- MLSListings, Inc.
Captain Jason M. Dahl Elementary School
Public K-6 Elementary
Students: 549 Distance: 0.9mi
Achiever Christian School
Private PK-8 Elementary, Religious, Nonprofit
Students: 236 Distance: 1.0mi
Metro Education District School
Public 11-12
Students: NA Distance: 1.0mi
University Preparatory Academy Charter
Charter 7-12 Secondary
Students: 684 Distance: 1.0mi
My School at Cathedral of Faith
Private PK-1 Preschool Early Childhood Center, Elementary, Religious, Nonprofit
Students: NA Distance: 1.0mi
Franklin Elementary School
Public K-6 Elementary
Students: 665 Distance: 1.0mi
- Bed
- 3
- Bath
- 4 (3/1)
- Stall Shower
- Parking
- 2
- Attached Garage
- SQ FT
- 1,856
- SQ FT Source
- Unavailable
- Lot SQ FT
- 1,007.0
- Lot Acres
- 0.023118 Acres
- Kitchen
- 220 Volt Outlet, Countertop - Granite, Dishwasher, Garbage Disposal, Exhaust Fan, Oven Range, Refrigerator
- Cooling
- Central AC
- Dining Room
- Dining Area
- Disclosures
- None
- Family Room
- Kitchen / Family Room Combo
- Flooring
- Carpet, Laminate
- Foundation
- Concrete Slab
- Heating
- Central Forced Air
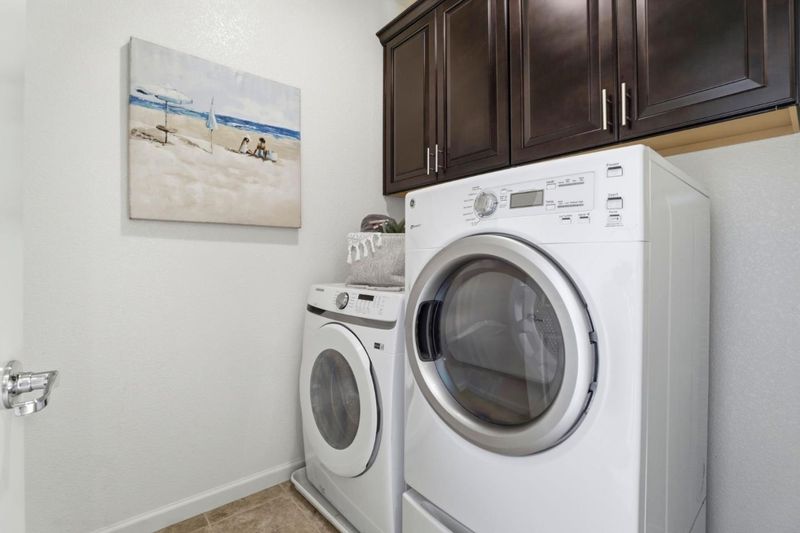
- Laundry
- Electricity Hookup (220V)
- Architectural Style
- Contemporary, Spanish
- * Fee
- $249
- Name
- Astoria
- *Fee includes
- Maintenance - Unit Yard and Insurance - Common Area
MLS and other Information regarding properties for sale as shown in Theo have been obtained from various sources such as sellers, public records, agents and other third parties. This information may relate to the condition of the property, permitted or unpermitted uses, zoning, square footage, lot size/acreage or other matters affecting value or desirability. Unless otherwise indicated in writing, neither brokers, agents nor Theo have verified, or will verify, such information. If any such information is important to buyer in determining whether to buy, the price to pay or intended use of the property, buyer is urged to conduct their own investigation with qualified professionals, satisfy themselves with respect to that information, and to rely solely on the results of that investigation.
School data provided by GreatSchools. School service boundaries are intended to be used as reference only. To verify enrollment eligibility for a property, contact the school directly.