

$1,168,000
1,997
SQ FT
$585
SQ/FT
1427 Lavender Loop
@ Garden - None, Milpitas

- 3 Bed
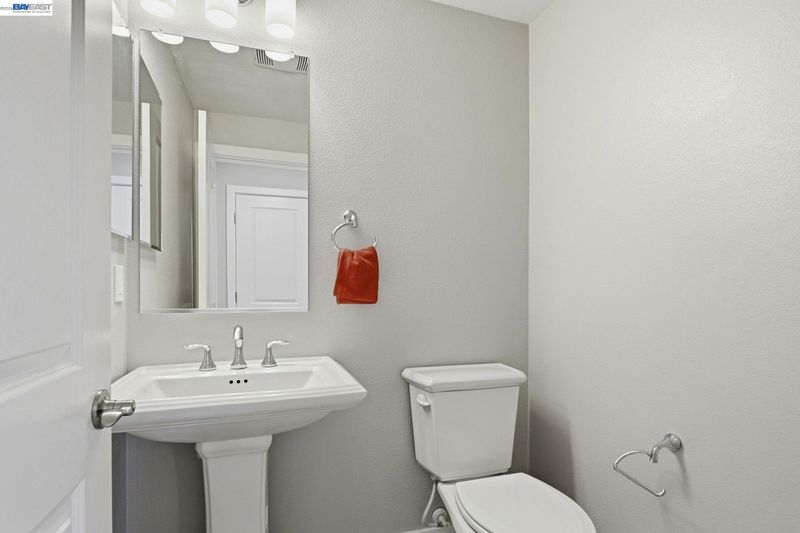
- 2.5 (2/1) Bath
- 2 Park
- 1,997 sqft
- Milpitas
-

-
Sat May 30, 2:30 pm - 4:30 pm
Best value
-
Sun May 31, 2:00 pm - 4:30 pm
Best value
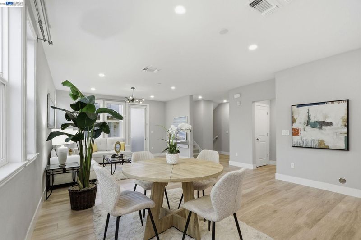
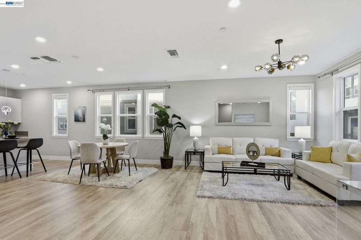
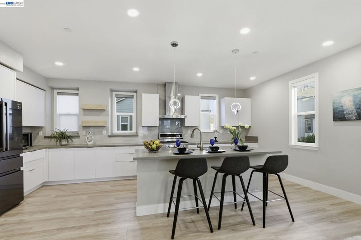
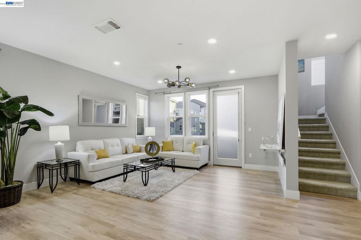
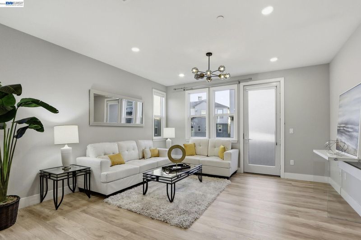
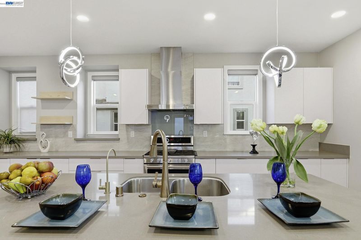
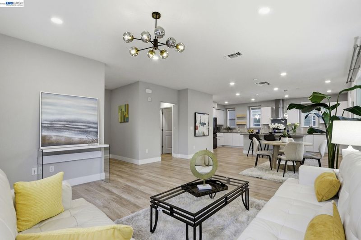
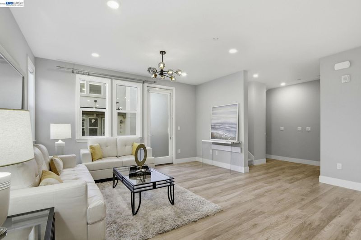
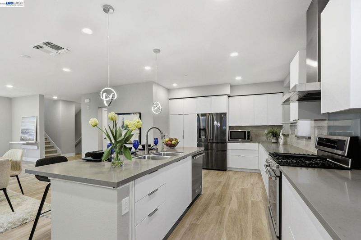
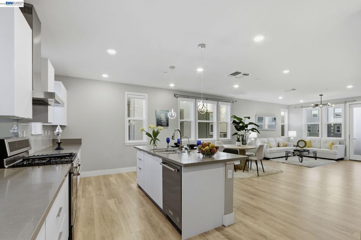
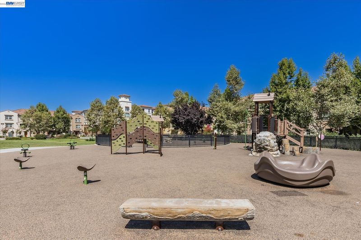
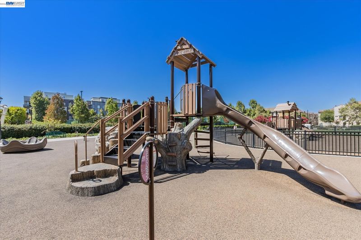
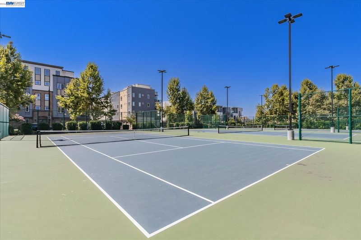
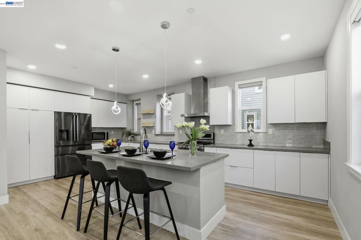
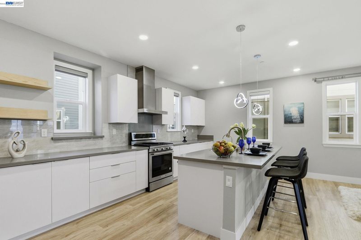
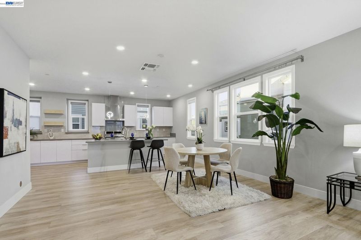
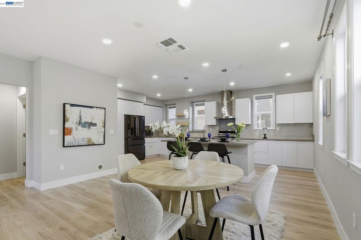
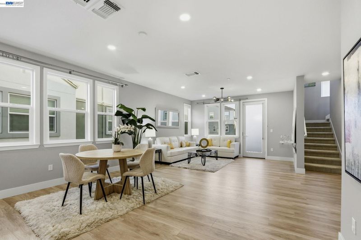
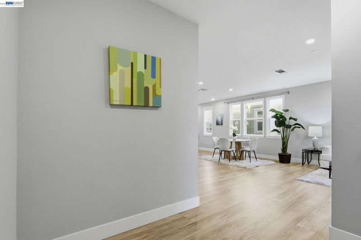
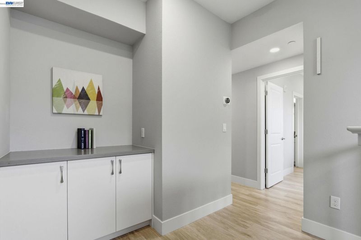
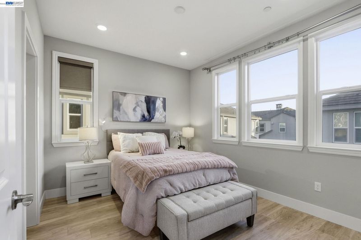
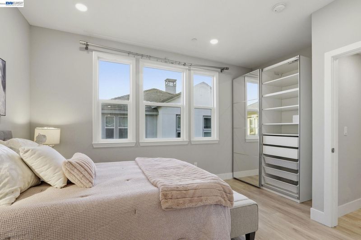
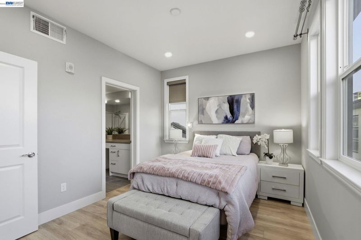
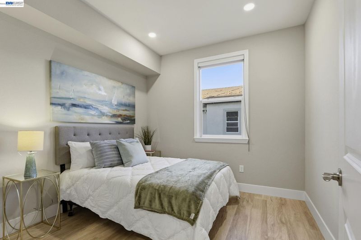
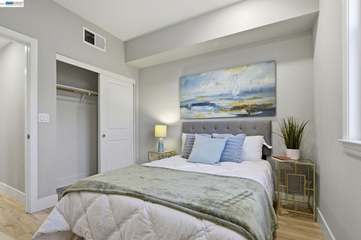
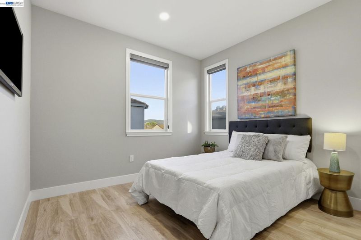
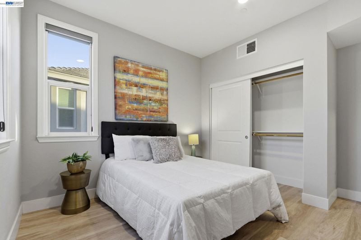
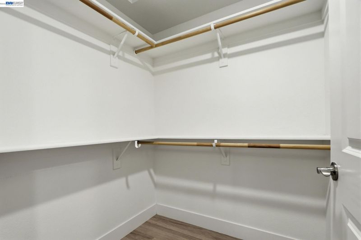
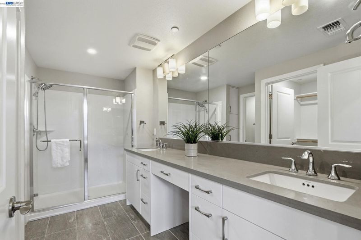
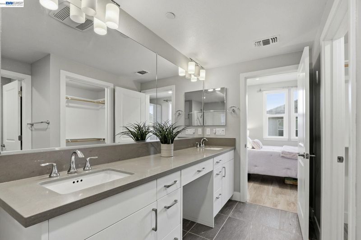
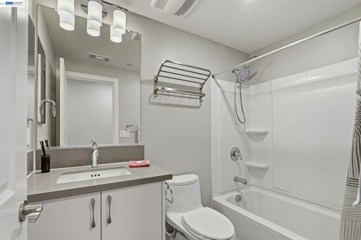
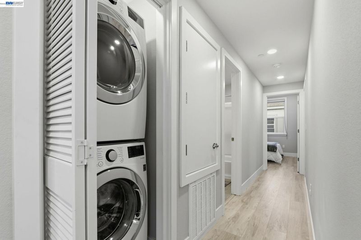
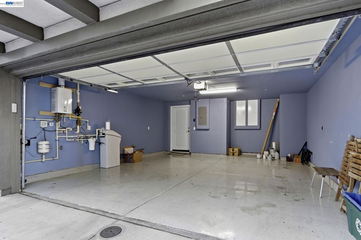
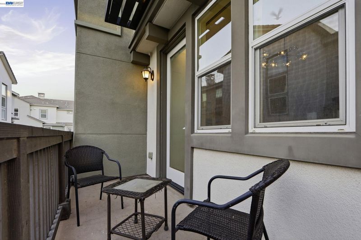
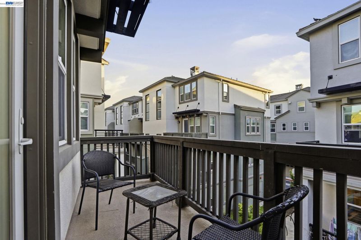
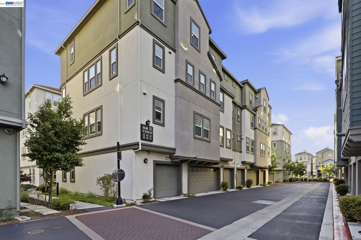
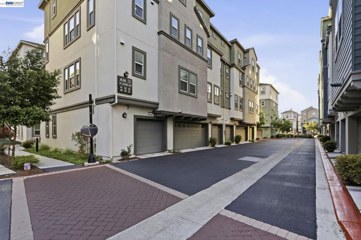
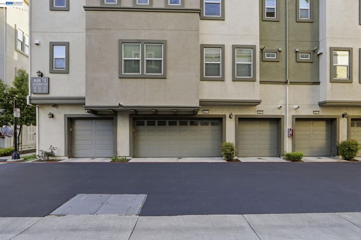
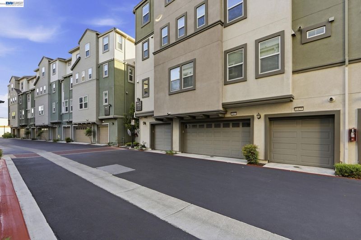
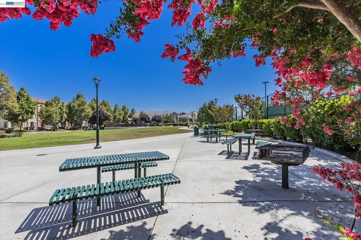
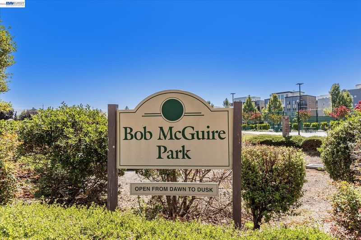
Built-in 2018 & end unit. Stunning high end remodel throughout! Side by side 2 car garage. Almost 2000 sq feet living space! The oversized living room and chef kitchen are filled w/ natural light. Too many upgrades to list. Chef kitchen features custom new european cabinets, large custom one-piece new island w/ sink, ss appliances, and an abundance of cabinets and tons of counter space. Beautiful floors in the living and kitchen level. Modern light fixtures and pendant lights. Recessed lighting throughout. Spacious master bedroom w/ a private bath and walk-in closet. Extra custom built in closet w/ drawers and assessories. Ev charging stations. Entire house has water softener. Master bath features a dual sink vanity and shower. Large private paito. Tons of custom cabinet storage. Private patio. Easy access to freeways, public transit and major techs. Walking distance to desirable school mabel mattos ( 10 of 10 rating), milpitas bart, tennis court, multiple parks, playground, great mall, trader joe's, upcoming luxury shops, and fine dining. Top-rated Milpitas elementary, middle and high schools. No rental restriction. Won't last long!

- Current Status
- New
- Original Price
- $1,168,000
- List Price
- $1,168,000
- On Market Date
- May 30, 2026
- Property Type
- Townhouse
- D/N/S
- None
- Zip Code
- 95035
- MLS ID
- 41136599
- APN
- 08696106
- Year Built
- 2018
- Stories in Building
- Unavailable
- Possession
- Immediate
- Data Source
- MAXEBRDI
- Origin MLS System
- BAY EAST
Stratford School
Private PK-8
Students: 425 Distance: 0.3mi
Northwood Elementary School
Public K-5 Elementary
Students: 574 Distance: 0.5mi
Pearl Zanker Elementary School
Public K-6 Elementary
Students: 635 Distance: 1.0mi
Laneview Elementary School
Public PK-5 Elementary
Students: 373 Distance: 1.0mi
Morrill Middle School
Public 6-8 Middle
Students: 633 Distance: 1.0mi
Main Street Montessori
Private PK-3 Coed
Students: 50 Distance: 1.0mi
- Bed
- 3
- Bath
- 2.5 (2/1)
- Parking
- 2
- Detached, On Street
- SQ FT
- 1,997
- SQ FT Source
- Public Records
- Lot SQ FT
- 1,294.0
- Lot Acres
- 0.03 Acres
- Pool Info
- None
- Kitchen
- Dishwasher, Microwave, Refrigerator, Dryer, Washer, Counter - Solid Surface, Kitchen Island, Pantry, Updated Kitchen
- Cooling
- Central Air, Other
- Disclosures
- Disclosure Statement
- Entry Level
- 1
- Exterior Details
- No Yard
- Flooring
- Laminate, Tile, Carpet
- Foundation
- Fire Place
- None
- Heating
- Zoned
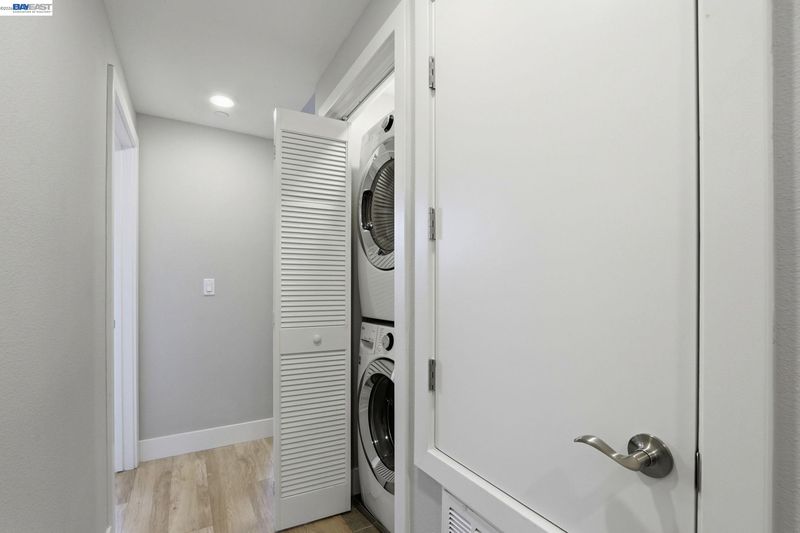
- Laundry
- Dryer, Washer
- Main Level
- Other
- Possession
- Immediate
- Architectural Style
- Contemporary
- Non-Master Bathroom Includes
- Shower Over Tub, Tile, Tub, Closet, Double Vanity, See Remarks, Walk-In Closet(s)
- Construction Status
- Existing
- Additional Miscellaneous Features
- No Yard
- Location
- Corner Lot
- Roof
- Other
- Water and Sewer
- Public
- Fee
- $385
MLS and other Information regarding properties for sale as shown in Theo have been obtained from various sources such as sellers, public records, agents and other third parties. This information may relate to the condition of the property, permitted or unpermitted uses, zoning, square footage, lot size/acreage or other matters affecting value or desirability. Unless otherwise indicated in writing, neither brokers, agents nor Theo have verified, or will verify, such information. If any such information is important to buyer in determining whether to buy, the price to pay or intended use of the property, buyer is urged to conduct their own investigation with qualified professionals, satisfy themselves with respect to that information, and to rely solely on the results of that investigation.
School data provided by GreatSchools. School service boundaries are intended to be used as reference only. To verify enrollment eligibility for a property, contact the school directly.