

$565,000
1,697
SQ FT
$333
SQ/FT
9257 Fosdyke Court
@ FITTLEWORTH WAY - 10829 - Sacramento Florin & Vicinity - 10829, Sacramento

- 3 Bed
- 2 Bath
- 2 Park
- 1,697 sqft
- SACRAMENTO
-

-
Sat May 30, 1:00 pm - 4:00 pm
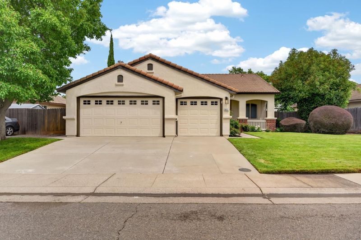
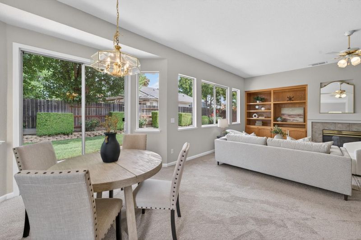
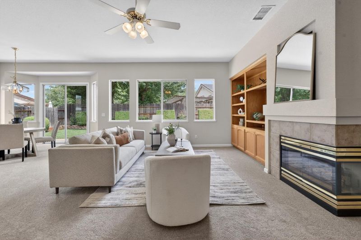
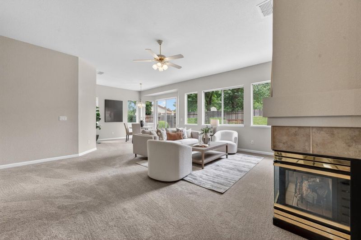
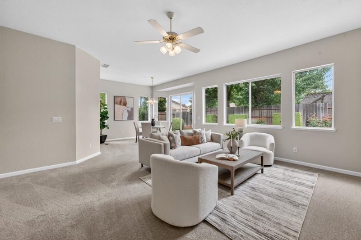
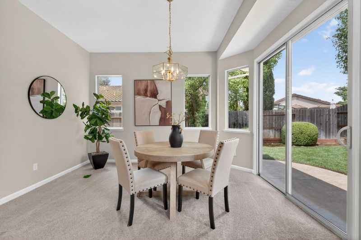
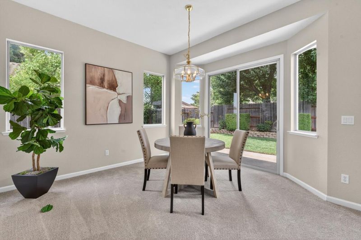
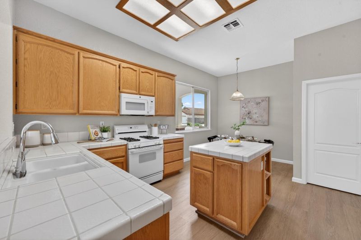
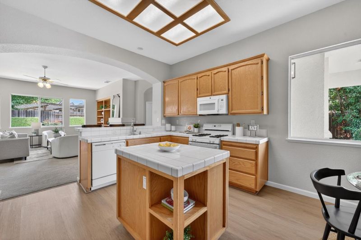
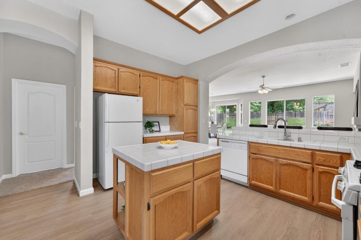
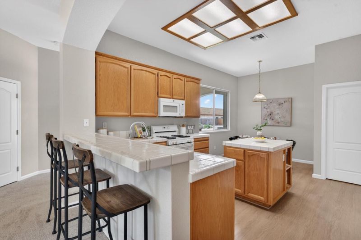
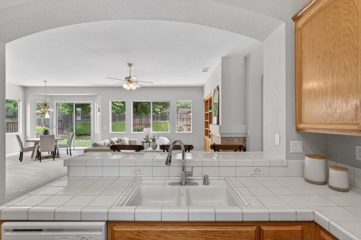
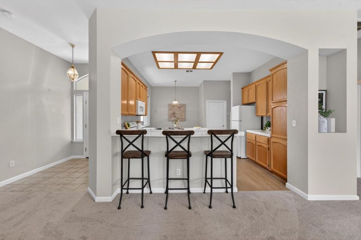
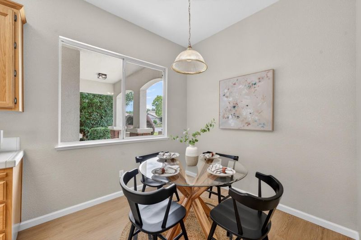
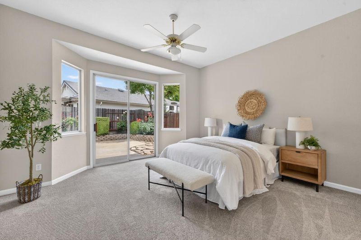
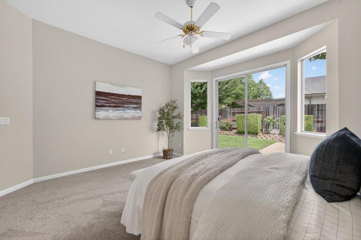
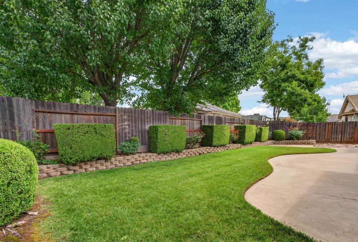
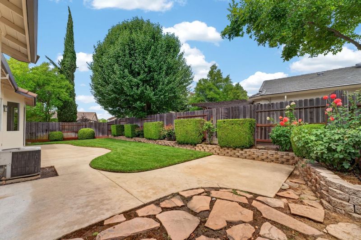
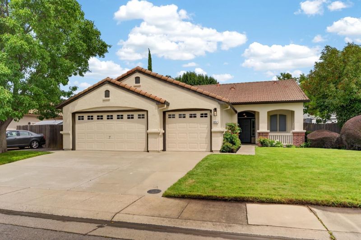
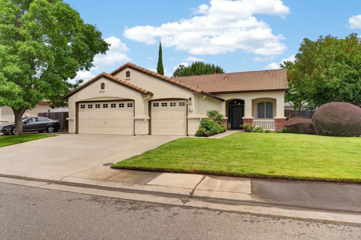
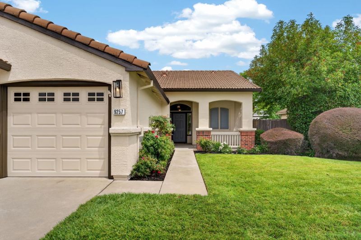
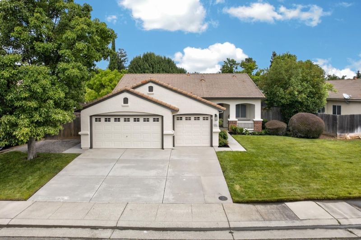
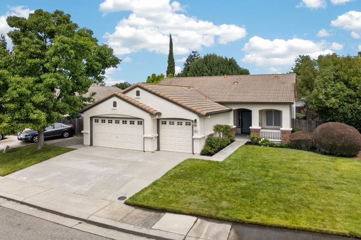
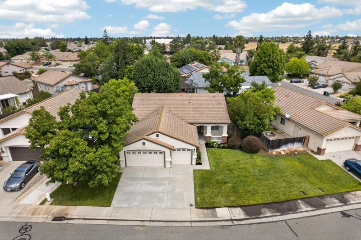
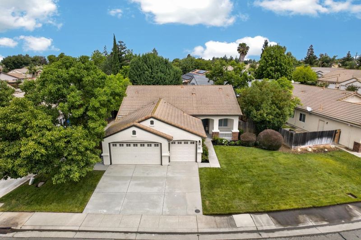
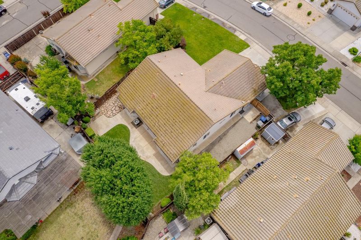
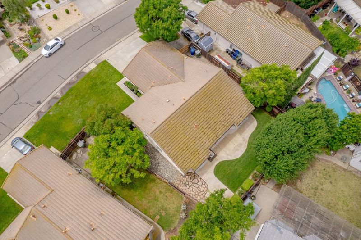
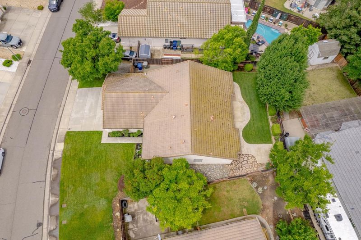
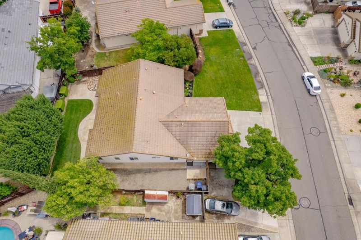
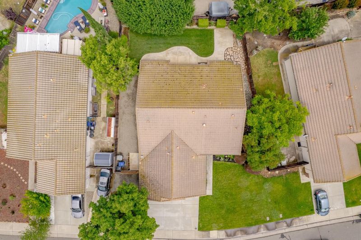
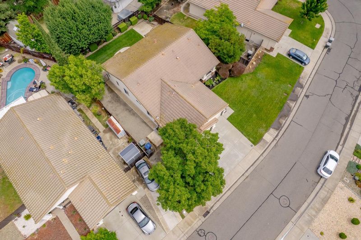
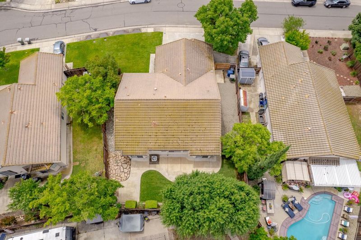
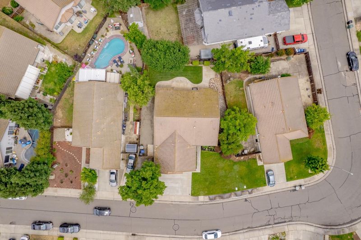
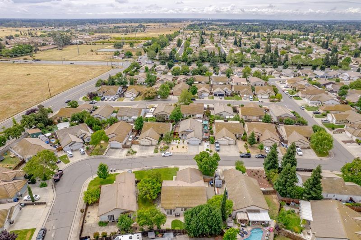
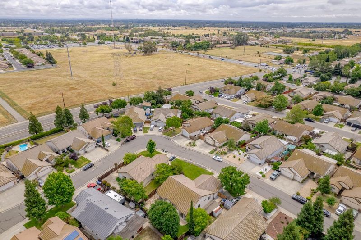
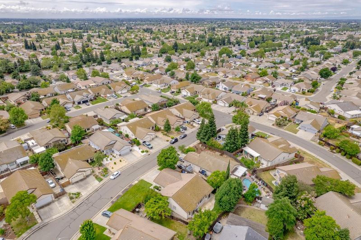
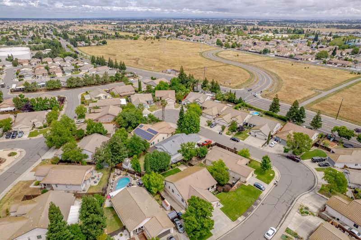
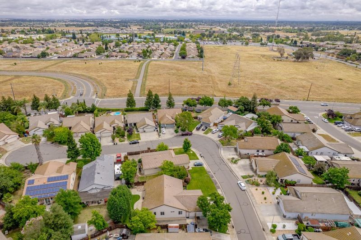
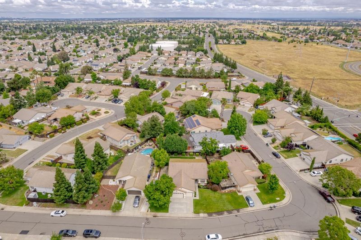
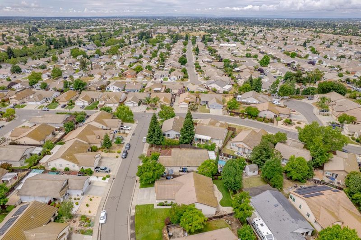
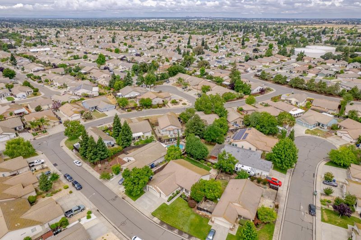
AMAZING SINGLE STORY LOCATED IN DESIRABLE CHURCH HILL DOWNS COMMUNITY, NEW INT/EXT PAINT, NEW LVP & PLUSH CARPET, SPACIOUS KITCHEN, BREAKFAST BAR & NOOK, FORMAL LIV/DIN RMS, ENT. CENTER, CEILING FANS, SLIDERS TO BACKYARD, PRISTINE LANDSCAPE, GO NOW!
-
Sun May 31, 1:00 pm - 4:00 pm
AMAZING SINGLE STORY LOCATED IN DESIRABLE CHURCH HILL DOWNS COMMUNITY, NEW INT/EXT PAINT, NEW LVP & PLUSH CARPET, SPACIOUS KITCHEN, BREAKFAST BAR & NOOK, FORMAL LIV/DIN RMS, ENT. CENTER, CEILING FANS, SLIDERS TO BACKYARD, PRISTINE LANDSCAPE, GO NOW!
-
Sat Jun 6, 1:00 pm - 4:00 pm
AMAZING SINGLE STORY LOCATED IN DESIRABLE CHURCH HILL DOWNS COMMUNITY, NEW INT/EXT PAINT, NEW LVP & PLUSH CARPET, SPACIOUS KITCHEN, BREAKFAST BAR & NOOK, FORMAL LIV/DIN RMS, ENT. CENTER, CEILING FANS, SLIDERS TO BACKYARD, PRISTINE LANDSCAPE, GO NOW!
-
Sun Jun 7, 1:00 pm - 4:00 pm
AMAZING SINGLE STORY LOCATED IN DESIRABLE CHURCH HILL DOWNS COMMUNITY, NEW INT/EXT PAINT, NEW LVP & PLUSH CARPET, SPACIOUS KITCHEN, BREAKFAST BAR & NOOK, FORMAL LIV/DIN RMS, ENT. CENTER, CEILING FANS, SLIDERS TO BACKYARD, PRISTINE LANDSCAPE, GO NOW!
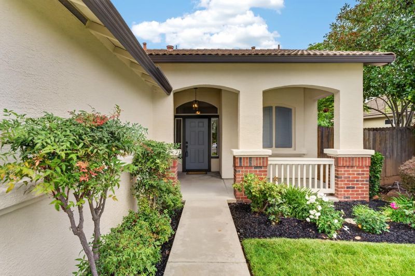
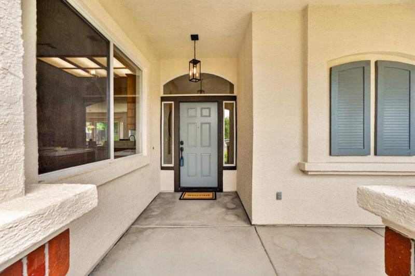
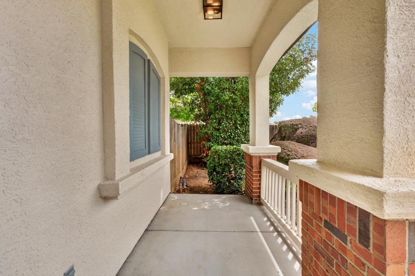
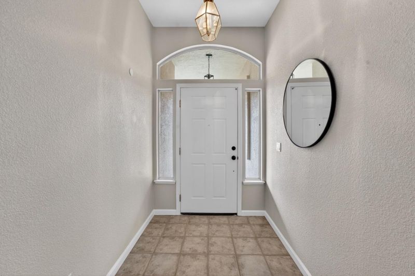
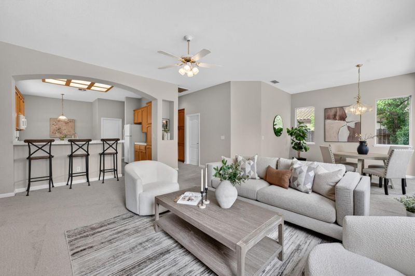
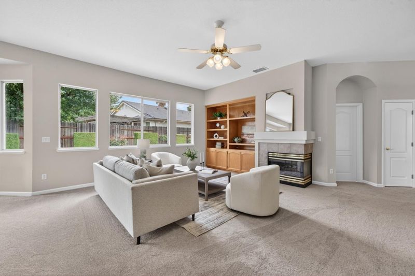
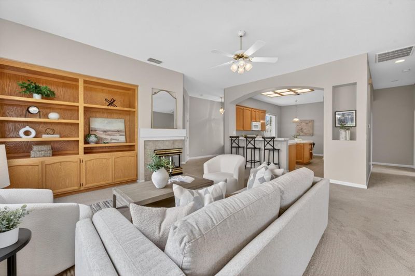
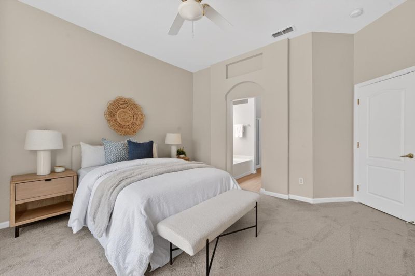
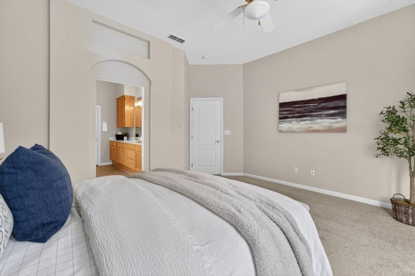
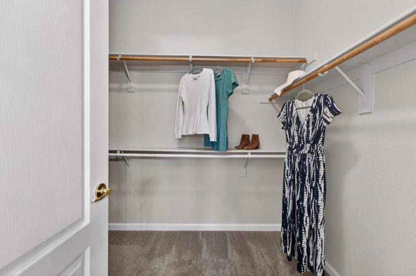
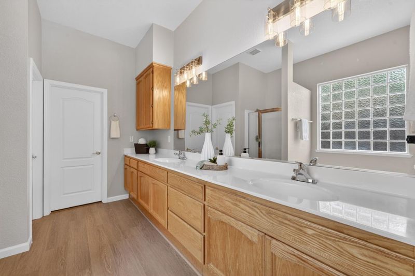
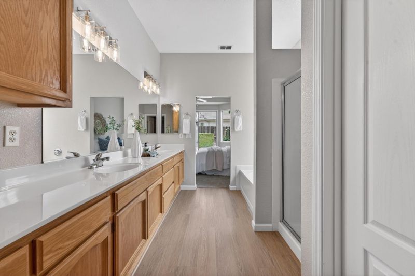
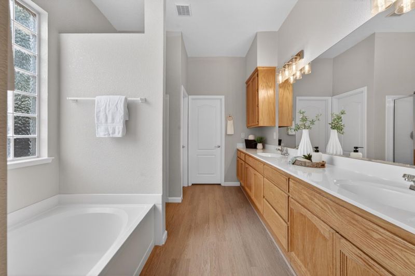
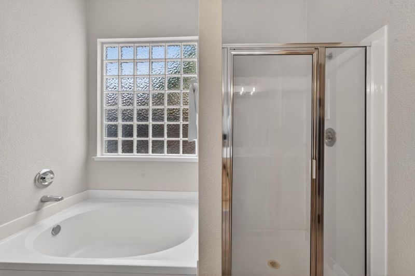
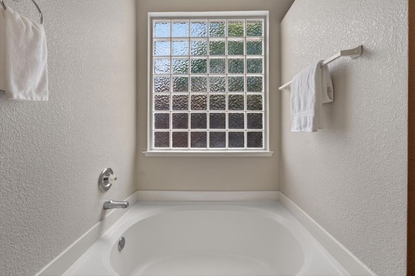
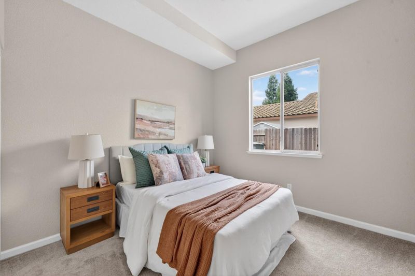
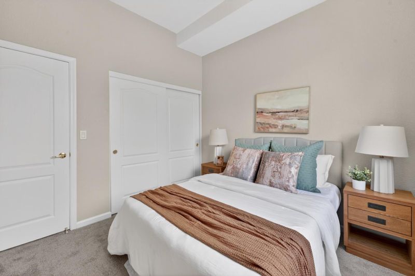
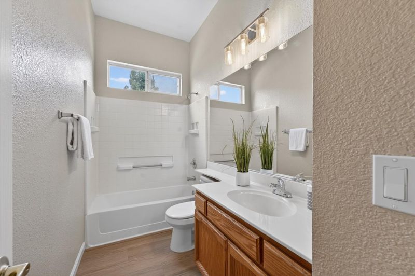
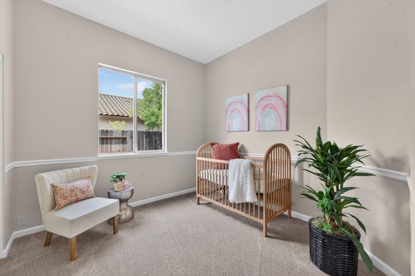
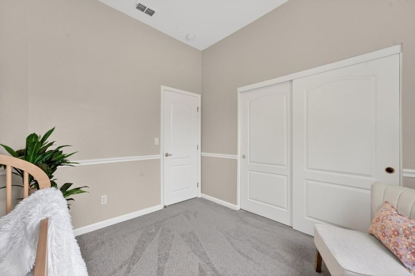
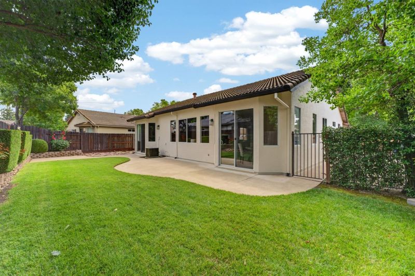
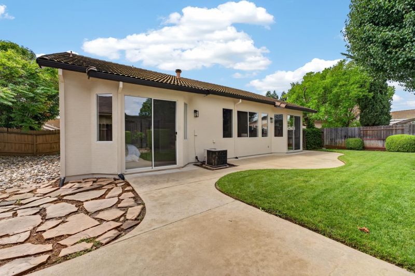
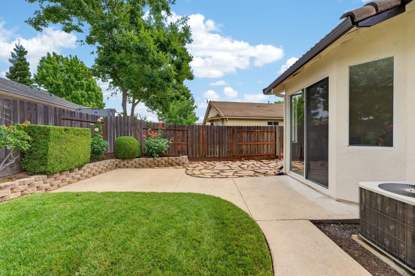
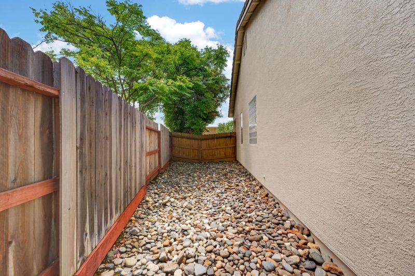
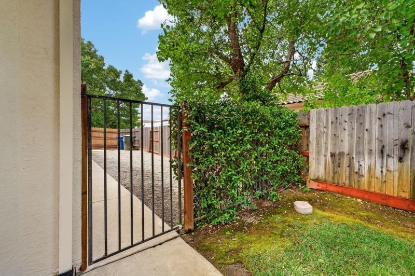
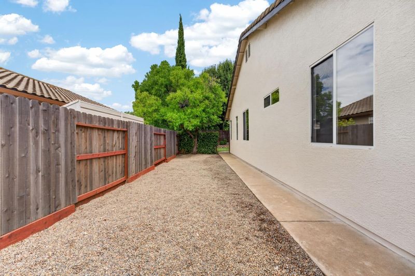
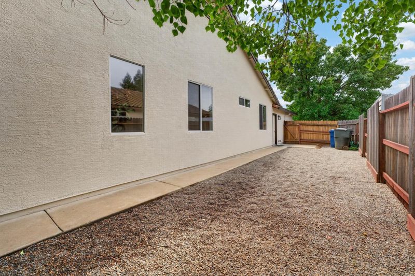
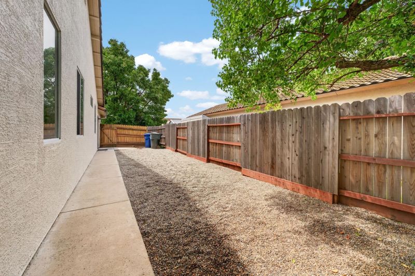
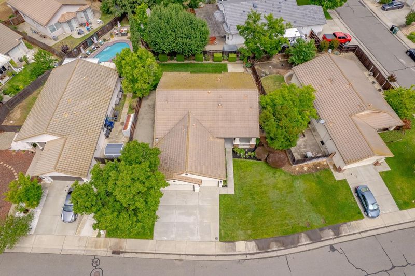
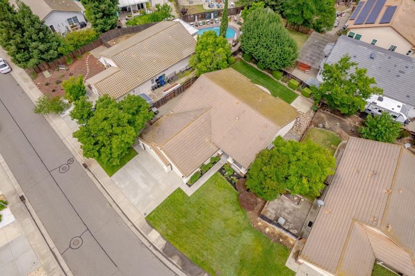
IMPRESSIVE SINGLE-STORY FLOORPLAN IN THE DESIRABLE CHURCH HILL DOWNS COMMUNITY* FRONT DOOR WITH SIDELIGHTS & TRANSOM WINDOW, NEW CUSTOM INTERIOR PAINT, NEW CARPET & PAD* SPACIOUS KITCHEN, TILE COUNTERTOPS, SOLID WOOD CABINETS* ISLAND WITH SHELVING, BREAKFAST BAR & NOOK* FORMAL LIVING ROOM, BUILT-IN ENTERTAINMENT CENTER, ELECTRIC FIREPLACE, CEILING FAN, SLIDING GLASS DOOR LEADING TO BACKYARD PATIO, FULL BATH WITH SINGLE-SINK VANITY* TUB/SHOWER COMBINATION* NEW LVP FLOORING, MEDICINE CABINET* NEW VANITY LIGHT* LARGE LINEN CABINETS IN HALLWAY* PRIMARY BEDROOM W/CEILING FAN, LARGE WALK-IN CLOSET, SLIDER TO BACKYARD, DOUBLE SINK VANITY, NEW VANITY LIGHTS, STALL SHOWER, SEPARATE SOAKING TUB, NEW LVP FLOORING, TILE ROOF, NEW CUSTOM EXTERIOR PAINT, NEW EXTERIOR LIGHTING, ATTACHED 3-CAR GARAGE * ROLL-UP DOORS/AUTO OPENER, PRISTINE LANDSCAPE, AUTOMATIC SPRINKLER/DRIP SYSTEM*, LARGE CONCRETE PATIO, DECORATIVE PLANTS* ROCK, GRAVEL & BARK, CONVENIENT LOCATION* CLOSE TO PARKS, SCHOOLS & SHOPPING* EASY ACCESS TO FREEWAYS. BUTLER ES, SMEDBERG MS, SHELDON HS* DON'T MISS OUT ON THIS ONE!!

- Days on Market
- 1 day
- Current Status
- Active
- Original Price
- $565,000
- List Price
- $565,000
- On Market Date
- May 29, 2026
- Property Type
- Single Family Home
- Area
- 10829 - Sacramento Florin & Vicinity - 10829
- Zip Code
- 95829
- MLS ID
- ML82049156
- APN
- 121-0630-053-0000
- Year Built
- 1997
- Stories in Building
- 1
- Possession
- COE
- Data Source
- MLSL
- Origin MLS System
- MLSListings, Inc.
Sheldon High School
Public 9-12 Secondary
Students: 2523 Distance: 0.3mi
T. R. Smedberg Middle School
Public 7-8 Middle
Students: 1180 Distance: 0.4mi
Arthur C. Butler Elementary School
Public K-6 Elementary, Yr Round
Students: 903 Distance: 0.5mi
Merryhill School Elk Grove Calvine
Private PK-5 Coed
Students: 280 Distance: 0.6mi
Maeola E. Beitzel Elementary School
Public K-6 Elementary, Yr Round
Students: 890 Distance: 0.7mi
One Hope Academy
Private K-12
Students: NA Distance: 1.0mi
- Bed
- 3
- Bath
- 2
- Double Sinks, Primary - Oversized Tub, Primary - Stall Shower(s), Shower over Tub - 1
- Parking
- 2
- Attached Garage, Gate / Door Opener
- SQ FT
- 1,697
- SQ FT Source
- Unavailable
- Lot SQ FT
- 7,703.0
- Lot Acres
- 0.176837 Acres
- Pool Info
- None
- Kitchen
- Countertop - Tile, Dishwasher, Garbage Disposal, Island, Microwave, Oven Range, Refrigerator
- Cooling
- Ceiling Fan, Central AC
- Dining Room
- Breakfast Bar, Breakfast Nook, Dining Area in Living Room
- Disclosures
- Natural Hazard Disclosure
- Family Room
- No Family Room
- Flooring
- Carpet, Tile, Vinyl / Linoleum
- Foundation
- Concrete Slab
- Fire Place
- Living Room
- Heating
- Central Forced Air
- Laundry
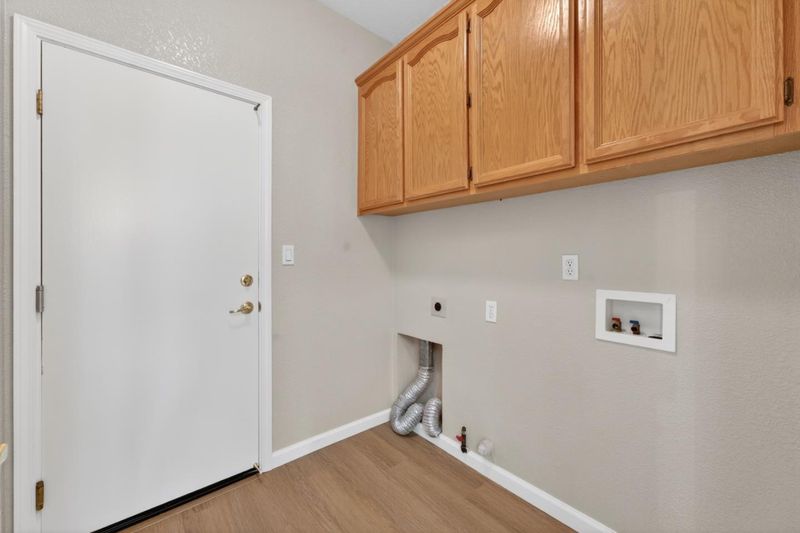
- Inside
- Possession
- COE
- Fee
- Unavailable
MLS and other Information regarding properties for sale as shown in Theo have been obtained from various sources such as sellers, public records, agents and other third parties. This information may relate to the condition of the property, permitted or unpermitted uses, zoning, square footage, lot size/acreage or other matters affecting value or desirability. Unless otherwise indicated in writing, neither brokers, agents nor Theo have verified, or will verify, such information. If any such information is important to buyer in determining whether to buy, the price to pay or intended use of the property, buyer is urged to conduct their own investigation with qualified professionals, satisfy themselves with respect to that information, and to rely solely on the results of that investigation.
School data provided by GreatSchools. School service boundaries are intended to be used as reference only. To verify enrollment eligibility for a property, contact the school directly.