

$1,698,000
1,660
SQ FT
$1,023
SQ/FT
350 Ludeman Lane
@ Magnolia Avenue - 492 - Millwood, Millbrae

- 3 Bed
- 2 Bath
- 2 Park
- 1,660 sqft
- MILLBRAE
-

-
Sat May 30, 2:00 pm - 4:00 pm
-
Sun May 31, 2:00 pm - 4:00 pm
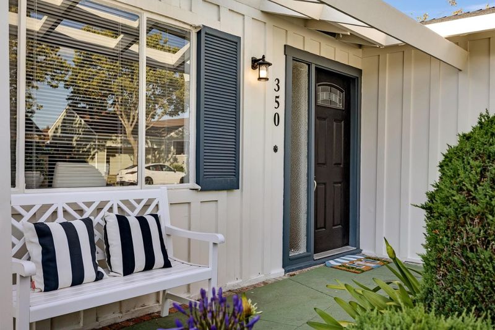
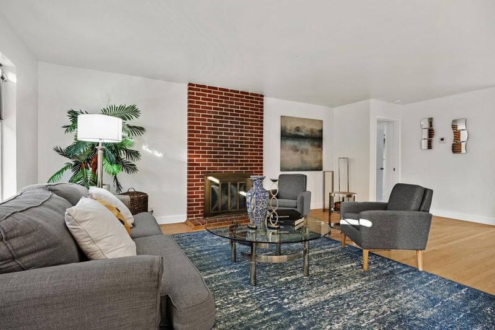
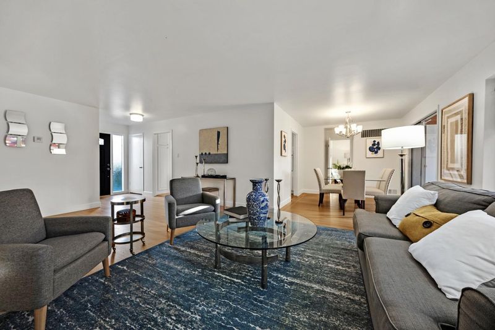
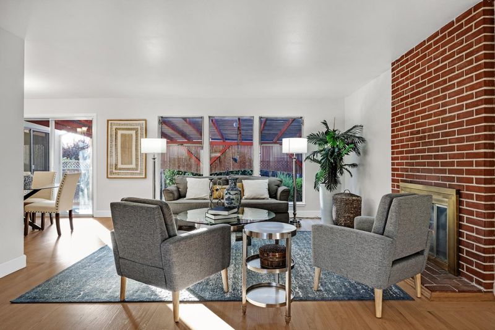
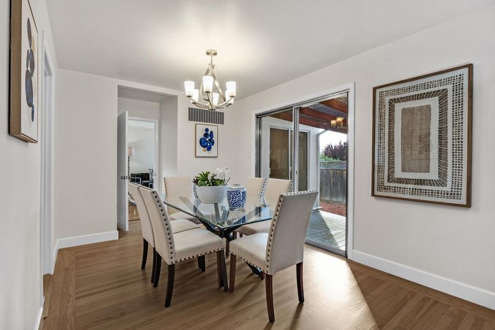
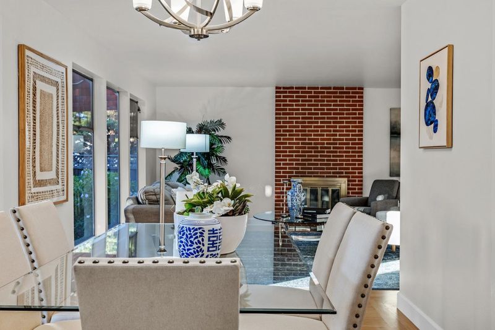
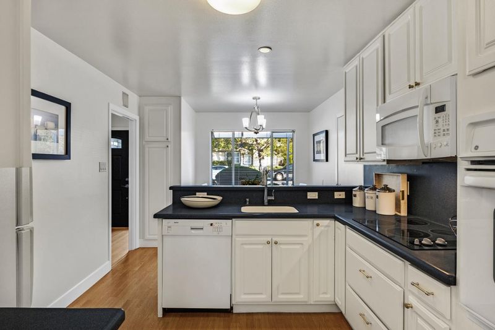
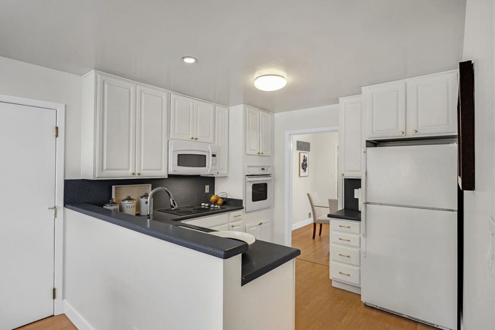
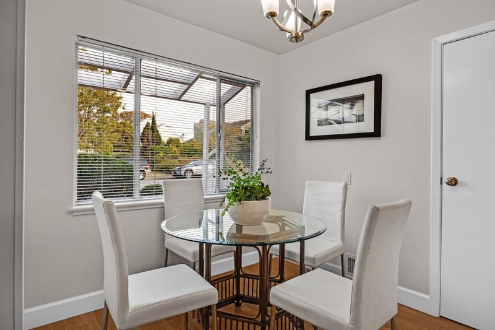
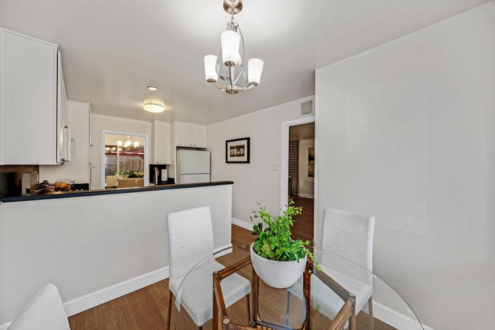
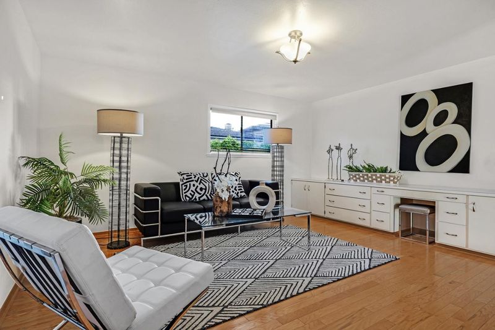
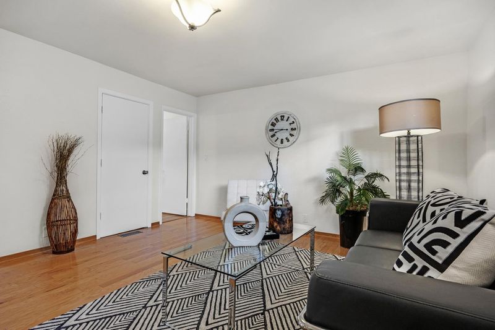
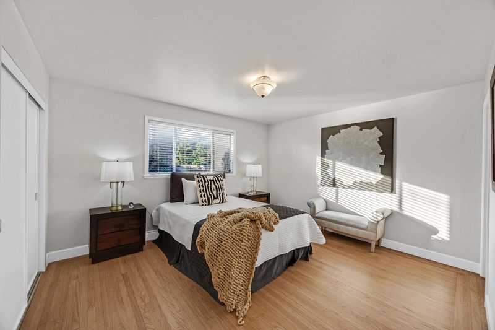
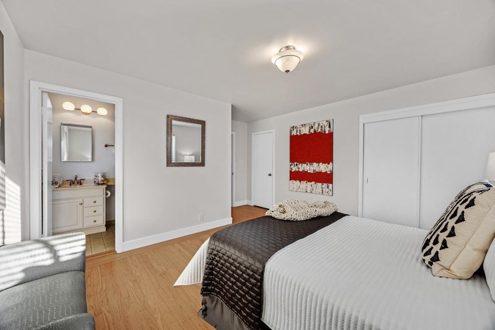
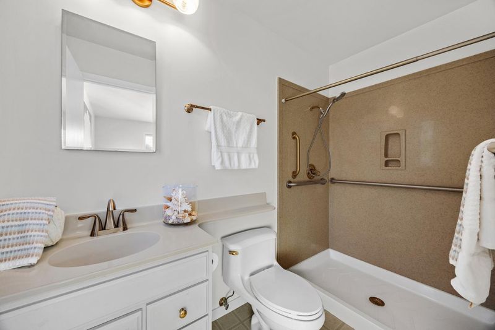
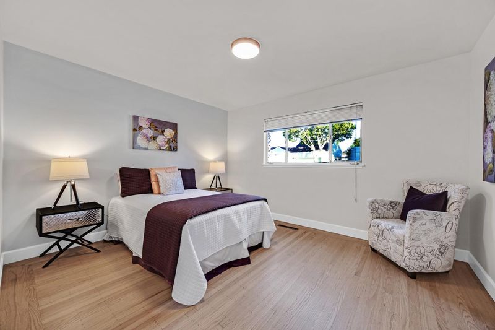
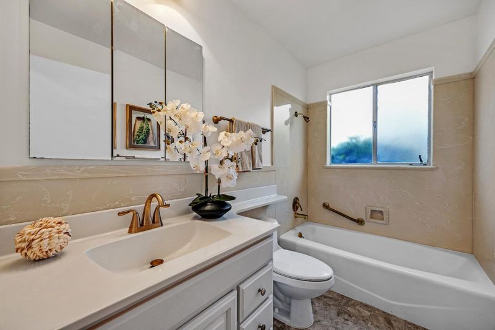
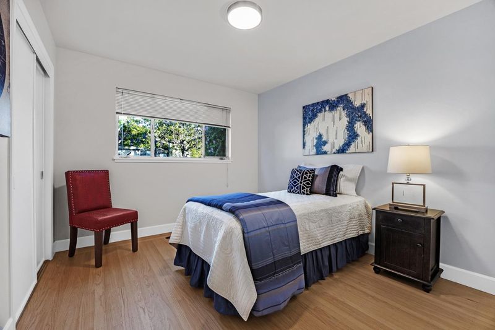
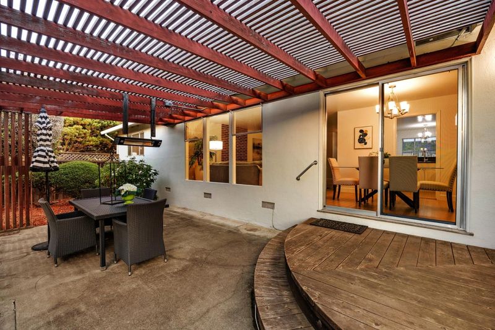
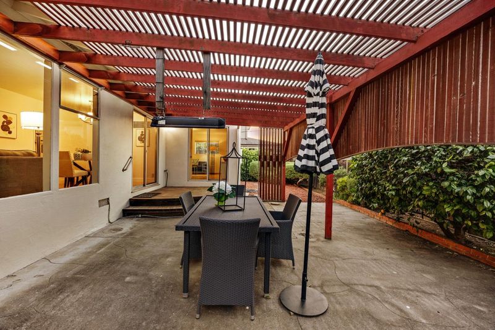
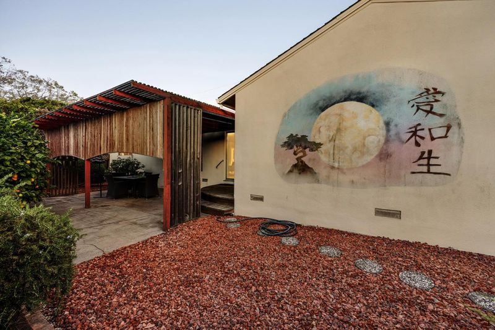
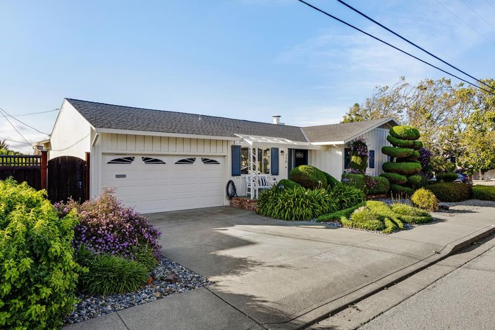
Refreshed and full of warmth, this classic Millbrae home offers the perfect blend of comfort, style, and location. Refinished hardwood floors and a freshly painted interior set a bright, welcoming tone throughout. The spacious living room is bathed in filtered natural light from large windows overlooking the backyard and flows naturally into the dining space--ideal for everyday living and easy entertaining. The sunny kitchen features casual dining space and looks out to the yard, making even weekday mornings feel relaxed. Three generously sized bedrooms include a notably large primary suite with two closets and a private ensuite bath. A roomy hall bath serves the additional bedrooms. Step outside to a backyard designed for privacy--mature topiaries, a covered patio, and a corner lot setting create a peaceful outdoor retreat you'll enjoy year-round. A family room adds flexible living space for movie nights, a home office, or a playroom, whatever your lifestyle calls for. Located just moments from Green Hills Park, top-rated schools, and the shops and restaurants of downtown Millbrae, this home checks every box for convenience and community.

- Days on Market
- 0 days
- Current Status
- Active
- Original Price
- $1,698,000
- List Price
- $1,698,000
- On Market Date
- May 29, 2026
- Property Type
- Single Family Home
- Area
- 492 - Millwood
- Zip Code
- 94030
- MLS ID
- ML82049106
- APN
- 021-267-500
- Year Built
- 1957
- Stories in Building
- 1
- Possession
- Unavailable
- Data Source
- MLSL
- Origin MLS System
- MLSListings, Inc.
Green Hills Elementary School
Public K-5 Elementary
Students: 402 Distance: 0.1mi
St. Dunstan's Elementary School
Private K-8 Elementary, Religious, Coed
Students: 254 Distance: 0.2mi
Capuchino High School
Public 9-12 Secondary
Students: 1187 Distance: 0.3mi
Lomita Park Elementary School
Public K-5 Elementary
Students: 309 Distance: 0.4mi
Taylor Middle School
Public 6-8 Middle
Students: 825 Distance: 0.7mi
El Crystal Elementary School
Public K-5 Elementary, Coed
Students: 262 Distance: 0.7mi
- Bed
- 3
- Bath
- 2
- Parking
- 2
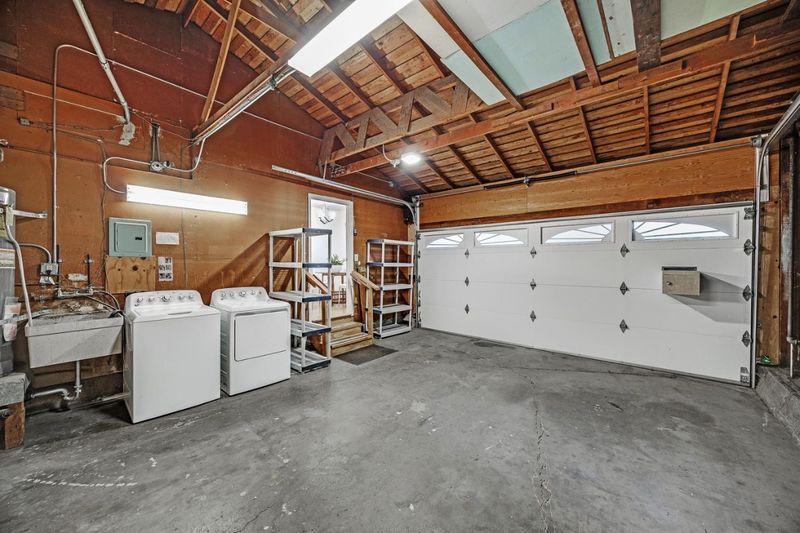
- Attached Garage
- SQ FT
- 1,660
- SQ FT Source
- Unavailable
- Lot SQ FT
- 6,011.0
- Lot Acres
- 0.137994 Acres
- Cooling
- None
- Dining Room
- Dining "L"
- Disclosures
- Natural Hazard Disclosure
- Family Room
- Separate Family Room
- Foundation
- Concrete Perimeter
- Fire Place
- Living Room, Wood Burning
- Heating
- Central Forced Air - Gas
- Fee
- Unavailable
MLS and other Information regarding properties for sale as shown in Theo have been obtained from various sources such as sellers, public records, agents and other third parties. This information may relate to the condition of the property, permitted or unpermitted uses, zoning, square footage, lot size/acreage or other matters affecting value or desirability. Unless otherwise indicated in writing, neither brokers, agents nor Theo have verified, or will verify, such information. If any such information is important to buyer in determining whether to buy, the price to pay or intended use of the property, buyer is urged to conduct their own investigation with qualified professionals, satisfy themselves with respect to that information, and to rely solely on the results of that investigation.
School data provided by GreatSchools. School service boundaries are intended to be used as reference only. To verify enrollment eligibility for a property, contact the school directly.