

$1,288,000
1,440
SQ FT
$894
SQ/FT
2990 Medina Drive
@ Muirfield Cir - 514 - Monte Verde, San Bruno

- 3 Bed
- 2 Bath
- 2 Park
- 1,440 sqft
- SAN BRUNO
-

-
Sat May 30, 2:00 pm - 4:00 pm
Ice Cream 2-4pm from La Michoacanita Paleteria y Neveria
-
Sun May 31, 2:00 pm - 4:00 pm
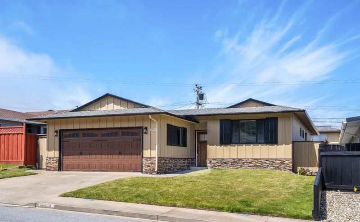
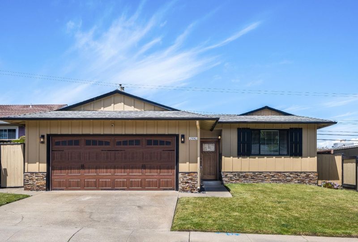
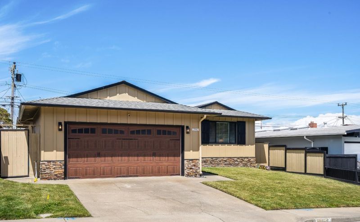
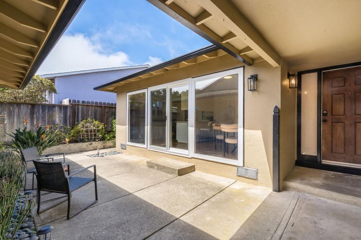
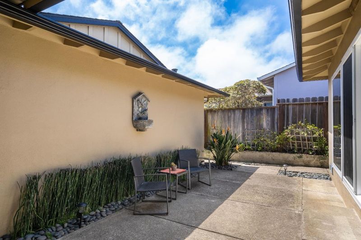
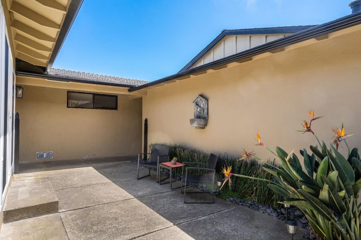
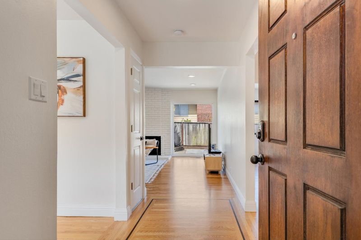
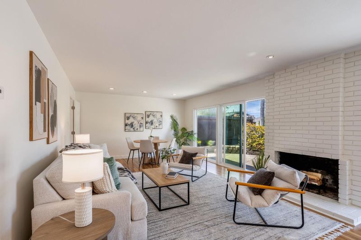
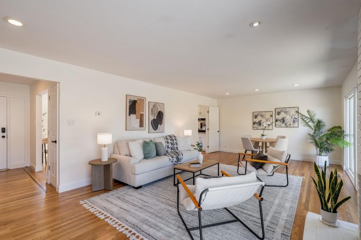
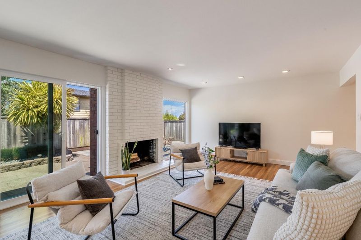
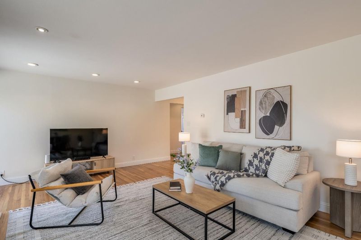
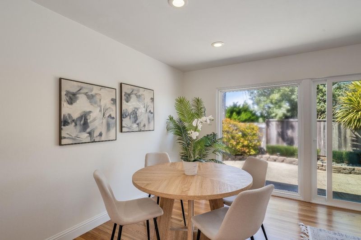
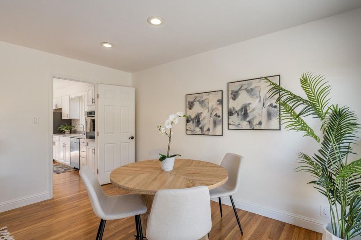
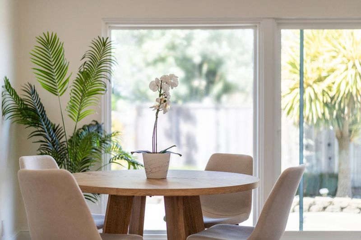
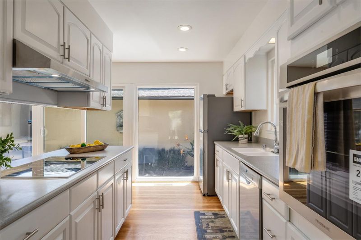
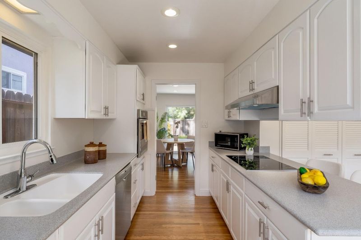
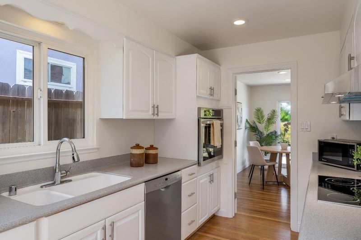
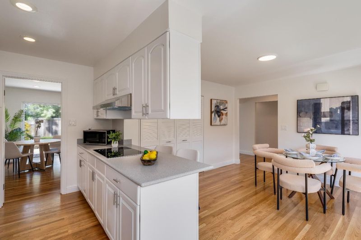
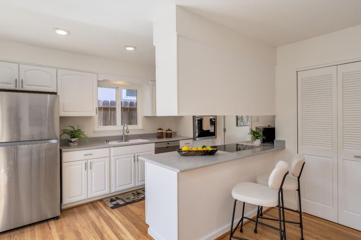
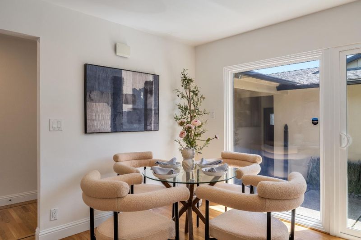
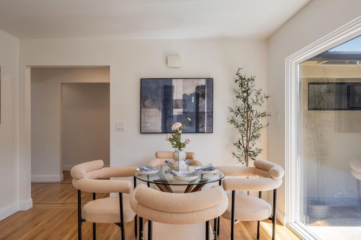
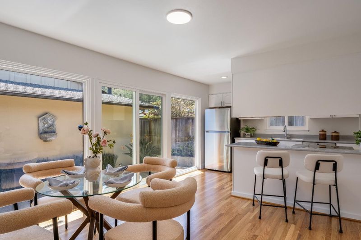
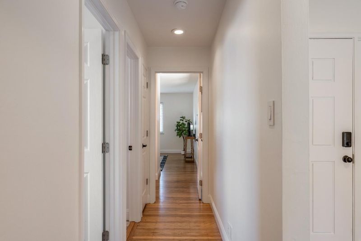
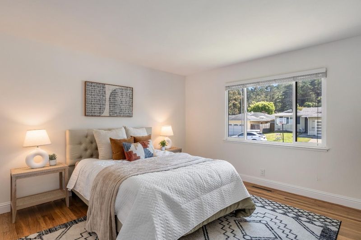
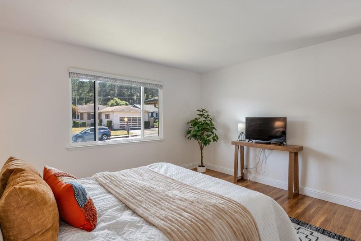
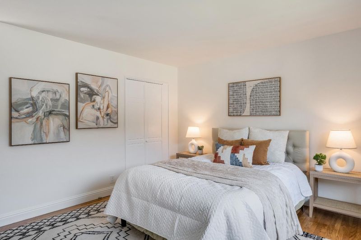
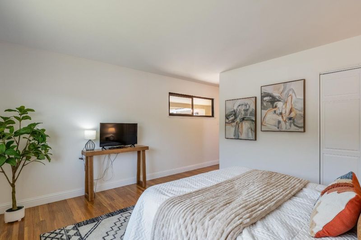
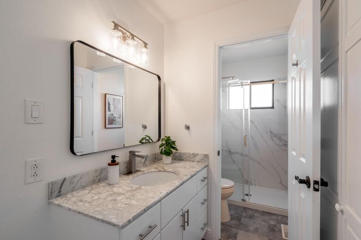
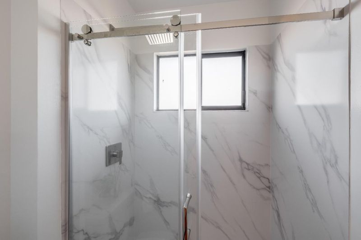
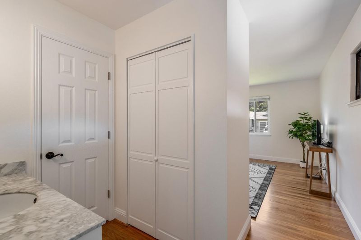
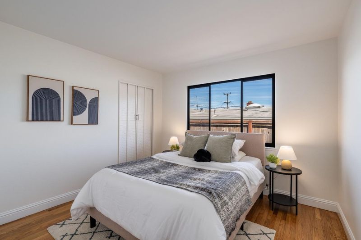
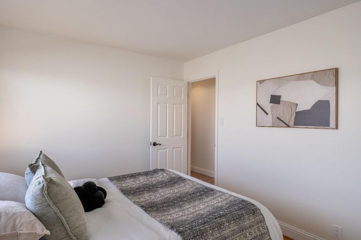
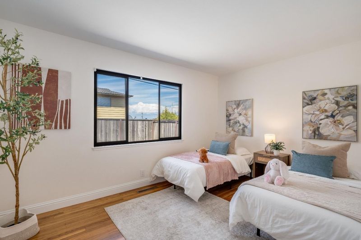
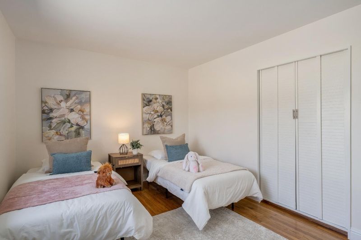
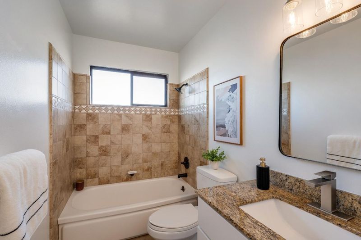
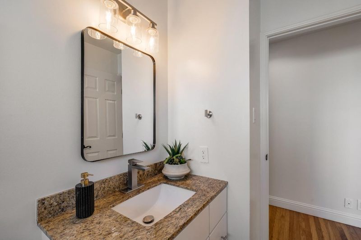
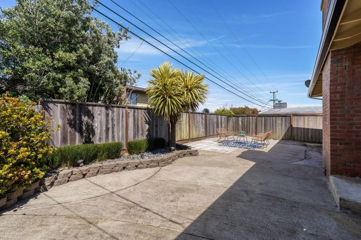
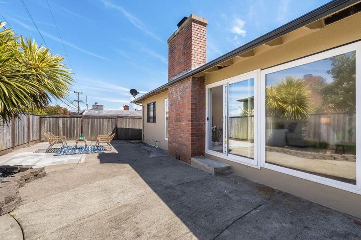
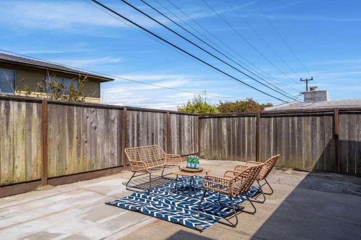
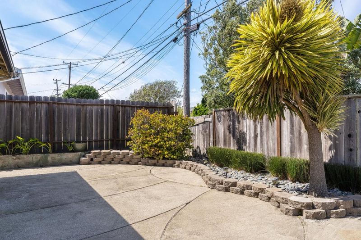
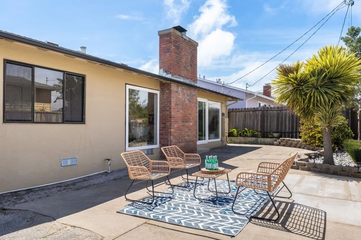
First time on the market in 60+ years! Lovingly held by one family and tucked into one of San Bruno's most established and vibrant neighborhoods, this classic 3-bed, 2-bath home offers the solid bones and prime location savvy buyers dream about. Featuring the sought-after atrium feature that is distinct to the Monte Verde neighborhood, 1,440 sq ft of living space, and a generous 5,000 sq ft lot this is a rare opportunity to make it entirely your own.Recent updates include fresh interior paint, a remodeled primary bath, refinished hardwood floors, new kitchen appliances (cooktop & oven), new sliding glass doors, a new garage door, and updated light fixtures throughout. The functional layout flows naturally for both daily living and entertaining. The attached 2-car garage adds everyday convenience, and the well-maintained bones provide the right foundation for whatever vision you bring. Walking distance to Monte Verde Elementary (9/10 GreatSchools), and minutes from BART, Caltrain, Hwys 101 & 280, SFO, San Bruno Towne Center, and the future-redeveloped Tanforan site the location is simply unmatched on the Peninsula. An easy commute to tech and biotech corridors, with coastal escapes equally within reach.

- Days on Market
- 2 days
- Current Status
- Active
- Original Price
- $1,288,000
- List Price
- $1,288,000
- On Market Date
- May 28, 2026
- Property Type
- Single Family Home
- Area
- 514 - Monte Verde
- Zip Code
- 94066
- MLS ID
- ML82048999
- APN
- 017-362-310
- Year Built
- 1963
- Stories in Building
- 1
- Possession
- Seller Rent Back
- Data Source
- MLSL
- Origin MLS System
- MLSListings, Inc.
Westborough Middle School
Public 6-8 Middle
Students: 611 Distance: 0.3mi
Monte Verde Elementary School
Public K-5 Elementary
Students: 530 Distance: 0.4mi
Five Keys Charter (SF Sheriff'S) School
Charter 9-12 Secondary
Students: 348 Distance: 0.9mi
Skyline Elementary School
Public K-5 Elementary
Students: 402 Distance: 1.0mi
Portola Elementary School
Public K-5 Elementary
Students: 337 Distance: 1.0mi
Rollingwood Elementary School
Public K-5 Elementary
Students: 262 Distance: 1.0mi
- Bed
- 3
- Bath
- 2
- Primary - Stall Shower(s), Shower and Tub, Skylight, Solid Surface, Updated Bath
- Parking
- 2
- Attached Garage
- SQ FT
- 1,440
- SQ FT Source
- Unavailable
- Lot SQ FT
- 5,000.0
- Lot Acres
- 0.114784 Acres
- Kitchen
- Cooktop - Electric, Countertop - Synthetic, Dishwasher, Exhaust Fan, Garbage Disposal, Oven - Built-In, Pantry, Refrigerator, Skylight
- Cooling
- None
- Dining Room
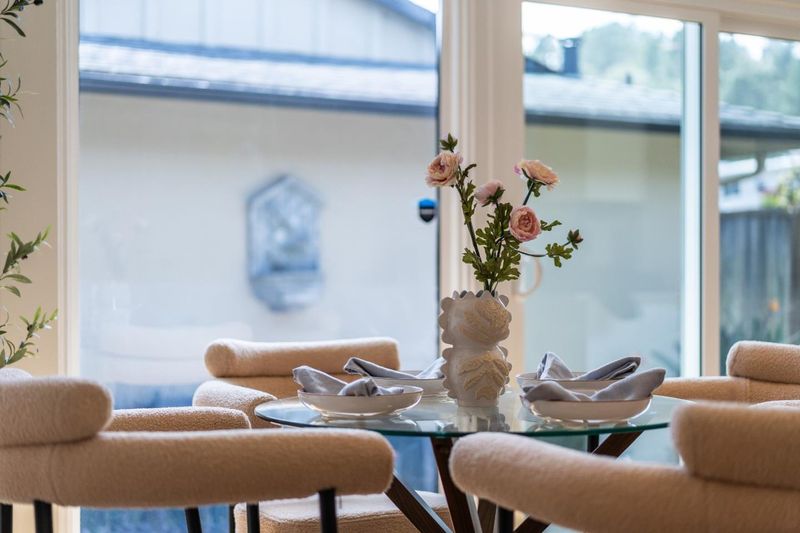
- Dining Area, Eat in Kitchen
- Disclosures
- Natural Hazard Disclosure
- Family Room
- Other
- Flooring
- Hardwood, Vinyl / Linoleum
- Foundation
- Concrete Perimeter
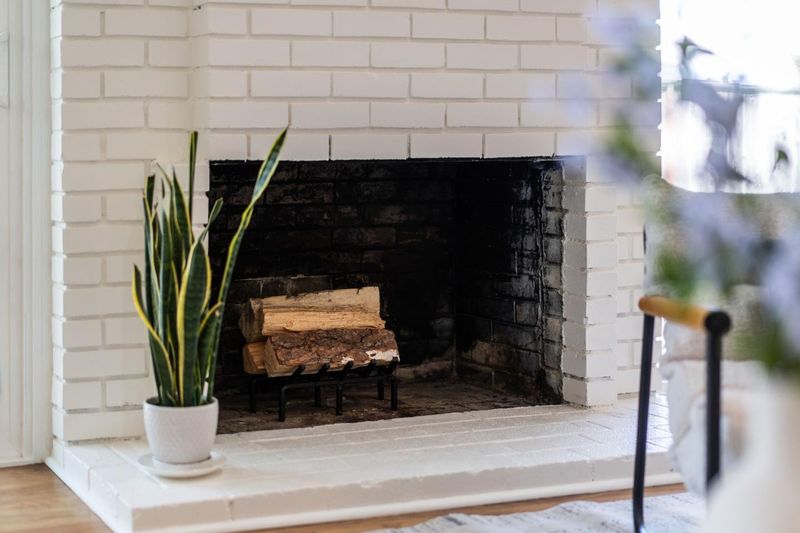
- Fire Place
- Living Room
- Heating
- Central Forced Air - Gas
- Laundry
- In Garage, Washer / Dryer
- Views
- Forest / Woods, Hills, Neighborhood
- Possession
- Seller Rent Back
- Architectural Style
- Ranch
- Fee
- Unavailable
MLS and other Information regarding properties for sale as shown in Theo have been obtained from various sources such as sellers, public records, agents and other third parties. This information may relate to the condition of the property, permitted or unpermitted uses, zoning, square footage, lot size/acreage or other matters affecting value or desirability. Unless otherwise indicated in writing, neither brokers, agents nor Theo have verified, or will verify, such information. If any such information is important to buyer in determining whether to buy, the price to pay or intended use of the property, buyer is urged to conduct their own investigation with qualified professionals, satisfy themselves with respect to that information, and to rely solely on the results of that investigation.
School data provided by GreatSchools. School service boundaries are intended to be used as reference only. To verify enrollment eligibility for a property, contact the school directly.