

$2,249,888
2,070
SQ FT
$1,087
SQ/FT
980 Crane Ave
@ Gull Ave - Other, Foster City

- 4 Bed
- 2.5 (2/1) Bath
- 2 Park
- 2,070 sqft
- Foster City
-

-
Sat May 30, 1:00 pm - 4:00 pm
Beautiful house!
-
Sun May 31, 1:00 pm - 4:00 pm
Great house in Foster City.
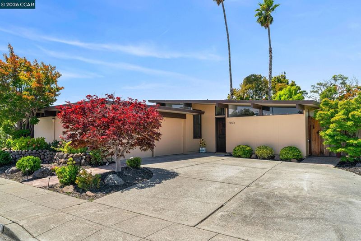
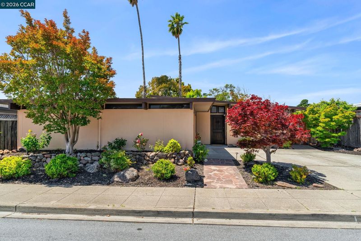
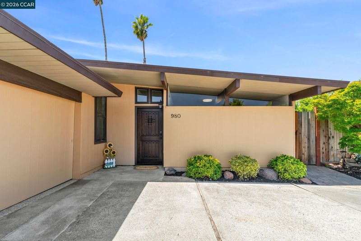
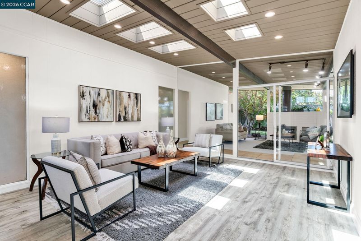
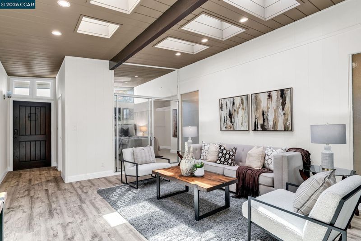
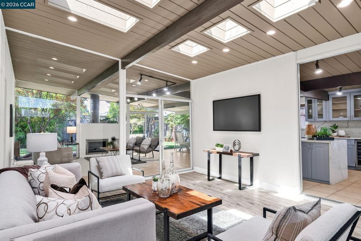
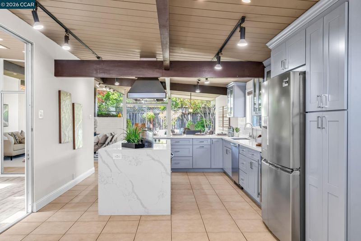
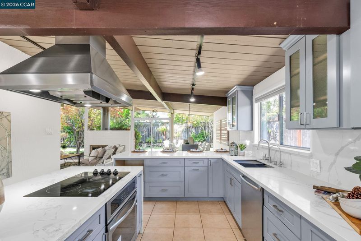
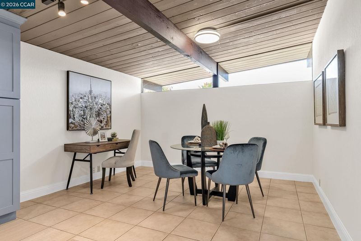
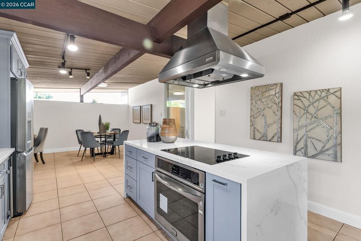
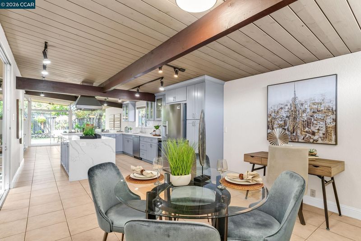
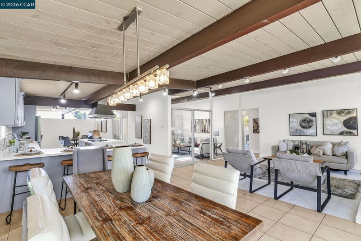
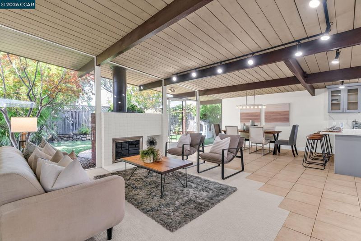
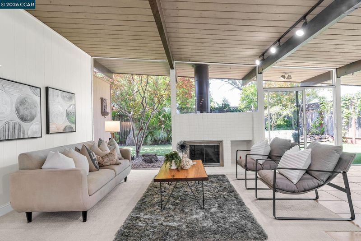
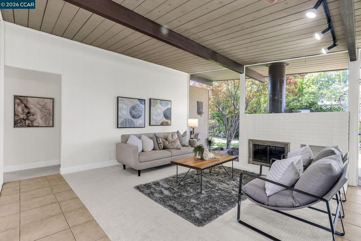
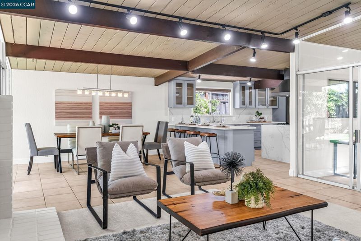
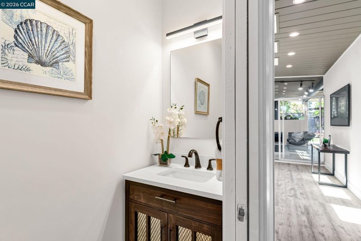
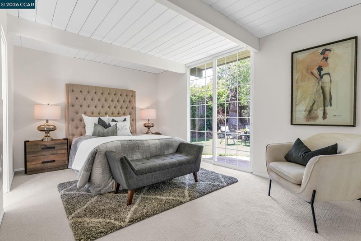
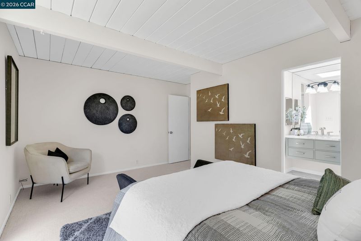
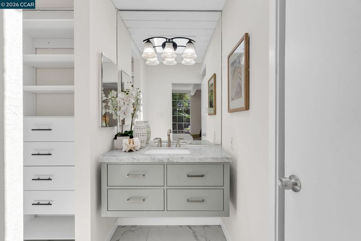
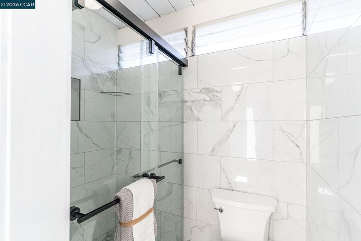
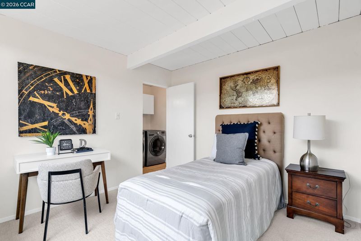
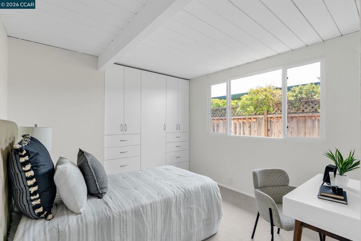
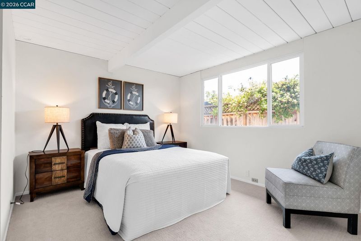
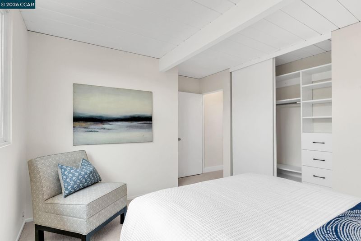
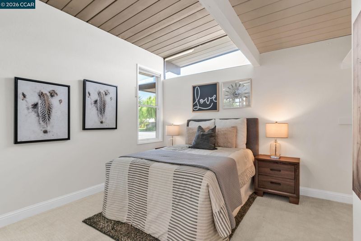
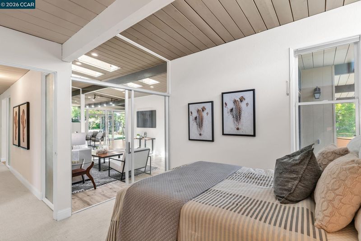
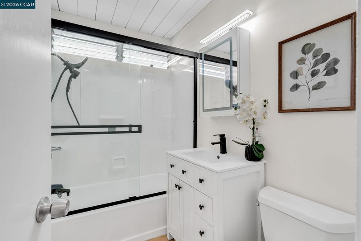
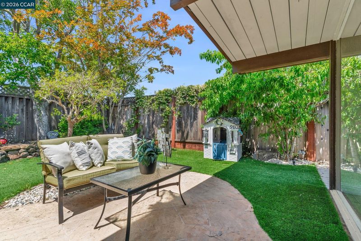
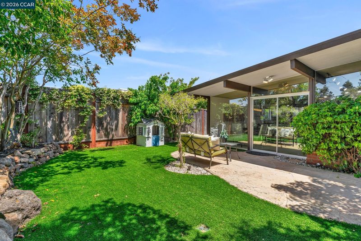
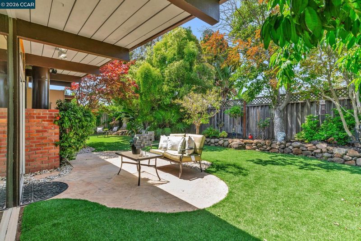
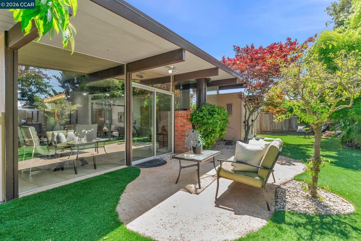
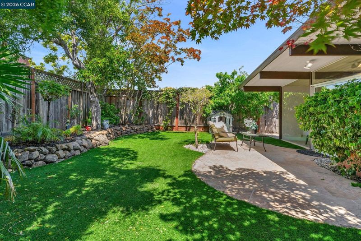
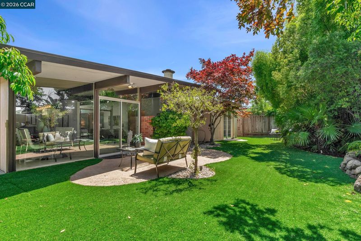
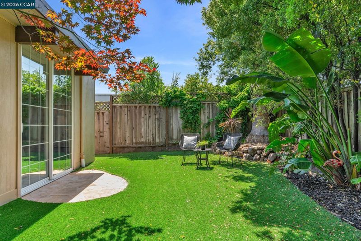
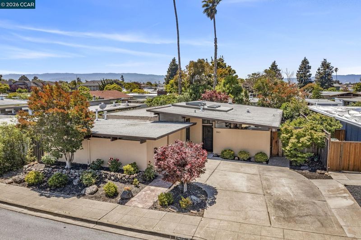
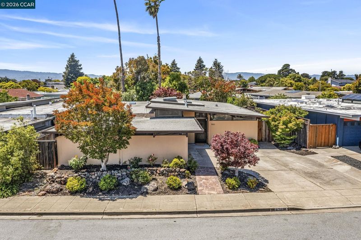
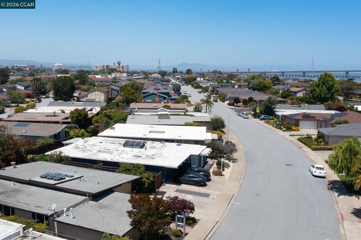
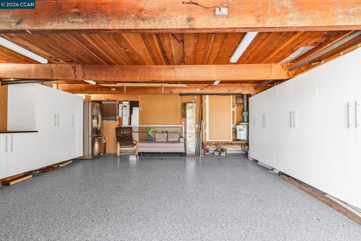
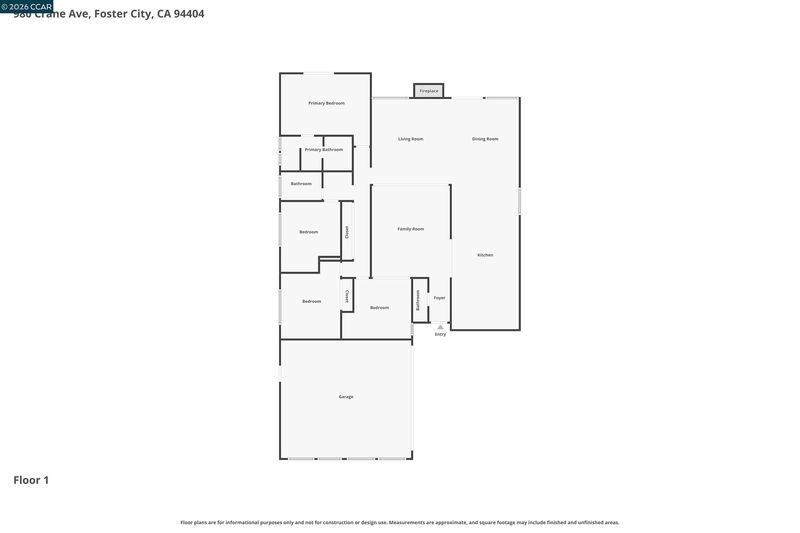
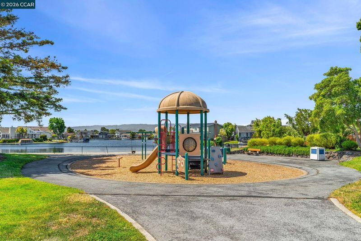
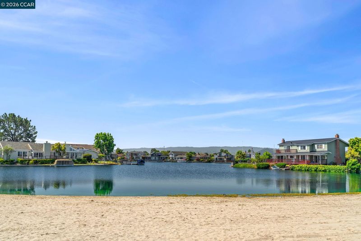
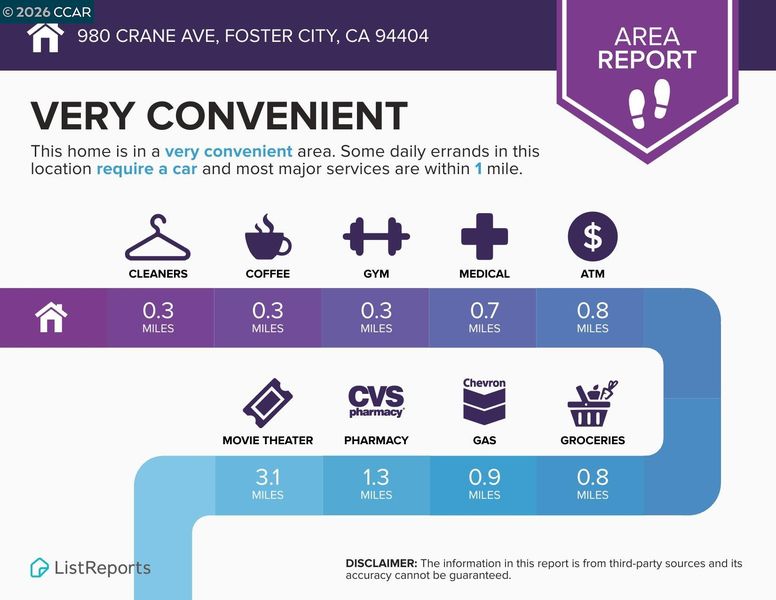
Beautifully updated modern Eichler home in one of Foster City’s most desirable neighborhoods. This bright, Light-Filled home offers approximately 2,070 square feet of living space that includes an atrium as an interior space to enjoy. The home features open-beam ceilings, floor-to-ceiling windows, a large brick fireplace in the spacious living area, and luxurious warm floors with radiant heating.The updated Chef’s Kitchen includes quartz countertops, a Waterfall Island, Stainless Steel appliances, soft-close cabinets, a Wine Cooler, and an open layout perfect for everyday living or entertaining. The primary suite features an Updated Bathroom, a walk-in closet, and direct access to the backyard. Three additional bedrooms share a remodeled bathroom, plus there is a Stylish, Permitted powder room for guests.This house comes with close to $300k in upgrades completed within the last 5 years. Recent upgrades include Fresh Interior Paint, a Brand-New Roof, and new Premium Carpeting with an upgraded carpet pad. Custom built-in closet cabinetry is featured throughout the home, and the two-car garage comes complete with built-in closets and epoxy flooring.The backyard has been thoughtfully curated for effortless upkeep, showcasing mature fruit trees, lush, established greenery, and beautifully composed landscaping. A dedicated seating area offers a serene setting to relax and entertain, creating a refined outdoor retreat that blends comfort with natural elegance. Located close to Gull Park, the Bay Trail, the local Farmers Market, Shopping, and Top-Rated Schools. This property offers easy access to CA-92 and US-101 for commuting. Move-in ready with Timeless Style and Modern Updates—A MUST-SEE!

- Current Status
- New
- Original Price
- $2,249,888
- List Price
- $2,249,888
- On Market Date
- May 16, 2026
- Property Type
- Detached
- D/N/S
- Other
- Zip Code
- 94404
- MLS ID
- 41135053
- APN
- 094212350
- Year Built
- 1966
- Stories in Building
- 1
- Possession
- Close Of Escrow
- Data Source
- MAXEBRDI
- Origin MLS System
- CONTRA COSTA
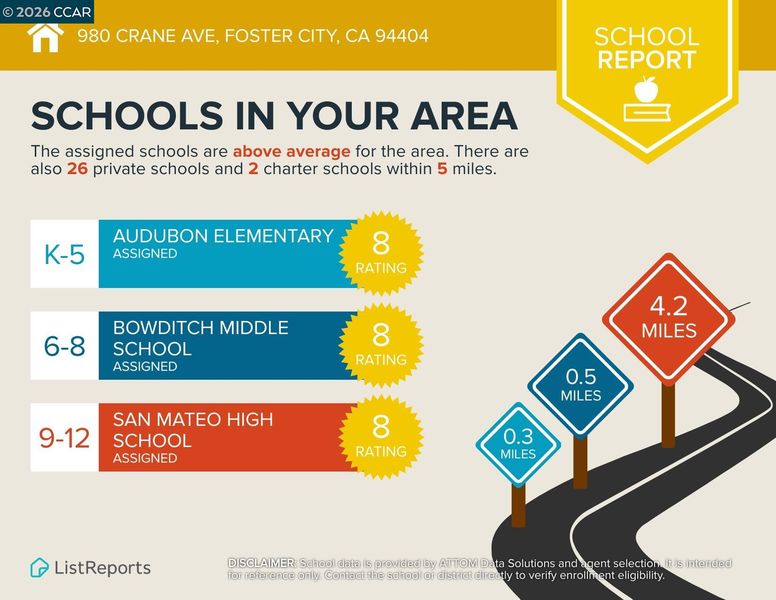
Audubon Elementary School
Public K-5 Elementary
Students: 787 Distance: 0.3mi
Bowditch Middle School
Public 6-8 Middle
Students: 1047 Distance: 0.4mi
Brewer Island Elementary School
Public K-5 Elementary, Yr Round
Students: 567 Distance: 0.5mi
Kids Connection School
Private K-5 Elementary, Core Knowledge
Students: 230 Distance: 0.7mi
Ronald C. Wornick Jewish Day School
Private K-8 Elementary, Religious, Nonprofit, Core Knowledge
Students: 175 Distance: 0.9mi
Newton
Private K-7 Nonprofit
Students: NA Distance: 1.0mi
- Bed
- 4
- Bath
- 2.5 (2/1)
- Parking
- 2
- Attached
- SQ FT
- 2,070
- SQ FT Source
- Owner
- Lot SQ FT
- 5,823.0
- Lot Acres
- 0.13 Acres
- Pool Info
- None
- Kitchen
- Dishwasher, Electric Range, Refrigerator, Eat-in Kitchen, Electric Range/Cooktop, Disposal, Kitchen Island, Updated Kitchen
- Cooling
- None
- Disclosures
- Other - Call/See Agent
- Entry Level
- Exterior Details
- Back Yard, Front Yard, Low Maintenance
- Flooring
- Laminate, Tile, Carpet
- Foundation
- Fire Place
- Living Room, Wood Burning
- Heating
- Radiant
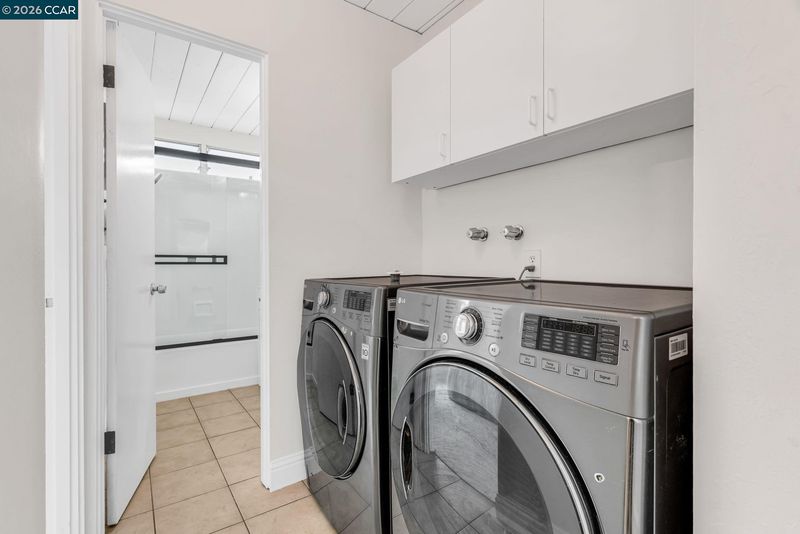
- Laundry
- Dryer, Laundry Closet, Washer
- Main Level
- 4 Bedrooms, 2.5 Baths, Laundry Facility, No Steps to Entry, Main Entry
- Possession
- Close Of Escrow
- Architectural Style
- Mid Century Modern
- Non-Master Bathroom Includes
- Updated Baths
- Construction Status
- Existing
- Additional Miscellaneous Features
- Back Yard, Front Yard, Low Maintenance
- Location
- Rectangular Lot, Back Yard, Front Yard
- Roof
- Other
- Water and Sewer
- Public
- Fee
- Unavailable
MLS and other Information regarding properties for sale as shown in Theo have been obtained from various sources such as sellers, public records, agents and other third parties. This information may relate to the condition of the property, permitted or unpermitted uses, zoning, square footage, lot size/acreage or other matters affecting value or desirability. Unless otherwise indicated in writing, neither brokers, agents nor Theo have verified, or will verify, such information. If any such information is important to buyer in determining whether to buy, the price to pay or intended use of the property, buyer is urged to conduct their own investigation with qualified professionals, satisfy themselves with respect to that information, and to rely solely on the results of that investigation.
School data provided by GreatSchools. School service boundaries are intended to be used as reference only. To verify enrollment eligibility for a property, contact the school directly.