

$549,000
1,426
SQ FT
$385
SQ/FT
5171 Westridge CIR
@ Pondorex - Other, Auburn

- 3 Bed
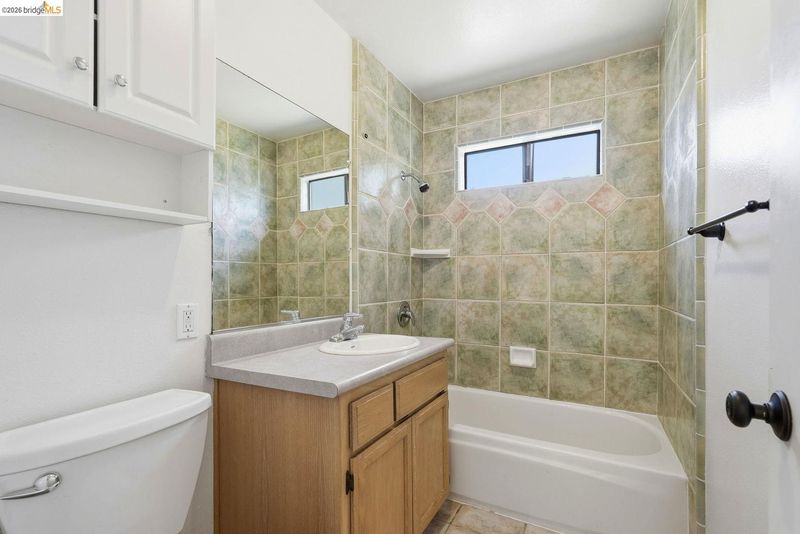
- 2 Bath
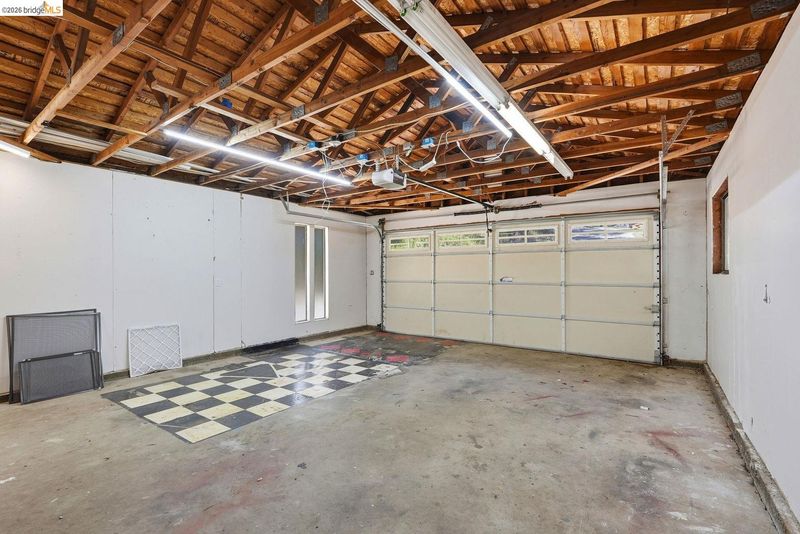
- 2 Park
- 1,426 sqft
- Auburn
-

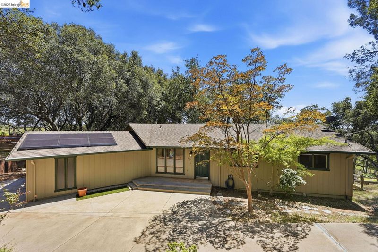
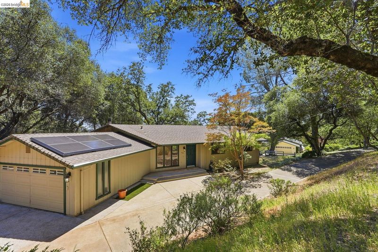
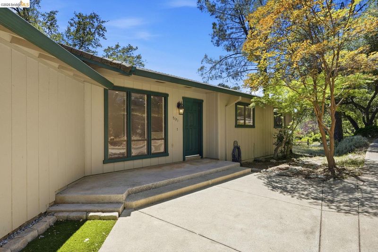
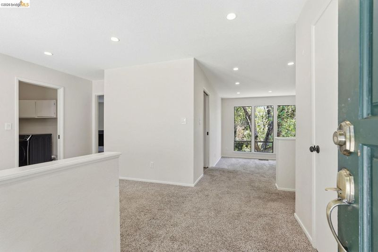
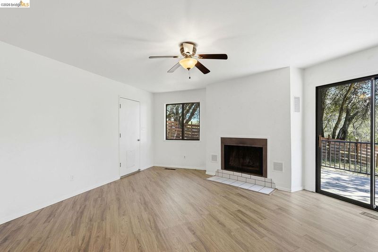
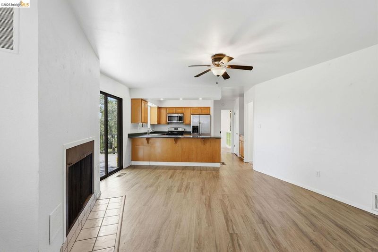
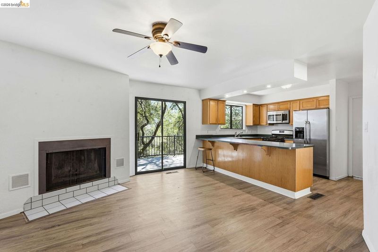
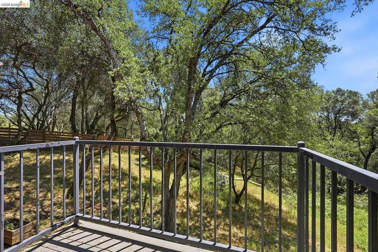
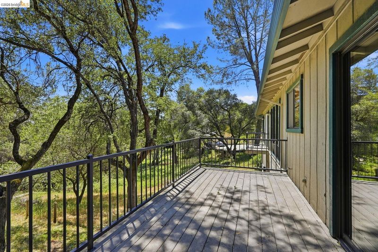
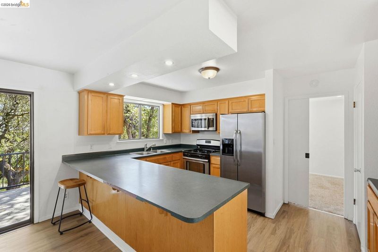
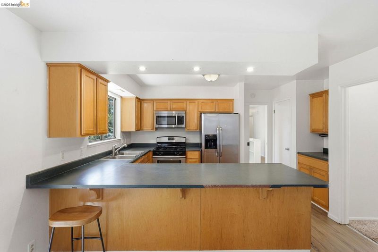
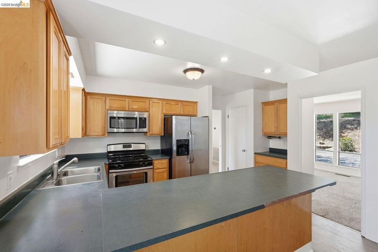
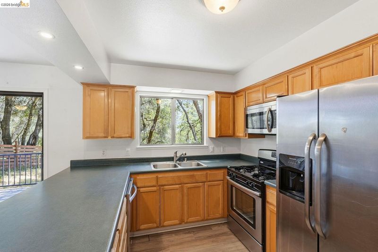
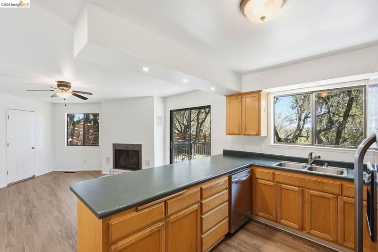
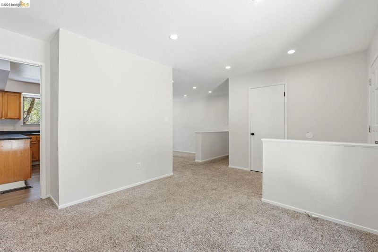
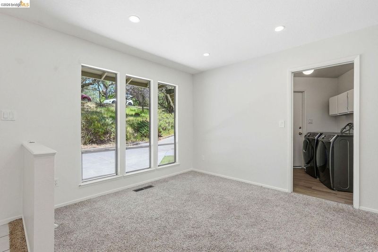
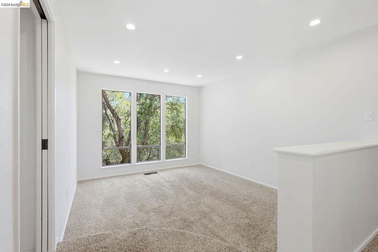
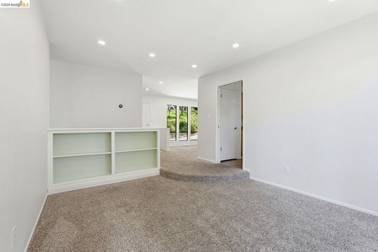
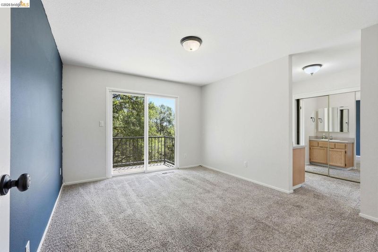
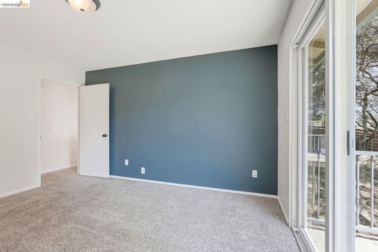
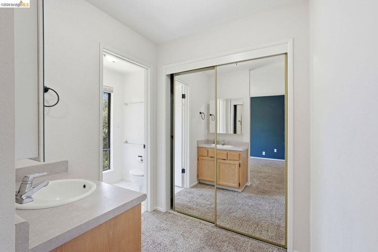
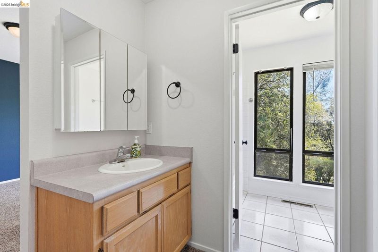
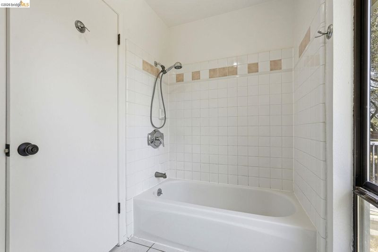
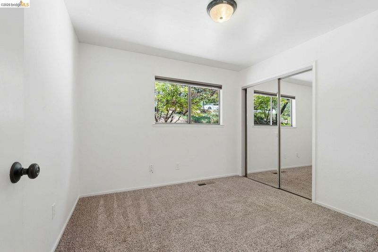
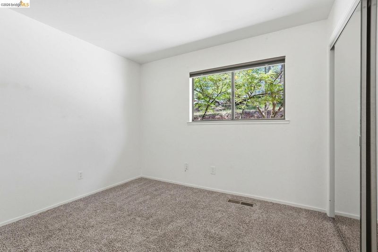
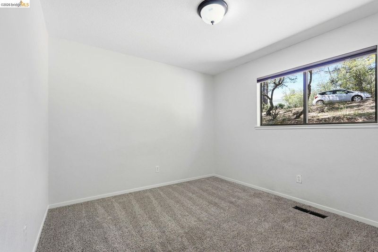
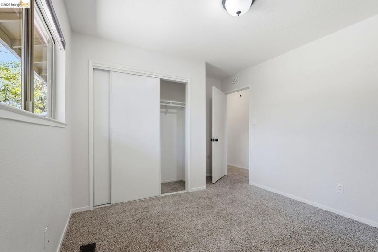
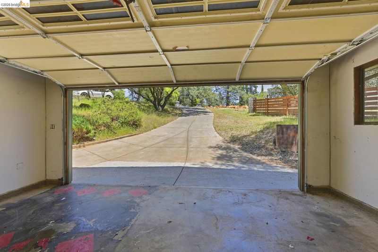
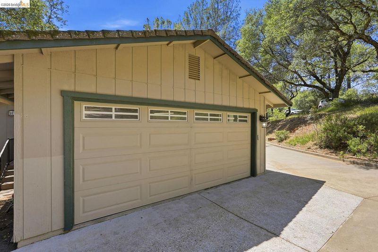
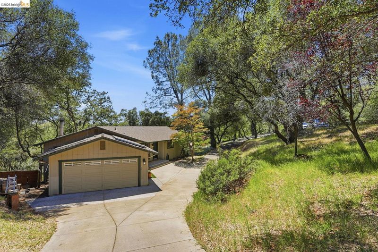
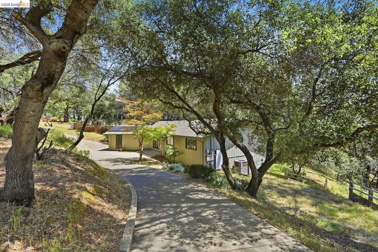
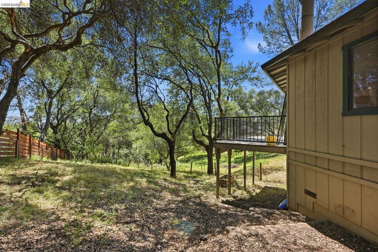
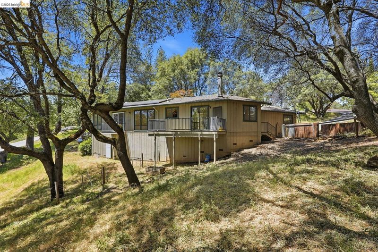
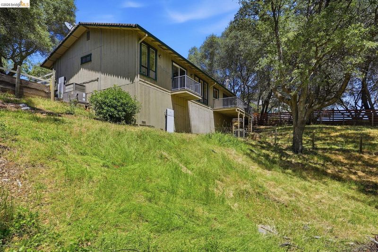
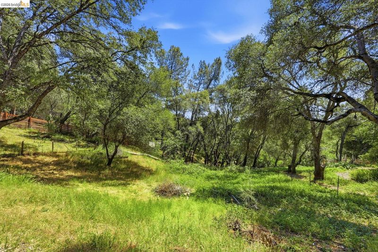
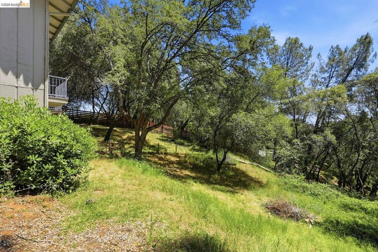
Welcome to this inviting property in the desirable Christian Valley! This light-filled home pairs a spacious, open-concept floor plan with the serene, natural beauty of its surroundings. The heart of the home is the kitchen and dining room. It's designed with cooking and entertaining in mind, boasting good flow and direct access to a private deck overlooking the yard, perfect for hosting summer barbecues or enjoying a quiet morning coffee. For more formal gatherings or relaxing weekends, the additional entry room and main living rooms provide ample space to lounge and socialize. Step out onto the second deck to take in the breathtaking vista views. Thoughtfully designed for privacy, the home features a distinct bedroom wing housing all three bedrooms and two baths, including the peaceful primary suite. This home has a large circular driveway and attached two car garage. Amenities is owned solar panels with battery backup. Outside, the sprawling lot is a private oasis, beautifully framed by mature trees and lush vegetation. This isn't just a house; it's the lifestyle upgrade you've been waiting for!

- Current Status
- New
- Original Price
- $549,000
- List Price
- $549,000
- On Market Date
- May 29, 2026
- Property Type
- Detached
- D/N/S
- Other
- Zip Code
- 95602
- MLS ID
- 41136539
- APN
- 077252005000
- Year Built
- 1977
- Stories in Building
- 1
- Possession
- Close Of Escrow
- Data Source
- MAXEBRDI
- Origin MLS System
- Bridge AOR
Pine Hills Adventist Academy
Private K-12 Combined Elementary And Secondary, Religious, Coed
Students: 156 Distance: 2.0mi
Sierra Hills Elementary School
Public K-3 Elementary
Students: 345 Distance: 2.1mi
Bowman Charter School
Charter K-8 Elementary
Students: 593 Distance: 2.4mi
American Christian Academy - Ext
Private 1-12
Students: 42 Distance: 2.7mi
Heritage Christian Academy
Private 7-12
Students: NA Distance: 2.7mi
American Christian Academy
Private 1-12
Students: NA Distance: 2.8mi
- Bed
- 3
- Bath
- 2
- Parking
- 2
- Attached, Side By Side
- SQ FT
- 1,426
- SQ FT Source
- Public Records
- Lot SQ FT
- 28,005.0
- Lot Acres
- 0.64 Acres
- Pool Info
- None
- Kitchen
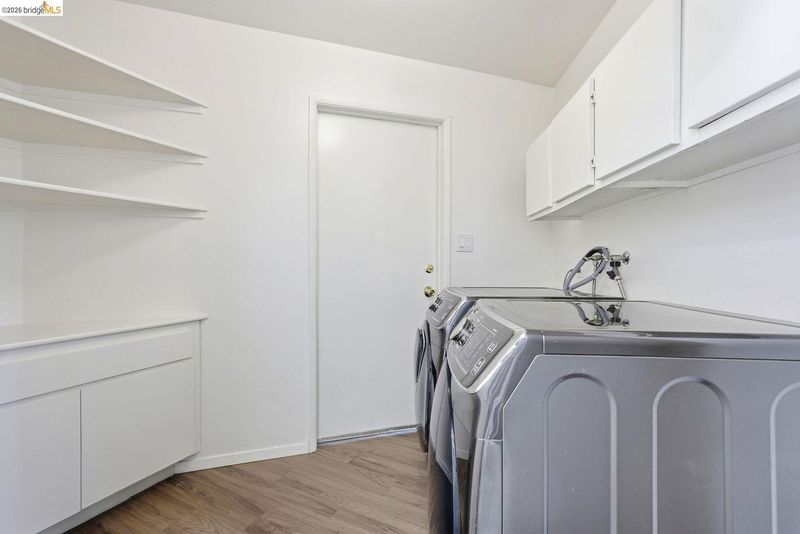
- Dishwasher, Gas Range, Microwave, Refrigerator, Dryer, Washer, Gas Range/Cooktop
- Cooling
- Ceiling Fan(s), Central Air
- Disclosures
- Easements, Nat Hazard Disclosure, Disclosure Statement
- Entry Level
- Exterior Details
- Back Yard
- Flooring
- Carpet, Other
- Foundation
- Fire Place
- Dining Room
- Heating
- Central, Fireplace(s)
- Laundry
- Dryer, Washer
- Main Level
- Main Entry
- Possession
- Close Of Escrow
- Architectural Style
- Other
- Construction Status
- Existing
- Additional Miscellaneous Features
- Back Yard
- Location
- Back Yard
- Pets
- Cats OK, Dogs OK
- Roof
- Unknown
- Fee
- Unavailable
MLS and other Information regarding properties for sale as shown in Theo have been obtained from various sources such as sellers, public records, agents and other third parties. This information may relate to the condition of the property, permitted or unpermitted uses, zoning, square footage, lot size/acreage or other matters affecting value or desirability. Unless otherwise indicated in writing, neither brokers, agents nor Theo have verified, or will verify, such information. If any such information is important to buyer in determining whether to buy, the price to pay or intended use of the property, buyer is urged to conduct their own investigation with qualified professionals, satisfy themselves with respect to that information, and to rely solely on the results of that investigation.
School data provided by GreatSchools. School service boundaries are intended to be used as reference only. To verify enrollment eligibility for a property, contact the school directly.