

$965,000
1,650
SQ FT
$585
SQ/FT
149 Talbert St
@ Visitacion - Visitation Vall., San Francisco

- 3 Bed
- 2 Bath
- 2 Park
- 1,650 sqft
- San Francisco
-

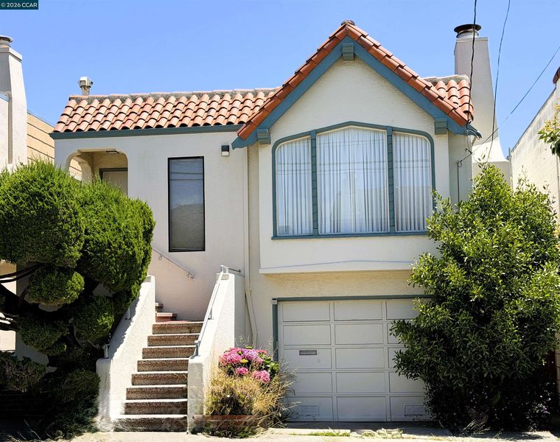
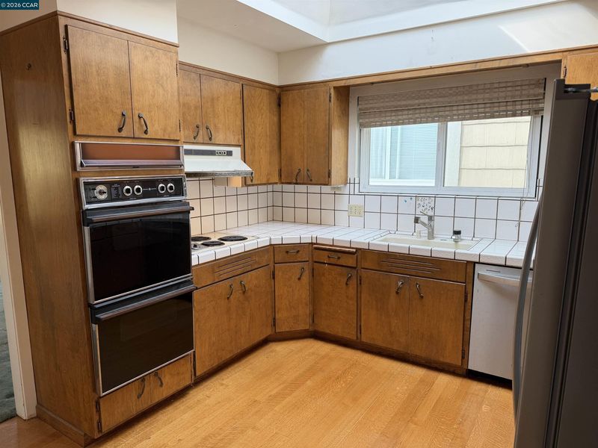
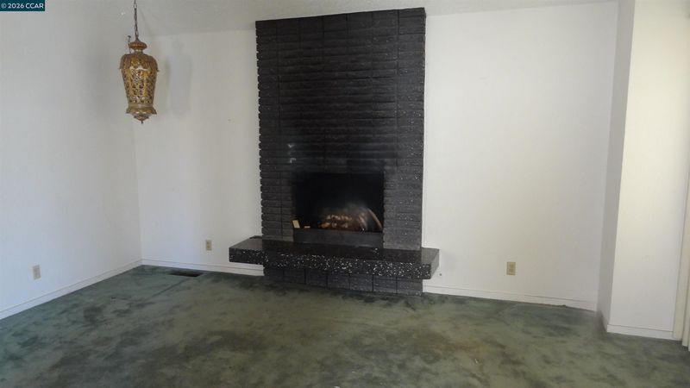
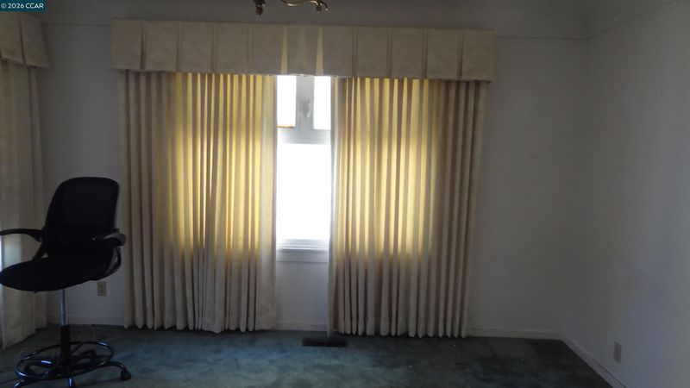
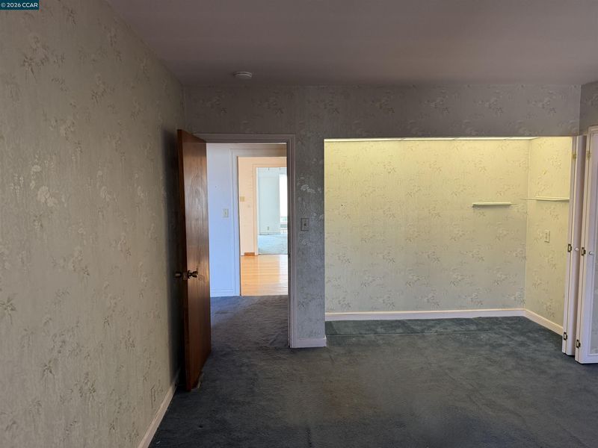
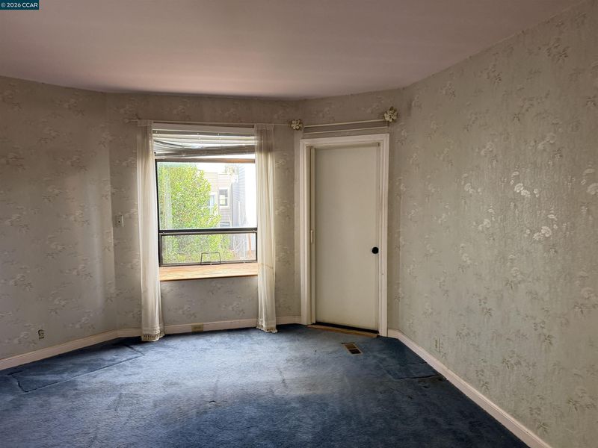
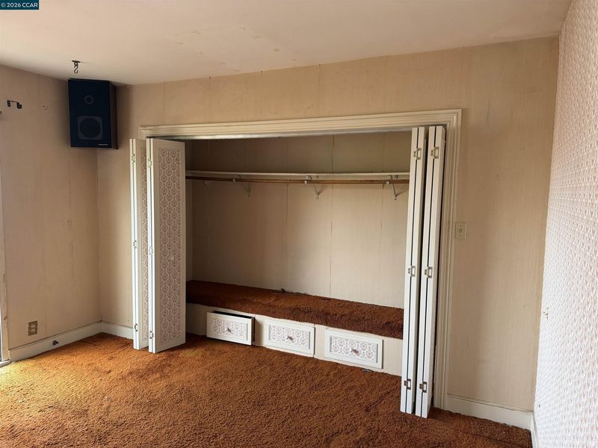
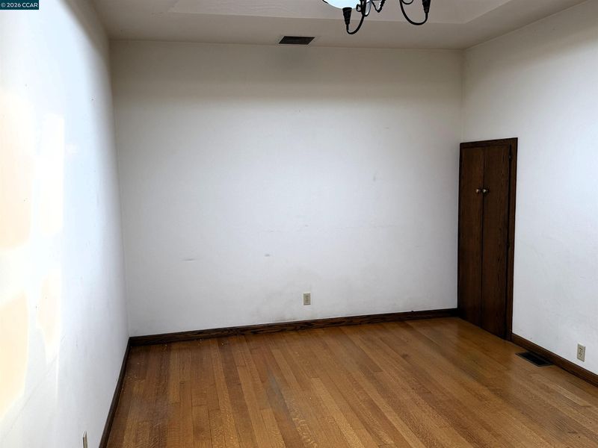
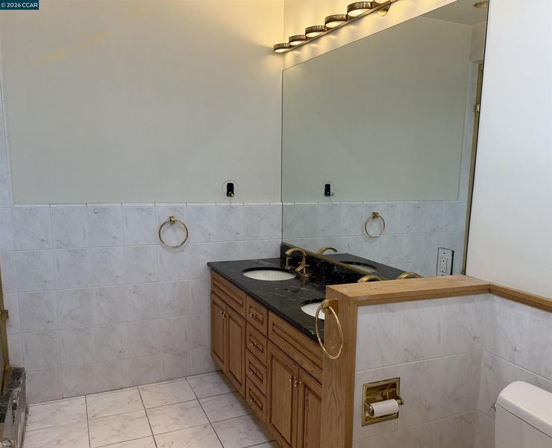
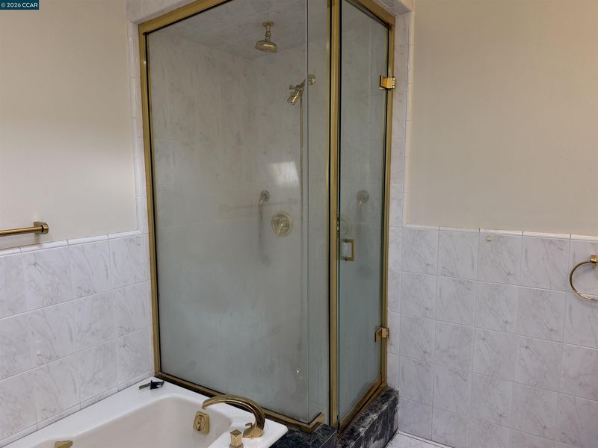
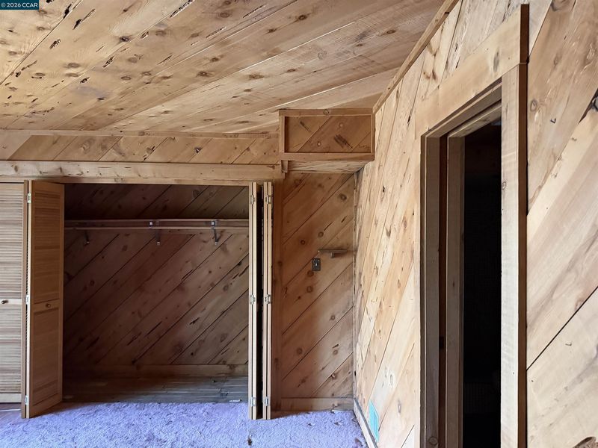
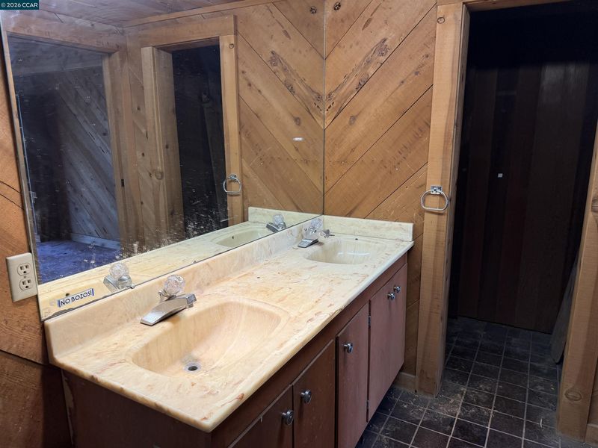
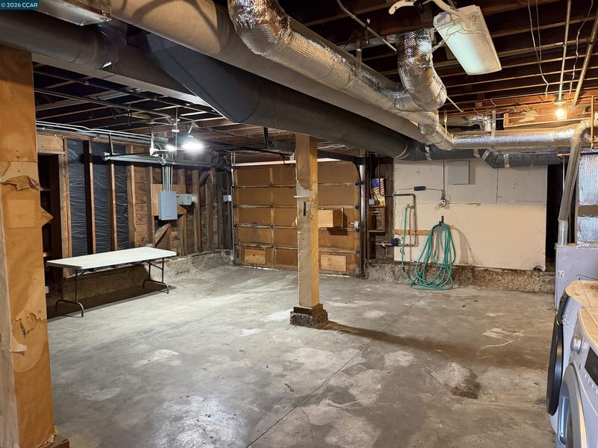
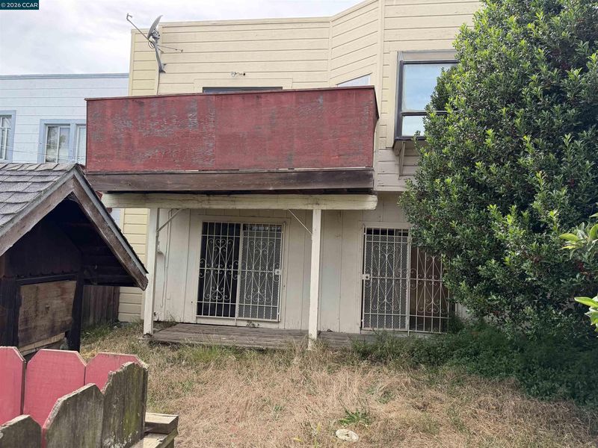
First Time on the Market in Over 60 Years! Welcome to this cherished, long-time family home nestled in the heart of Visitacion Valley, set against the scenic backdrop of San Bruno Mountain. This classic San Francisco residence offers timeless character, generous living space, and an exceptional opportunity to customize and make it your own. The home features 3 spacious bedrooms and 2 bathrooms, along with a versatile and expansive layout that includes a large family room, formal living room, and dedicated dining room, ideal for both everyday living and entertaining. Original details provide warmth and charm, while the home’s size and configuration offer incredible potential for updating or reimagining to suit your vision. Ideally located, you’ll enjoy close proximity to local schools, churches, parks, and neighborhood shopping, as well as convenient access to public transportation and major freeways, making commuting throughout San Francisco and the Peninsula a breeze. Whether you’re looking to preserve its classic appeal or create a modern transformation, this property is a rare opportunity to own a piece of Visitacion Valley history in a desirable and well-connected location.

- Current Status
- New
- Original Price
- $965,000
- List Price
- $965,000
- On Market Date
- May 29, 2026
- Property Type
- Detached
- D/N/S
- Visitation Vall.
- Zip Code
- 94134
- MLS ID
- 41136564
- APN
- 6307 001B
- Year Built
- 1931
- Stories in Building
- 2
- Possession
- Close Of Escrow
- Data Source
- MAXEBRDI
- Origin MLS System
- CONTRA COSTA
Our Lady Of The Visitacion Elementary School
Private K-8 Elementary, Religious, Coed
Students: 258 Distance: 0.2mi
Visitacion Valley Elementary School
Public K-5 Elementary
Students: 338 Distance: 0.3mi
Visitacion Valley Middle School
Public 6-8 Middle
Students: 375 Distance: 0.5mi
Bayshore Elementary School
Public K-8 Elementary
Students: 380 Distance: 0.5mi
Mt. Vernon Christian Academy
Private K-8 Religious, Nonprofit
Students: NA Distance: 0.6mi
El Dorado Elementary School
Public K-5 Elementary
Students: 169 Distance: 0.6mi
- Bed
- 3
- Bath
- 2
- Parking
- 2
- Garage
- SQ FT
- 1,650
- SQ FT Source
- Not Verified
- Lot SQ FT
- 2,983.0
- Lot Acres
- 0.07 Acres
- Pool Info
- None
- Kitchen
- Electric Range, Microwave, Oven, Refrigerator, Washer, Tankless Water Heater, Tile Counters, Electric Range/Cooktop, Oven Built-in
- Cooling
- None
- Disclosures
- Owner is Lic Real Est Agt
- Entry Level
- Exterior Details
- Back Yard
- Flooring
- Hardwood, Tile, Carpet
- Foundation
- Fire Place
- Brick, Gas Starter, Wood Burning
- Heating
- Forced Air
- Laundry
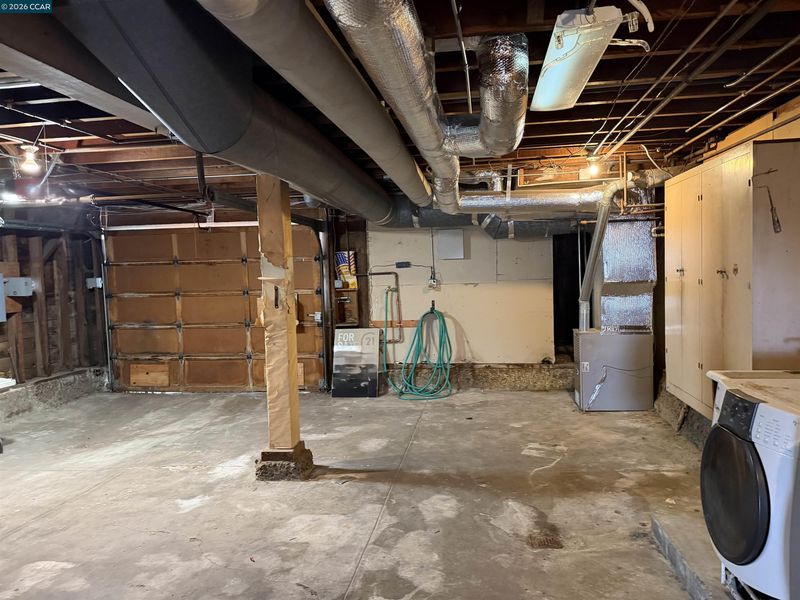
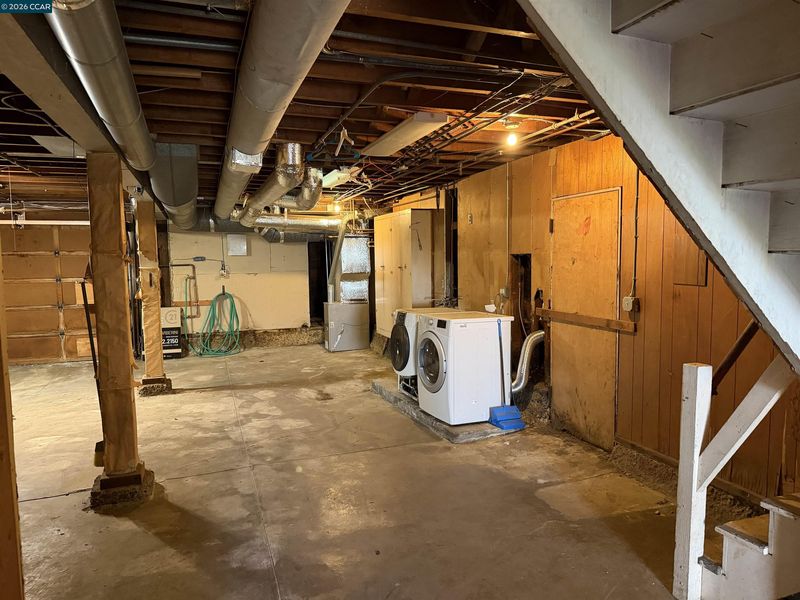
- Dryer, In Garage, Washer
- Upper Level
- 2 Bedrooms, 1 Bath
- Main Level
- 1 Bedroom, 1 Bath
- Views
- Mountain(s)
- Possession
- Close Of Escrow
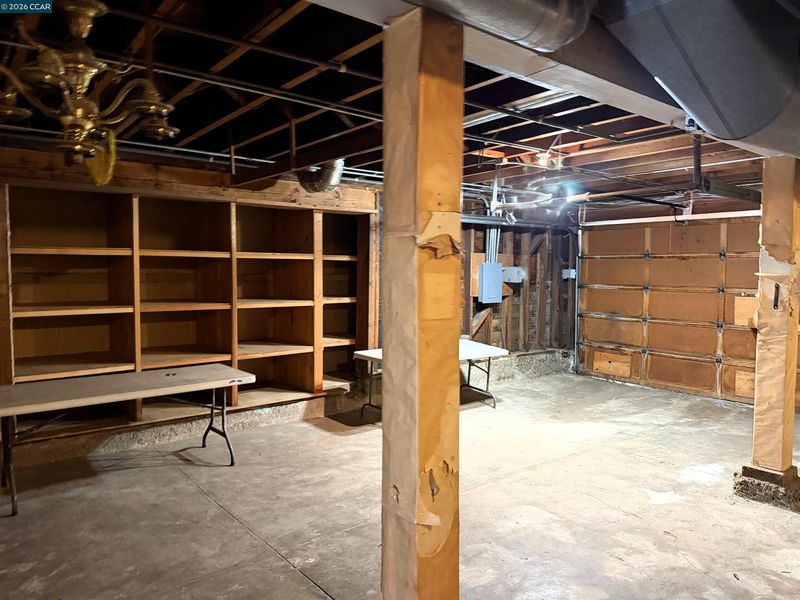
- Basement
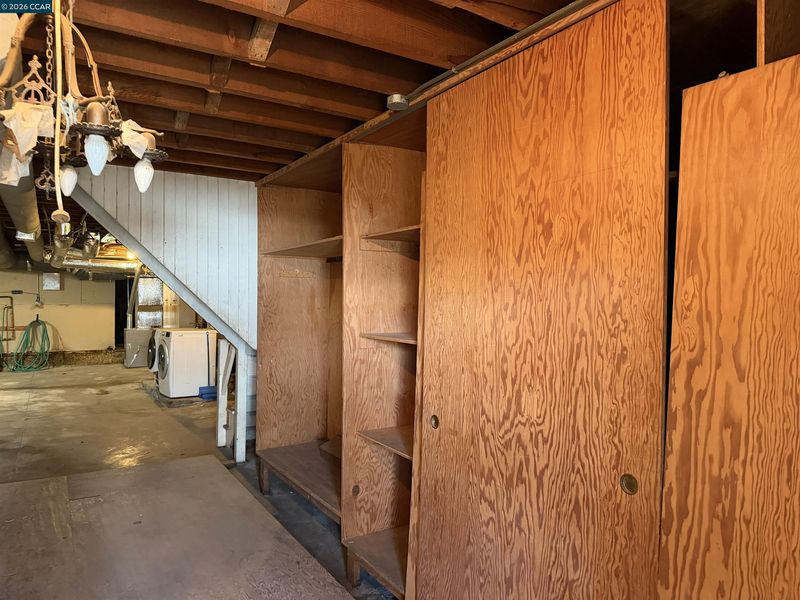
- Full
- Non-Master Bathroom Includes
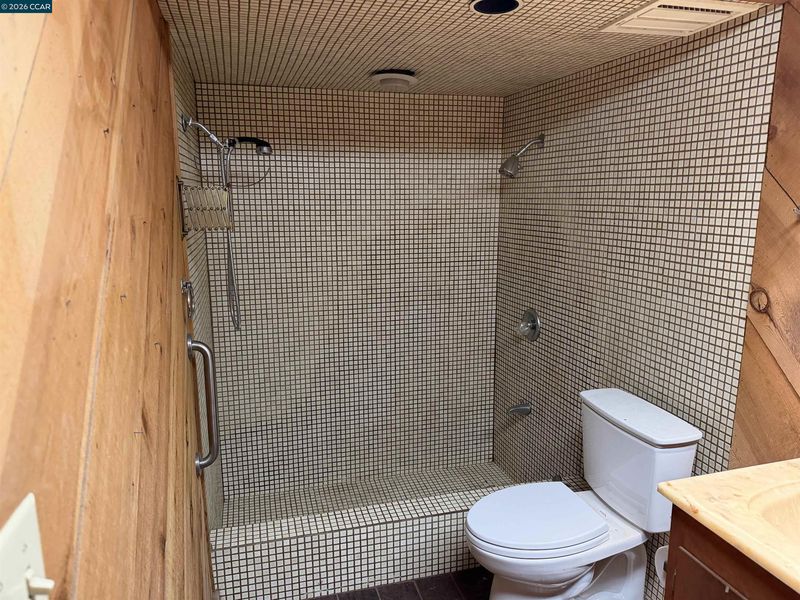
- Stall Shower, Tile, Double Vanity
- Construction Status
- Existing
- Additional Miscellaneous Features
- Back Yard
- Location
- Level
- Pets
- Yes
- Roof
- Tar/Gravel
- Water and Sewer
- Public
- Fee
- Unavailable
MLS and other Information regarding properties for sale as shown in Theo have been obtained from various sources such as sellers, public records, agents and other third parties. This information may relate to the condition of the property, permitted or unpermitted uses, zoning, square footage, lot size/acreage or other matters affecting value or desirability. Unless otherwise indicated in writing, neither brokers, agents nor Theo have verified, or will verify, such information. If any such information is important to buyer in determining whether to buy, the price to pay or intended use of the property, buyer is urged to conduct their own investigation with qualified professionals, satisfy themselves with respect to that information, and to rely solely on the results of that investigation.
School data provided by GreatSchools. School service boundaries are intended to be used as reference only. To verify enrollment eligibility for a property, contact the school directly.