


$1,398,000
1,860
SQ FT
$752
SQ/FT
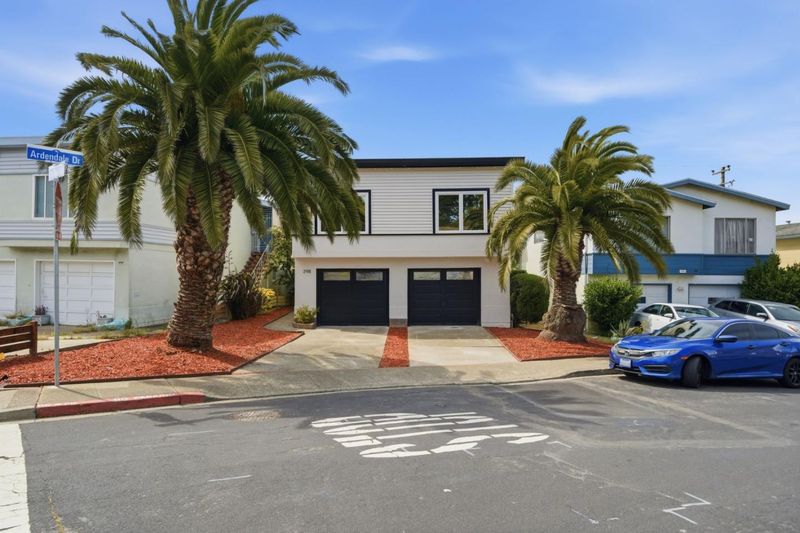
398 Ardendale Drive
@ Alta Vista Way - 692 - Southern Hills, Daly City

- 3 Bed
- 3 Bath
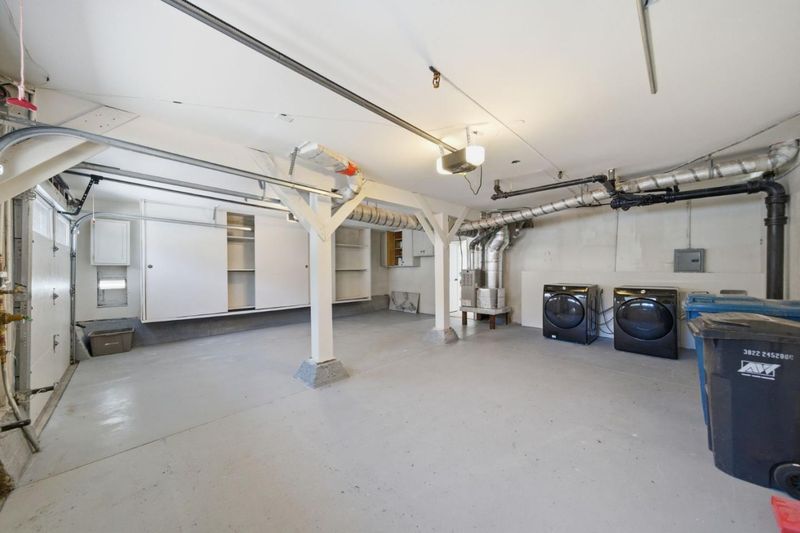
- 4 Park
- 1,860 sqft
- DALY CITY
-

-
Sat May 30, 1:30 pm - 4:00 pm
-
Sun May 31, 1:30 pm - 4:00 pm
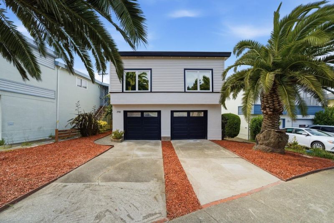
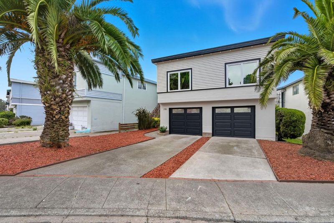
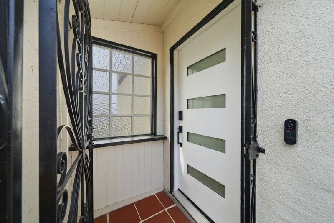
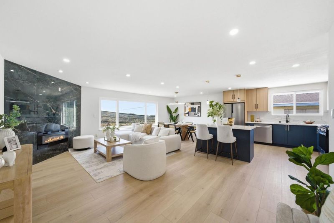
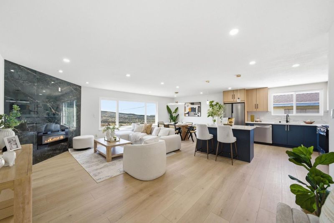
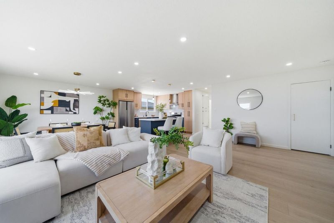
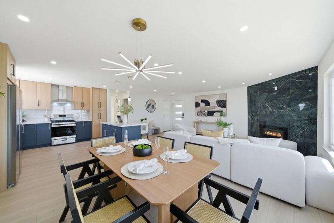
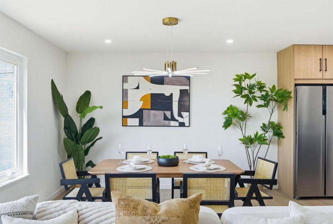
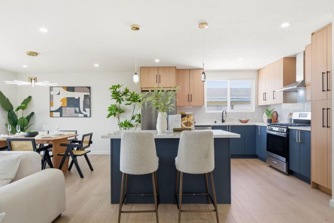
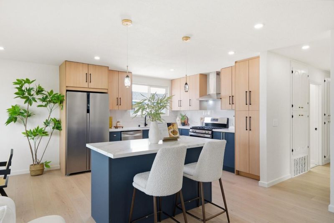
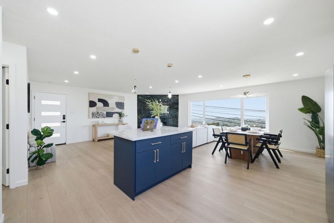
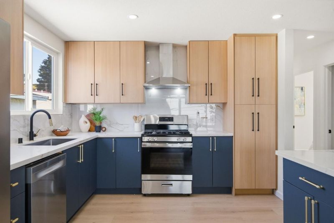
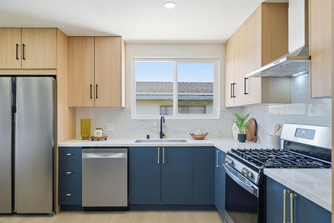
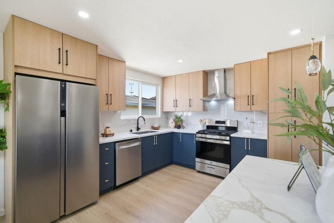
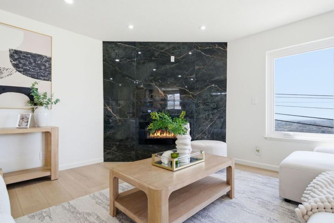
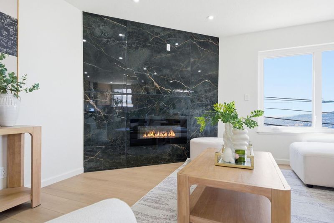
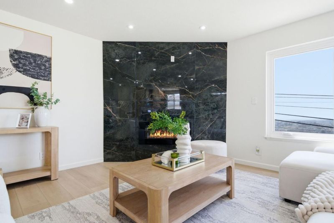
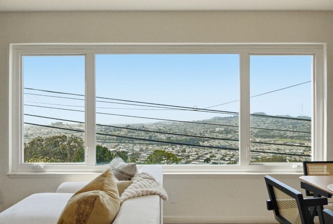
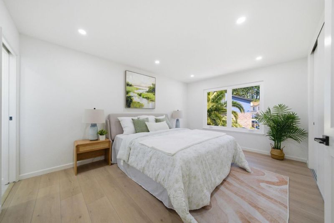
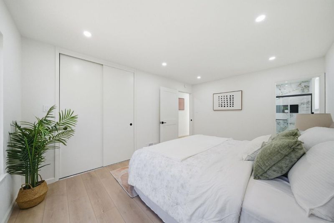
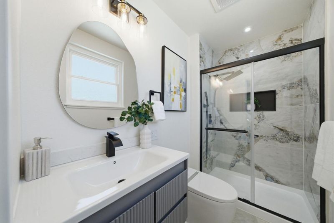
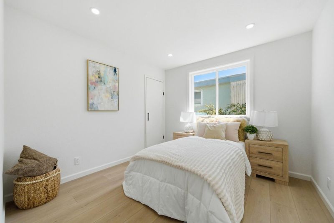
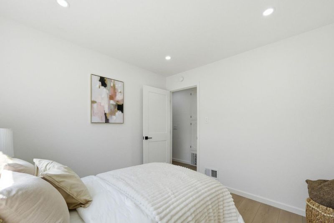
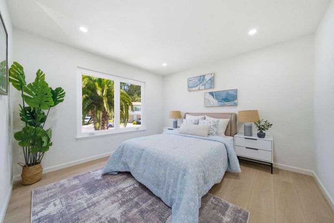
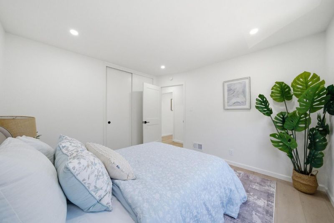
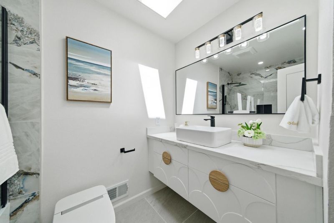
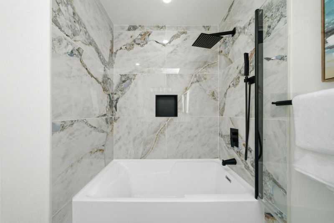
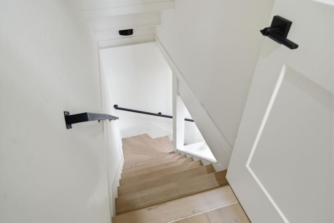
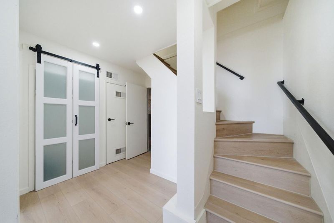
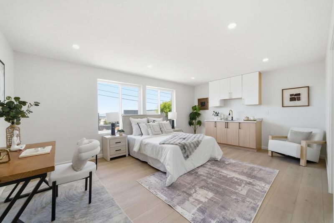
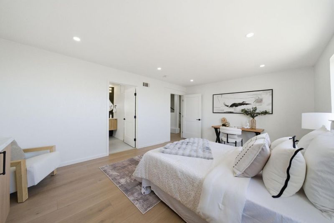
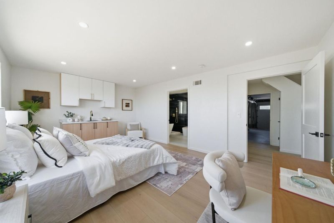
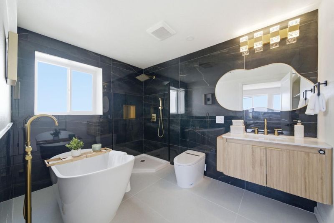
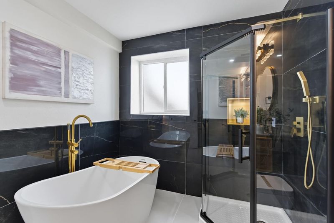
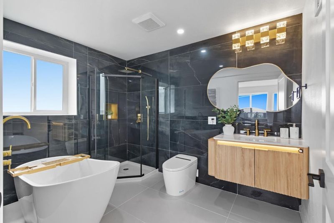
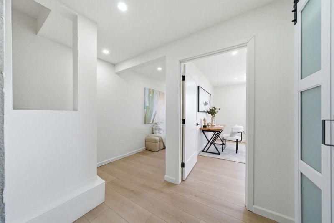
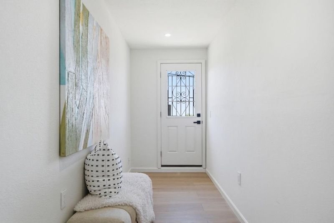
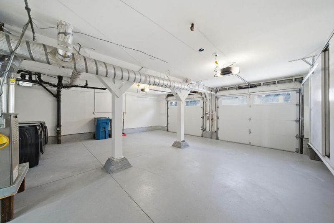
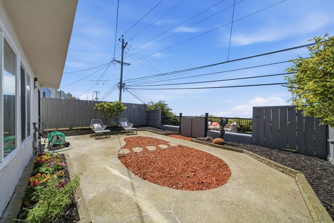
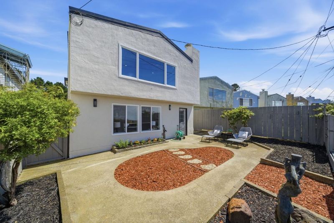
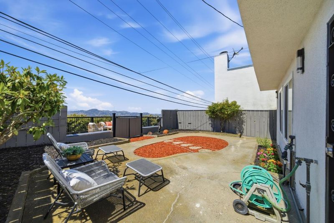
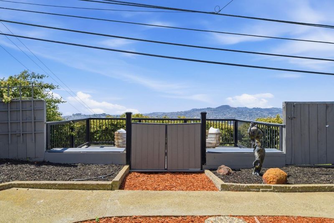
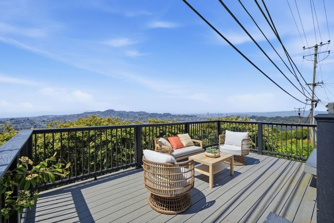
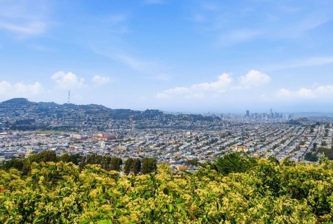
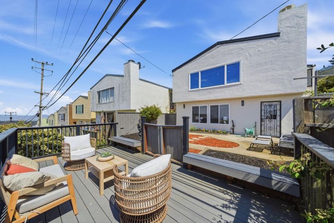
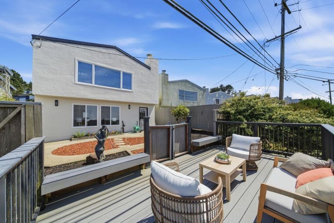
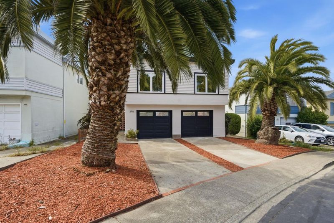
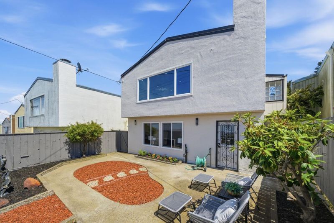
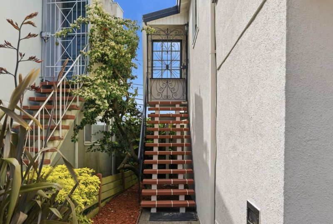
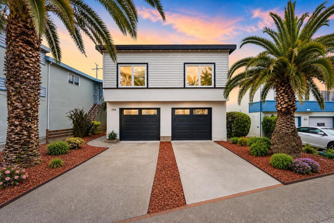
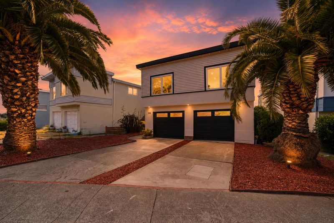
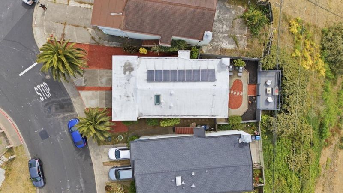
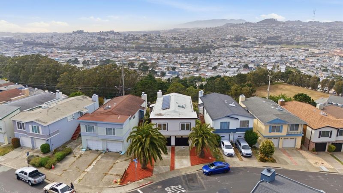
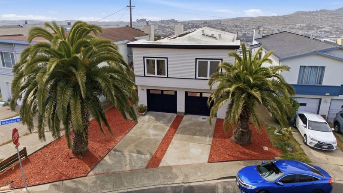
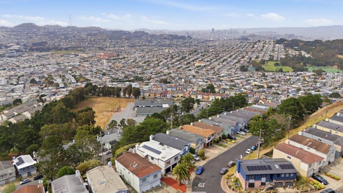
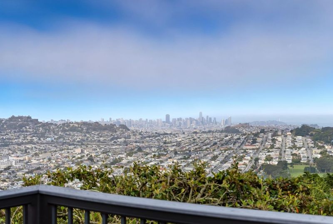
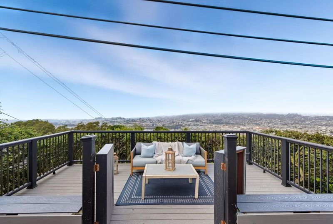
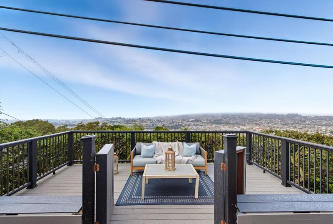
Experience elevated modern living at 398 Ardendale Drive, a beautifully contemporary home with breathtaking panoramic views of the city skyline, Pacific Ocean, Downtown San Francisco, and Muir Beach. Located in Southern Hills neighborhood, this residence offers the perfect blend of luxury, comfort, and convenience with 3-bedroom, 3-bathroom features a versatile family or entertainment room downstairs, thoughtfully designed for both everyday living and upscale entertaining with natural light while showcasing spectacular twilight city and coastal views from the main living areas. The chefs kitchen is appointed with stainless steel appliances, center island, abundant cabinetry, and spacious counter space, seamlessly connecting to the open living and dining areas. Step outside to a private view deck and low-maintenance backyard, perfect for relaxing overlooking sparkling city lights. The luxurious primary ensuite bathroom complete with a freestanding soaking tub. Additional owned solar panels, new HVAC, flooring, and modern contemporary finishes throughout. Located within the highly regarded Brisbane School District and just two blocks from San Bruno Mountain National Park trails, from a central location to San Francisco, Silicon Valley, completing this rare lifestyle opportunity.

- Days on Market
- 2 days
- Current Status
- Active
- Original Price
- $1,398,000
- List Price
- $1,398,000
- On Market Date
- May 28, 2026
- Property Type
- Single Family Home
- Area
- 692 - Southern Hills
- Zip Code
- 94014
- MLS ID
- ML82048992
- APN
- 090-072-290
- Year Built
- 1963
- Stories in Building
- 1
- Possession
- Unavailable
- Data Source
- MLSL
- Origin MLS System
- MLSListings, Inc.
Panorama Elementary School
Public K-5 Elementary
Students: 136 Distance: 0.2mi
Guadalupe Elementary School
Public K-5 Elementary
Students: 387 Distance: 0.5mi
George Washington Elementary School
Public K-5 Elementary
Students: 313 Distance: 0.5mi
San Francisco Christian School
Private K-12 Combined Elementary And Secondary, Religious, Coed
Students: 240 Distance: 0.6mi
Calvary Baptist Academy
Private 1-12 Religious, Nonprofit
Students: NA Distance: 0.6mi
Longfellow Elementary School
Public K-5 Elementary
Students: 520 Distance: 0.6mi
- Bed
- 3
- Bath
- 3
- Parking
- 4
- Attached Garage
- SQ FT
- 1,860
- SQ FT Source
- Unavailable
- Lot SQ FT
- 5,896.0
- Lot Acres
- 0.135354 Acres
- Cooling
- None
- Dining Room
- Formal Dining Room
- Disclosures
- Natural Hazard Disclosure
- Family Room
- Separate Family Room
- Foundation
- Concrete Perimeter and Slab
- Fire Place
- Living Room
- Heating
- Central Forced Air - Gas
- Fee
- Unavailable
MLS and other Information regarding properties for sale as shown in Theo have been obtained from various sources such as sellers, public records, agents and other third parties. This information may relate to the condition of the property, permitted or unpermitted uses, zoning, square footage, lot size/acreage or other matters affecting value or desirability. Unless otherwise indicated in writing, neither brokers, agents nor Theo have verified, or will verify, such information. If any such information is important to buyer in determining whether to buy, the price to pay or intended use of the property, buyer is urged to conduct their own investigation with qualified professionals, satisfy themselves with respect to that information, and to rely solely on the results of that investigation.
School data provided by GreatSchools. School service boundaries are intended to be used as reference only. To verify enrollment eligibility for a property, contact the school directly.