

$1,649,000
1,131
SQ FT
$1,458
SQ/FT
1762 Laine Avenue
@ Warburton - 8 - Santa Clara, Santa Clara

- 3 Bed
- 2 Bath
- 2 Park
- 1,131 sqft
- SANTA CLARA
-

-
Sat May 30, 1:30 pm - 4:30 pm
-
Sun May 31, 1:30 pm - 4:30 pm
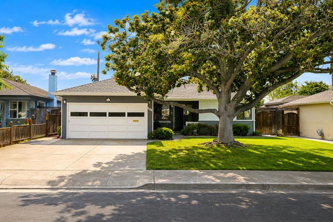
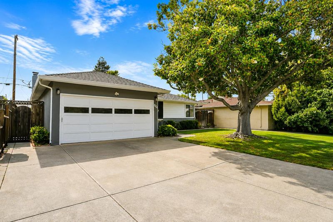
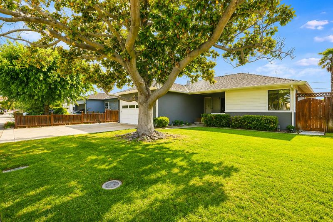
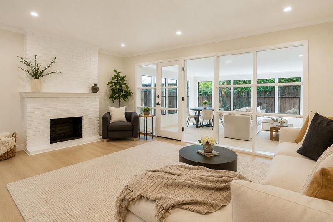
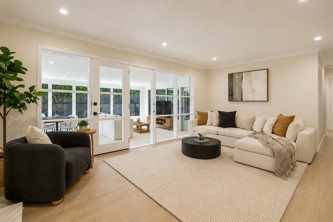
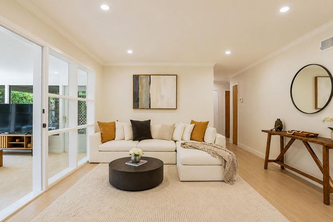
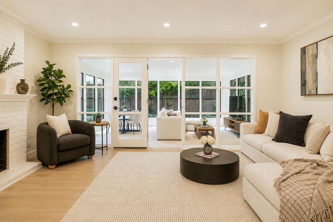
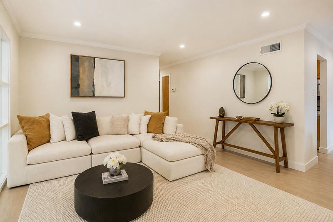
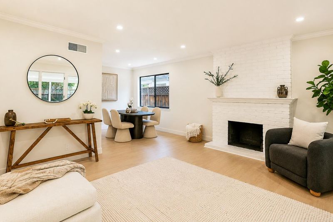
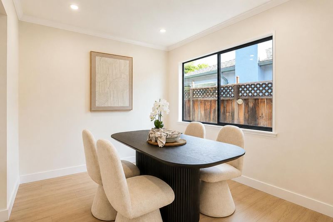
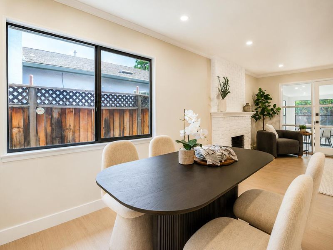
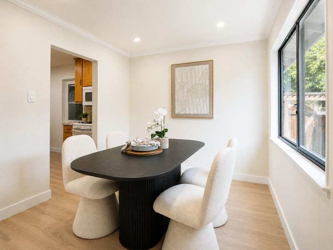
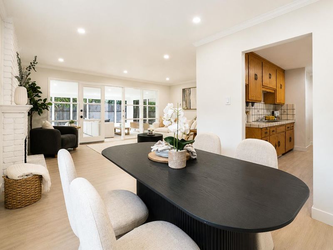
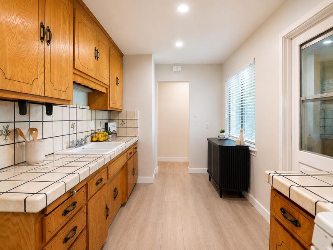
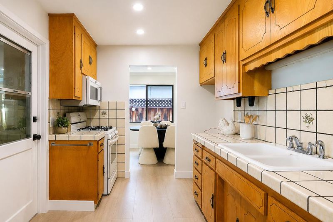
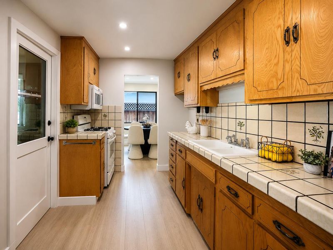
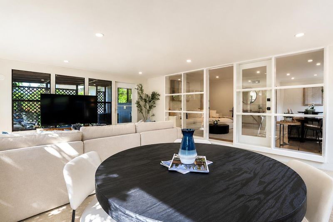
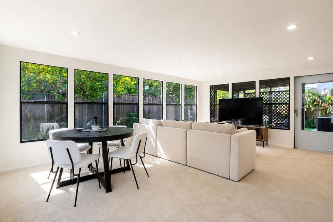
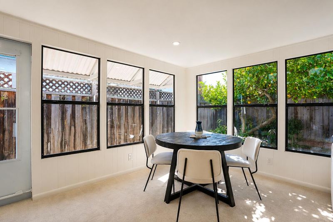
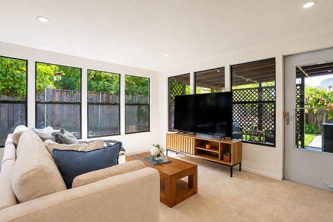
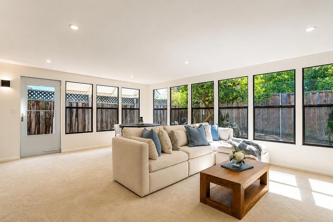
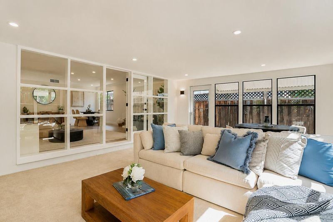
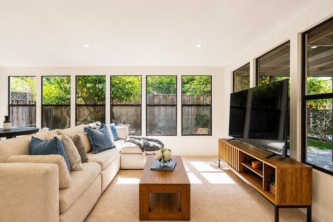
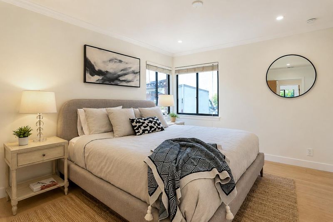
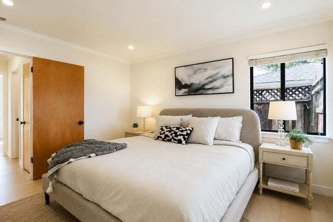
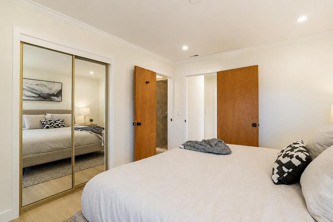
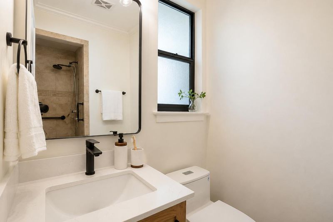
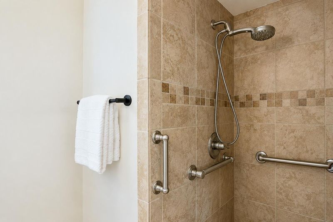
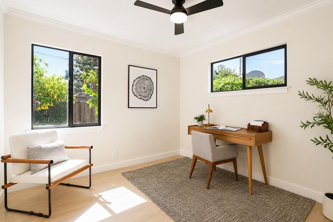
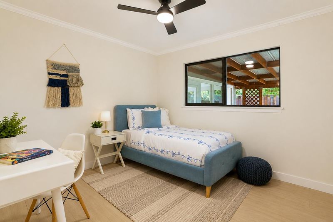
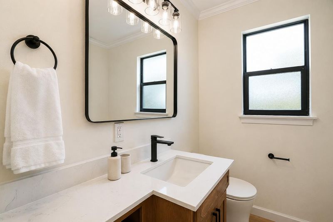
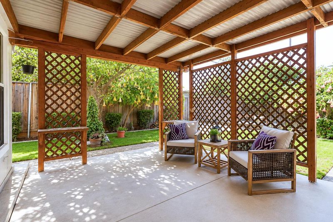
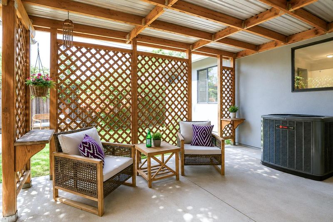
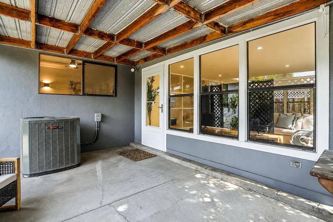
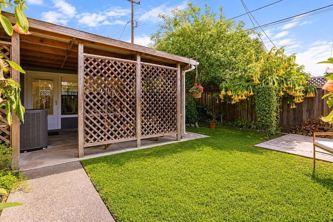
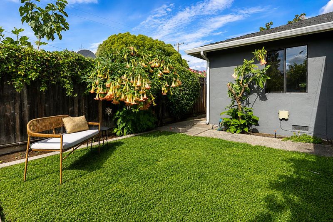
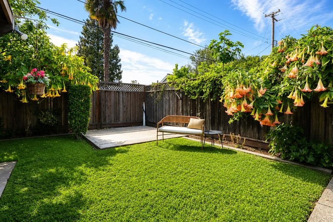
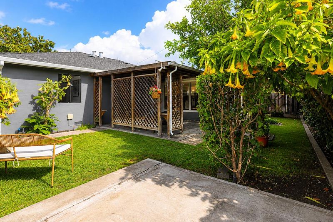
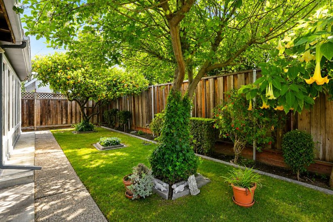
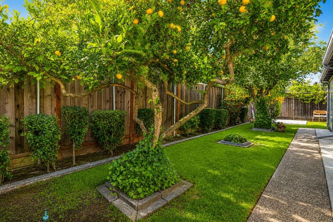
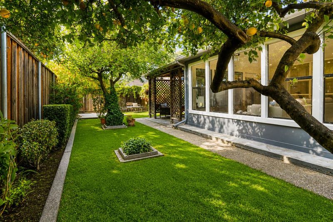
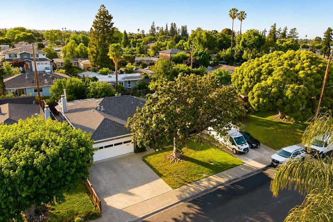
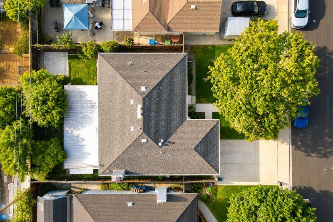
Located on a quiet Santa Clara street, this charming property welcomes you into a bright, airy home bathed in natural light. The heart of the home features a spacious living area anchored by a cozy fireplace, connecting seamlessly to a dedicated dining space and kitchen. The kitchen offers great potential to be opened up for a modern open-concept design. The living space extends into an enclosed patio room (approximately 300 sq. ft. permits unknown); finished with new carpeting and lined with windows. This space serves as a family room with direct access to the backyard. Outside, youll find a tranquil retreat with a covered patio, mature fruit trees, and stunning angel trumpet trees. This home offers three spacious bedrooms and two bathrooms updated with new hardware. Both bathrooms feature brand-new countertops, modern lighting, and stylish vanity mirrors. The primary bedroom serves as a private oasis with an en suite bathroom and a walk-in shower. Rounding out this move-in-ready home is an attached two-car garage equipped with an automatic remote, laundry hookups, built-in storage cabinets, and a workbench area. Additional features include central heating and cooling, dual-pane windows, crown molding, and new LVP flooring. Modern LED recessed lighting illuminates the space.

- Days on Market
- 2 days
- Current Status
- Active
- Original Price
- $1,649,000
- List Price
- $1,649,000
- On Market Date
- May 28, 2026
- Property Type
- Single Family Home
- Area
- 8 - Santa Clara
- Zip Code
- 95051
- MLS ID
- ML82048932
- APN
- 216-04-039
- Year Built
- 1952
- Stories in Building
- 1
- Possession
- COE
- Data Source
- MLSL
- Origin MLS System
- MLSListings, Inc.
Cedarwood Sudbury School
Private 1-2, 9-12 Combined Elementary And Secondary, Coed
Students: NA Distance: 0.1mi
Juan Cabrillo Middle School
Public 6-8 Middle
Students: 908 Distance: 0.3mi
Cabrillo Montessori School
Private K-3 Montessori, Elementary, Coed
Students: 94 Distance: 0.3mi
Bowers Elementary School
Public K-5 Elementary
Students: 282 Distance: 0.4mi
Scott Lane Elementary School
Public K-5 Elementary
Students: 368 Distance: 0.6mi
Central Park Elementary
Public K-4
Students: 399 Distance: 0.8mi
- Bed
- 3
- Bath
- 2
- Parking
- 2
- Attached Garage
- SQ FT
- 1,131
- SQ FT Source
- Unavailable
- Lot SQ FT
- 5,500.0
- Lot Acres
- 0.126263 Acres
- Cooling
- Central AC
- Dining Room
- Dining Area
- Disclosures
- Natural Hazard Disclosure
- Family Room
- Other
- Flooring
- Carpet, Laminate, Tile
- Foundation
- Concrete Perimeter
- Fire Place
- Wood Burning
- Heating
- Central Forced Air - Gas
- Possession
- COE
- Fee
- Unavailable
MLS and other Information regarding properties for sale as shown in Theo have been obtained from various sources such as sellers, public records, agents and other third parties. This information may relate to the condition of the property, permitted or unpermitted uses, zoning, square footage, lot size/acreage or other matters affecting value or desirability. Unless otherwise indicated in writing, neither brokers, agents nor Theo have verified, or will verify, such information. If any such information is important to buyer in determining whether to buy, the price to pay or intended use of the property, buyer is urged to conduct their own investigation with qualified professionals, satisfy themselves with respect to that information, and to rely solely on the results of that investigation.
School data provided by GreatSchools. School service boundaries are intended to be used as reference only. To verify enrollment eligibility for a property, contact the school directly.