

$1,650,000
1,380
SQ FT
$1,196
SQ/FT
4162 Polonius Cir
@ Horatio - Ardenwood, Fremont

- 4 Bed
- 2 Bath
- 2 Park
- 1,380 sqft
- Fremont
-

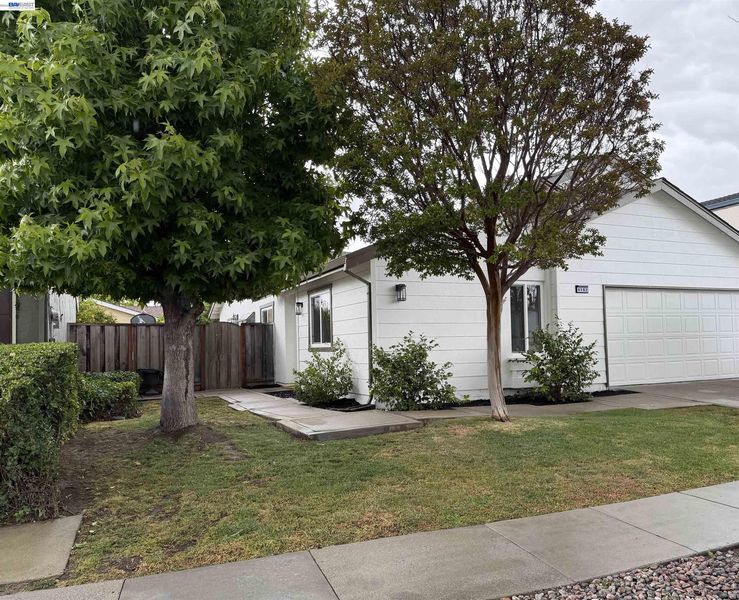
Welcome to the friendly community of Ardenwood, Fremont. This home was recently updated to create a cozy space for the next owner. Short distance to Ardenwood Elementary, East Bay Regional, and neighborhood parks, dining, shopping, and more within the community. The home itself is charming, featuring a living-dining space, a bright kitchen, and a family room, as well as four bedrooms and two bathrooms. The rear yard is perfect for relaxing or entertaining and features fruit trees. See for yourself. Don't hesitate.

- Current Status
- Active - Coming Soon
- Original Price
- $1,650,000
- List Price
- $1,650,000
- On Market Date
- May 29, 2026
- Property Type
- Detached
- D/N/S
- Ardenwood
- Zip Code
- 94555
- MLS ID
- 41136418
- APN
- 54341134
- Year Built
- 1984
- Stories in Building
- 1
- Possession
- Close Of Escrow
- Data Source
- MAXEBRDI
- Origin MLS System
- BAY EAST
Peace Terrace Academy
Private K-8 Elementary, Religious, Core Knowledge
Students: 92 Distance: 0.3mi
Ardenwood Elementary School
Public K-6 Elementary
Students: 963 Distance: 0.3mi
Genius Kids Inc
Private K-6
Students: 91 Distance: 0.7mi
Cesar Chavez Middle School
Public 6-8 Middle
Students: 1210 Distance: 0.9mi
Warwick Elementary School
Public K-6 Elementary
Students: 912 Distance: 1.1mi
Forest Park Elementary School
Public K-6 Elementary
Students: 1011 Distance: 1.1mi
- Bed
- 4
- Bath
- 2
- Parking
- 2
- Attached
- SQ FT
- 1,380
- SQ FT Source
- Public Records
- Lot SQ FT
- 4,583.0
- Lot Acres
- 0.11 Acres
- Pool Info
- None
- Kitchen
- Dishwasher, Electric Range, Microwave, Refrigerator, Dryer, Washer, Gas Water Heater, Breakfast Bar, Counter - Solid Surface, Electric Range/Cooktop, Updated Kitchen
- Cooling
- Ceiling Fan(s), Central Air, Whole House Fan
- Disclosures
- Disclosure Package Avail
- Entry Level
- Exterior Details
- Back Yard, Front Yard
- Flooring
- Laminate, Tile
- Foundation
- Fire Place
- Brick, Family Room, Wood Burning
- Heating
- Natural Gas
- Laundry
- 220 Volt Outlet, Dryer, In Garage, Washer
- Main Level
- 3 Bedrooms, Primary Bedrm Suite - 1, No Steps to Entry, Main Entry
- Possession
- Close Of Escrow
- Architectural Style
- Other
- Construction Status
- Existing
- Additional Miscellaneous Features
- Back Yard, Front Yard
- Location
- Level, Zero Lot Line, Back Yard, Front Yard, Landscaped, Street Light(s), Flag Lot
- Roof
- Composition Shingles
- Water and Sewer
- Public
- Fee
- Unavailable
MLS and other Information regarding properties for sale as shown in Theo have been obtained from various sources such as sellers, public records, agents and other third parties. This information may relate to the condition of the property, permitted or unpermitted uses, zoning, square footage, lot size/acreage or other matters affecting value or desirability. Unless otherwise indicated in writing, neither brokers, agents nor Theo have verified, or will verify, such information. If any such information is important to buyer in determining whether to buy, the price to pay or intended use of the property, buyer is urged to conduct their own investigation with qualified professionals, satisfy themselves with respect to that information, and to rely solely on the results of that investigation.
School data provided by GreatSchools. School service boundaries are intended to be used as reference only. To verify enrollment eligibility for a property, contact the school directly.