

$3,888,888
2,311
SQ FT
$1,683
SQ/FT
12498 Sumner Drive
@ Blue Meadow Ct - 17 - Saratoga, Saratoga

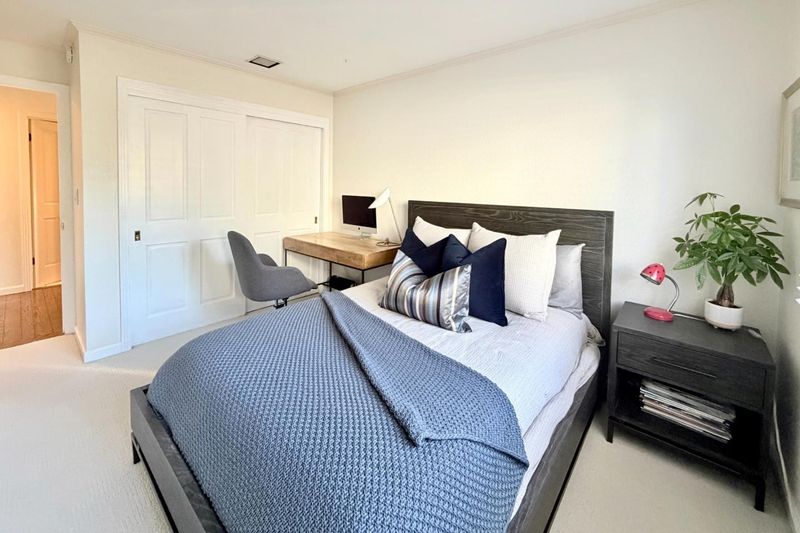
- 4 Bed
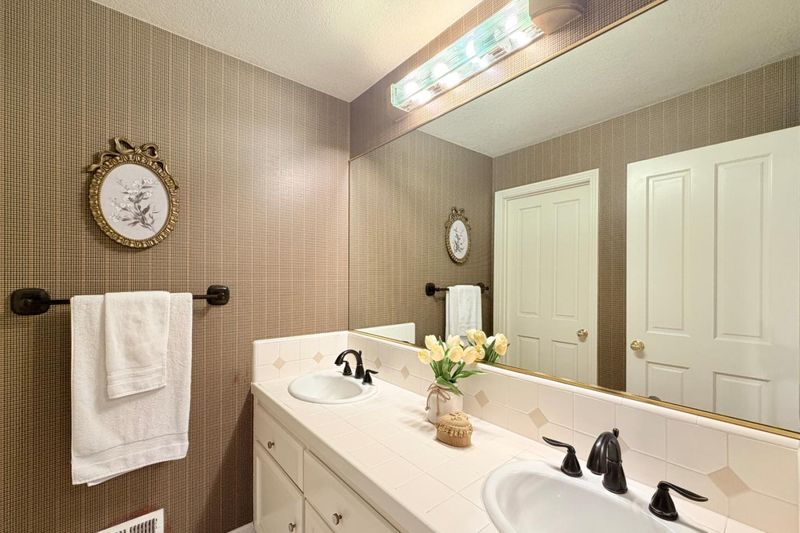
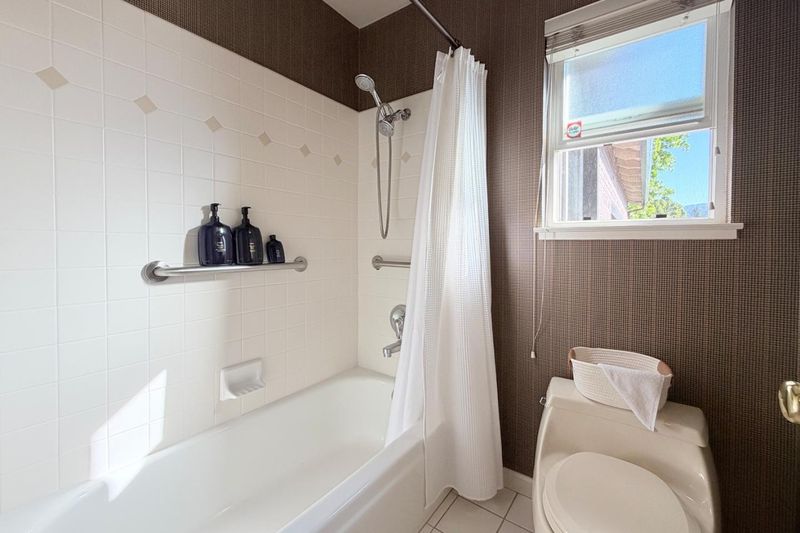
- 3 (2/1) Bath
- 2 Park
- 2,311 sqft
- SARATOGA
-

-
Sat Jun 6, 1:30 pm - 4:30 pm
-
Sun Jun 7, 1:30 pm - 4:30 pm
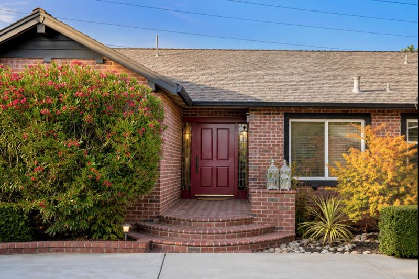
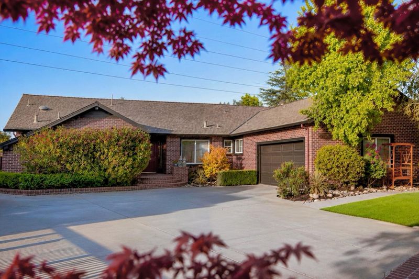
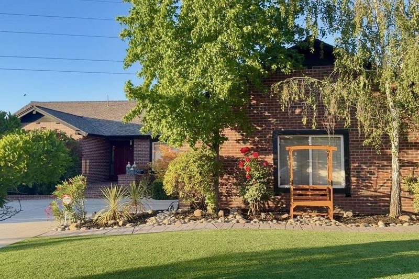
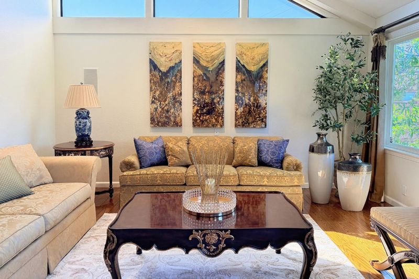
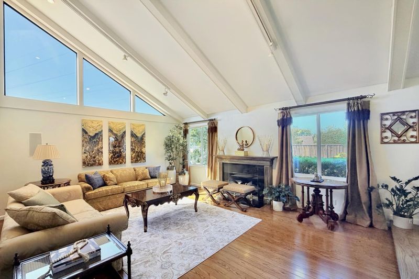
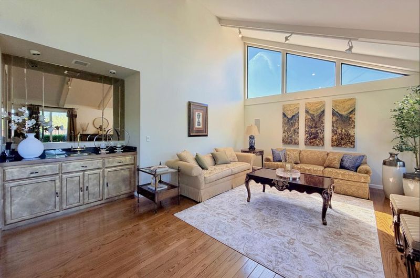
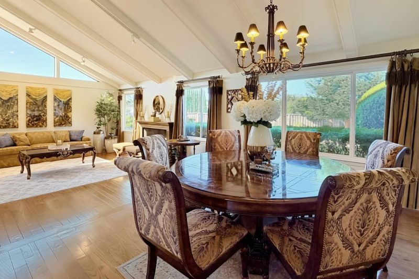
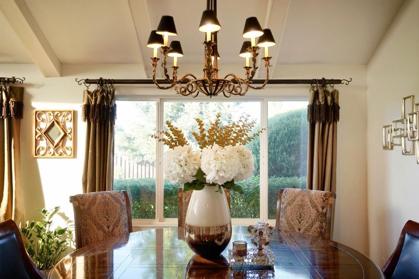
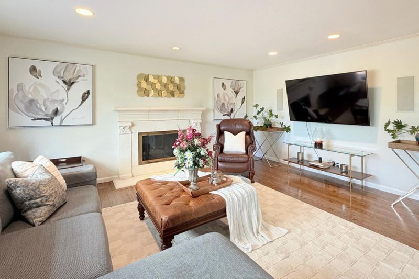
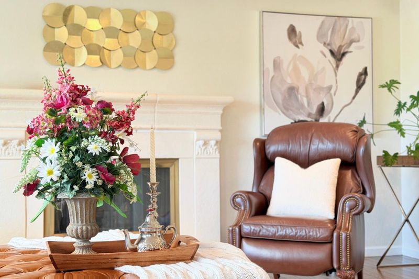
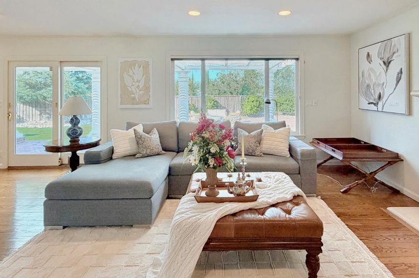
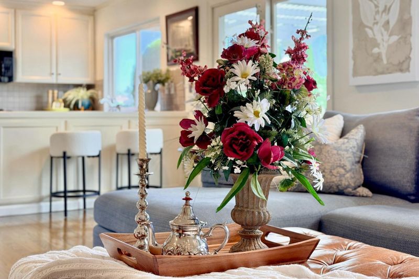
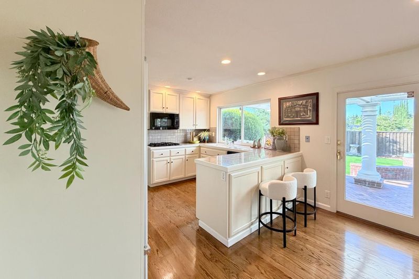
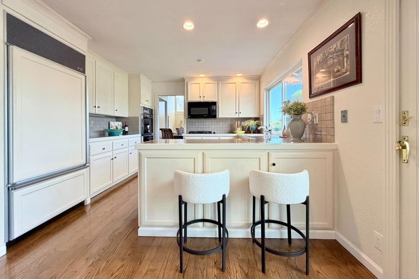
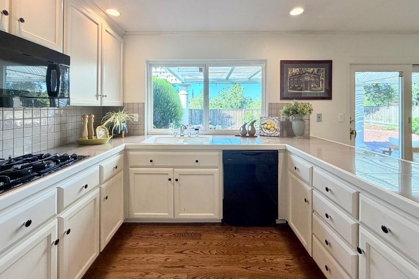
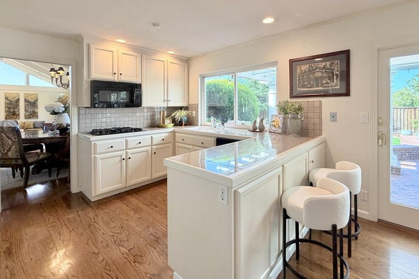
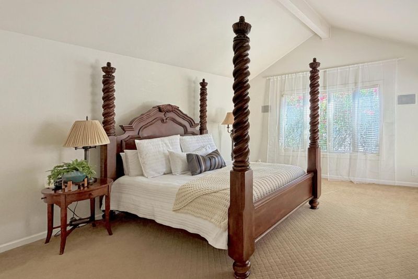
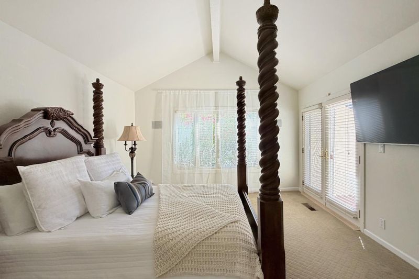
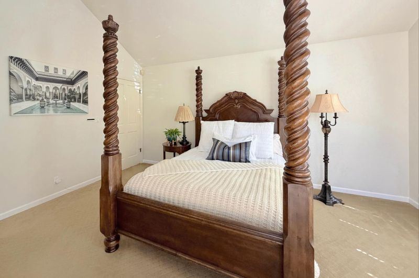
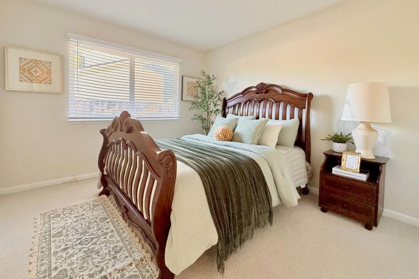
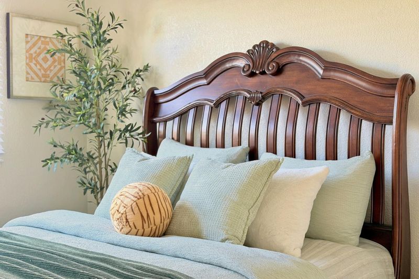
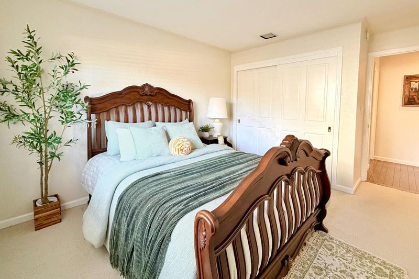
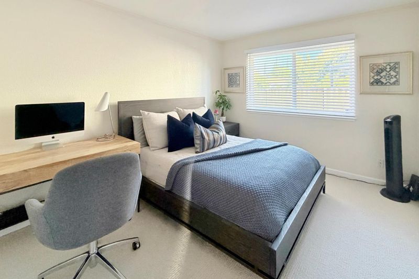
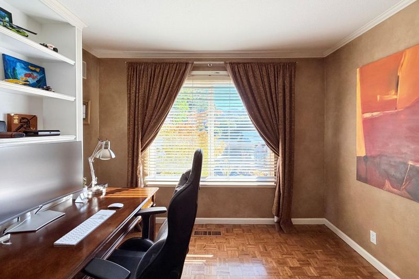
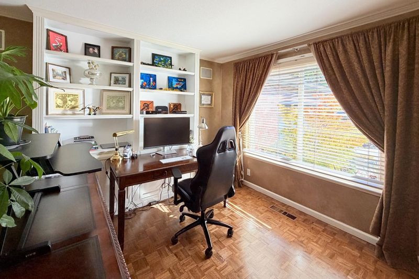
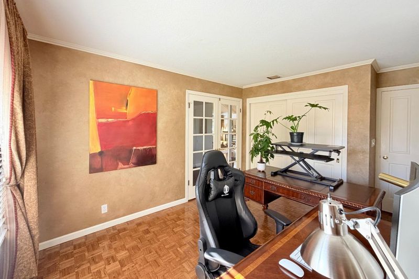
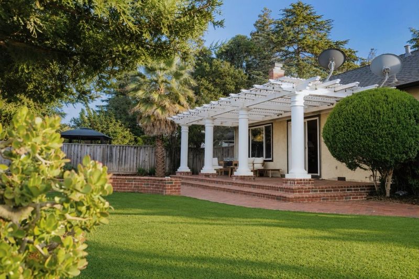
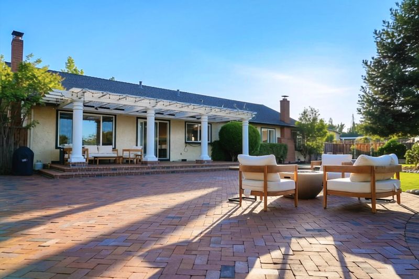
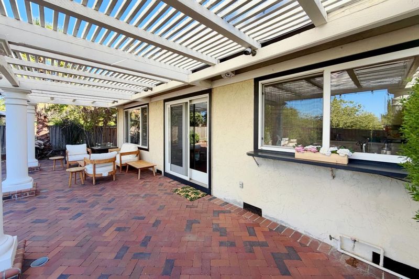
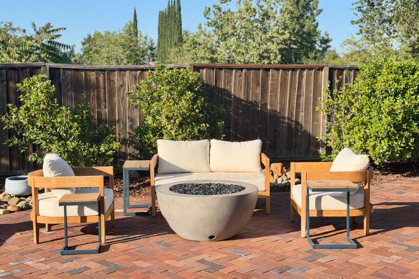
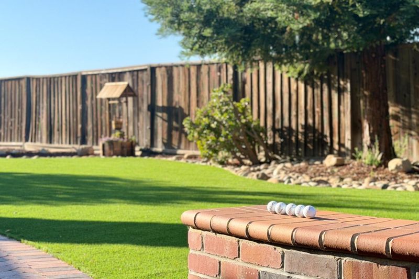
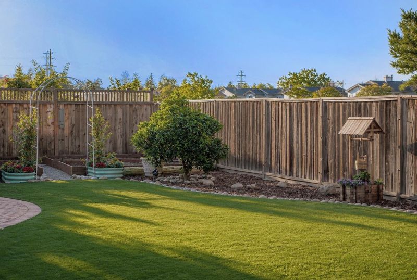
Set on a rare third-acre parcel in one of Saratoga's most coveted enclaves, 12498 Sumner Drive is a beautifully maintained single-level residence where everyday comfort meets quiet sophistication. Soaring vaulted ceilings carry natural light across the living, dining, and primary bedrooms, while rich hardwood floors run throughout. Two fireplaces one in the living room and one in the family room anchor the home with warmth, and the eat-in kitchen opens naturally to the spaces made for gathering. A flexible fourth bedroom, framed by French doors and built-in bookshelves, makes an ideal study or home office. Outdoors, a private backyard awaits: a brick BBQ patio and an elegant white trellis pergola overlook a lush green lawn the perfect stage for California entertaining. Zoned for award-winning Blue Hills Elementary, Joaquin Miller Middle, and Lynbrook High, and just minutes from Highways 85 and 280 this is Silicon Valley living at its most gracious.

- Days on Market
- 0 days
- Current Status
- Active
- Original Price
- $3,888,888
- List Price
- $3,888,888
- On Market Date
- May 29, 2026
- Property Type
- Single Family Home
- Area
- 17 - Saratoga
- Zip Code
- 95070
- MLS ID
- ML82048911
- APN
- 386-51-011
- Year Built
- 1978
- Stories in Building
- 1
- Possession
- Unavailable
- Data Source
- MLSL
- Origin MLS System
- MLSListings, Inc.
Blue Hills Elementary School
Public K-5 Elementary
Students: 339 Distance: 0.3mi
Argonaut Elementary School
Public K-5 Elementary
Students: 344 Distance: 0.8mi
John Muir Elementary School
Public K-5 Elementary
Students: 354 Distance: 1.1mi
Christa McAuliffe Elementary School
Public K-8 Elementary, Coed
Students: 493 Distance: 1.2mi
Saint Andrew's Episcopal School
Private PK-8 Elementary, Religious, Nonprofit
Students: 331 Distance: 1.3mi
Saratoga High School
Public 9-12 Secondary
Students: 1371 Distance: 1.4mi
- Bed
- 4
- Bath
- 3 (2/1)
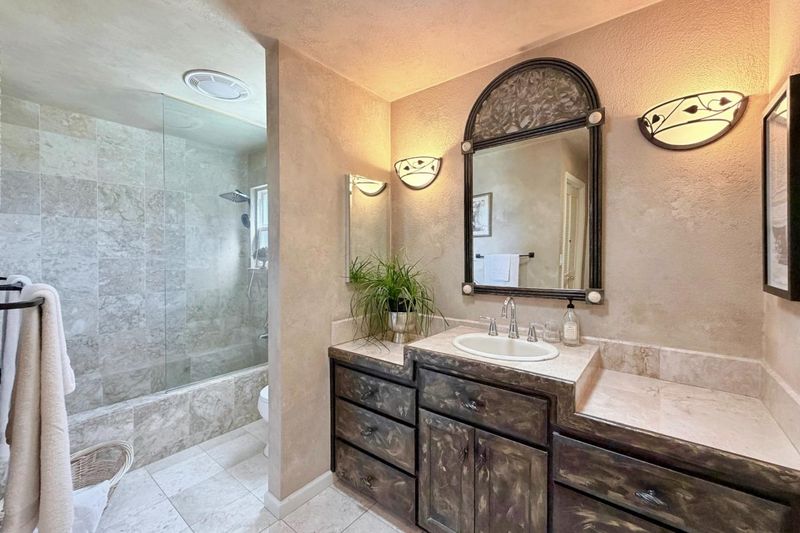
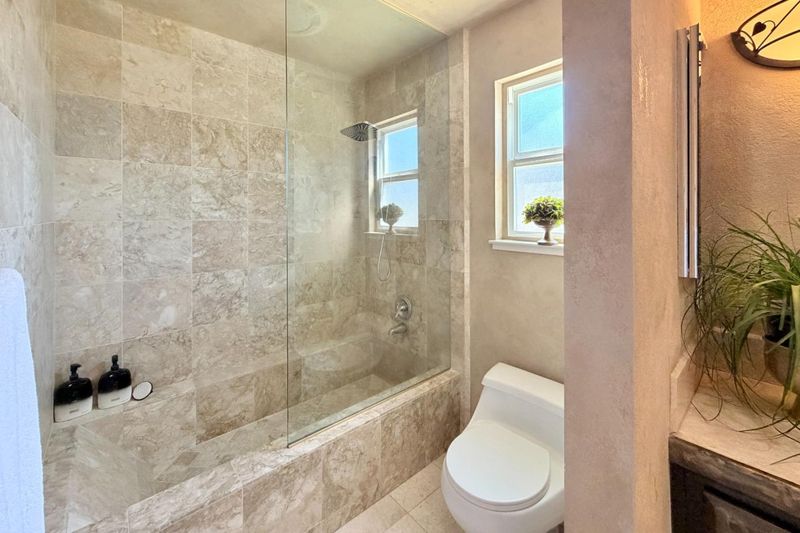
- Marble, Shower and Tub, Tile, Tub
- Parking
- 2
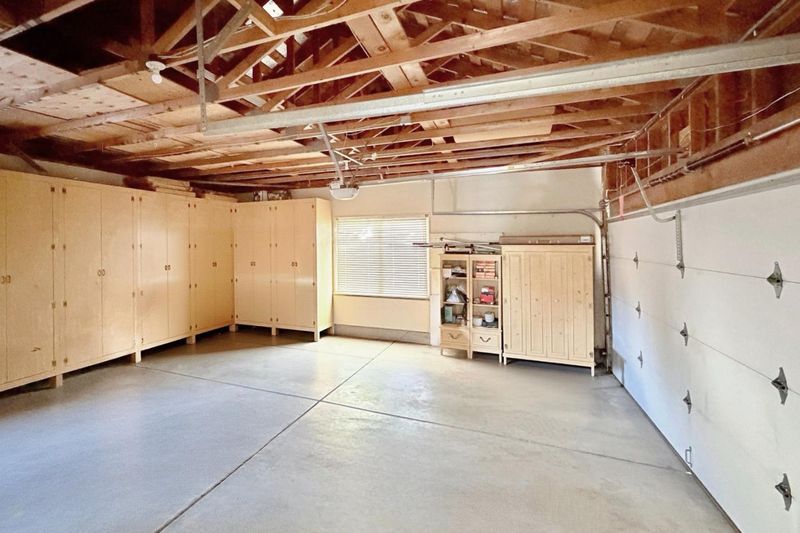
- Attached Garage, Covered Parking
- SQ FT
- 2,311
- SQ FT Source
- Unavailable
- Lot SQ FT
- 12,544.0
- Lot Acres
- 0.287971 Acres
- Pool Info
- Pool - Fenced, Pool - In Ground
- Kitchen
- 220 Volt Outlet, Cooktop - Gas, Countertop - Marble, Dishwasher, Garbage Disposal, Microwave, Oven - Double, Pantry, Refrigerator
- Cooling
- Central AC
- Dining Room
- Breakfast Bar, Dining Area, Formal Dining Room
- Disclosures
- Natural Hazard Disclosure
- Family Room
- Separate Family Room
- Flooring
- Carpet, Hardwood, Vinyl / Linoleum
- Foundation
- Crawl Space
- Fire Place
- Gas Starter
- Heating
- Central Forced Air - Gas
- Laundry
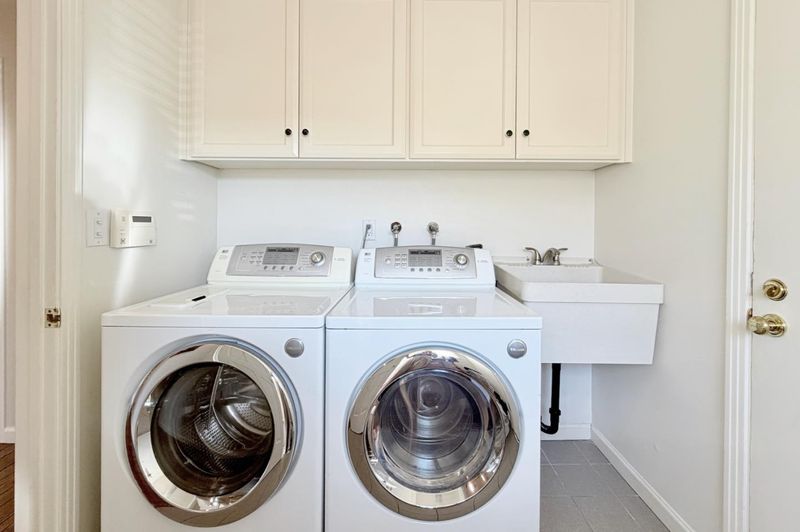
- Dryer, Washer
- Fee
- Unavailable
MLS and other Information regarding properties for sale as shown in Theo have been obtained from various sources such as sellers, public records, agents and other third parties. This information may relate to the condition of the property, permitted or unpermitted uses, zoning, square footage, lot size/acreage or other matters affecting value or desirability. Unless otherwise indicated in writing, neither brokers, agents nor Theo have verified, or will verify, such information. If any such information is important to buyer in determining whether to buy, the price to pay or intended use of the property, buyer is urged to conduct their own investigation with qualified professionals, satisfy themselves with respect to that information, and to rely solely on the results of that investigation.
School data provided by GreatSchools. School service boundaries are intended to be used as reference only. To verify enrollment eligibility for a property, contact the school directly.