

$610,000
1,585
SQ FT
$385
SQ/FT
101 Thresher Drive
@ Glen Cove Parkway - Vallejo 2, Vallejo

- 3 Bed
- 2 Bath
- 0 Park
- 1,585 sqft
- Vallejo
-

-
Sat May 30, 2:00 pm - 4:00 pm
-
Sun May 31, 2:00 pm - 4:00 pm
-
Sat Jun 6, 2:00 pm - 4:00 pm
-
Sun Jun 7, 2:00 pm - 4:00 pm
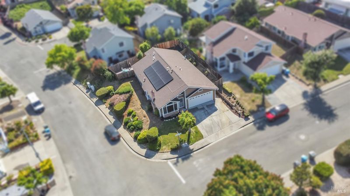
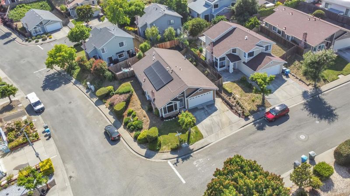
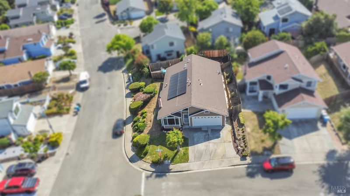
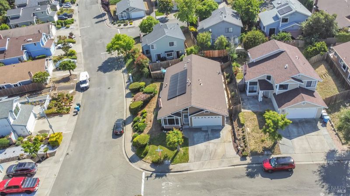
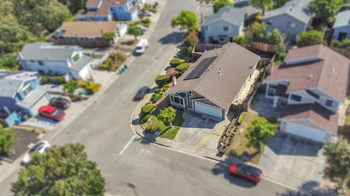
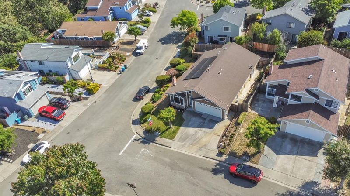
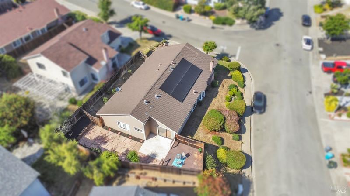
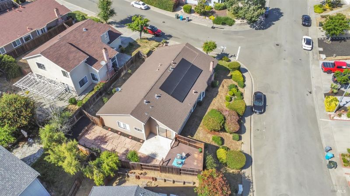
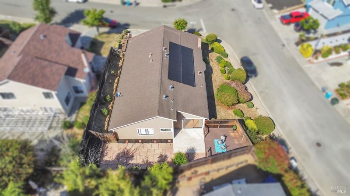
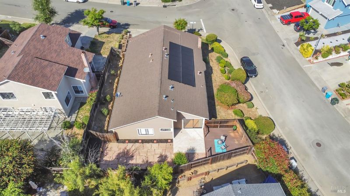
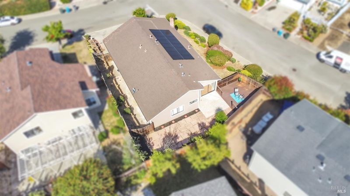
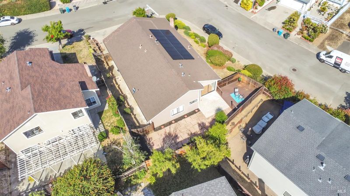
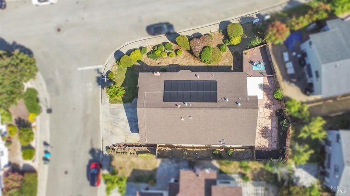
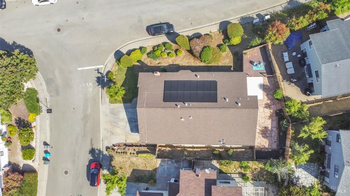
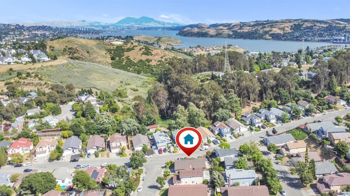
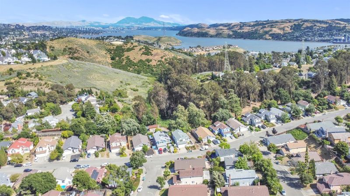
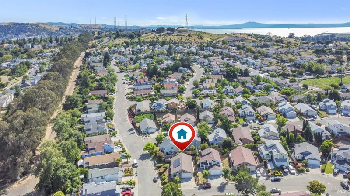
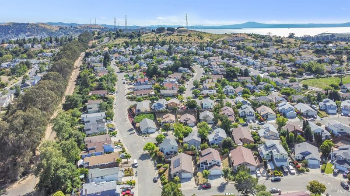
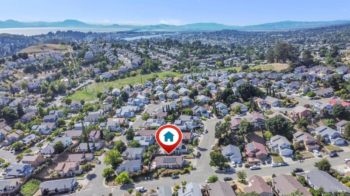
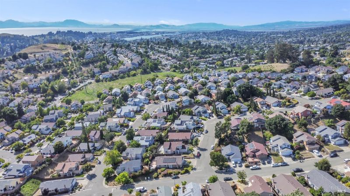
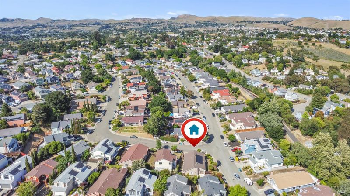
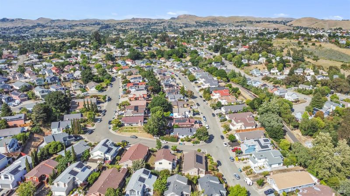
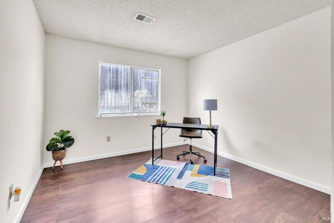
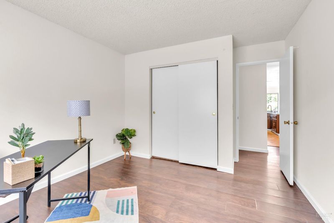
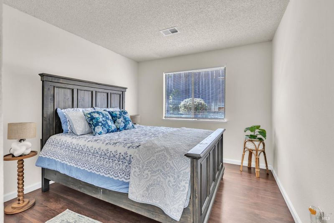
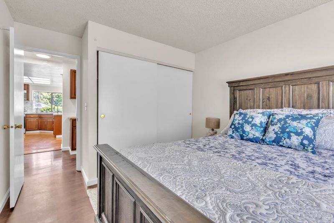
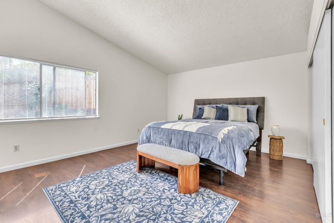
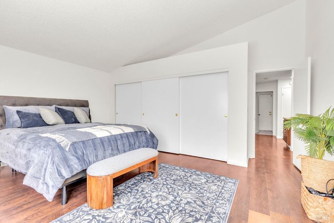
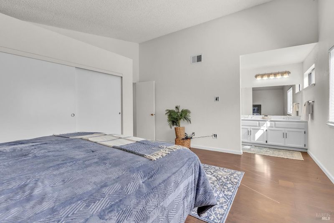
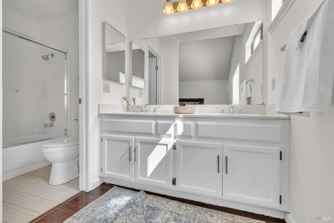
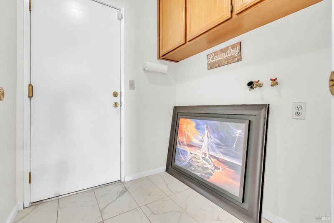
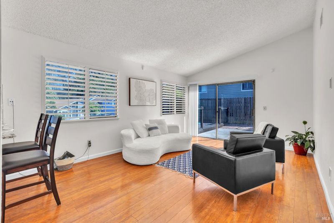
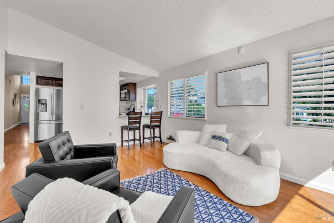
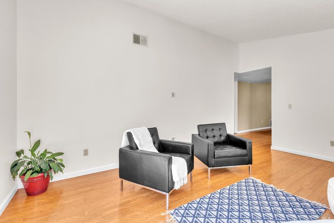
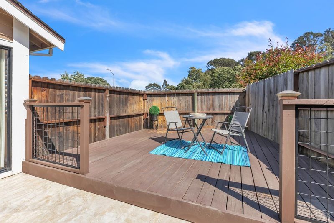
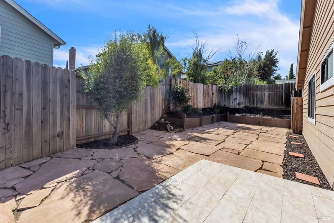
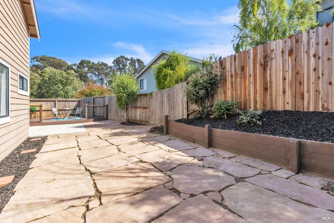
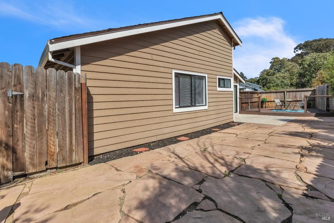
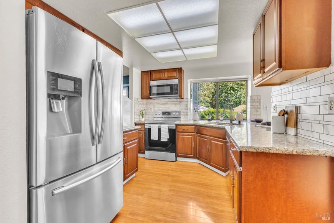
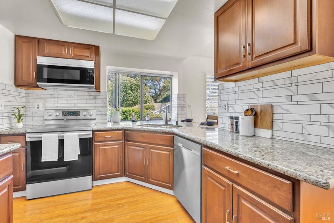
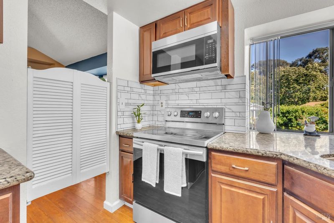
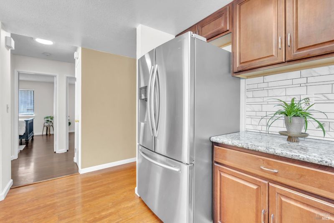
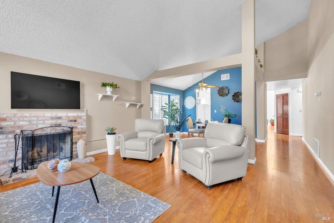
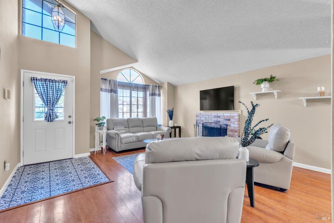
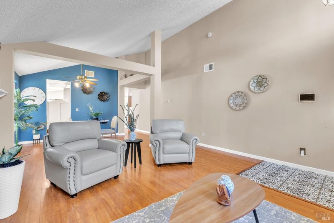
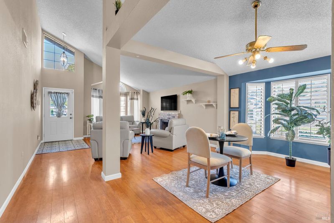
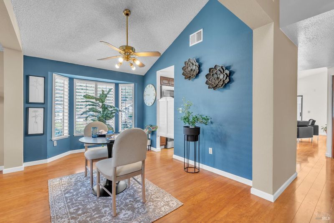
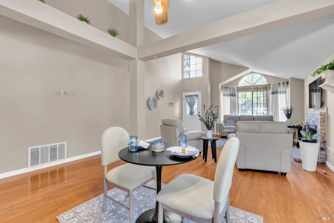
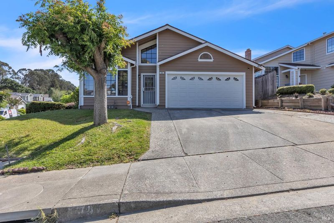
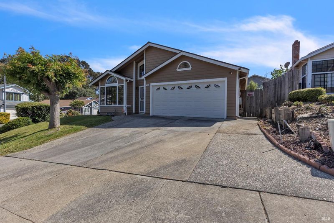
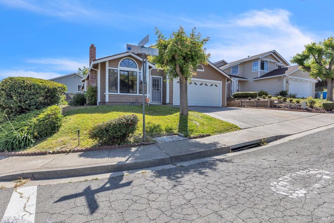
Welcome to 101 Thresher Dr, a charming single-story home in Vallejo's Glen Cove neighborhood. This is a three bedroom and two bath residence. It features 1585 ft. of living space on a 6400 square-foot corner lot. Both vaulted ceilings, and open layout, a cozy fireplace, inside laundry, and an attached two car garage. The location offers a large backyard perfect for entertaining or gardening and access to parks, trails, waterfront views, and commuter routes blending peaceful living with bay area convenience.

- Days on Market
- 0 days
- Current Status
- Active
- Original Price
- $610,000
- List Price
- $610,000
- On Market Date
- May 29, 2026
- Property Type
- Single Family Residence
- Area
- Vallejo 2
- Zip Code
- 94591
- MLS ID
- 326044547
- APN
- 0075-182-100
- Year Built
- 1986
- Stories in Building
- Unavailable
- Possession
- Seller Rent Back
- Data Source
- BAREIS
- Origin MLS System
Calvary Christian Academy
Private 1-12 Religious, Coed
Students: NA Distance: 0.4mi
Glen Cove Elementary School
Public K-5 Elementary
Students: 415 Distance: 0.6mi
Vallejo Regional Education Center
Public n/a Adult Education
Students: NA Distance: 0.6mi
Beverly Hills Elementary School
Public K-5 Elementary
Students: 273 Distance: 0.8mi
Vallejo Center for Learning
Private 7-12 Special Education Program, All Male, Boarding
Students: NA Distance: 0.9mi
Grace Patterson Elementary School
Public K-5 Elementary
Students: 442 Distance: 1.1mi
- Bed
- 3
- Bath
- 2
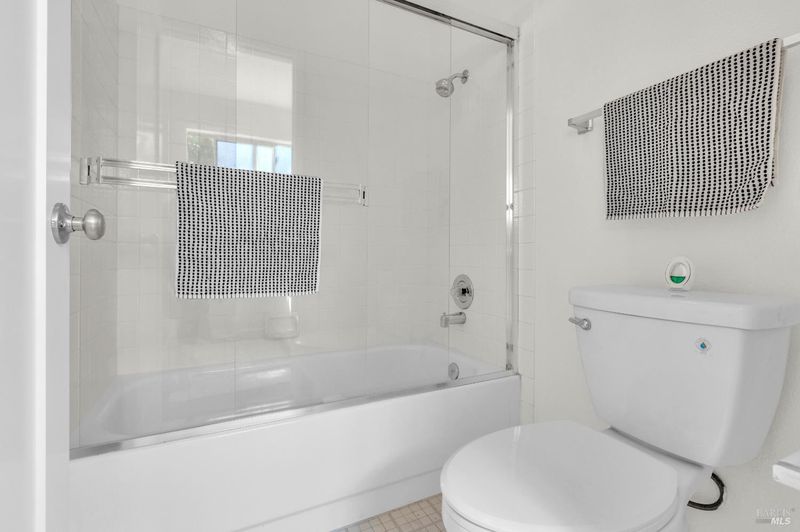
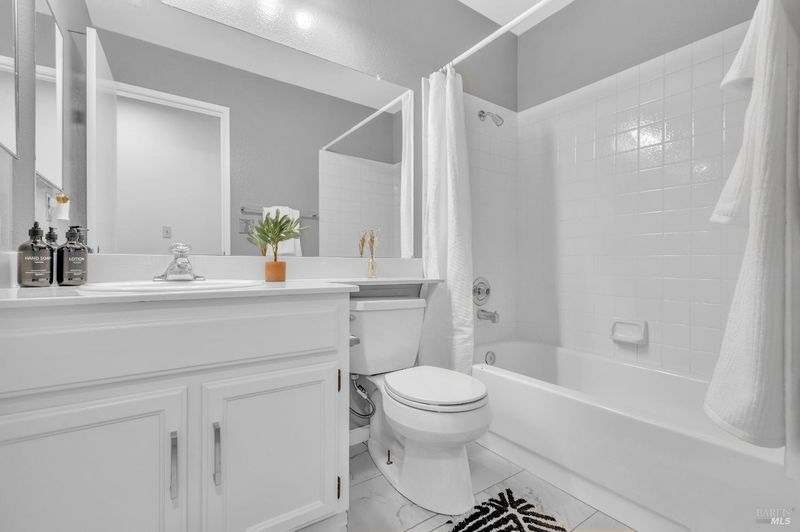
- Tub w/Shower Over
- Parking
- 0
- Attached, Garage Door Opener
- SQ FT
- 1,585
- SQ FT Source
- Assessor Agent-Fill
- Lot SQ FT
- 6,412.0
- Lot Acres
- 0.1472 Acres
- Kitchen
- Pantry Closet
- Cooling
- Ceiling Fan(s)
- Dining Room
- Dining Bar
- Family Room
- Cathedral/Vaulted
- Flooring
- Luxury Vinyl Plank
- Heating
- Central, Solar w/Backup
- Laundry
- Gas Hook-Up
- Main Level
- Bedroom(s), Dining Room, Family Room, Full Bath(s), Garage, Kitchen, Living Room, Primary Bedroom, Street Entrance
- Possession
- Seller Rent Back
- Basement
- None
- Fee
- $0
MLS and other Information regarding properties for sale as shown in Theo have been obtained from various sources such as sellers, public records, agents and other third parties. This information may relate to the condition of the property, permitted or unpermitted uses, zoning, square footage, lot size/acreage or other matters affecting value or desirability. Unless otherwise indicated in writing, neither brokers, agents nor Theo have verified, or will verify, such information. If any such information is important to buyer in determining whether to buy, the price to pay or intended use of the property, buyer is urged to conduct their own investigation with qualified professionals, satisfy themselves with respect to that information, and to rely solely on the results of that investigation.
School data provided by GreatSchools. School service boundaries are intended to be used as reference only. To verify enrollment eligibility for a property, contact the school directly.