

$989,000
3,048
SQ FT
$324
SQ/FT
5704 Oakmont Drive
@ ATLAS ROAD - 1709 - Richmond - Country Club, Richmond

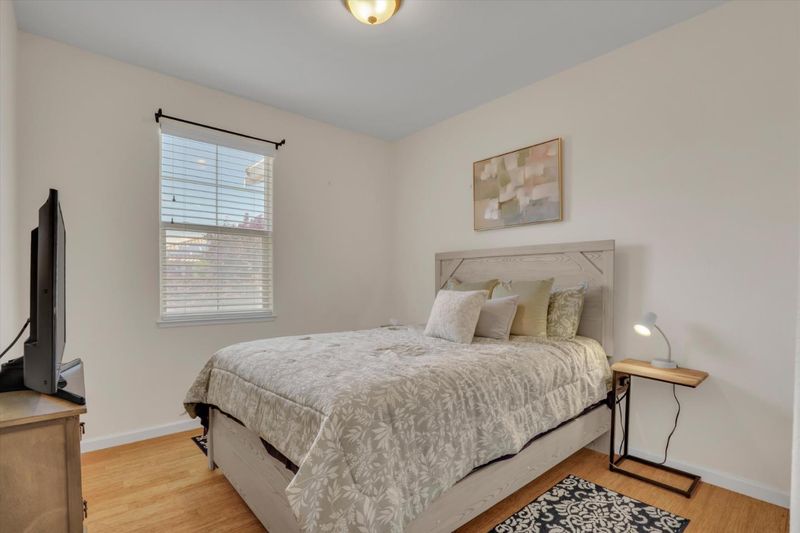
- 5 Bed
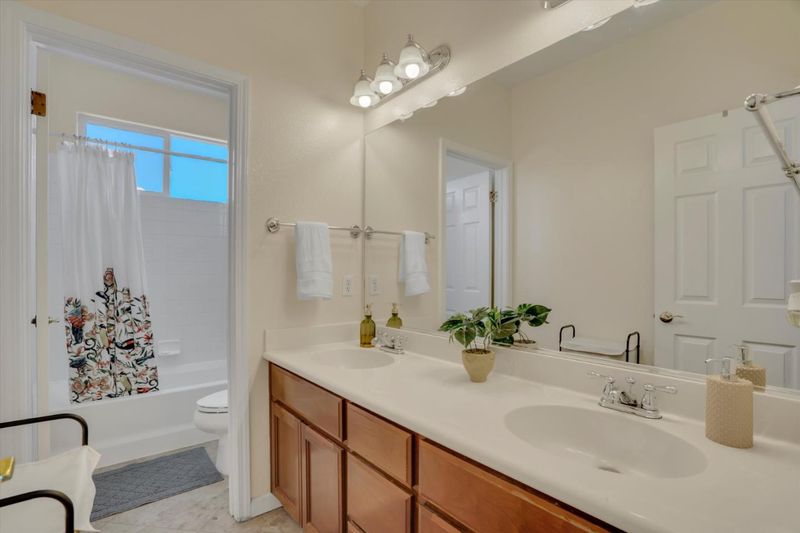
- 3 Bath
- 2 Park
- 3,048 sqft
- RICHMOND
-

-
Sat May 30, 1:00 pm - 4:00 pm
Elegant & Spacious Living Near the Richmond Country Club
-
Sun May 31, 2:00 pm - 5:00 pm
Elegant & Spacious Living Near the Richmond Country Club
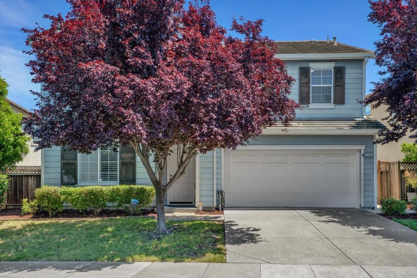
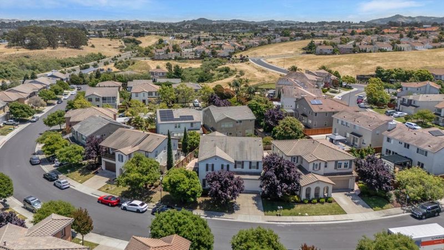
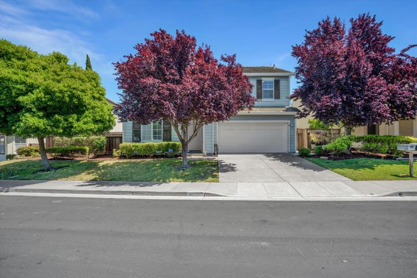
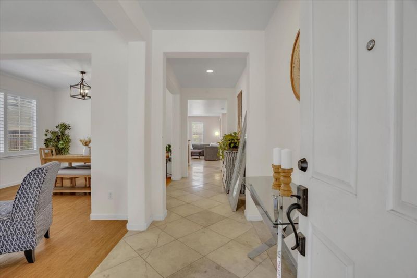
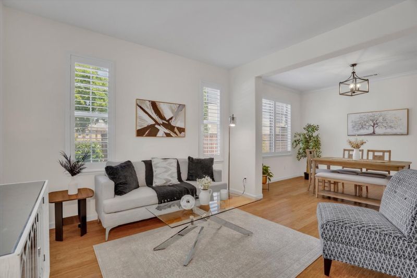
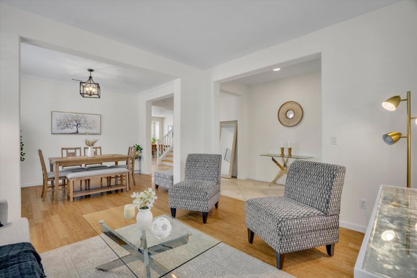
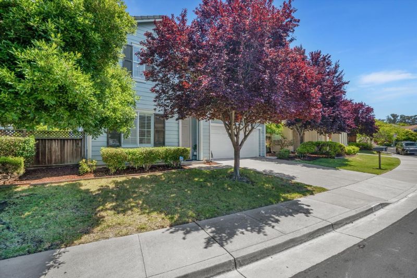
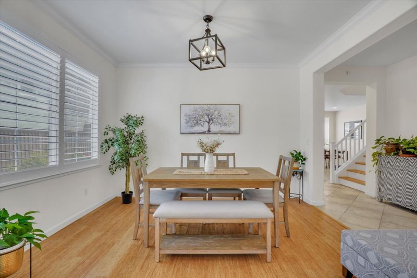
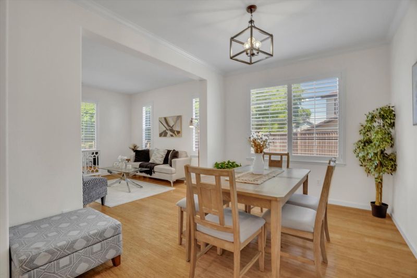
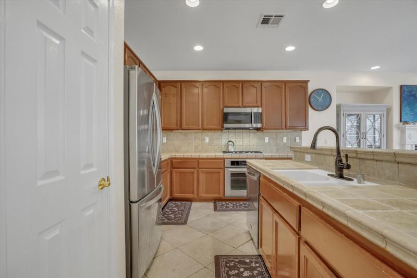
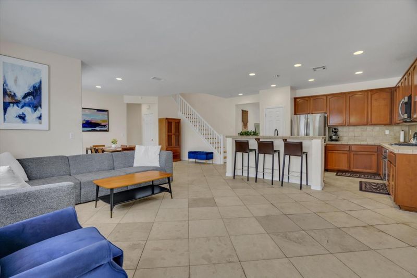
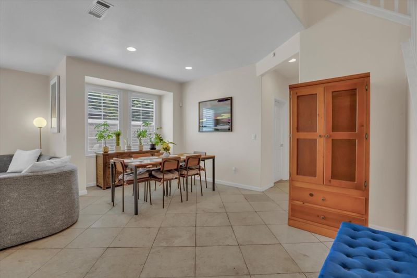
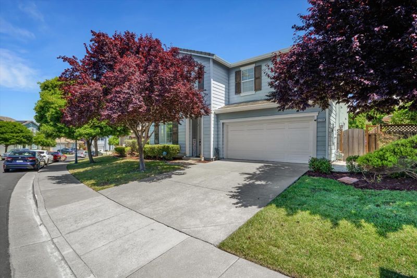
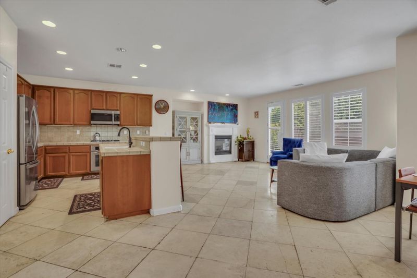
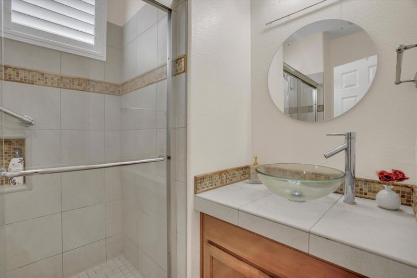
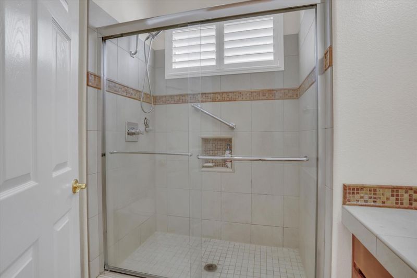
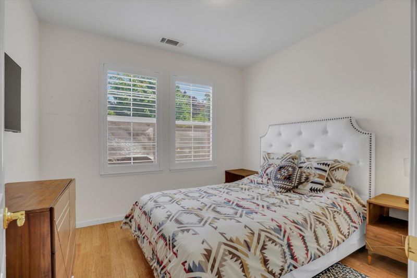
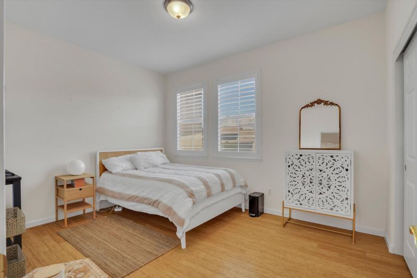
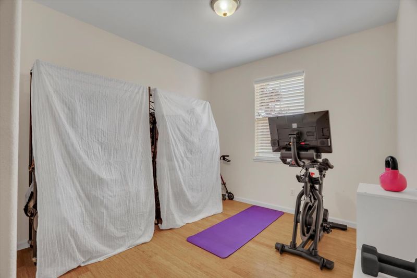
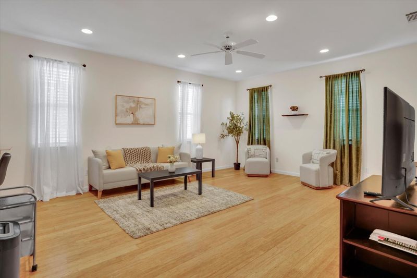
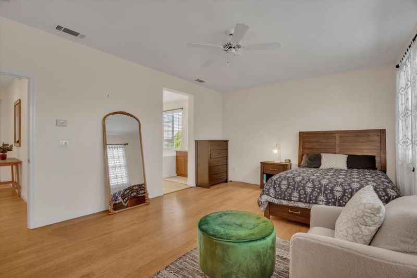
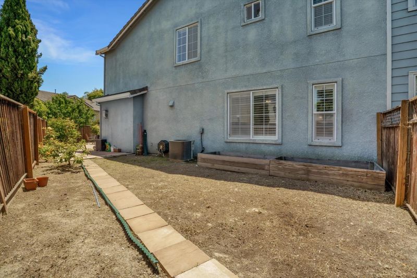
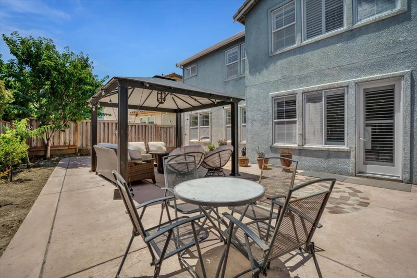
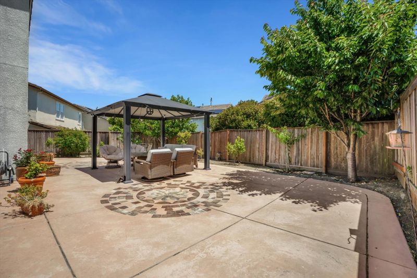
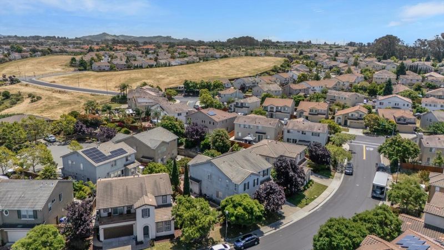
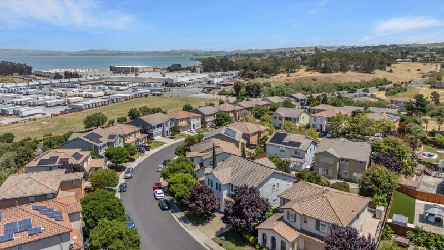
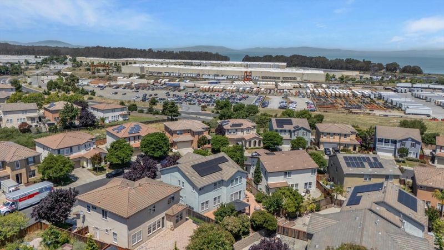
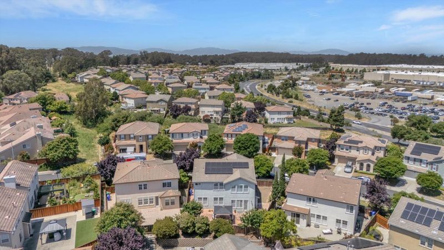
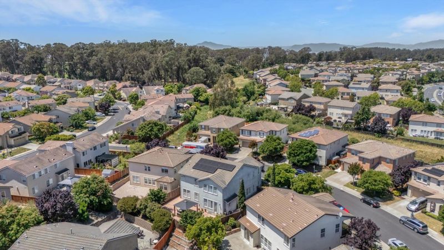
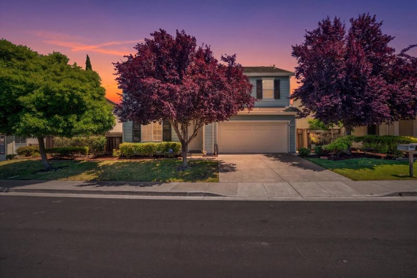
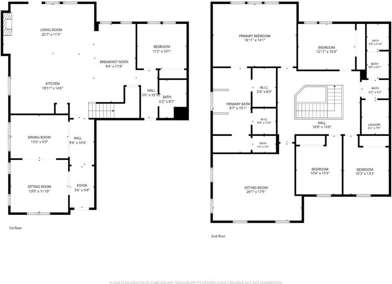
Elegant & Spacious Living Near the Richmond Country Club Welcome to 5704 Oakmont Drive, a stunning 5-bedroom, 3-bathroom home nestled in a highly sought-after, neighborhood. Designed for both comfort and grand-scale entertaining, this home offers a versatile floor plan that immediately feels like home with main level Bedroom and full Bathroom. Step inside to an inviting formal living room and separate dining room perfect for hosting. Elegant plantation shutters are featured throughout, offering privacy and natural light. Upstairs, you will find a sized bonus room, ideal for a media center, home office, or playroom. Energy efficiency and peace of mind are paramount, featuring a fully paid-off solar system complete with a backup battery. Step outside to your private outdoor oasis. The backyard is an entertainers dream, bursting with mature fruit trees and offering plenty of space for dining, gardening, and relaxation. Tucked away in a quiet residential setting, this home is incredibly well-connected. You are minutes from shopping, dining, and the pristine greens of the Richmond Country Club. Commuters will love easy access to I-80, putting San Francisco just a 25- 30 minute drive away, with convenient routes to Berkeley,Marin County.Space, efficiency, and an unbeatable location

- Days on Market
- 2 days
- Current Status
- Active
- Original Price
- $989,000
- List Price
- $989,000
- On Market Date
- May 28, 2026
- Property Type
- Single Family Home
- Area
- 1709 - Richmond - Country Club
- Zip Code
- 94806
- MLS ID
- ML82048938
- APN
- 405-670-018-2
- Year Built
- 2005
- Stories in Building
- 2
- Possession
- COE
- Data Source
- MLSL
- Origin MLS System
- MLSListings, Inc.
Montalvin Manor Elementary School
Public K-6 Elementary
Students: 498 Distance: 0.5mi
Contra Costa Adult
Public n/a Adult Education
Students: NA Distance: 0.6mi
Making Waves Academy
Charter 5-12 Elementary, Yr Round
Students: 940 Distance: 0.7mi
A Better Chance / California Autism Foundation
Private K-12 Preschool Early Childhood Center, Elementary, Nonprofit, Core Knowledge
Students: 28 Distance: 0.8mi
A Better Chance School/Cal Autism Foundation
Private 4-12 Special Education, Combined Elementary And Secondary, Coed
Students: 37 Distance: 0.8mi
Spectrum Center - Tara Hills
Private n/a Special Education, Combined Elementary And Secondary, Coed
Students: 44 Distance: 1.2mi
- Bed
- 5
- Bath
- 3
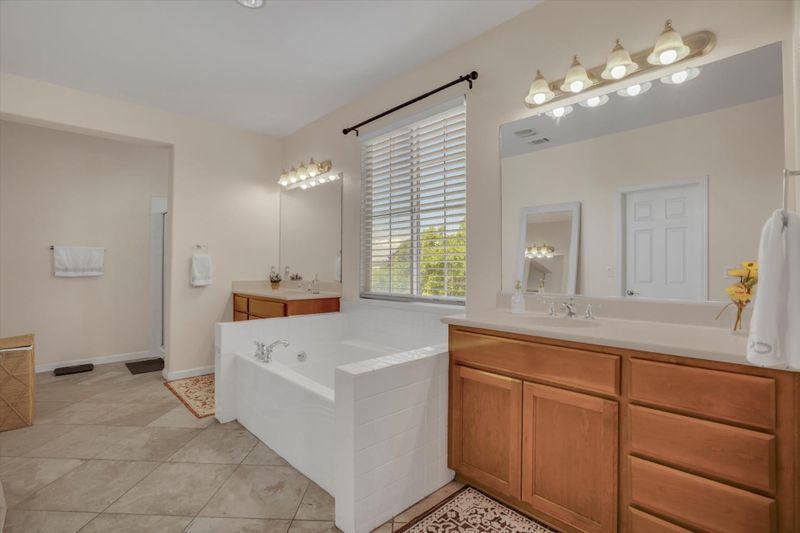
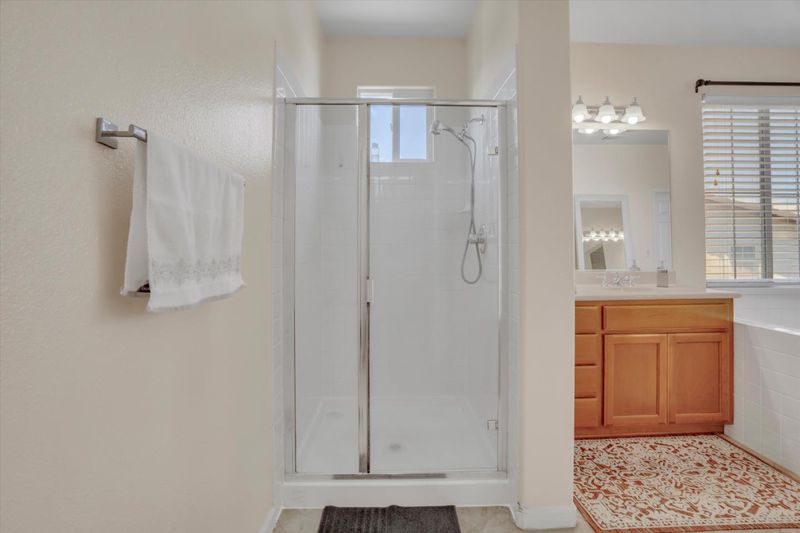
- Double Sinks, Oversized Tub, Tile
- Parking
- 2
- Attached Garage
- SQ FT
- 3,048
- SQ FT Source
- Unavailable
- Lot SQ FT
- 5,576.0
- Lot Acres
- 0.128007 Acres
- Kitchen
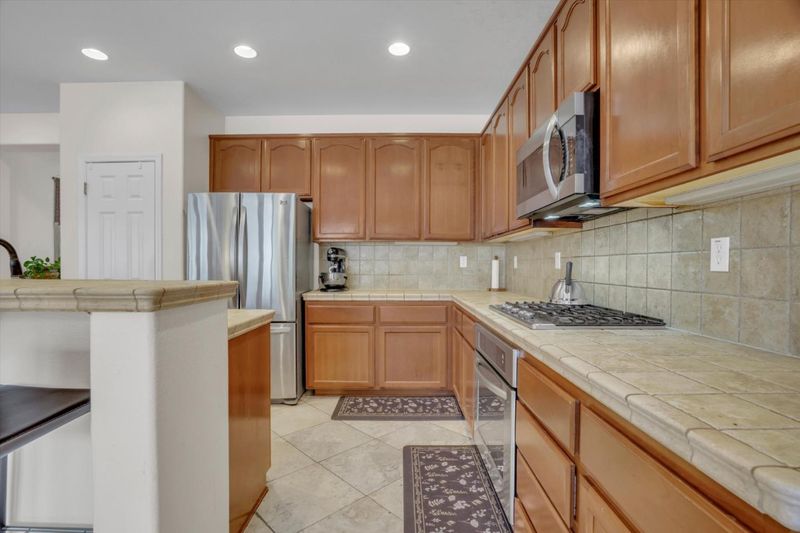
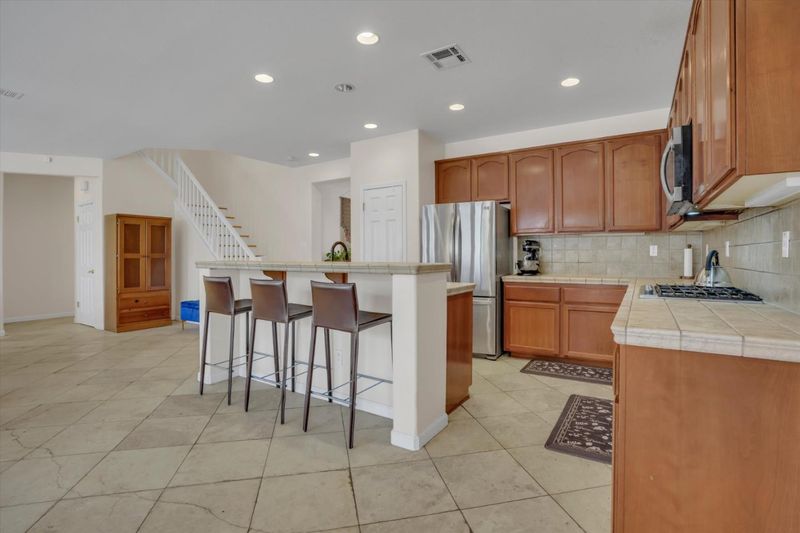
- 220 Volt Outlet, Countertop - Quartz, Dishwasher, Garbage Disposal, Microwave, Oven Range - Gas, Refrigerator
- Cooling
- Central AC
- Dining Room
- Breakfast Nook, Dining Area, Dining Area in Family Room, Formal Dining Room
- Disclosures
- Natural Hazard Disclosure
- Family Room
- Separate Family Room
- Flooring
- Hardwood, Tile
- Foundation
- Concrete Slab
- Fire Place
- Living Room
- Heating
- Central Forced Air
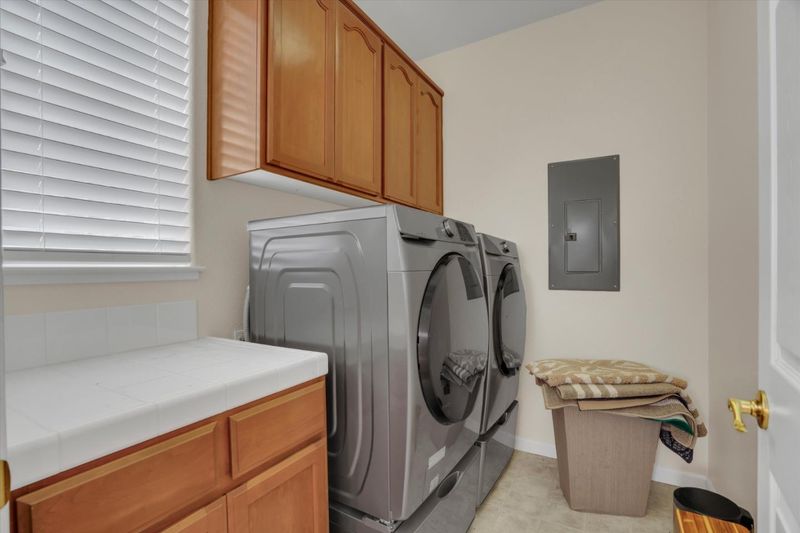
- Laundry
- In Utility Room
- Views
- City Lights, Greenbelt, Mountains
- Possession
- COE
- * Fee
- $125
- Name
- Country Club VISTA
- *Fee includes
- Maintenance - Exterior
MLS and other Information regarding properties for sale as shown in Theo have been obtained from various sources such as sellers, public records, agents and other third parties. This information may relate to the condition of the property, permitted or unpermitted uses, zoning, square footage, lot size/acreage or other matters affecting value or desirability. Unless otherwise indicated in writing, neither brokers, agents nor Theo have verified, or will verify, such information. If any such information is important to buyer in determining whether to buy, the price to pay or intended use of the property, buyer is urged to conduct their own investigation with qualified professionals, satisfy themselves with respect to that information, and to rely solely on the results of that investigation.
School data provided by GreatSchools. School service boundaries are intended to be used as reference only. To verify enrollment eligibility for a property, contact the school directly.