

$3,499,000
2,889
SQ FT
$1,211
SQ/FT
306 W Prospect Ave
@ Houston - Westside Danvill, Danville

- 3 Bed
- 2.5 (2/1) Bath
- 2 Park
- 2,889 sqft
- Danville
-

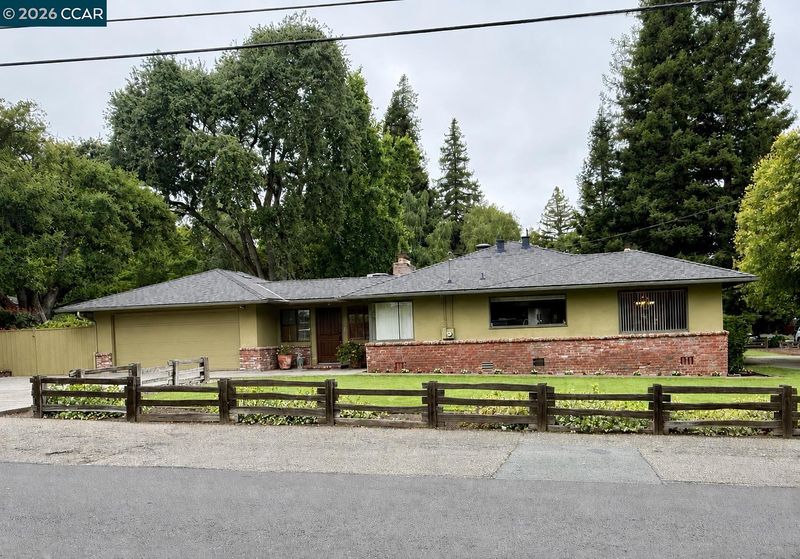
First time on the market in nearly 75 years! Nestled in one of the most sought-after neighborhoods on Danville’s coveted Westside, this exceptional single-story ranch home presents a rare opportunity to own a truly special property. Situated on a flat and usable 0.37-acre lot, the expansive setting offers endless possibilities for entertaining, recreation, gardening, and future vision. Spanning nearly 2,900 square feet, the thoughtfully designed floor plan features generous formal living and dining rooms, a spacious eat-in kitchen, and an inviting family room that serves as the heart of the home. Wide hallways and oversized secondary bedrooms provide comfort and flexibility for growing families, guests, or home office needs. The private primary suite offers abundant closet space and the potential to become a luxurious retreat tailored to your lifestyle. Step outside to discover a detached studio-style retreat - perfect as a workshop, creative studio, or potential ADU. The expansive backyard provides ample room to create your dream outdoor oasis with room for gardening, gathering, and fun. But what truly sets this property apart is its unparalleled location. Just a short stroll to top-rated schools, including Montair Elementary School, and only blocks from the charming shops, dining, and community events of downtown Danville, this is a lifestyle opportunity rarely available. Bring your vision, add your personal touches, and transform this cherished family home into your own Westside masterpiece.

- Current Status
- Active - Coming Soon
- Original Price
- $3,499,000
- List Price
- $3,499,000
- On Market Date
- May 29, 2026
- Property Type
- Detached
- D/N/S
- Westside Danvill
- Zip Code
- 94526
- MLS ID
- 41136563
- APN
- 2080820034
- Year Built
- 1952
- Stories in Building
- 1
- Possession
- Close Of Escrow
- Data Source
- MAXEBRDI
- Origin MLS System
- CONTRA COSTA
Montair Elementary School
Public K-5 Elementary
Students: 556 Distance: 0.1mi
St. Isidore
Private K-8 Elementary, Middle, Religious, Coed
Students: 630 Distance: 0.6mi
San Ramon Valley High School
Public 9-12 Secondary
Students: 2094 Distance: 0.6mi
Del Amigo High (Continuation) School
Public 7-12 Continuation
Students: 97 Distance: 0.7mi
San Ramon Valley Christian Academy
Private K-12 Elementary, Religious, Coed
Students: 300 Distance: 0.9mi
Vista Grande Elementary School
Public K-5 Elementary
Students: 623 Distance: 1.0mi
- Bed
- 3
- Bath
- 2.5 (2/1)
- Parking
- 2
- Attached, Guest, RV Access/Parking
- SQ FT
- 2,889
- SQ FT Source
- Public Records
- Lot SQ FT
- 16,100.0
- Lot Acres
- 0.37 Acres
- Pool Info
- None
- Kitchen
- Microwave, Range, Refrigerator, 220 Volt Outlet, Tile Counters, Range/Oven Built-in
- Cooling
- Central Air
- Disclosures
- Nat Hazard Disclosure
- Entry Level
- Exterior Details
- Back Yard, Front Yard, Garden/Play, Side Yard
- Flooring
- Laminate, Carpet
- Foundation
- Fire Place
- Brick, Family Room, Living Room, Other
- Heating
- Forced Air
- Laundry
- In Garage
- Main Level
- 3 Bedrooms, 2.5 Baths, Primary Bedrm Suite - 1, Laundry Facility
- Possession
- Close Of Escrow
- Basement
- Crawl Space
- Architectural Style
- Ranch
- Non-Master Bathroom Includes
- Shower Over Tub
- Construction Status
- Existing
- Additional Miscellaneous Features
- Back Yard, Front Yard, Garden/Play, Side Yard
- Location
- Level
- Roof
- Composition Shingles
- Water and Sewer
- Public, Well
- Fee
- Unavailable
MLS and other Information regarding properties for sale as shown in Theo have been obtained from various sources such as sellers, public records, agents and other third parties. This information may relate to the condition of the property, permitted or unpermitted uses, zoning, square footage, lot size/acreage or other matters affecting value or desirability. Unless otherwise indicated in writing, neither brokers, agents nor Theo have verified, or will verify, such information. If any such information is important to buyer in determining whether to buy, the price to pay or intended use of the property, buyer is urged to conduct their own investigation with qualified professionals, satisfy themselves with respect to that information, and to rely solely on the results of that investigation.
School data provided by GreatSchools. School service boundaries are intended to be used as reference only. To verify enrollment eligibility for a property, contact the school directly.