

$1,325,000
2,835
SQ FT
$467
SQ/FT
1802 Bella Vista Way
@ Lake Park Dr or Altruria - Santa Rosa-Northeast, Santa Rosa

- 4 Bed
- 3 (2/1) Bath
- 4 Park
- 2,835 sqft
- Santa Rosa
-

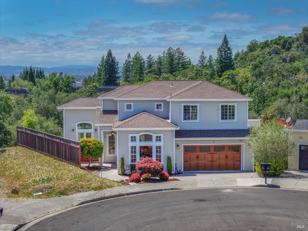
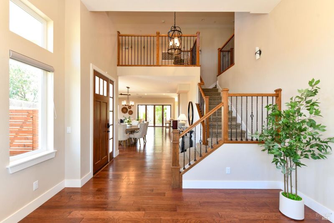
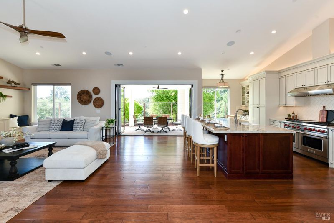
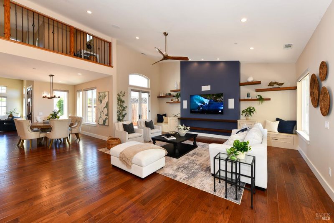
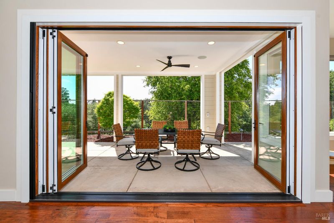
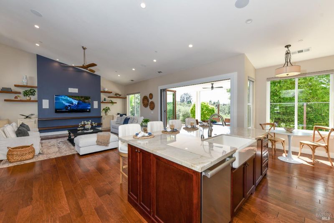
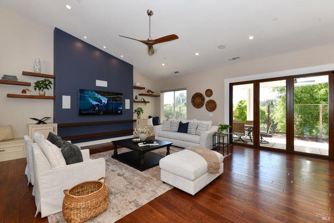
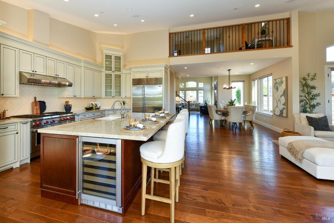
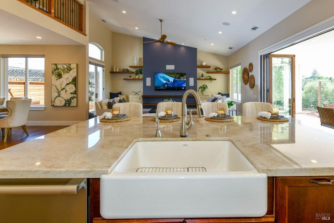
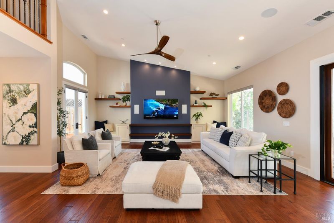
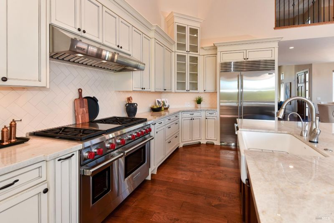
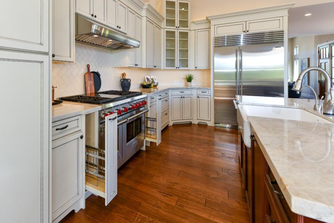
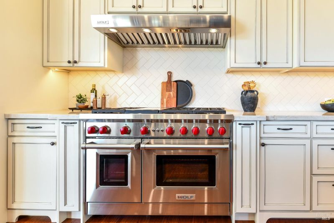
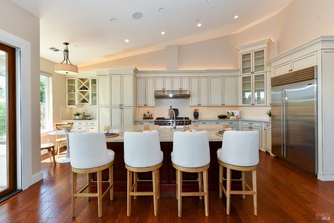
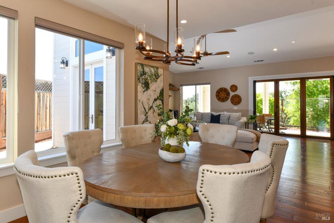
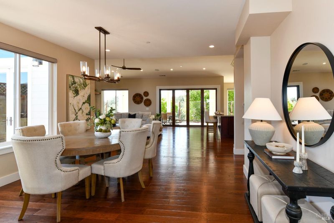
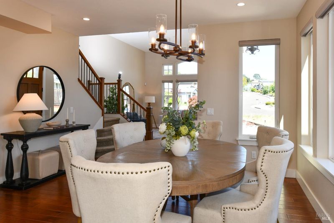
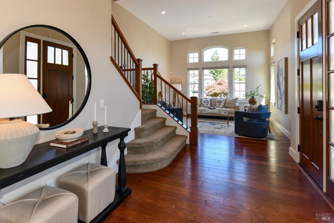
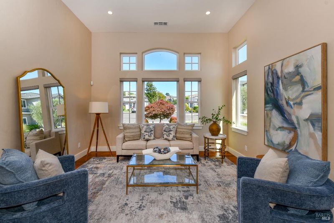
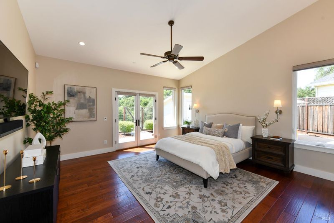
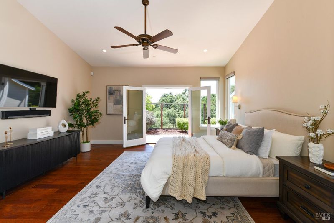
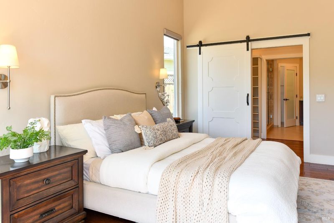
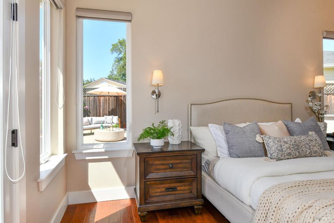
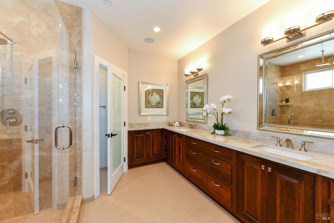
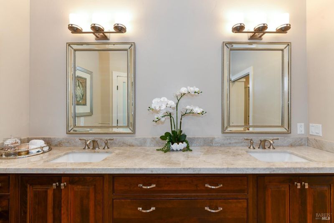
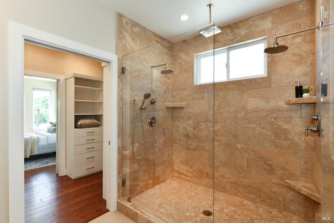
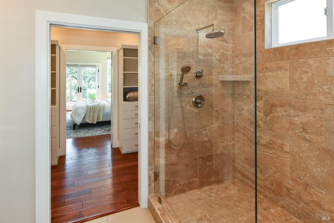
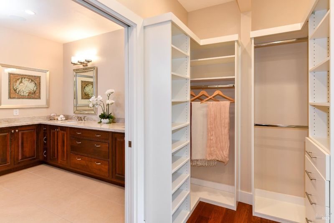
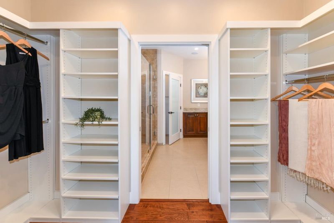
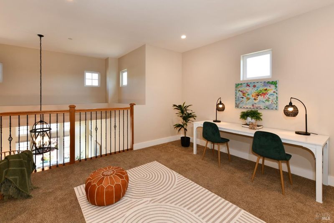
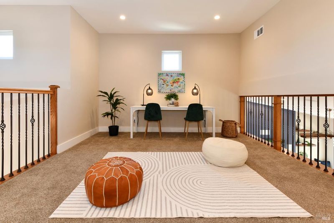
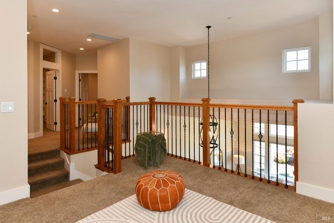
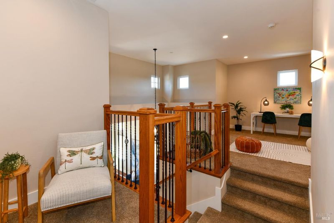
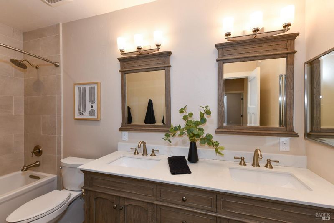
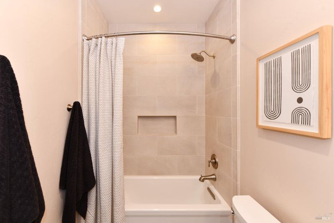
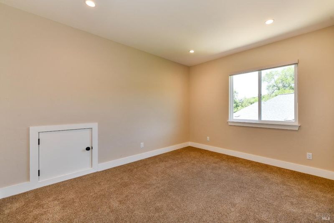
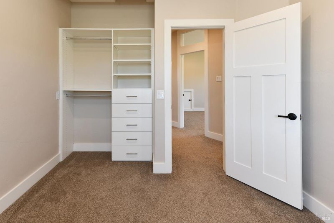
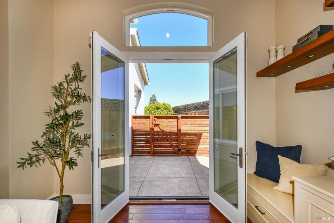
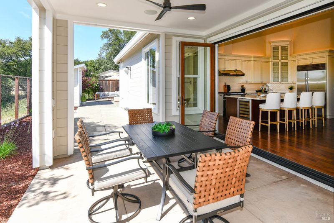
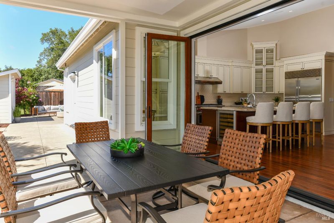
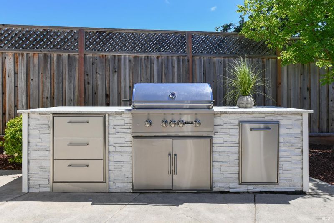
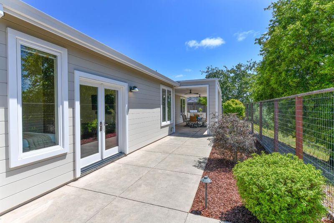
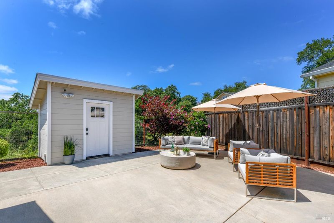
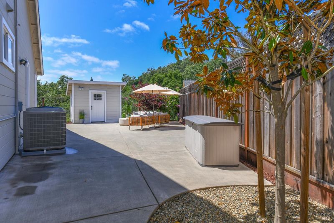
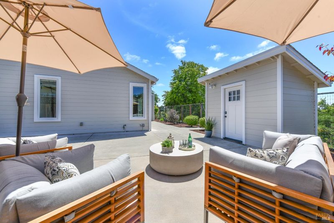
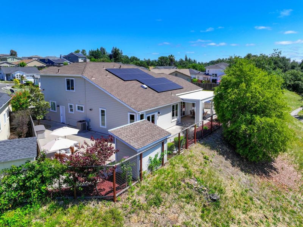
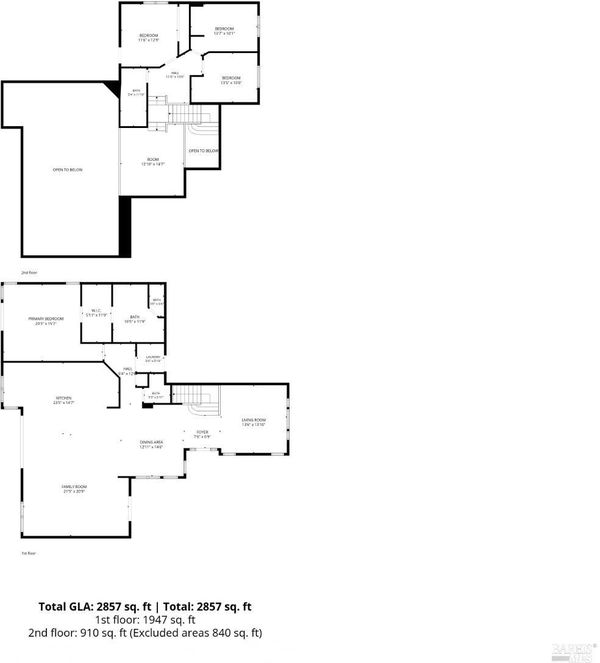
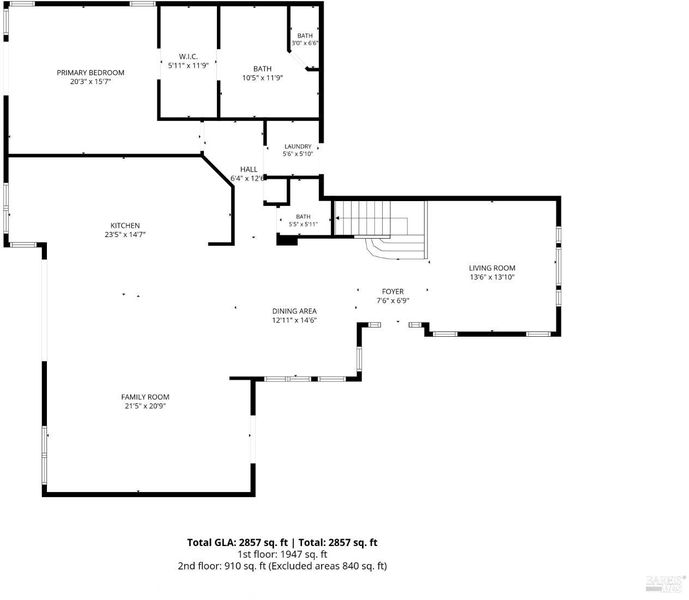
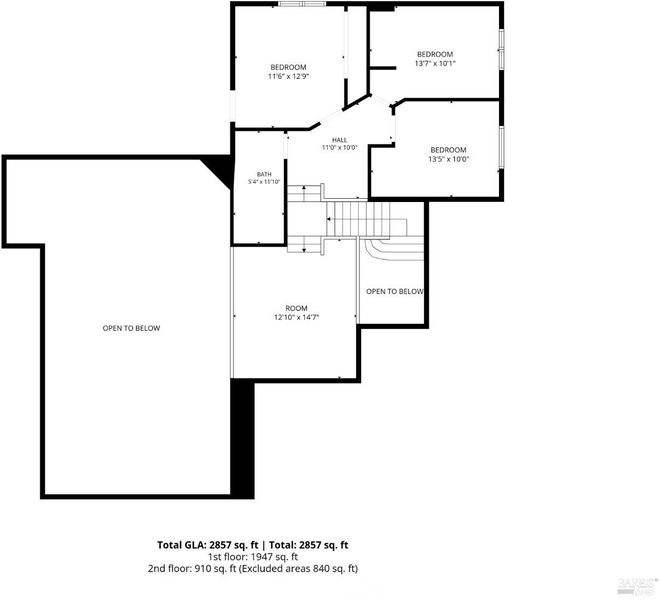
Absolutely gorgeous expanded home w/ open floor plan & primary bedroom/bath on the main level. Custom & top of the line finishes. Amazing open family rm & kitchen w/ Lacantina fully opening patio door. Upstairs is an additional 3 bdrms plus open loft perfect for variety of uses. Hickory hand scraped hardwood flooring on main level. Gourmet kitchen w/ custom cabinetry, quartzite counters & island w/ bar seating, top of line appliances. Expanded primary bdrm w/ vaulted ceiling, french dr to back yard, walk in closet opens to bath. Quartzite counter, tile shower w/ multiple heads & tile floor. Upstairs leads to open loft plus 3 bedrooms w/ custom cabinetry. Wonderful culdesac location w/ wide side areas on both sides perfect for entertaining & family fun. Coyote grill kitchen island, covered patio, custom shed and backs to open space maintained by HOA. Owned solar. One of a kind amazing home. Floor plan included in the last photos.

- Days on Market
- 1 day
- Current Status
- Active
- Original Price
- $1,325,000
- List Price
- $1,325,000
- On Market Date
- May 29, 2026
- Property Type
- Single Family Residence
- Area
- Santa Rosa-Northeast
- Zip Code
- 95403
- MLS ID
- 326046540
- APN
- 173-320-054-000
- Year Built
- 2019
- Stories in Building
- Unavailable
- Possession
- Close Of Escrow
- Data Source
- BAREIS
- Origin MLS System
Anova Center for Education
Private K-12
Students: 200 Distance: 0.7mi
Pivot Online Charter - North Bay
Charter K-12 Coed
Students: 31 Distance: 0.8mi
Lattice Educational Services School
Private K-12 Special Education, Combined Elementary And Secondary, Coed
Students: 46 Distance: 1.0mi
Lewis Opportunity School
Public 7-12 Opportunity Community
Students: 8 Distance: 1.0mi
Calvary Chapel Christian Academy
Private K-12 Religious, Nonprofit
Students: NA Distance: 1.0mi
Steele Lane Elementary School
Public K-6 Elementary
Students: 420 Distance: 1.1mi
- Bed
- 4
- Bath
- 3 (2/1)
- Double Sinks, Multiple Shower Heads, Quartz, Shower Stall(s), Tile, Window
- Parking
- 4
- Attached, EV Charging, Garage Door Opener, Garage Facing Front, Interior Access, Side-by-Side
- SQ FT
- 2,835
- SQ FT Source
- Appraiser
- Lot SQ FT
- 6,142.0
- Lot Acres
- 0.141 Acres
- Kitchen
- Breakfast Area, Island w/Sink, Pantry Cabinet, Quartz Counter
- Cooling
- Ceiling Fan(s), Central, Whole House Fan
- Dining Room
- Breakfast Nook, Dining Bar, Formal Area
- Exterior Details
- Built-In Barbeque, Covered Courtyard
- Family Room
- Cathedral/Vaulted, View
- Living Room
- Cathedral/Vaulted
- Flooring
- Carpet, Tile, Wood
- Foundation
- Slab
- Heating
- Central, Gas
- Laundry
- Cabinets, Ground Floor, Hookups Only, Inside Area
- Upper Level
- Bedroom(s), Full Bath(s), Loft
- Main Level
- Dining Room, Family Room, Full Bath(s), Garage, Kitchen, Living Room, Primary Bedroom, Partial Bath(s), Street Entrance
- Views
- Garden/Greenbelt, Mountains, Other
- Possession
- Close Of Escrow
- Basement
- None
- * Fee
- $75
- Name
- Fountain Grove Ranch Master Assoc
- Phone
- (000) 000-0000
- *Fee includes
- Common Areas, Maintenance Grounds, and See Remarks
MLS and other Information regarding properties for sale as shown in Theo have been obtained from various sources such as sellers, public records, agents and other third parties. This information may relate to the condition of the property, permitted or unpermitted uses, zoning, square footage, lot size/acreage or other matters affecting value or desirability. Unless otherwise indicated in writing, neither brokers, agents nor Theo have verified, or will verify, such information. If any such information is important to buyer in determining whether to buy, the price to pay or intended use of the property, buyer is urged to conduct their own investigation with qualified professionals, satisfy themselves with respect to that information, and to rely solely on the results of that investigation.
School data provided by GreatSchools. School service boundaries are intended to be used as reference only. To verify enrollment eligibility for a property, contact the school directly.