

$1,895,000
2,221
SQ FT
$853
SQ/FT
4260 W Kenner Rd
@ Bird Road - Country Property, Tracy

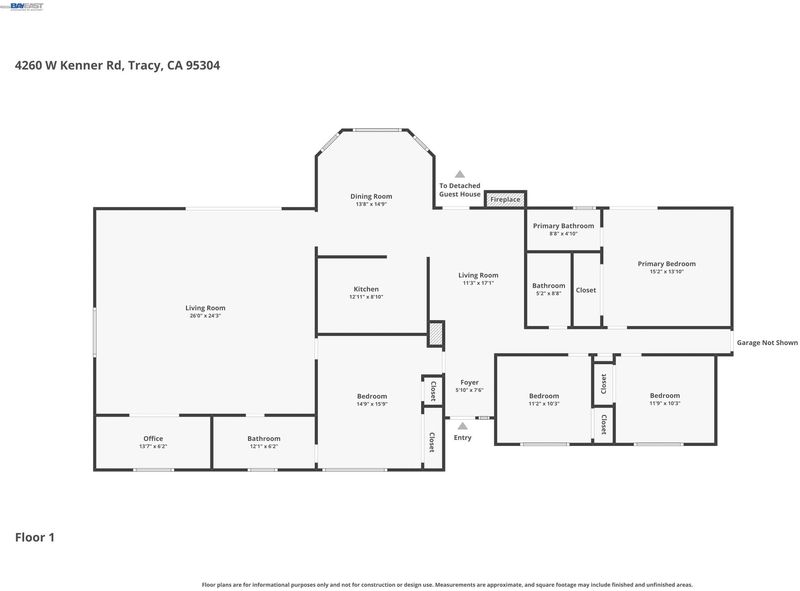
- 4 Bed
- 3 Bath
- 2 Park
- 2,221 sqft
- Tracy
-

-
Sat May 30, 12:00 pm - 3:00 pm
Open House 12 pm to 3 pm.
-
Sun May 31, 12:00 pm - 3:00 pm
Open House 12 pm to 3 pm
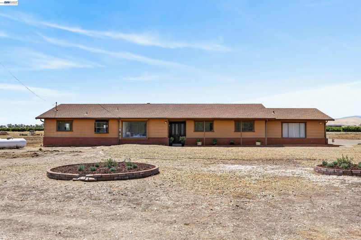
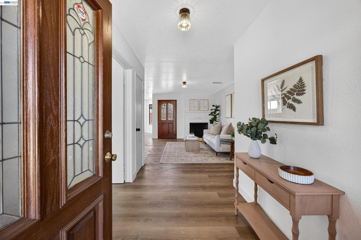
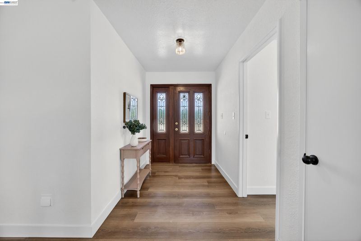
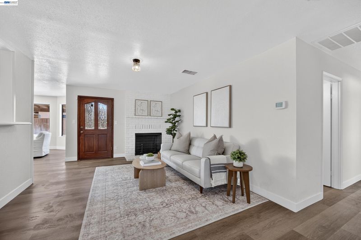
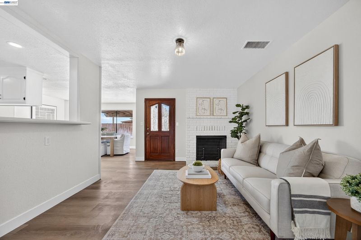
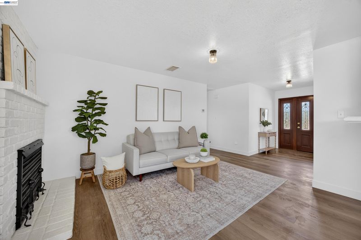
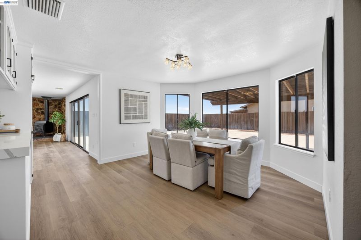
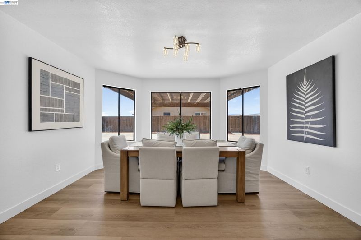
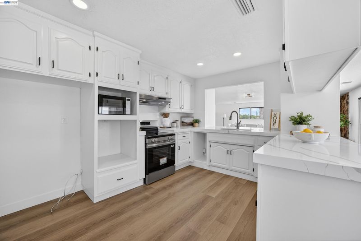
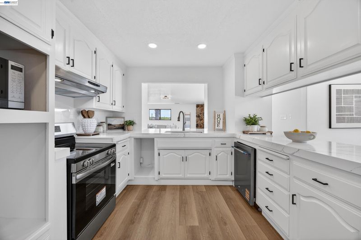
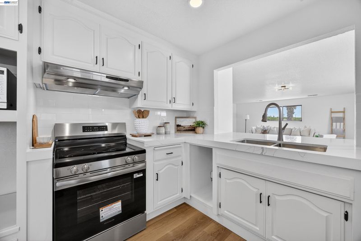
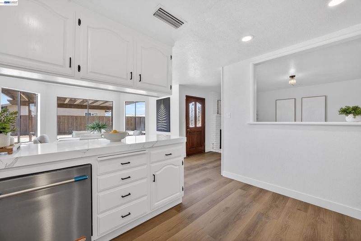
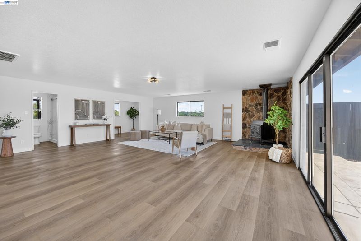
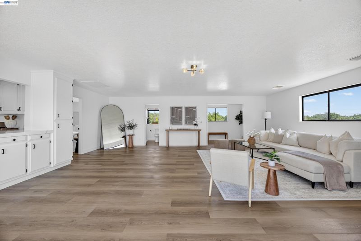
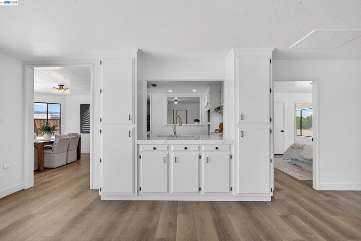
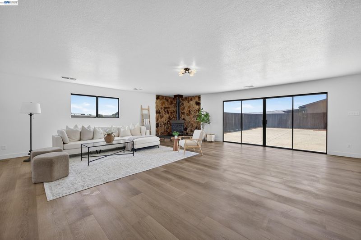
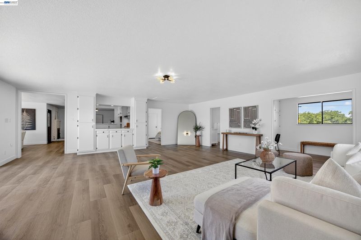
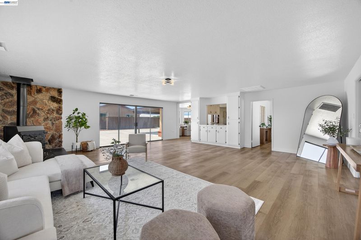
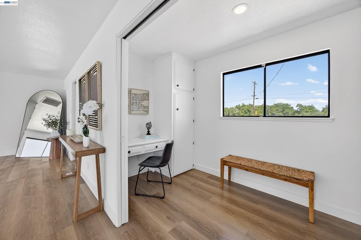
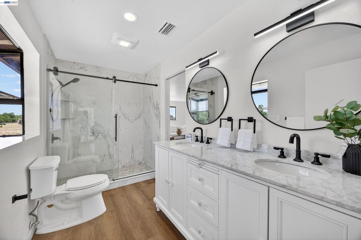
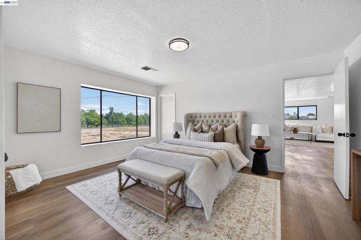
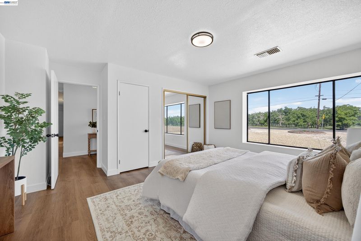
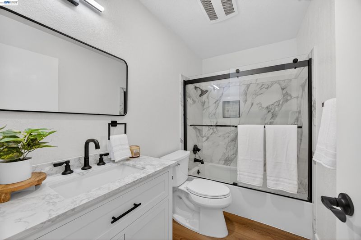
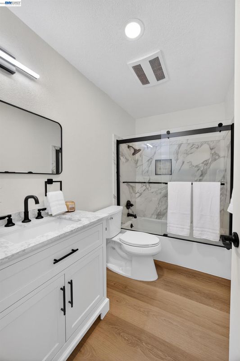
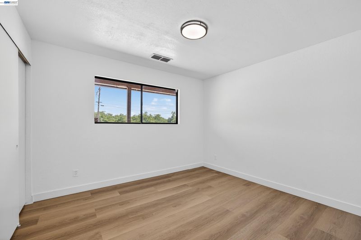
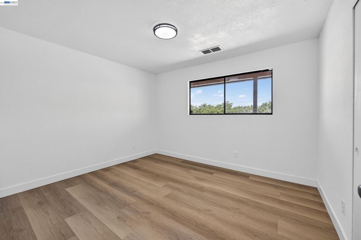
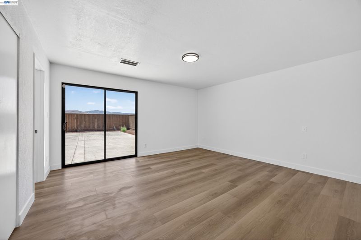
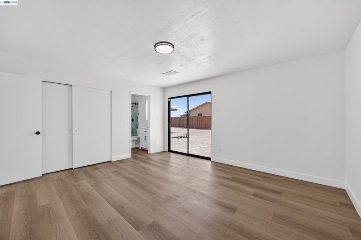
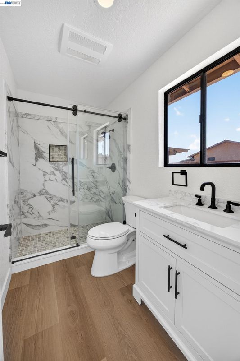
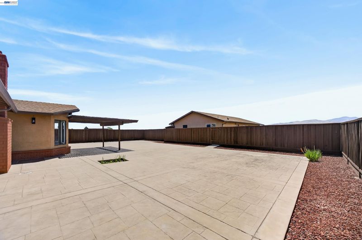
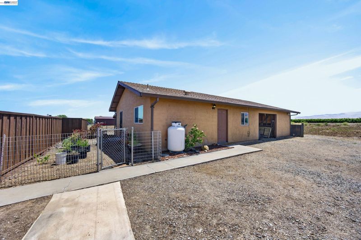
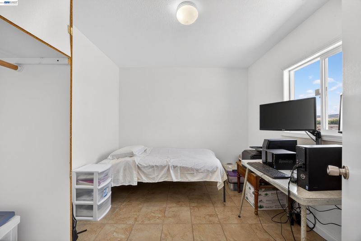
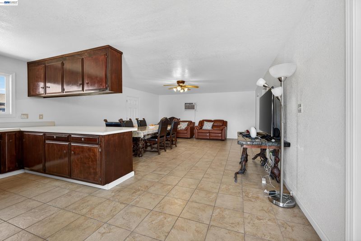
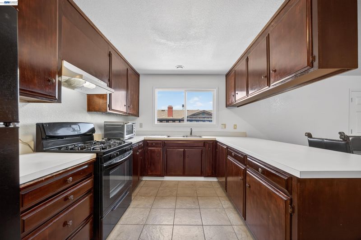
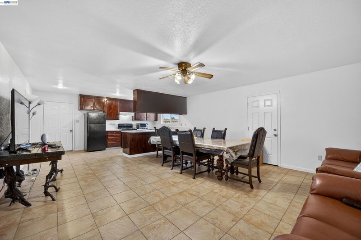
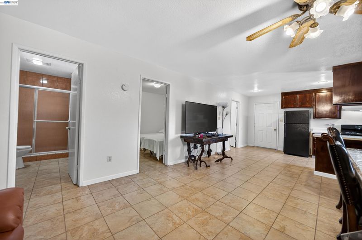
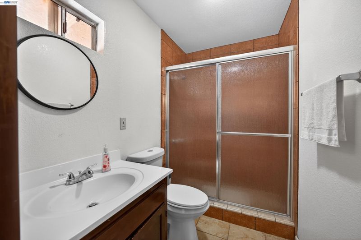
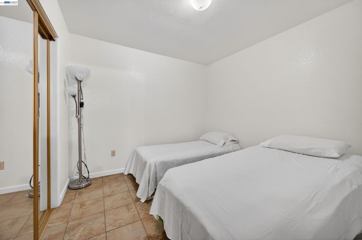
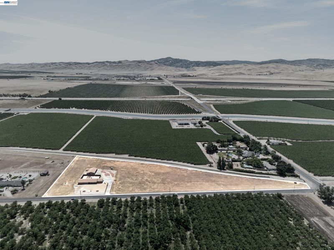
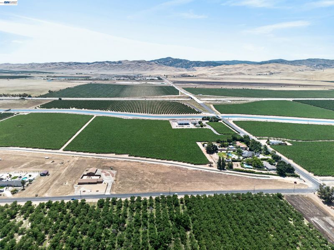
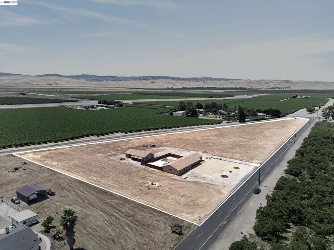
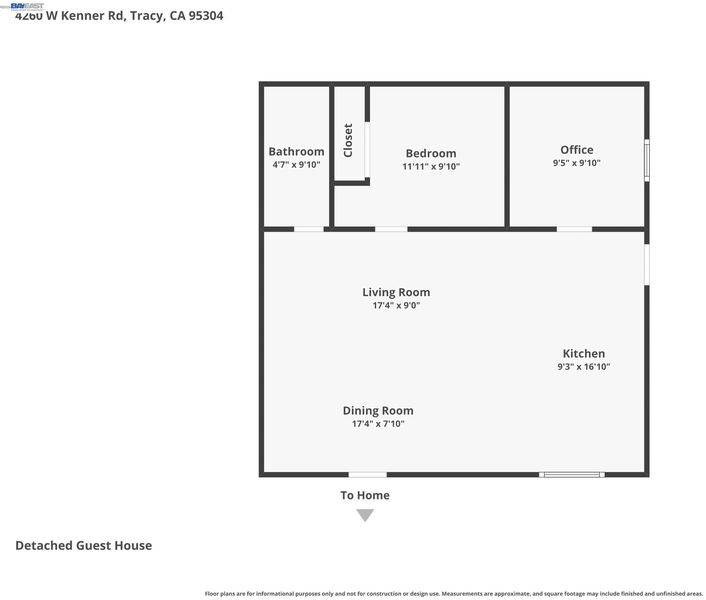
This unique property features a main residence plus a separate guest house, offering incredible versatility for multi-generational living, rental income potential, or a dedicated work from home setup. There is plenty of room for a RV, boat, or work trucks. Main home is 4 bedrooms and 3 full baths, a bonus room, large family room, and a separate living room. All three bathrooms are fully renovated, new paint throughout, new laminate floors throughout. An immense backyard for entertaining. Second unit has one full bedroom and bath, a bonus room, kitchen and living room. It also has garage space, and a set up for two or three horses, plus a half a bath. The expansive acreage provides endless possibilities for outdoor living, recreation, storage, or future improvements. Are you looking for privacy, room to grow, or a property that adapts to your lifestyle, this home is for you! Conveniently located with access to I-5, Highway 132 and 580. Located withing minutes of the future Pacific Gate Project Development.

- Current Status
- New
- Original Price
- $1,895,000
- List Price
- $1,895,000
- On Market Date
- May 29, 2026
- Property Type
- Detached
- D/N/S
- Country Property
- Zip Code
- 95304
- MLS ID
- 41136513
- APN
- 25506031
- Year Built
- 1978
- Stories in Building
- 1
- Possession
- Close Of Escrow
- Data Source
- MAXEBRDI
- Origin MLS System
- BAY EAST
Delta Launch Charter
Charter K-12
Students: 11 Distance: 2.4mi
Delta Keys Charter
Charter K-12
Students: 105 Distance: 2.4mi
Delta Charter Online
Charter K-12
Students: 33 Distance: 2.4mi
New Jerusalem Elementary School
Public K Elementary
Students: 22 Distance: 2.4mi
Delta Charter School
Charter K-12 Combined Elementary And Secondary, Yr Round
Students: 696 Distance: 2.4mi
New Jerusalem School
Charter 1-8 Elementary
Students: 248 Distance: 2.4mi
- Bed
- 4
- Bath
- 3
- Parking
- 2
- Attached, RV/Boat Parking, Parking Lot, Garage Door Opener, RV Access/Parking
- SQ FT
- 2,221
- SQ FT Source
- Public Records
- Lot SQ FT
- 219,107.0
- Lot Acres
- 5.03 Acres
- Pool Info
- None
- Kitchen
- Dishwasher, Electric Range, 220 Volt Outlet, Stone Counters, Electric Range/Cooktop, Disposal
- Cooling
- Central Air, Wall/Window Unit(s)
- Disclosures
- Owner is Lic Real Est Agt, Disclosure Package Avail
- Entry Level
- Exterior Details
- Back Yard, Sprinklers Automatic, Sprinklers Front
- Flooring
- Laminate
- Foundation
- Fire Place
- Brick, Family Room, Living Room, Pellet Stove
- Heating
- Central, Pellet Stove
- Laundry
- Hookups Only, In Garage
- Main Level
- Other
- Possession
- Close Of Escrow
- Architectural Style
- Ranch
- Construction Status
- Existing
- Additional Miscellaneous Features
- Back Yard, Sprinklers Automatic, Sprinklers Front
- Location
- 2 Houses / 1 Lot, Agricultural, Horses Possible, Level, Back Yard
- Roof
- Composition Shingles
- Water and Sewer
- Well, Irrigation Available, Irrigation District
- Fee
- Unavailable
MLS and other Information regarding properties for sale as shown in Theo have been obtained from various sources such as sellers, public records, agents and other third parties. This information may relate to the condition of the property, permitted or unpermitted uses, zoning, square footage, lot size/acreage or other matters affecting value or desirability. Unless otherwise indicated in writing, neither brokers, agents nor Theo have verified, or will verify, such information. If any such information is important to buyer in determining whether to buy, the price to pay or intended use of the property, buyer is urged to conduct their own investigation with qualified professionals, satisfy themselves with respect to that information, and to rely solely on the results of that investigation.
School data provided by GreatSchools. School service boundaries are intended to be used as reference only. To verify enrollment eligibility for a property, contact the school directly.