

$995,000
1,369
SQ FT
$727
SQ/FT
2657 Kentworth Way
@ Chromite Dr. - 900008 - Santa Clara, Santa Clara

- 3 Bed
- 2.5 Bath
- 2 Park
- 1,369 sqft
- Santa Clara
-

-
Sun May 31, 2:00 pm - 5:00 pm
-
Wed Jun 3, 5:00 pm - 7:00 pm
-
Thu Jun 4, 5:00 pm - 7:00 pm
-
Fri Jun 5, 5:00 pm - 7:00 pm
-
Sat Jun 6, 1:00 pm - 4:00 pm
-
Sun Jun 7, 1:00 pm - 4:00 pm
-
Mon Jun 8, 5:00 pm - 7:00 pm
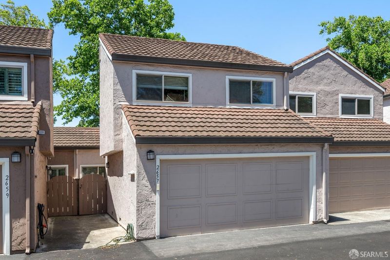
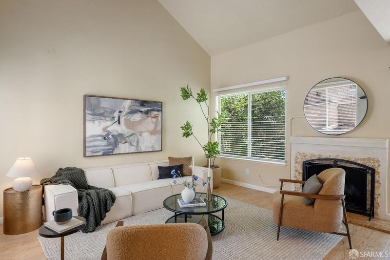
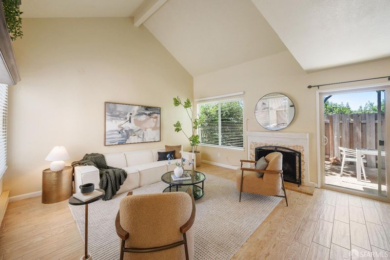
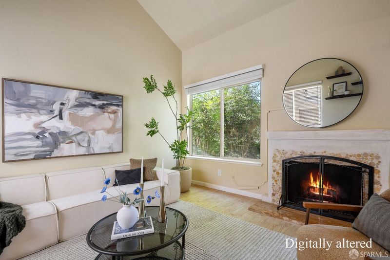
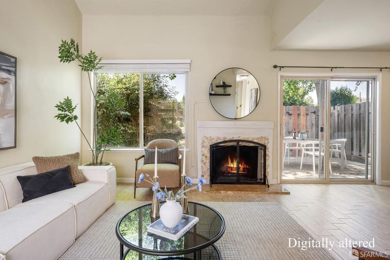
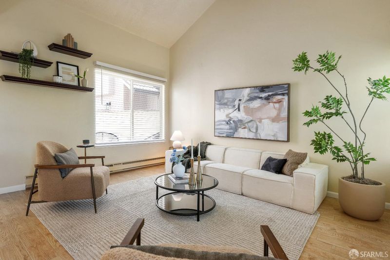
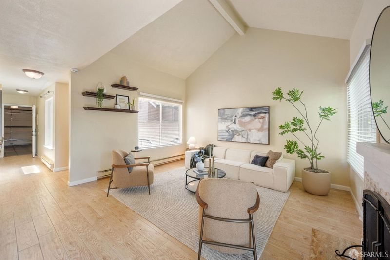
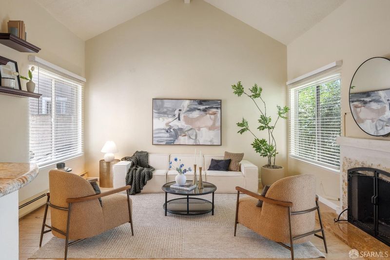
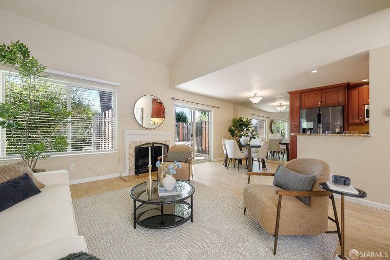
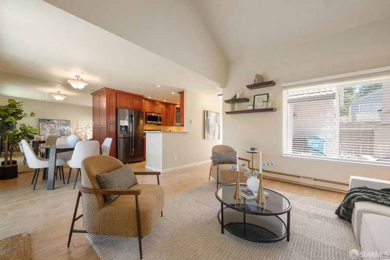
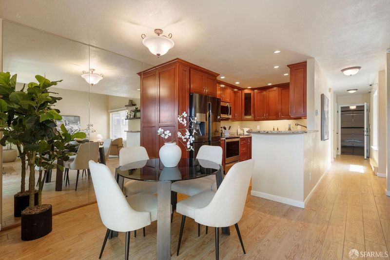
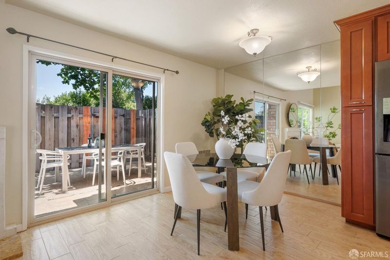
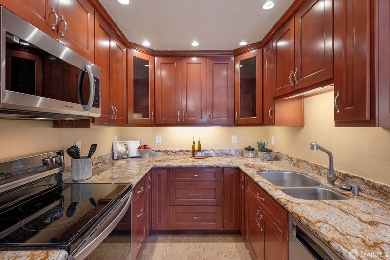
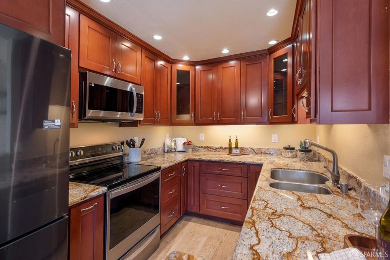
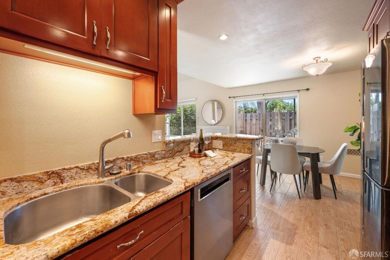
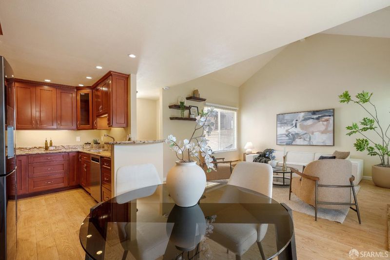
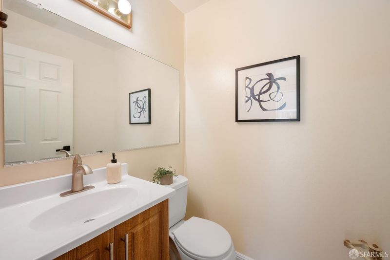
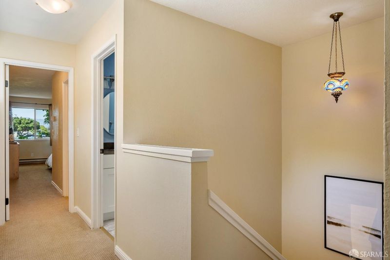
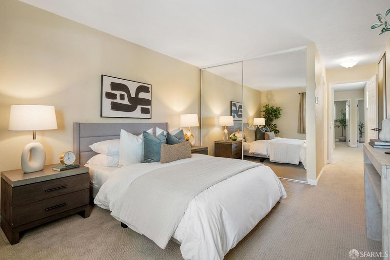
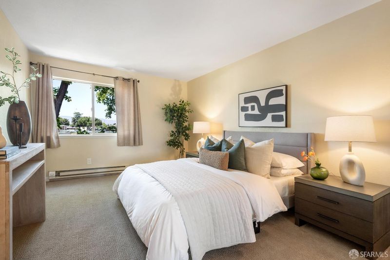
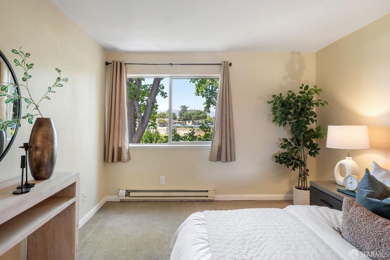
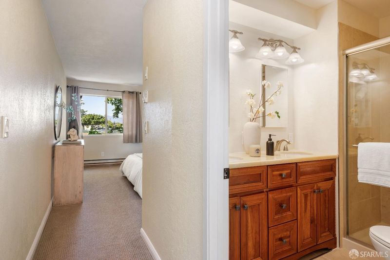
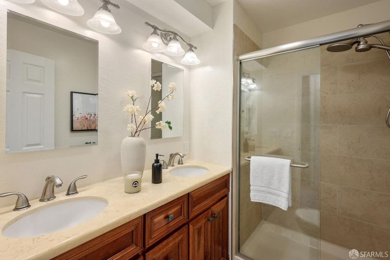
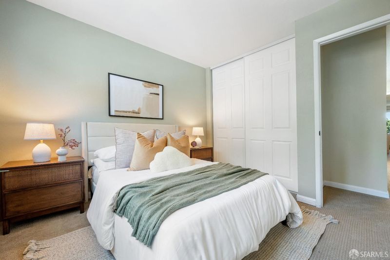
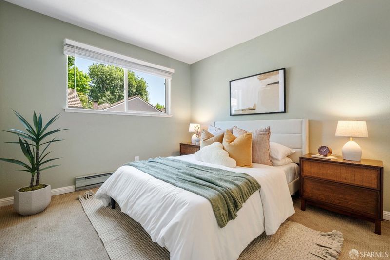
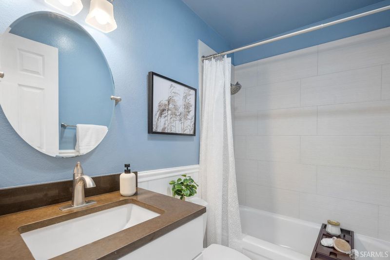
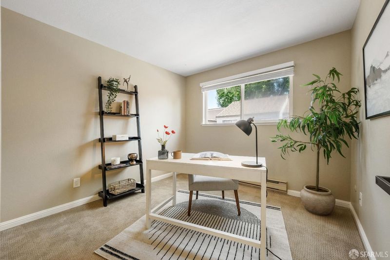
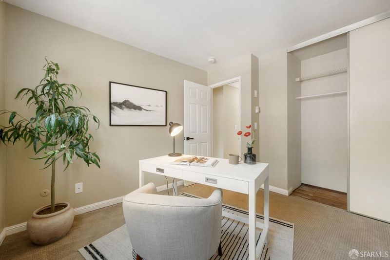
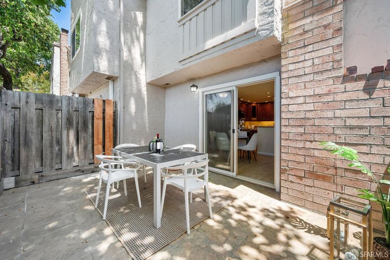
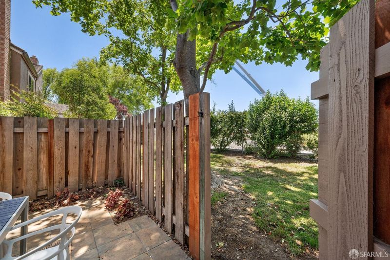
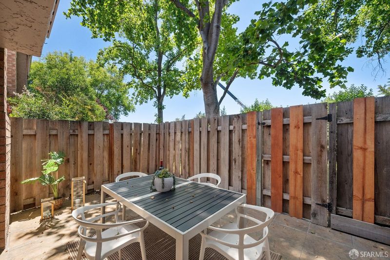
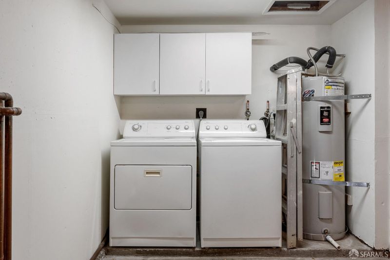
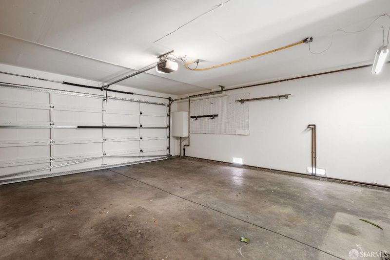
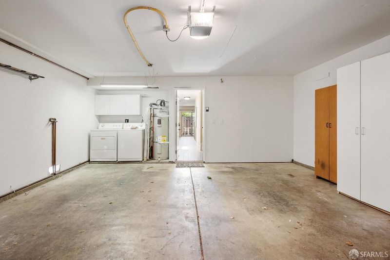
Welcome to 2657 Kentworth Way, a beautifully maintained 3-bedroom, 2.5-bath townhome located in the heart of Santa Clara. This spacious home offers a functional and inviting floor plan with comfortable living areas designed for both everyday living and entertaining. The kitchen seamlessly connects to the dining and living spaces, creating an open and practical layout. Upstairs, the generously sized bedrooms provide comfort and privacy, including a spacious primary suite with an en-suite bathroom. Additional features include an attached garage, in-unit laundry, and a private outdoor patio perfect for relaxing or hosting guests. Ideally situated in a desirable Santa Clara community, this home offers exceptional convenience with close proximity to major tech employers including Apple, NVIDIA, Intel, and Google. Enjoy easy access to Santana Row, Valley Fair, Levi's Stadium, Santa Clara Square, parks, dining, shopping, and entertainment. Commuters will appreciate the nearby access to highways 101, 280, 880, and Lawrence Expressway, as well as Caltrain and public transportation options. This is an incredible opportunity to enjoy comfort, convenience, and the best of Silicon Valley living

- Days on Market
- 3 days
- Current Status
- Active
- Original Price
- $995,000
- List Price
- $995,000
- On Market Date
- May 28, 2026
- Property Type
- Townhouse
- District
- 900008 - Santa Clara
- Zip Code
- 95051
- MLS ID
- 426132128
- APN
- 216-41-038
- Year Built
- 1973
- Stories in Building
- 0
- Possession
- Close Of Escrow
- Data Source
- SFAR
- Origin MLS System
Bracher Elementary School
Public K-5 Elementary
Students: 344 Distance: 0.1mi
Institute for Business Technology
Private n/a Coed
Students: 1000 Distance: 0.2mi
Cabrillo Montessori School
Private K-3 Montessori, Elementary, Coed
Students: 94 Distance: 0.6mi
Juan Cabrillo Middle School
Public 6-8 Middle
Students: 908 Distance: 0.6mi
Adrian Wilcox High School
Public 9-12 Secondary
Students: 1961 Distance: 0.7mi
Bowers Elementary School
Public K-5 Elementary
Students: 282 Distance: 0.8mi
- Bed
- 3
- Bath
- 2.5
- Parking
- 2
- Garage Facing Front
- SQ FT
- 1,369
- SQ FT Source
- Unavailable
- Lot SQ FT
- 1,534.0
- Lot Acres
- 0.0352 Acres
- Kitchen
- Granite Counter
- Flooring
- Carpet, Tile
- Foundation
- Concrete
- Heating
- Central
- Laundry
- In Garage
- Upper Level
- Bedroom(s), Full Bath(s), Primary Bedroom
- Possession
- Close Of Escrow
- Special Listing Conditions
- None
- Fee
- $425
- Name
- South Park HOA
MLS and other Information regarding properties for sale as shown in Theo have been obtained from various sources such as sellers, public records, agents and other third parties. This information may relate to the condition of the property, permitted or unpermitted uses, zoning, square footage, lot size/acreage or other matters affecting value or desirability. Unless otherwise indicated in writing, neither brokers, agents nor Theo have verified, or will verify, such information. If any such information is important to buyer in determining whether to buy, the price to pay or intended use of the property, buyer is urged to conduct their own investigation with qualified professionals, satisfy themselves with respect to that information, and to rely solely on the results of that investigation.
School data provided by GreatSchools. School service boundaries are intended to be used as reference only. To verify enrollment eligibility for a property, contact the school directly.