

$895,000
1,147
SQ FT
$780
SQ/FT
1421 Calle Enrique
@ Golden Rd - Park Villas, Pleasanton

- 3 Bed
- 2 Bath
- 2 Park
- 1,147 sqft
- Pleasanton
-

-
Sat May 30, 2:00 pm - 4:00 pm
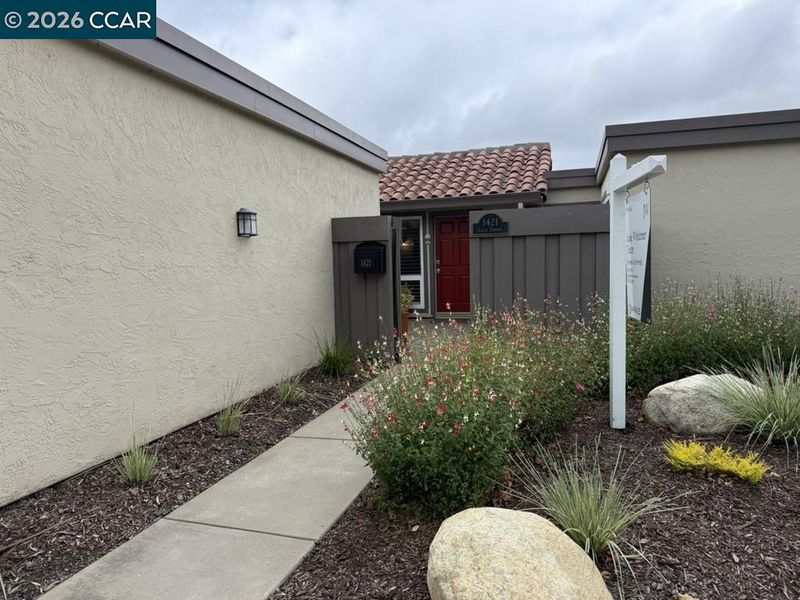
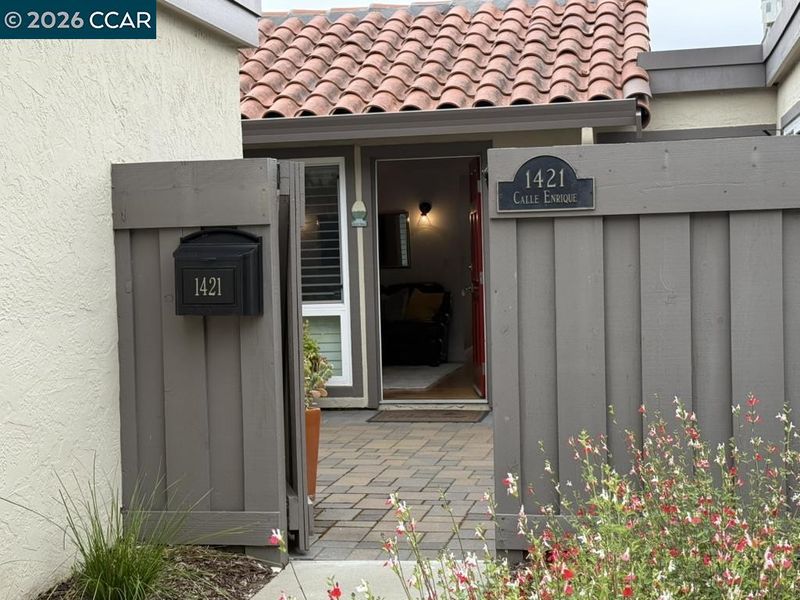
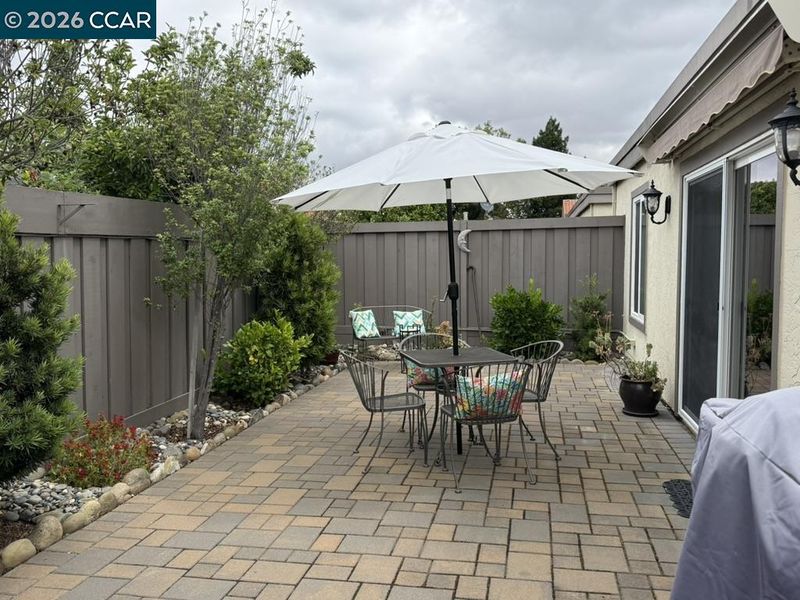
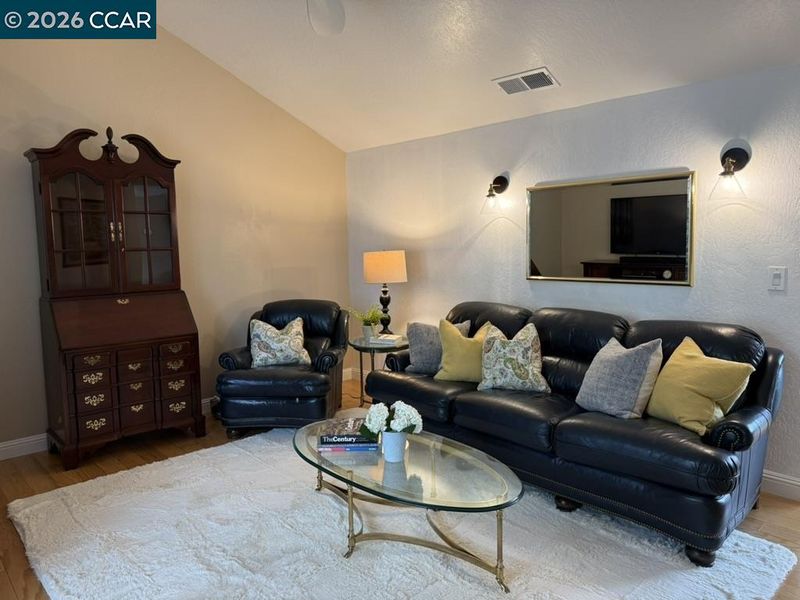
Beautifully refreshed and thoughtfully remodeled, this desirable single-story townhome offers effortless living in an exceptionally convenient Pleasanton location. Filled with natural light and updated with modern finishes throughout, the home blends comfort, style, and functionality. Walk through your private courtyard and into the inviting floor plan featuring refreshed interiors, spacious living areas, and seamless indoor-outdoor flow to a private patio finished with elegant pavers, perfect for relaxing, entertaining, or enjoying morning coffee. The updated white kitchen has a gas stove and all stainless-steel appliances. Neutral colors and hardwood flooring throughout make this home move-in ready. Additional highlights include a spacious 2 car garage, low-maintenance living, and close proximity to shopping, parks, dining, and commuter access with nearby freeways and BART. A rare opportunity to enjoy single-level living in one of Pleasanton’s most convenient and sought after communities.
-
Sun May 31, 2:00 pm - 4:00 pm
Beautifully refreshed and thoughtfully remodeled, this desirable single-story townhome offers effortless living in an exceptionally convenient Pleasanton location. Filled with natural light and updated with modern finishes throughout, the home blends comfort, style, and functionality. Walk through your private courtyard and into the inviting floor plan featuring refreshed interiors, spacious living areas, and seamless indoor-outdoor flow to a private patio finished with elegant pavers, perfect for relaxing, entertaining, or enjoying morning coffee. The updated white kitchen has a gas stove and all stainless-steel appliances. Neutral colors and hardwood flooring throughout make this home move-in ready. Additional highlights include a spacious 2 car garage, low-maintenance living, and close proximity to shopping, parks, dining, and commuter access with nearby freeways and BART. A rare opportunity to enjoy single-level living in one of Pleasanton’s most convenient and sought after communities.
Beautifully refreshed and thoughtfully remodeled, this desirable single-story townhome offers effortless living in an exceptionally convenient Pleasanton location. Filled with natural light and updated with modern finishes throughout, the home blends comfort, style, and functionality. Walk through your private courtyard and into the inviting floor plan featuring refreshed interiors, spacious living areas, and seamless indoor-outdoor flow to a private patio finished with elegant pavers, perfect for relaxing, entertaining, or enjoying morning coffee. The updated white kitchen has a gas stove and all stainless-steel appliances. Neutral colors and hardwood flooring throughout make this home move-in ready. Additional highlights include a spacious 2 car garage, low-maintenance living, and close proximity to shopping, parks, dining, and commuter access with nearby freeways and BART. A rare opportunity to enjoy single-level living in one of Pleasanton’s most convenient and sought after communities.

- Current Status
- New
- Original Price
- $895,000
- List Price
- $895,000
- On Market Date
- May 29, 2026
- Property Type
- Townhouse
- D/N/S
- Park Villas
- Zip Code
- 94566
- MLS ID
- 41136553
- APN
- 946341040
- Year Built
- 1971
- Stories in Building
- 1
- Possession
- Close Of Escrow
- Data Source
- MAXEBRDI
- Origin MLS System
- CONTRA COSTA
The Child Day Schools, Pleasanton
Private PK-5 Coed
Students: 80 Distance: 0.3mi
Walnut Grove Elementary School
Public K-5 Elementary
Students: 749 Distance: 0.4mi
Hillview Christian Academy
Private 1-12
Students: 9 Distance: 0.4mi
Harvest Park Middle School
Public 6-8 Middle
Students: 1223 Distance: 0.6mi
Amador Valley High School
Public 9-12 Secondary
Students: 2713 Distance: 0.7mi
Pleasanton Middle School
Public 6-8 Middle
Students: 1215 Distance: 0.8mi
- Bed
- 3
- Bath
- 2
- Parking
- 2
- Attached, Int Access From Garage, Garage Door Opener
- SQ FT
- 1,147
- SQ FT Source
- Public Records
- Lot SQ FT
- 2,363.0
- Lot Acres
- 0.05 Acres
- Pool Info
- Other, Community
- Kitchen
- Dishwasher, Gas Range, Microwave, Oven, Gas Water Heater, Counter - Solid Surface, Stone Counters, Disposal, Gas Range/Cooktop, Oven Built-in, Updated Kitchen
- Cooling
- Ceiling Fan(s), Central Air
- Disclosures
- Nat Hazard Disclosure
- Entry Level
- 1
- Exterior Details
- Back Yard
- Flooring
- Hardwood, Tile
- Foundation
- Fire Place
- None
- Heating
- Forced Air
- Laundry
- In Garage
- Main Level
- 3 Bedrooms, 2 Baths, Primary Bedrm Suite - 1
- Possession
- Close Of Escrow
- Architectural Style
- Traditional
- Non-Master Bathroom Includes
- Shower Over Tub, Solid Surface, Tile, Updated Baths
- Construction Status
- Existing
- Additional Miscellaneous Features
- Back Yard
- Location
- Level
- Roof
- Tile
- Water and Sewer
- Public
- Fee
- $560
MLS and other Information regarding properties for sale as shown in Theo have been obtained from various sources such as sellers, public records, agents and other third parties. This information may relate to the condition of the property, permitted or unpermitted uses, zoning, square footage, lot size/acreage or other matters affecting value or desirability. Unless otherwise indicated in writing, neither brokers, agents nor Theo have verified, or will verify, such information. If any such information is important to buyer in determining whether to buy, the price to pay or intended use of the property, buyer is urged to conduct their own investigation with qualified professionals, satisfy themselves with respect to that information, and to rely solely on the results of that investigation.
School data provided by GreatSchools. School service boundaries are intended to be used as reference only. To verify enrollment eligibility for a property, contact the school directly.