

$649,000
1,037
SQ FT
$626
SQ/FT
120 Santa Clara Street
@ Arthur/ Auto Center Dr. - 56 - Watsonville, Watsonville

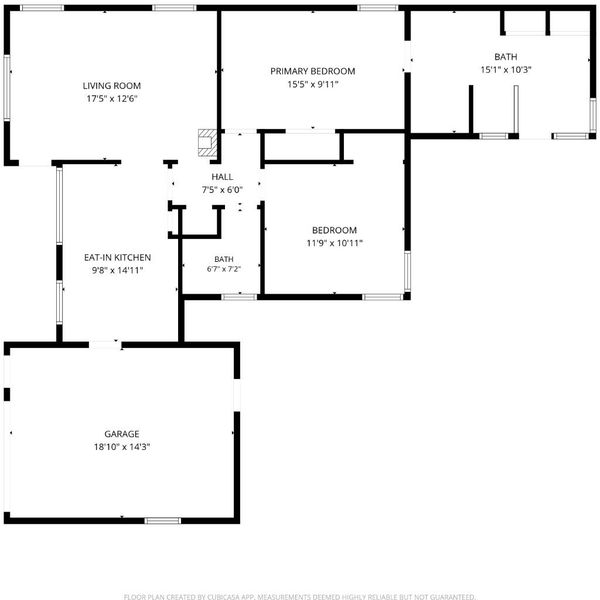
- 2 Bed
- 2 Bath
- 1 Park
- 1,037 sqft
- WATSONVILLE
-

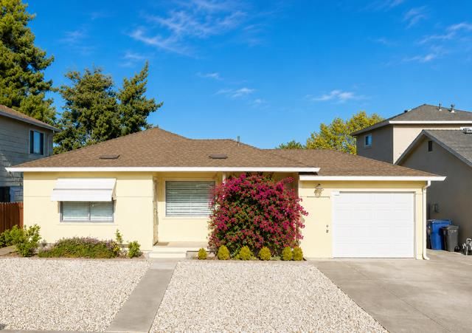
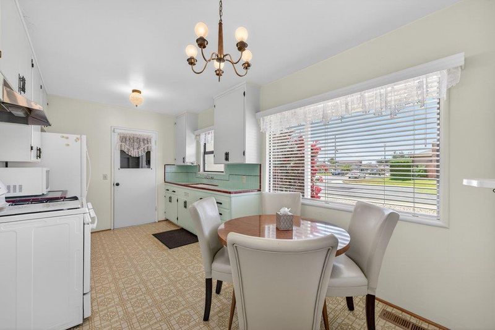
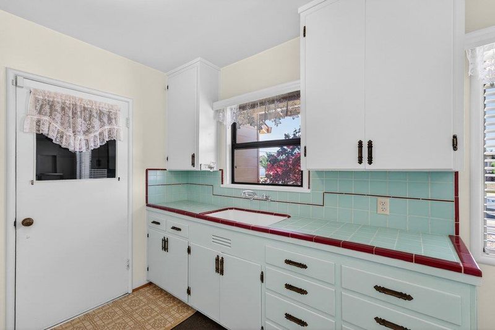
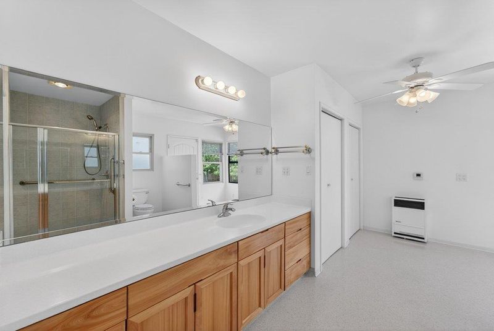
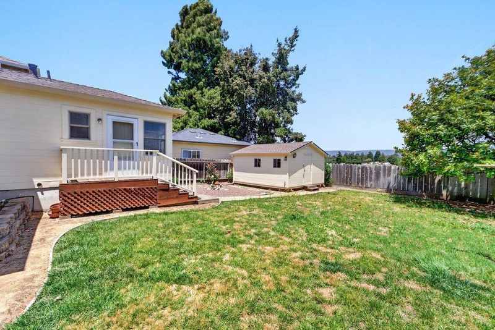
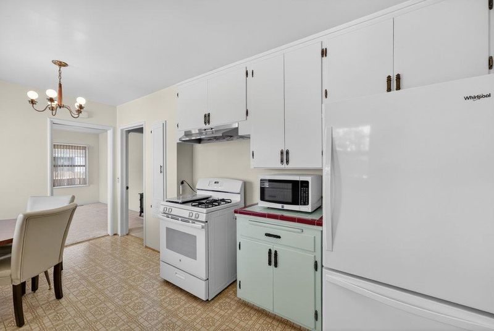
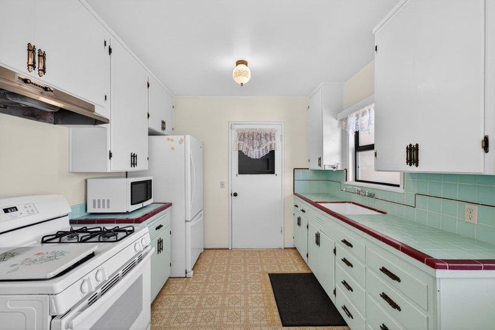
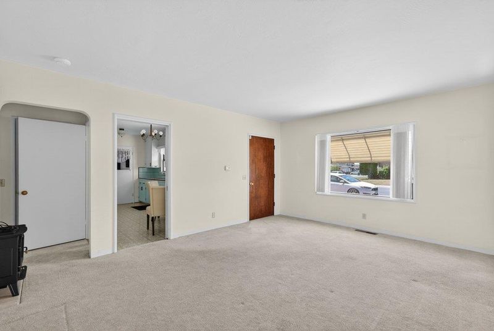
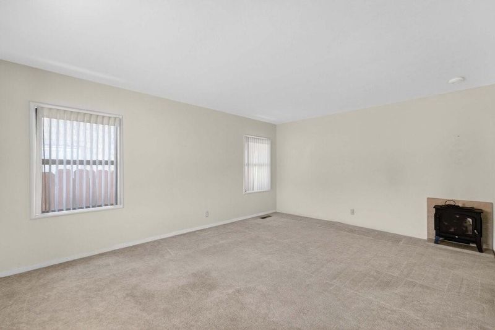
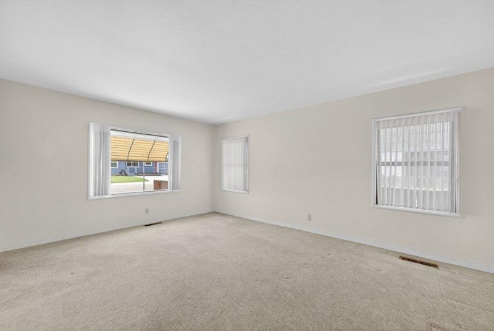
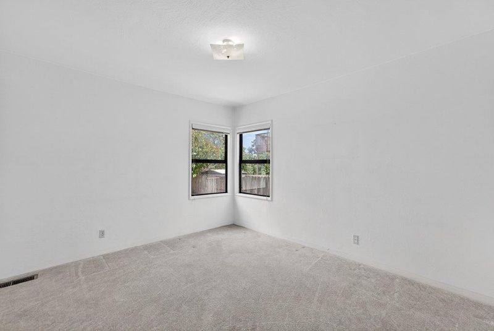
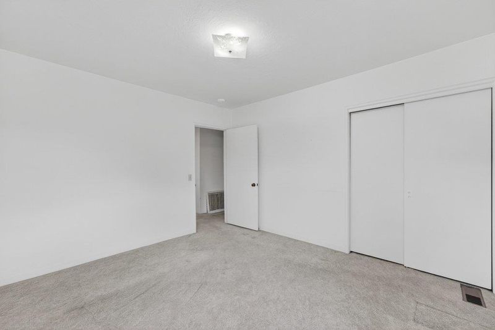
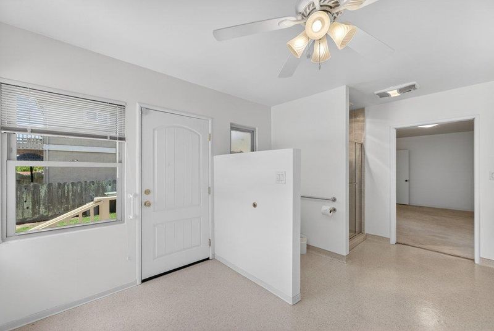
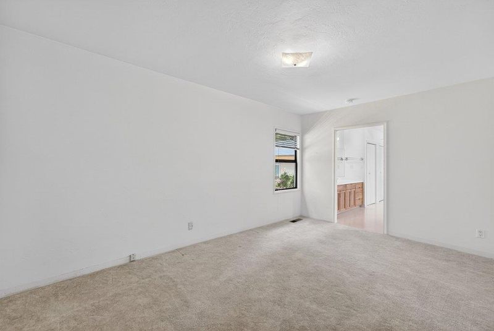
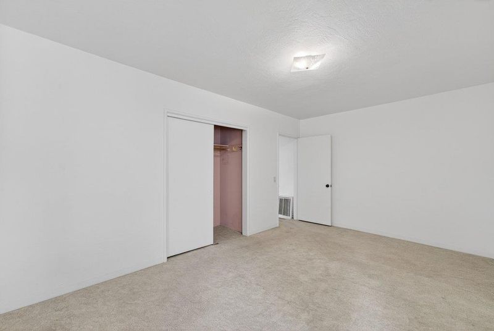
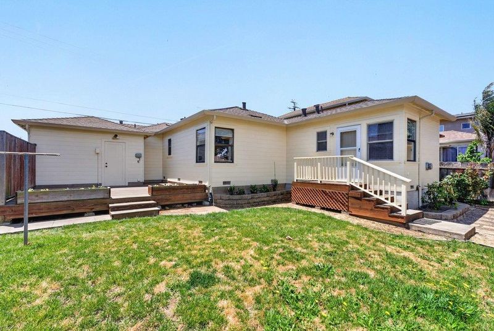
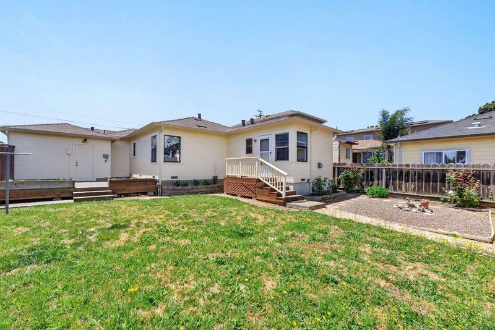
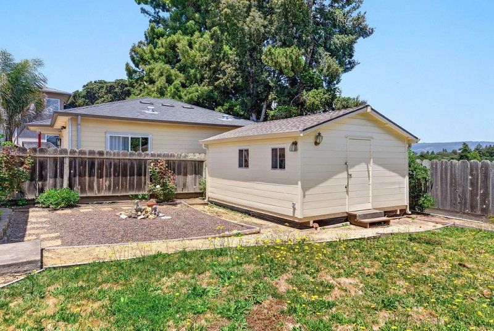
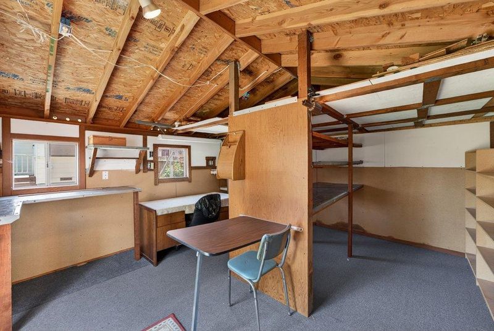
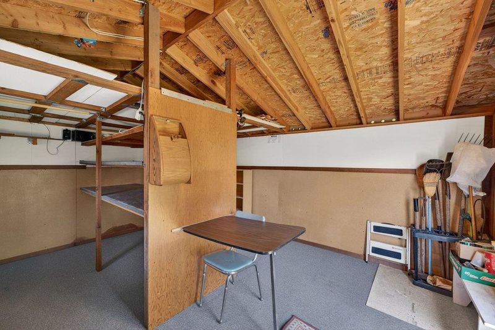
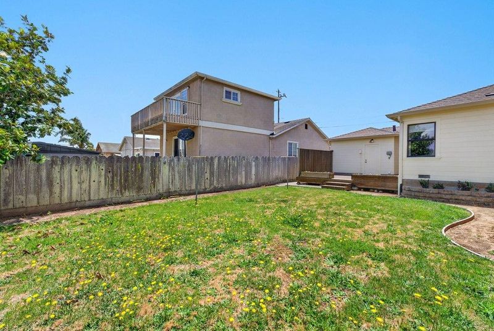
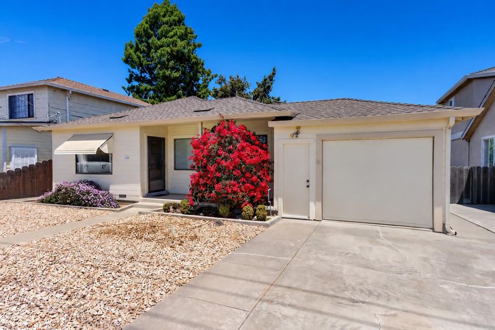
Welcome to this sweet Watsonville home filled with classic charm, natural light, and room to make it your own. From the cheerful front curb appeal with blooming flowers to the spacious backyard with a deck, lawn, and detached shed, this property offers both comfort and possibility. Inside, you'll find a bright living room, a darling kitchen with colorful tile counters, comfortable bedrooms, and a flexible layout that feels easy and inviting. Whether you're dreaming of cozy evenings at home, weekend gardening, or creating a hobby space in the backyard shed, this home is ready for its next story.

- Days on Market
- 0 days
- Current Status
- Active
- Original Price
- $649,000
- List Price
- $649,000
- On Market Date
- May 29, 2026
- Property Type
- Single Family Home
- Area
- 56 - Watsonville
- Zip Code
- 95076
- MLS ID
- ML82049182
- APN
- 016-091-13-000
- Year Built
- 1950
- Stories in Building
- 1
- Possession
- COE
- Data Source
- MLSL
- Origin MLS System
- MLSListings, Inc.
Cesar E. Chavez Middle School
Public 6-8 Middle
Students: 641 Distance: 0.1mi
H. A. Hyde Elementary School
Public K-5 Elementary
Students: 529 Distance: 0.3mi
Starlight Elementary School
Public K-5 Elementary
Students: 632 Distance: 0.3mi
Academic/Vocational Charter Institute
Charter 9-12 Secondary
Students: 75 Distance: 0.3mi
Moreland Notre Dame
Private K-8 Elementary, Religious, Coed
Students: 228 Distance: 0.6mi
Green Valley Christian School
Private K-12 Combined Elementary And Secondary, Religious, Coed
Students: 239 Distance: 0.8mi
- Bed
- 2
- Bath
- 2
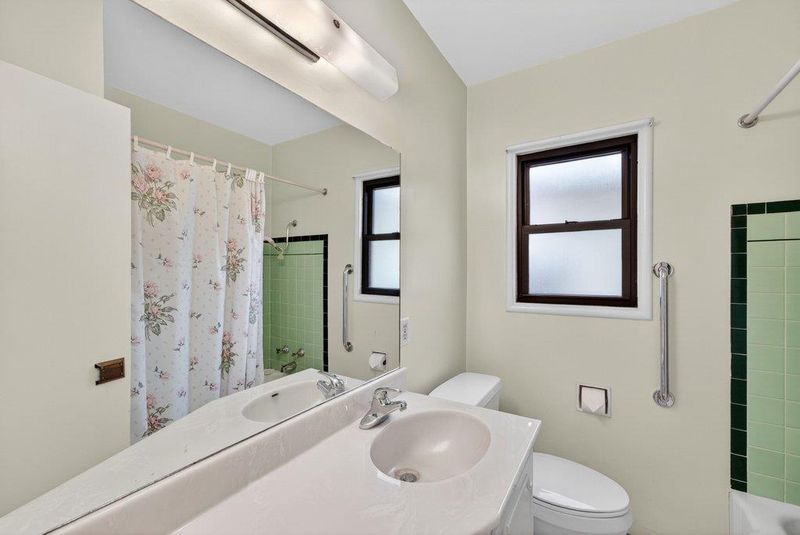
- Primary - Stall Shower(s), Shower over Tub - 1
- Parking
- 1
- Attached Garage
- SQ FT
- 1,037
- SQ FT Source
- Unavailable
- Lot SQ FT
- 5,706.0
- Lot Acres
- 0.130992 Acres
- Kitchen
- Cooktop - Gas, Countertop - Other, Countertop - Tile, Oven Range - Gas, Refrigerator
- Cooling
- None
- Dining Room
- Eat in Kitchen
- Disclosures
- Natural Hazard Disclosure, NHDS Report
- Family Room
- Separate Family Room
- Flooring
- Carpet, Vinyl / Linoleum
- Foundation
- Concrete Perimeter
- Heating
- Central Forced Air
- Laundry
- In Garage, Washer / Dryer
- Possession
- COE
- Fee
- Unavailable
MLS and other Information regarding properties for sale as shown in Theo have been obtained from various sources such as sellers, public records, agents and other third parties. This information may relate to the condition of the property, permitted or unpermitted uses, zoning, square footage, lot size/acreage or other matters affecting value or desirability. Unless otherwise indicated in writing, neither brokers, agents nor Theo have verified, or will verify, such information. If any such information is important to buyer in determining whether to buy, the price to pay or intended use of the property, buyer is urged to conduct their own investigation with qualified professionals, satisfy themselves with respect to that information, and to rely solely on the results of that investigation.
School data provided by GreatSchools. School service boundaries are intended to be used as reference only. To verify enrollment eligibility for a property, contact the school directly.