


$878,000
1,379
SQ FT
$637
SQ/FT
200 Lakeside Dr, #801
@ Jackson/19th - Lake Merritt, Oakland

- 2 Bed
- 2 Bath
- 1 Park
- 1,379 sqft
- Oakland
-

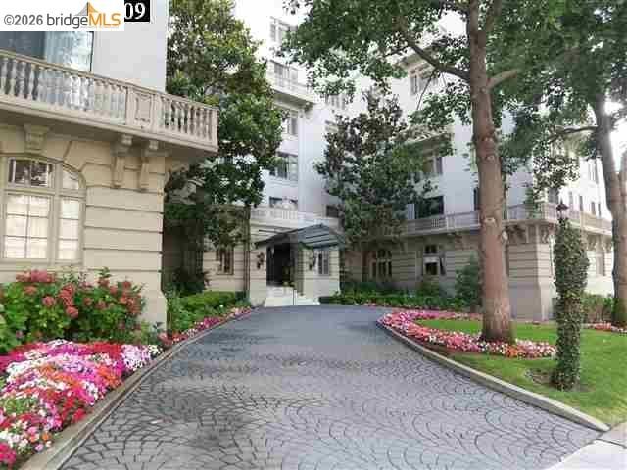
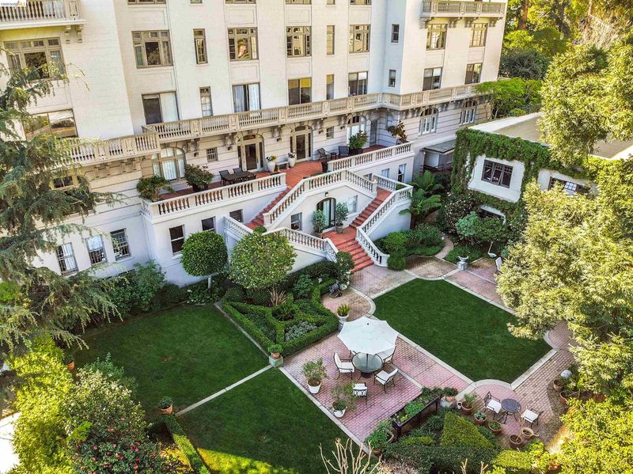
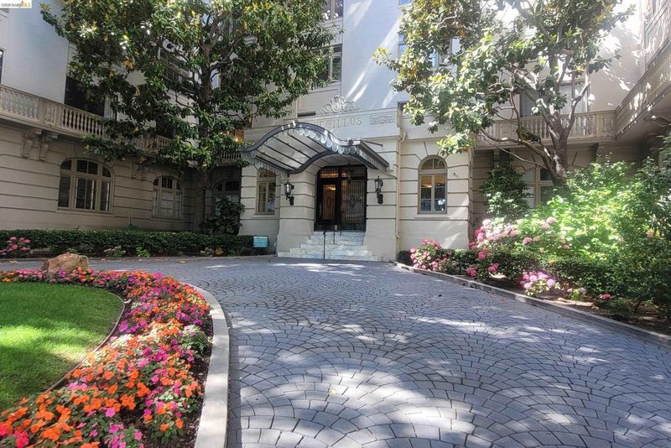
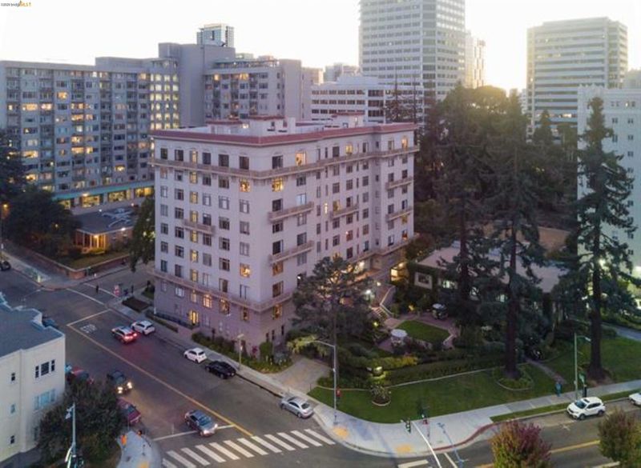
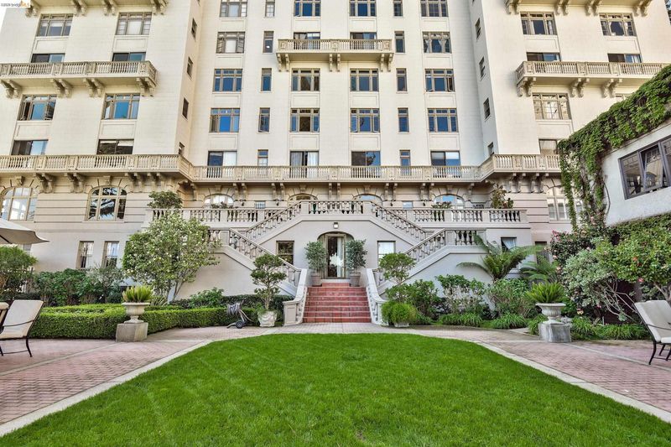
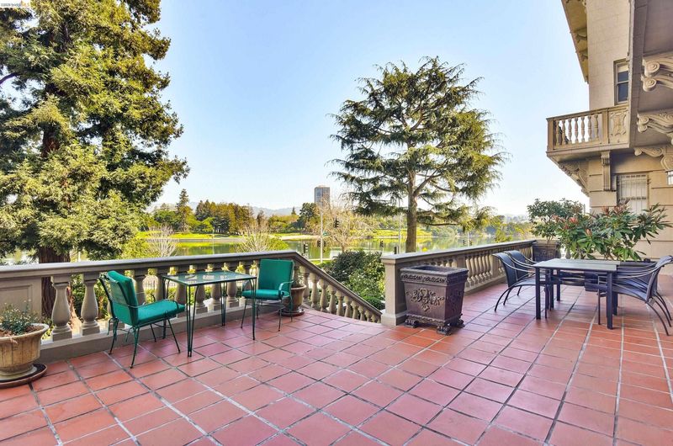
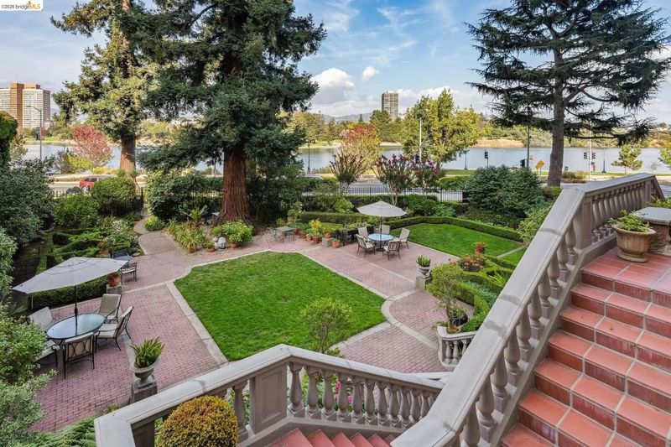
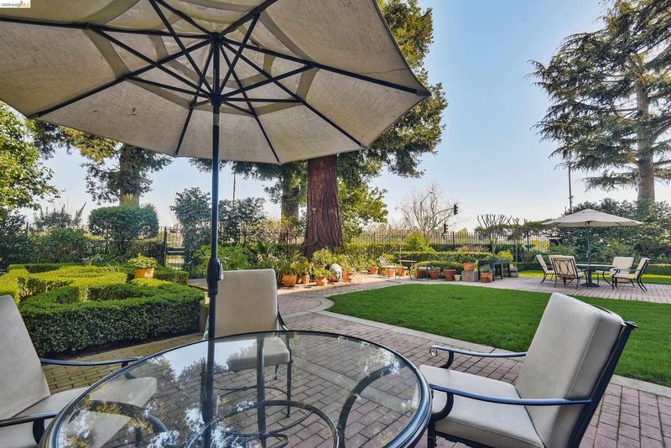
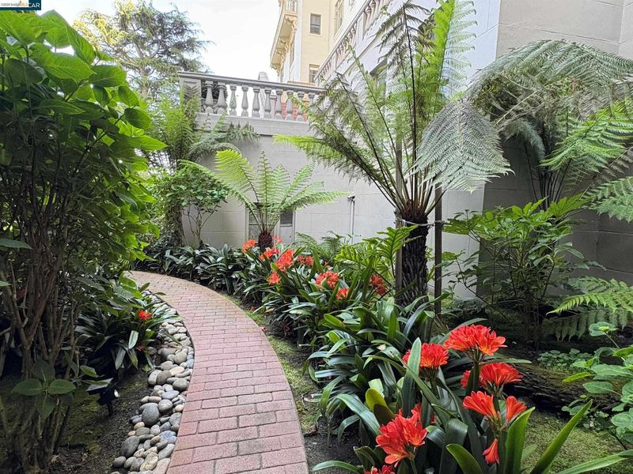
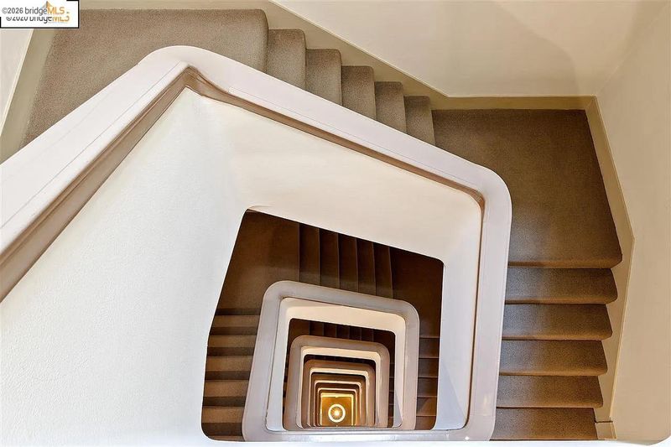
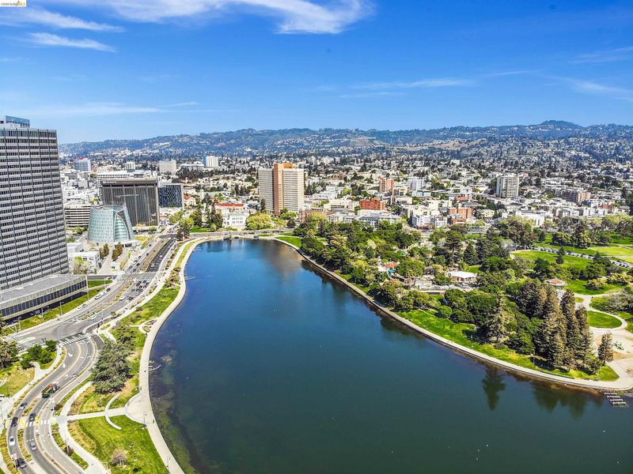
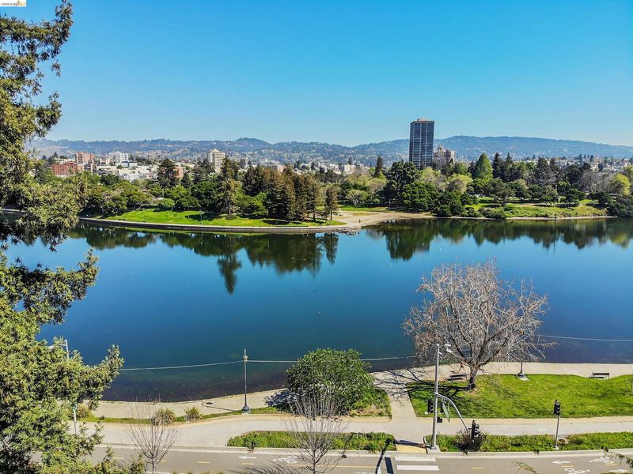
Set within an elegant, historic 1920's Beaux Arts building across from Oakland's Lake Merritt, this spacious top-floor, corner condominium features 2 bedrooms, 2 full bathrooms with just under 1,400 square feet of thoughtfully renovated space. With large windows on three sides flooding the interior with natural light and no shared walls with other residences, this condo feels more like a home. There are ten-foot ceilings and ornate, period details throughout. A spacious foyer opens on to a large, formal living room with a grand, wood-burning fireplace, while an elegant formal dining room anchors the other side of the foyer. The custom remodeled kitchen showcases granite slab countertops, stainless appliances, ivory subway tile backsplash, soft-close custom cabinetry, and wine fridge. Renovated bathrooms thoughtfully honor the building’s original 1920's character. There are beautiful refurbished white oak hardwood floors, custom window coverings and recessed lighting with dimmers throughout. The Regillus condominium building features a grand marble lobby, a living room with fireplace and a conference room. Terraces lead to European-style formal gardens with sweeping views of Lake Merritt. HOA dues include attendant reception desk, insurance, security with closed circuit cameras, internet and cable TV, water/sewer, trash, laundry, building management, maintenance and cleaning staff. Close to Whole Foods, Trader Joe's and a short 5-minute walk to BART. Completing this exceptional offering is a secured, one garage parking space and a private storage room.

- Current Status
- Active - Coming Soon
- Original Price
- $878,000
- List Price
- $878,000
- On Market Date
- May 29, 2026
- Property Type
- Condominium
- D/N/S
- Lake Merritt
- Zip Code
- 94612
- MLS ID
- 41136561
- APN
- 008063404100
- Year Built
- 1924
- Stories in Building
- 1
- Possession
- Close Of Escrow
- Data Source
- MAXEBRDI
- Origin MLS System
- Bridge AOR
Clickstudy International
Private 9-12 Coed
Students: NA Distance: 0.2mi
Starlite School
Private K Preschool Early Childhood Center, Elementary, Coed
Students: 96 Distance: 0.3mi
Envision Academy For Arts & Technology
Charter 9-12 High
Students: 385 Distance: 0.3mi
American Indian Public Charter School Ii
Charter K-8 Elementary
Students: 794 Distance: 0.4mi
St. Paul's Episcopal School
Private K-8 Nonprofit
Students: 350 Distance: 0.4mi
American Indian Public Charter School
Charter 6-8 Combined Elementary And Secondary, Coed
Students: 161 Distance: 0.4mi
- Bed
- 2
- Bath
- 2
- Parking
- 1
- Detached, Secured, Assigned, Space Per Unit - 1, Enclosed, Private, Garage Door Opener
- SQ FT
- 1,379
- SQ FT Source
- Public Records
- Lot SQ FT
- 34,376.0
- Lot Acres
- 0.79 Acres
- Pool Info
- None
- Kitchen
- Dishwasher, Electric Range, Plumbed For Ice Maker, Microwave, Refrigerator, Self Cleaning Oven, Counter - Solid Surface, Stone Counters, Eat-in Kitchen, Electric Range/Cooktop, Disposal, Ice Maker Hookup, Pantry, Self-Cleaning Oven, Updated Kitchen
- Cooling
- None
- Disclosures
- Easements, Geological Restrictions, Hazardous Waste Area, Home Warranty Plan, Nat Hazard Disclosure, HOA Rental Restrictions, Hospital Nearby
- Entry Level
- 8
- Exterior Details
- Unit Faces Street, Garden, Terraced Back, Landscape Back, Landscape Front, Private Entrance
- Flooring
- Hardwood Flrs Throughout, Tile
- Foundation
- Fire Place
- Living Room
- Heating
- Baseboard, Electric, Individual Rm Controls
- Laundry
- Laundry Room
- Main Level
- Other, Main Entry
- Possession
- Close Of Escrow
- Architectural Style
- French Provincial, Vintage
- Non-Master Bathroom Includes
- Solid Surface, Stall Shower, Tile, Updated Baths, Closet, Window
- Construction Status
- Existing
- Additional Miscellaneous Features
- Unit Faces Street, Garden, Terraced Back, Landscape Back, Landscape Front, Private Entrance
- Location
- Level, Landscaped, Private
- Roof
- Rolled/Hot Mop
- Water and Sewer
- Public
- Fee
- $2,020
MLS and other Information regarding properties for sale as shown in Theo have been obtained from various sources such as sellers, public records, agents and other third parties. This information may relate to the condition of the property, permitted or unpermitted uses, zoning, square footage, lot size/acreage or other matters affecting value or desirability. Unless otherwise indicated in writing, neither brokers, agents nor Theo have verified, or will verify, such information. If any such information is important to buyer in determining whether to buy, the price to pay or intended use of the property, buyer is urged to conduct their own investigation with qualified professionals, satisfy themselves with respect to that information, and to rely solely on the results of that investigation.
School data provided by GreatSchools. School service boundaries are intended to be used as reference only. To verify enrollment eligibility for a property, contact the school directly.